OK
More than Less than
€  ok

Key-words : shared

Houses and Apartments, your real estate specialist magazine offers a selection of ads that match with the keyword shared. You can refine your search by specifying the area or price range in the navigation bar link Search for a House/Apartment.

PARIS 15EME1 350 000 €

Apartment for sale shared - 4 rooms - 104 m²

PARIS 15 - SQUARE DUPLEIX / CHAMP DE MARS - 3-BED APARTMENT - PARKING SPACE

Barnes has the listing of a 104m² (1,119 sq ft) family apartment situated on the 6th floor of a magnificent contemporary residence dating from 1996, with a lift, close to Square Dupleix and the Champ de Mars. The property comprises an entrance hall with a closet, a good-sized corner living room affording unobstructed views, a semi-open fitted kitchen, a 20m² (215 sq ft) master suite with shower room and a glimpse of the Eiffel Tower, two additional bedrooms, a bathroom with toilet, a laundry room and a separate toilet. Functional and optimised floor plan. Sunny. Secure and well-maintained shared ownership building with gardens. Cellar on the first basement level of the residence included and an optional parking space Listed with BARNES Champ-de-Mars Stéphanie Faurisson +33 (0)7 88 24 89 15 Fees payable by the seller - Number of lots in the building: 97 - Average amount of the share of charges €3,960/year - Estimated amount of annual energy costs for standard use based on 2021 energy costs: €1,330 ~ €1,810 - Information on the risks to which this property is exposed is available on the Géorisques website: www.georisques.gouv.fr Agency fees payable by vendor - Nombre de lots dans la copropriété: 97 - Montant moyen de la quote-part de charges courantes 4,140 €/yearly - Montant estimé des dépenses annuelles d'énergie pour un usage standard, établi à partir des prix de l'énergie de l'année 2021 : 1330€ ~ 1810€ - Les informations sur les risques auxquels ce bien est exposé sont disponibles sur le site Géorisques : www.georisques.gouv.fr - Stéphanie FAURISSON - Agent commercial - EI - RSAC 900 028 739

Ref. : 87153304

BARNES CHAMP DE MARS

PARIS 9EME2 350 000 €

Apartment for sale shared - 6 rooms - 150 m²

PARIS 9 - D'AUMALE - 5TH FLOOR BALCONY - 3 BEDROOMS

Magnificent corner apartment bathed in light, with a wide balcony planted with trees offering a sky view, located on a highly sought-after street with a rich past, on the 5th floor of an exceptional 1840 stone building with lift and concierge. This south/west-facing property comprises an entrance hall leading to a living room, a large adjoining dining room (or third bedroom) and a fully fitted and equipped kitchen. The separate sleeping area features two large bedrooms and a walk-in wardrobe, all opening onto a 25m² (269 sq ft) full-length balcony, a bathroom (bath and shower), a separate toilet, and plenty of storage space. Upstairs is a bedroom, an office and a shower room, all of which could be converted to become a self-contained apartment with access on the service floor. All the feel of a home, elegance, character and charm, in a well-maintained shared ownership building enjoying great peace and quiet, in a highly sought-after neighbourhood, just a stone's throw from Place Saint-Georges. Option to acquire a studio apartment and a maid's room accessible by the service staircase at an additional cost. Damp-free cellar and storeroom also included. Fees payable by the seller - Number of lots in the building: 10 - Average amount of the share of charges €9,600/year - Estimated amount of annual energy costs for standard use: €3,770 ~ €5,130 - Information on the risks to which this property is exposed is available on the Géorisques website: www.georisques.gouv.fr Agency fees payable by vendor - Nombre de lots dans la copropriété: 10 - Montant moyen de la quote-part de charges courantes 9,600 €/yearly - Montant estimé des dépenses annuelles d'énergie pour un usage standard : 3770€ ~ 5130€ - Les informations sur les risques auxquels ce bien est exposé sont disponibles sur le site Géorisques : www.georisques.gouv.fr

Ref. : 86384586

BARNES MARTYRS

CHATEAUNEUF-GRASSE2 295 000 €

House for sale shared - 7 rooms - 482 m²

A villa designed with space, light, and tranquility in mind

Set in a quiet environment and in a prime location, this villa offers 324 m² of living space and 482 m² of total floor area. From the moment you step inside, the spaciousness and natural light create a sense of openness that permeates the entire home. The layout flows seamlessly, the views are unobstructed, and each room seems to have been designed to take full advantage of its surroundings. The 75 m² living room and kitchen form the heart of the property. This generous space naturally opens onto the outdoors, where one can imagine enjoying breakfast in the morning light, sharing meals with family, or spending long evenings over a drink. The unobstructed view complements the living spaces and offers that pleasant feeling of stepping back from the daily grind. Throughout the day, the light transforms the views and creates a different atmosphere at every moment. On the same level, the 50 m² master bedroom offers a truly private space. Its proportions create an intimate and comfortable atmosphere, designed as a place to find peace and quiet after a busy day. The villa also features four additional bedrooms, each with its own bathroom or shower room. This layout allows you to comfortably host family and guests while preserving everyone's privacy. The full basement expands the home's possibilities and offers numerous additional spaces. Among them is a 49 m² room that can serve as a gym, a game room, or any other space tailored to the occupants' preferences. The five-car garage completes the property and meets the needs of both daily life and a car collection. With its generous spaces, high-quality finishes, and unspoiled surroundings just a stone's throw from Valbonne, this property offers a quality of life to be enjoyed every day, whether as a primary residence or a vacation home.

Ref. : V3860VA

JOHN TAYLOR VALBONNE

THÉOULE-SUR-MER475 000 €

Apartment for sale shared - 3 rooms - 55 m²

Charming Villa Apartment with Panoramic Sea Views

Situated in the sought-after town of Théoule-sur-Mer, this delightful villa apartment offers comfortable living with 54.35 m² of interior space. It features 2 bedrooms and 3 well-arranged rooms. The living area opens onto a spacious terrace, providing breathtaking panoramic views of the sparkling Mediterranean Sea and surrounding greenery—a perfect setting for relaxing or entertaining guests. This property is equipped with modern amenities, including air conditioning, aluminum windows, fiber optic internet, and a video entry system for added comfort and convenience. The open-plan kitchen is bright and functional, seamlessly connected to the living and dining areas, and filled with natural light from large windows throughout the apartment. Outdoor lighting further enhances the ambiance during evening gatherings. Residents of this secure condominium benefit from the services of a full-time caretaker, access to a beautiful shared swimming pool, and reliable high-speed internet connectivity. Ideal for those seeking a serene coastal lifestyle, this home presents a rare opportunity to own a peaceful and well-appointed retreat on the French Riviera. Contactez Vanessa HESSE au +33667208643

Ref. : 86999566

LG PRESTIGE IMMOBILIER

PARIS 3EME895 000 €

Apartment for sale shared - 4 rooms - 61 m²

Apartment for sale - Paris 3 - Arts et Métiers - Renovated - 2 bedrooms

BARNES is listing this superb 62m² (667 sq ft) 2-bed apartment, fully renovated by an interior designer, located in the vibrant Vertbois neighbourhood. Situated on the second floor overlooking the courtyard, it comprises a large living-dining area, an open kitchen, a shower room, a separate toilet and two bedrooms. In a quiet location, this apartment will delight with its custom-built woodwork elements and subtle, elegant colour scheme, in a dynamic neighbourhood at the crossroads of fashion and gastronomy. This property is sure to delight with its high-quality materials and amenities, as well as its elegant décor. This sought-after area in the heart of the 3rd arrondissement lies within the historic Haut Marais, near Square du Temple and Enfants Rouges market. A well-preserved, avant-garde neighbourhood, it offers a unique quality of life, punctuated by contemporary art galleries, independent showrooms and designer boutiques. With its elegant architecture, handsome paved courtyards and prestigious townhouses, the neighbourhood offers a peaceful residential setting right in the heart of the capital. It is popular with families and executives seeking a rich cultural life, and also benefits from a first-class educational environment thanks to its proximity to reputable establishments such as Quatre-Fils primary school, Victor Hugo middle school and Turgot high school. The area enjoys excellent transport services, with ideal access to Filles du Calvaire (line 8), Temple (line 3), and Arts et Métiers (lines 3 and 11) stations, offering seamless connectivity across the capital. Cellar also included. Furniture available for sale separately at an additional cost. Exclusive listing - Caroline Baudry - +33 (0)6 84 01 09 10 Fees payable by the seller - Number of lots in the building: 26 - Average amount of the share of charges €1,380/year - Estimated amount of annual energy costs for standard use: €1,790 ~ €2,470 - Information on the risks to which this property is exposed is available on the Géorisques website: www.georisques.gouv.fr Agency fees payable by vendor - Nombre de lots dans la copropriété: 26 - Montant moyen de la quote-part de charges courantes 1,380 €/yearly - Montant estimé des dépenses annuelles d'énergie pour un usage standard : 1790€ ~ 2470€ - Les informations sur les risques auxquels ce bien est exposé sont disponibles sur le site Géorisques : www.georisques.gouv.fr

Ref. : 87322343

BARNES LE MARAIS

PARIS 15EME480 000 €

Apartment for sale shared - 2 rooms - 48 m²

PARIS 15 - COMMERCE - BRIGHT 1-BED APARTMENT

BARNES - Just off Rue du Commerce, on a quiet and charming street, discover this 48m² (516 sq ft) apartment bathed in light and affording an unobstructed view. Situated on the 1st floor of a well-maintained residence dating from the 70s with a lift, it comprises a good-sized entrance, a spacious living room filled with light, and a large, cosy bedroom. Fantastic potential thanks to the modular floor plan allowing for the possibility to open up the spaces to create a modern interior with character. Ideal for first-time buyers, as a pied-à-terre or an investment, in a sought-after sector. Listed with BARNES Champ-de-Mars Richard Zerbib +33 (0)7 57 52 02 35 Fees payable by the seller - Number of lots in the building: 113 - Average amount of the share of charges €2,000/year - Estimated amount of annual energy costs for standard use based on 2021 energy costs: €930 ~ €1,310 Agency fees payable by vendor - Nombre de lots dans la copropriété: 113 - Montant moyen de la quote-part de charges courantes 2,000 €/yearly - Montant estimé des dépenses annuelles d'énergie pour un usage standard, établi à partir des prix de l'énergie de l'année 2021 : 930€ ~ 1310€

Ref. : 86914163

BARNES CHAMP DE MARS

GASSIN1 749 000 €

House for sale shared - 6 rooms

Sea view Appartment within Historic house Gassin

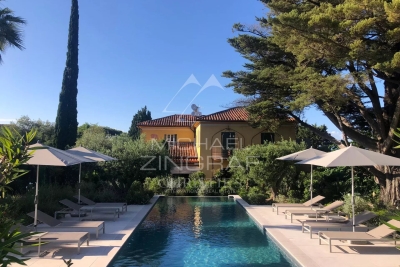
Located just a few steps from the seafront, this beautifully renovated and unusual Appartment is found on the ground-floor of this house converted to Appartments in 2006. The Appartment offers more than 135 m of living space plus a fabulous series of terrasses that measure more than 250m and which surround the property on both sides... some facing the sea and the others overlooking a private garden offering more than 200 sq m of outdoor living space. The property is part of an exclusive 3,500 sq m estate shared by only seven co-owners. With in this unusual property, residents enjoy a 6 × 11 m heated swimming pool set within beautifully landscaped, mature gardens that are meticulously maintained, and more than 200 m of multiple private Terrasse areas on the south side of the property. Backing onto the Sinopolis Hill, this dual-aspect apartment enjoys uninterrupted, direct sea views. On the garden side, a large flat steel-framed glass partition opens into a fully fitted kitchen with an open-plan dining area, complemented by an adjoining wine cellar. A wide arched doorway leads into the inviting living room, where a beautiful working fireplace creates a warm and elegant atmosphere. The living room opens onto a 26 sq m sea-facing terrace with stunning panoramic views. Additionally a second Terrasse area on the sea front side ... offers many areas to sit and admire the view. The sleeping quarters comprise three en-suite bedrooms, each with its own private bathroom. Generous built-in storage throughout the home ensures both comfort and practicality. Today configured as two bedroom plus a room used as a reading room, the property offers scope and style to create the space you want in the way that suits you. Meticulous attention to detail including bespoke woodwork, polished concrete floors and steel architectural features gives this recently renovated residence a distinctive blend of contemporary elegance and authentic character, enhanced by high-quality finishes throughout.

Ref. : MZIST1943

MICHAËL ZINGRAF CHRISTIE'S INTERNATIONAL REAL ESTATE SAINT-TROPEZ

PARIS 16EME905 000 €

Apartment for sale shared - 4 rooms - 73 m²

Exclusive listing - Paris 16 - Passy - 2 bedrooms

Situated just a few metres from Rue de Passy, this 74m² (797 sq ft) apartment, overlooking a courtyard, is situated on the first floor of a secure and guarded historic building dating from 1860, with a lift, comprises an entrance hall, a double-sized living room, a separate, fitted and equipped kitchen, two bedrooms, a bathroom and a separate toilet. This property benefits from a layout with no wasted space and an excellent location close to shops, transport services and schools. (School sector: Janson de Sailly) Cellar also included. Bicycle storage in the building. Property subject to shared ownership status. Fees payable by the seller - Number of lots in the building: 116 - Average amount of the share of charges €2,216/year - Estimated amount of annual energy costs for standard use based on 2021 energy costs: €1,790 ~ €2,460 - Charles ROUGER - Sales agent - EI - RSAC 890 361 595 Agency fees payable by vendor - Nombre de lots dans la copropriété: 116 - Montant moyen de la quote-part de charges courantes 2,216 €/yearly - Montant estimé des dépenses annuelles d'énergie pour un usage standard, établi à partir des prix de l'énergie de l'année 2021 : 1790€ ~ 2460€ - Charles ROUGER - Agent commercial - EI - RSAC 890 361 595

Ref. : 87200889

BARNES PIED-A-TERRE PASSY-LA MUETTE

LES ISSAMBRES4 200 000 €

House for sale shared - 9 rooms - 288 m²

Les Issambres – Exceptional waterfront property – between Cannes and Saint-Tropez

Some properties possess the rare privilege of becoming one with the sea. In Les Issambres, between Cannes and Saint-Tropez, this waterfront villa offers a truly distinctive residential experience, where the endless blue of the Mediterranean provides the daily backdrop to a lifestyle defined by elegance, serenity and freedom. A discreet address for lovers of the coastline seeking a privileged place to call home, where the beauty of the landscape can be savoured at every moment. Enjoying a full south-facing orientation, the property reveals remarkable panoramic views over the Mediterranean. From the villa, the eye wanders across the vast expanse of the open sea, while natural light accompanies the living spaces throughout the day. The ever-changing shades of the sea, the sun's reflections on the water and the gentle climate of the Var region create an incomparable atmosphere, ideal for quiet contemplation and shared moments alike. Here, the horizon becomes a constant presence, and each day unfolds at the soothing pace of life by the sea. With a living area of 288.83 sqm, this villa offers nine rooms with generous proportions, arranged around reception areas that open onto the outdoors. Large windows naturally extend the living spaces towards the terrace and swimming pool, creating a harmonious flow between the interior and the surrounding landscape. Bathed in natural light, the spaces invite you to imagine a welcoming family home, an elegant holiday retreat or a second residence devoted to the pleasures of the French Riviera. The kitchen reflects this convivial atmosphere, while the reception areas provide the ideal setting for welcoming family and friends, enjoying long, sun-drenched lunches or extending summer evenings overlooking the Mediterranean. The swimming pool becomes a true haven of relaxation, where refreshing moments blend with the ever-present spectacle of the sea. Every space contributes to that precious feeling of being on holiday all year round. The villa features five bedrooms, offering ample accommodation for a family or for hosting guests in an exceptional setting. A laundry room and a technical room complete the property's practical facilities. Built in 1974 and presented in good overall condition, it now offers a particularly appealing opportunity: to make a rare address your own and shape it according to your wishes, envisioning a personal interpretation of contemporary luxury while preserving the exceptional character of its location. Set on a plot of 1,787 sqm, the property is positioned away from the road, providing a welcome sense of tranquillity and shelter from external disturbances. Yet its greatest privilege lies in its direct, private access to the sea. The garden extends down to the shoreline, offering an intimate connection with the elements and the opportunity to fully enjoy this exceptional maritime setting. Just a few steps lead to the rocks, where you can rediscover the incomparable feeling of being right beside the water, far from the bustle of everyday life, in an unspoilt environment. Its location is another major asset. Just five minutes from the centre of Les Issambres, the port, shops and supermarket, the property offers easy access to local life and its excellent addresses. The sea and beaches are just moments away, while sports enthusiasts can enjoy nearby tennis courts and the prestigious Saint-Tropez golf course, reachable in around thirty minutes. The TGV railway station is approximately twenty-five minutes away, and the airport can be reached in an hour, making travel from major French and European cities easy. Rare for its truly waterfront setting, full south-facing orientation, generous proportions and private access to the Mediterranean, this property represents a unique opportunity on the Var coastline. Vacant and ready for its next chapter, it offers the freedom to envision a new lifestyle, rethink the spaces and create a hom

Ref. : MZIMD273

MICHAËL ZINGRAF CHRISTIE'S INTERNATIONAL REAL ESTATE SAINT-TROPEZ

PARIS 15EME700 000 €

Apartment for sale shared - 3 rooms - 60 m²

EXCLUSIVE LISTING - PARIS 15 - LA MOTTE PICQUET / COMMERCE - EXCEPTIONAL 1-BED APARTMENT

Apartment tastefully renovated throughout with high-quality materials, situated on the second floor of a historic building dating from 1912 without a lift, a stone's throw from Motte Picquet and Rue du Commerce. Floor plan: South-facing double-sized living room opening onto a balcony, high-end kitchen, bedroom with custom-built wardrobes and shower room, laundry room, storage space and separate toilet. The property has been fully insulated, and the windows are also new. ‘Wow' factor for this turnkey apartment. Cellar also included. Contact: Aurore David-Nicholson +33 06 61 23 89 6 Fees payable by the seller - Number of lots in the condominium: 27 - Average amount of the share of charges €1,680/year - Aurore David-Nicholson - Sales agent - EI - RSAC 909 306 177 Agency fees payable by vendor - Nombre de lots dans la copropriété: 27 - Montant moyen de la quote-part de charges courantes 1,680 €/yearly - Aurore DAVID-NICHOLSON - Agent commercial - EI - RSAC 909 306 177

Ref. : 87170683

BARNES CHAMP DE MARS

PARIS 17EME949 000 €

Apartment for sale shared - 3 rooms - 59 m²

PARIS 17 - Custom-built house on a private lane

Within the Villa des Ternes, a discreet address in the 17th arrondissement, this custom-built house offers a unique haven, away from the bustle of Paris. The two floors total 60m² (646 sq ft) with an atypical layout that maximises the natural light. The reception room, with a 3.40m (11ft) glazed ceiling, is generously proportioned and well lit. The living room is set around an ethanol fireplace and extended by an open kitchen with central island unit. The ample bespoke storage adds to the elegance and functionality of the spaces. The lower level features a bedroom, a bathroom with bath and walk-in shower, and a home office or dressing room area. A separate toilet completes the property. Private and secure surroundings with a 24/7 concierge. The lack of overlook and the peaceful atmosphere are particularly welcome attributes in the capital city. Close to the shops on Place des Ternes and transport services, including Argentine metro station a five-minute walk away – a mix of residential privacy and Parisian life. Ideal for fans of contemporary architecture and unique style, or anyone looking for a pied-à-terre with great character in Paris. Fees payable by the seller - Average amount of the share of charges €756/year - Estimated amount of annual energy costs for standard use based on 2026 energy costs: €910 ~ €1,240 Agency fees payable by vendor - Montant moyen de la quote-part de charges courantes 756 €/yearly - Montant estimé des dépenses annuelles d'énergie pour un usage standard, établi à partir des prix de l'énergie de l'année 2026 : 910€ ~ 1240€

Ref. : 87511321

BARNES PIED-A-TERRE COURCELLES

MENTON448 000 €

Apartment for sale shared - 6 rooms - 175 m²

Exceptional family apartment with terrace and cellars

The Amarante St Roch agency presents this superb duplex apartment, designed to offer a comfortable and contemporary living environment. On the ground floor, you'll find a spacious living room with an open-plan kitchen, ideal for sharing wonderful moments with family and friends. This level also includes a bathroom, a separate toilet, and a convenient laundry room. A spacious master suite, complete with its own shower room, separate toilet, and dressing area, guarantees an intimate and elegant space. A private service elevator directly connects the different floors of the apartment. You'll also benefit from a lovely terrace, perfect for relaxing outdoors. On the mezzanine level, three inviting bedrooms, a functional office, and a shower room with WC complete this exceptional property. Two private cellars are included, easily meeting your storage needs. This unique apartment is distinguished by its generous proportions and high-quality features. A must-see!

Ref. : 2711

AMARANTE SAINT ROCH

ANNECY635 000 €

Apartment for sale shared - 2 rooms - 75 m²

ANNECY - 76sqm apartment with windows on both sides

In Annecy, just steps from the post office, the old town, and the lake, nestled on a high floor of a magnificent 1930s building with an elevator, lies a superb bourgeois apartment. This 76sqm (818 sq ft) apartment is truly beautiful. Solid oak parquet floors and moldings, combined with a contemporary renovation, make this apartment a real gem, blending elegance and understated sophistication. Beyond the generously sized entrance hall, there is a living room and a sitting room, both superb spaces with high ceilings. The attractive balcony easily accommodates a bar table, allowing you to enjoy the urban atmosphere. Next is a spacious bedroom with a dressing room, a shower room with a glass partition, which is extremely comfortable, and a fully equipped kitchen. This separate kitchen, with its black cabinets and cement tiles, is a true invitation to share meals. It opens onto a balcony. The separate WC has a washbasin and a window. The apartment also includes a laundry room and ample storage. Two cellars and an attic are available. Currently, the attic is used as a workshop. Located on the top floor, it offers a magnificent view, is heated, and has a water connection. The building has a rooftop terrace and a bicycle storage room. The old town, adjacent to the Post Office district, hosts a market three times a week. Shops, boutiques, and stores are, of course, very easily accessible, as are supermarkets. The train station, cinemas, theaters, Courier, and the stud farm are all within easy walking distance.

Ref. : 3233

Vallat Immobilier

MEGÈVE2 290 000 €

House for sale shared - 7 rooms - 195 m²

Chalet Lumina – State-of-the-art design and Mont Blanc views

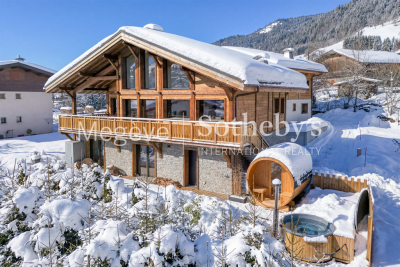
This contemporary 195 m² chalet, set on a plot of 597 m², is located about fifteen minutes on foot from the center of Megève. Its recent design highlights natural light through large openings and a privileged orientation facing Rochebrune, with Mont-Blanc in the background. The whole offers a modern, harmonious living environment perfectly integrated into the alpine landscape. The ground floor includes an entrance with dressing area, three bedrooms each with their own shower room and toilet, as well as a garage and a ski room. Outdoor parking spaces complete the amenities. On the first floor, the living area brings together a fully equipped kitchen with island, a dining space, a fireplace, and a bright lounge extended by a shaded terrace and a balcony. The top level features a children's bedroom and an additional bedroom sharing a shower room. In the garden, a wellness area with sauna and jacuzzi enhances the property, offering a relaxing retreat after days in the mountains.

Ref. : PM1-640

Megeve Sotheby's International Realty (Or Immo Megeve)

PARIS 14EME460 000 €

Apartment for sale shared - 2 rooms - 56 m²

Paris 14 - Alésia - 1-bed apartment with WEST-facing full-length balcony.

BARNES Panthéon has the exclusive listing for this elegant apartment spanning 49.26m² (527 sq ft - 56.74m² or 603 sq ft of floor space) with a balcony on the sixth floor of a recent 10-storey recent co-ownership building with a lift, at the heart of the sought-after Alésia neighbourhood. Bathed in light thanks to its west-facing aspect, it boasts a particularly open and preserved living environment with no overlook. Its 8m² (86 sq ft) full-length balcony, accessed via the living room and the bedroom, offers the advantage of an outdoor space and boasts stunning unobstructed views of Paris. Composed of an entrance, a spacious living room with fitted and equipped open kitchen, a large bedroom with its own access to the balcony, a bathroom, a wardrobe and a separate toilet. This property is in immaculate condition and requires no work. Cellar also included. A parking space within the co-ownership property can be acquired at an additional cost. The apartment is located in a lively shopping district close to the shops on Avenue du Général Leclerc and Alésia. It also benefits from excellent transport services via Alésia metro station on line 4, just a few stops from central Paris and with Saint-Germain-des-Prés 15 minutes away. A rare property in the sector combining light, outdoor space, unobstructed views and no need for any work, in a part of Paris that is particularly prized for its quality of life. An elegant pied-à-terre or ideal main residence. This apartment is listed by Thomas Cantin: +33 (0)6 47 45 41 20 Property subject to shared ownership status. Information on the risks to which this property is exposed is available on the Géorisques website: www.georisques.gouv.fr Alésia is an authentic elegant and lively district of Paris. With its café terraces, food shops, markets and discreet local gems, it embodies a truly Parisian way of life. Nearby, Montsouris Park and the university campus provide welcome green spaces, while Alésia metro station offers easy access to the finest districts of the Left Bank in just a few minutes. Fees payable by the seller - Number of lots in the building: 103 - Average amount of the share of charges €2,760/year - Estimated amount of annual energy costs for standard use based on 2021, 2022 and 2023 energy costs: €680 ~ €970 Agency fees payable by vendor - Nombre de lots dans la copropriété: 103 - Montant moyen de la quote-part de charges courantes 2,760 €/yearly - Montant estimé des dépenses annuelles d'énergie pour un usage standard, établi à partir des prix de l'énergie de l'année 2021,2022,2023 : 680€ ~ 970€

Ref. : 87318838

BARNES PANTHEON