OK
More than Less than
€  ok

Key-words : ses view

Houses and Apartments, your real estate specialist magazine offers a selection of ads that match with the keyword ses view. You can refine your search by specifying the area or price range in the navigation bar link Search for a House/Apartment.

MANDELIEU-LA-NAPOULE789 000 €

House for sale ses view - 5 rooms - 126 m²

MANDELIEU Detached house 126m2 panoramic sea view 180° up to THEOULE bay

Exclusivity in Mandelieu, in a particularly pleasant residential environment, quiet and in a commanding position, discover this detached house of approximately 126 m², built on a 2,250 m² plot partly terraced. Its undeniable asset: an absolutely remarkable sea view, offering a 180° panorama over the Lérins islands up to the bay of Théoule-sur-Mer. A spectacle that never gets old: depending on the season, the sun rises precisely between the two Lérins islands, offering special moments and exceptional brightness. The house reveals a superb living space of over 60 m²! combining living room, dining room and large fitted kitchen, harmoniously open onto a terrace fully enjoying this spectacular sea view. A friendly and bright space, ideal for enjoying and contemplating the magnificent panorama of the Mediterranean. The ground floor also has a shower room, a pantry, and separate toilets. Upstairs, the sleeping area offers three bedrooms and a large bathroom equipped with a bathtub and a shower. To complete the features, you will benefit from a large attached garage of 19 m² and air conditioning. 2 minutes from the historic and Provençal heart of the town with its local shops, weekly market and walks in a preserved natural environment of 3 hectares. A property with great potential that combines particularly sought-after criteria: independence, tranquility, large volumes, proximity and above all an exceptional panoramic sea view.

Ref. : 2621

Cannisimmo Théoule Mandelieu

MANDELIEU-LA-NAPOULE1 250 000 €

Apartment for sale ses view - 4 rooms - 120 m²

EXCLUSIVE - GRAND DUKE - TOP FLOOR VILLA WITH PRIVATE POOL, PANORAMIC SEA VIEW, QUIET LOCATION, 120sqm, 151sqm EXTERIOR!

Unique on the market - The BERTI AND SONS Real Estate Group exclusively offers this magnificent 119.30 sq m penthouse apartment with a private pool. Located in a prestigious, 24/7 gated community, this unique property offers panoramic sea and mountain views in absolute tranquility. A true gem, this penthouse comprises an entrance hall, a large 47 sq m living/dining room, a kitchen, a guest bedroom, a shower room with WC, and a 31 sq m master suite with a shower room, WC, and dressing room, all opening onto a magnificent terrace of approximately 150 sq m with panoramic sea and mountain views and a private pool. A truly unique penthouse. Potential for a third bedroom. A large double garage with a private outdoor parking space and a cellar complete this property. Great potential! External renovation completed in June 2026. Don't miss out!

Ref. : NBA99

AGENCE DE LA POSTE

PARIS 6EME2 390 000 €

Apartment for sale ses view - 3 rooms - 120 m²

Elegant and quiet apartment – Quai des Grands-Augustins

Exclusivity. Paris 6th - Quai des Grands-Augustins On the 2nd floor with elevator of an elegant building with a concierge, this 120 sqm apartment overlooks a quiet courtyard and enjoys absolute tranquility and pleasant garden views. The apartment comprises: - an entrance hall, - a living and dining room, - a fully fitted and equipped Bulthaup kitchen with Miele appliances, - a bedroom with its own bathroom and toilet, - a second bedroom with its own shower room, - a guest toilet, - ample built-in storage. A cellar completes the property. A separate 16 sqm studio is available for purchase at an additional cost. Ideally located just steps from the Seine, between the Monnaie de Paris and Saint-Germain-des-Prés, this apartment, in excellent condition, retains the charm of its exposed wooden beams, within a historic setting, the former Grands-Augustins convent.

Ref. : V4488PA

JOHN TAYLOR PARIS

MOUGINS2 890 000 €

House for sale ses view - - 335 m²

Beautiful family villa in absolute calm with village view

Co-exclusive: Ideally located in one of the most sought-after areas, in absolute calm and offering a view of the old village, this elegant charming property of about 330 m² is set on a magnificent landscaped land of 3,568 m² with a swimming pool. The ground floor features generous reception areas including a living room, a dining room, a fully equipped kitchen with a utility room, and a games room with a bar. Two suites complete this level, including a superb master suite with a large dressing room. On the first floor, four en-suite bedrooms each offer comfort and privacy. The basement features a games room as well as storage space that can easily be transformed into a cinema room, a gym, or a wellness area according to desires. A large garage capable of accommodating up to four vehicles completes the amenities of this spacious family property.

Ref. : V1857MGS

JOHN TAYLOR MOUGINS

LA GARDE-FREINET850 000 €

House for sale ses view - 7 rooms - 212 m²

Authentic country house on big plot - wonderful views

An authentic country house in beautiful surroundings, not far from the town centre. A real gem! This typical Provençal house (1959) offers a living area of approximately 212 m² and 6 bedrooms, set on a plot of 15,700 m². The property is situated in the elegant Saint-Clément neighbourhood; here you can enjoy the privacy of extensive grounds, stunning views of the surrounding countryside and hills, proximity to the lively town centre (within walking distance), as well as the many authentic features still present in the house (notably the terracotta floors, the tomettes, etc.). The house Entrance hall with guest WC; large living room with open fireplace and dining room, which opens directly onto the large, covered terrace with spectacular views of the surrounding countryside! Provençal-style kitchen (also opening onto the terrace; utility room). Upper floor: a beautiful ‘tower room' (ideal as a studio, office or bedroom) – again with lovely views of the surrounding countryside. At garden level: 5 bedrooms, an adjoining bathroom, a shower room and a separate toilet. The outdoor area Large garden with mature plants and trees, such as cork oaks and olive trees… simply beautiful. Stone outbuilding. Borehole and also connection to mains water. This property offers tremendous potential – a very attractive neighbourhood – a short distance from shops and restaurants, just 20 minutes from the sea and the beach – with authentic charm set in extensive grounds. Highly recommended!

Ref. : 86121906

MED-ESTATES

PARIS 16EME3 500 000 €

Apartment for sale ses view - 5 rooms - 182 m²

Reception apartment with continuous balcony - Porte Dauphine

Within one of the most prestigious Haussmannian buildings of Porte Dauphine, benefiting from remarkably well-maintained common areas and a 24-hour concierge service, this exceptional air-conditioned apartment located on the 5th floor with elevator is revealed. Fully redesigned and renovated by an architect with exceptional materials, this rare property embodies Parisian elegance in its most refined form. The majestic volumes, the very high ceiling height, the impeccable quality of finishes, and the omnipresent light compose an ensemble of rare sophistication. The apartment benefits from a spectacular unobstructed view and opens onto a beautiful 20 m² continuous balcony, a true extension of the reception spaces, ideal for hosting or enjoying privileged outdoor moments. A sumptuous entrance hall introduces the premises and leads to a large double reception living room, extended by an elegant dining room filled with light. The fully equipped kitchen offers high-end features and harmoniously integrates into the overall design. The sleeping area includes two superb spacious suites, with generous volumes and carefully arranged layouts, with the possibility of configuring a third bedroom as needed. This exceptional property also features a bathroom with toilet, a shower room, a laundry room, guest toilets, and numerous custom storage spaces perfectly integrated into the architecture of the premises. A large cellar completes this rare property. The possibility of renting parking spaces in the neighboring building is an additional asset in this highly sought-after sector. A rare and confidential address, combining the prestige of Haussmannian style, the excellence of contemporary amenities, and an art of Parisian living of absolute elegance, in the heart of the highly sought-after Porte Dauphine district. DPE: C (155 kWh/m²/year) Greenhouse Gas Emissions: 31 kg CO²/m²/year Property subject to co-ownership status. No ongoing procedures. Transaction fees including VAT are at the seller's charge. Information on the risks to which this property is exposed is available on the Georisques website.

Ref. : 86377381

Polo Properties

LES ADRETS-DE-L'ESTÉREL650 000 €

Building plot for sale ses view - - 3940 m²

MANDELIEU 15 MIN SECURE ESTATE HIGHLY APPRECIATED TWO BUILDING PLOTS SOLD TOGETHER BEAUTIFUL SEA VIEW

LES ADRETS DE L'ESTEREL - The BERTI and SONS GROUP presents for sale EXCLUSIVELY, TWO BUILDING PLOTS WITH SEA VIEW in a renowned secure domain - The two plots are for sale inseparably, possibility of building two villas or just one - The whole develops a surface area of 3940 sqm for a total buildable SHON of 360 sqm. The plots are demarcated - Soil study required for the PC. Operational fire hydrants. In a cul-de-sac - Very beautiful sea view. Rare for sale!

Ref. : MCVTER1199

AGENCE DE LA POSTE

PORTETS117 700 €

Building plot for sale ses view - - 508 m²

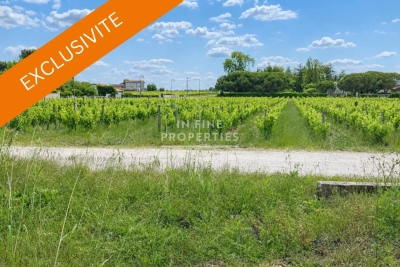
LAND FOR SALE

Sole agent Located just 5 minutes from the train station, discover this 508 m² building plot, ideally situated on Chemin de Cabanieux in a quiet, sought-after residential area. Zoned UBb, the land offers excellent building potential: 20% building footprint Two-level construction (ground floor + first floor) permitted Pleasant setting, close to amenities, schools, and major transport routes. This plot represents a fantastic opportunity to build your primary residence or an investment property, subject to applicable planning regulations. Key features: 508 m² plot UBb zoning 20% building footprint Two-level construction possible 5 minutes from the train station Sought-after residential area In Fine, Contact us for more information or to arrange a viewing.

Ref. : 86649056

In Fine Properties

THÉOULE-SUR-MER980 000 €

Apartment for sale ses view - 5 rooms - 131 m²

PANORAMIC SEA VIEW - SUPERB APARTMENT VILLA WITH GARDEN

Nestled between the sea and nature, in one of the most sought-after areas of Théoule-sur-Mer, within an intimate beachfront residence with a swimming pool, this remarkable 5-room apartment-villa of 131 sqm offers a rare living environment where the charm of the Mediterranean is revealed at every turn. From the moment you enter, your gaze is irresistibly drawn to a spectacular sea view, a veritable living painting that evolves with the hours and seasons. Bathed in light thanks to its south-facing aspect, the living room with a fireplace invites relaxation in a warm and refined atmosphere. The living space also includes an office, three comfortable bedrooms, a recently renovated and fully equipped kitchen, a laundry room, and two bathrooms, one with a whirlpool bath and shower. Outside, the magic truly unfolds. A vast 88 sqm terrace harmoniously extends the interior spaces and becomes a veritable open-air living room facing the Mediterranean Sea. The 315 sq m landscaped garden, meticulously planted with Mediterranean species, offers a privileged setting to savor the mild climate of the French Riviera, entertain family and friends, or simply contemplate the sunsets over the Esterel mountains. Just steps from beaches and secluded coves, this property allows you to fully embrace the Mediterranean lifestyle: morning swims, seaside strolls, lunches on the terrace, and moments of serenity soothed by the sound of the waves. A private outdoor parking space and a garden shed complete this property, which is in excellent condition. A discreet address and exceptional views for an incomparable quality of life on the French Riviera.

Ref. : MCVA186

AGENCE DE LA POSTE

CHAMONIX-MONT-BLANC470 000 €

Apartment for sale ses view - Studio - 34 m²

CHAMONIX - Studio apartment with knockout views

Large studios are a rare find in Chamonix, and this apartment has several features that make it particularly interesting. Situated on the top floor of a residence in the Bois du Bouchet, the apartment offers 34m² of living space, complemented by a fantastic wrap-around terrace of approximately 19m². The vaulted ceiling adds a lovely sense of volume to the living space, which incorporates a modern kitchen and enjoys exceptional views of the Aiguille des Drus and the Mont Blanc massif. The residence overlooks open fields and pastureland, creating a wonderfully peaceful setting with an open outlook that is increasingly difficult to find so close to Chamonix. The apartment also benefits from an underground parking space and a private cave, making it a particularly practical property for both personal use and rental. Key features - Spacious 34m² studio, a rare proposition in Chamonix - Top-floor position with vaulted ceilings - Large wrap-around terrace of approximately 19m² - Exceptional views of Les Drus and the Mont Blanc massif - Modern kitchen, underground parking and private cave Our opinion The terrace is undoubtedly the star of the show. With its wonderful mountain outlook and peaceful surroundings, it is the perfect place to sit back and watch famous Chamonix sunsets, as the mountains turn a deep glowing red. Combined with the vaulted ceilings, generous proportions and outlook across the surrounding pastureland, this is a particularly appealing Chamonix property. A great option for those looking for a low-maintenance alpine base with something a little different. Sold subject to co-ownership status Number of lots: 80 No proceedings in progress Location The apartment is situated in the Bois du Bouchet, a peaceful residential area just a short distance from the centre of Chamonix. The residence overlooks open agricultural land, giving it a particularly pleasant and tranquil setting, whilst remaining within easy reach of the town centre, its shops and restaurants. The cross-country ski trails and outdoor activities of the Bois du Bouchet are also close by.

Ref. : Bois du Bouchet

Douglas Elliman France

ANTIBES395 000 €

Apartment for sale ses view - 2 rooms - 70 m²

One-bedroom apartment sea view and pool – Antibes

A bright and well-laid-out one-bedroom apartment of approx. 47 m², situated in a peaceful and sought-after neighbourhood in Antibes. The layout comprises an inviting entrance hall with a separate guest toilet, a comfortable bedroom, a shower room with toilet, and a living room semi-open to the kitchen. From the living room, you access the southwest-facing terrace of just over 6 m², where you can enjoy the sun and beautiful views over the sea and the Lérins Islands off Cannes. The residence is set in a well-maintained development with a caretaker (gardien), surrounded by two hectares of lush parkland. Residents enjoy access to both a swimming pool and a tennis court. Local bus routes stop right outside the grounds, and the centre of Antibes is just over two kilometres away, offering an extensive selection of shops, restaurants, and amenities. A delightful property with excellent communal facilities, equally suitable as a holiday retreat or a permanent home on the French Riviera.

Ref. : 87556773

WRETMAN ESTATE & CONSULTING

BIEVRES1 190 000 €

House for sale ses view - 8 rooms - 264 m²

Bièvres – 264m² (2,842 sq ft) house – High-end amenities – Air-conditioned – 4,557m² (49,051 sq ft) plot with swimming pool possible

Barnes is listing this superb 264m² (2,842 sq ft) house combining charm and modernity, set on a 4,557m² (49,051 sq ft) plot, on the site of the former Château de la Motte Quarrée, renovated in 2019, and located in leafy surroundings close to all amenities. The house is laid out as follows: Garden level: A good-sized entrance hall leads to a suite with shower room/toilet, a very large bedroom, a gym with sauna/hammam, a shower room, a separate toilet, a laundry room, a boiler room and a wine cellar. Ground floor: a large, light-filled living room with wood-burning stove offers direct access to a good-sized terrace overlooking the tree-lined garden and the surrounding private woodland. The spacious kitchen opens on the living room and features top-of-the-range appliances and a balcony with woodland views. A master suite with a shower room/toilet and spacious dressing room (which could be converted into an additional bedroom if required) completes this level, along with a shower room with toilet. Upstairs: a converted loft with a TV room and a guest bedroom offers a multitude of possibilities according to your needs. A carport for one vehicle and a workshop are also included. Plenty of outdoor parking spaces within the grounds, as well as an electric vehicle charging point. Swimming pool possible. Close to shops, nurseries and primary schools (10-minute walk away) and Bièvres RER C station (15-minute walk away). Quick access to major roads (N118, N104, A86, A6/A10). Paris-Porte de Saint Cloud: 20 minutes. Emile Zola secondary school in Igny is a 10-minute drive away and is served by a school bus. The Sacré-Cœur private secondary school in Versailles is a 10-minute drive away. High schools in neighbouring towns: Versailles (Lycée la Bruyère or the private Lycée Notre-Dame du Grandchamp), Massy (Lycée Vilgénis) and Palaiseau Lycée International, all a 10-minute drive away, as is Lycée Buc International. Fees payable by the sellers. BARNES contact: Sandrine DECHAUX - +33 (0)6 59 81 07 17 - Information on the risks to which this property is exposed is available at: www.georisques.gouv.fr We offer a wide selection of off-market properties that cannot be viewed online. Feel free to contact me for further details of these VIP listings. Fees payable by the seller - Estimated amount of annual energy costs for standard use based on 2026 energy costs: €1,660 ~ €2,250 - Information on the risks to which this property is exposed is available on the Géorisques website: www.georisques.gouv.fr - Sandrine DECHAUX - Sales agent - EI - RSAC 907 642 177 Agency fees payable by vendor - Montant estimé des dépenses annuelles d'énergie pour un usage standard, établi à partir des prix de l'énergie de l'année 2026 : 1660€ ~ 2250€ - Les informations sur les risques auxquels ce bien est exposé sont disponibles sur le site Géorisques : www.georisques.gouv.fr - Sandrine DECHAUX - Agent commercial - EI - RSAC 907 642 177

Ref. : 85934630

BARNES YVELINES

MEGÈVE3 484 000 €

Apartment for sale ses view - 6 rooms - 155 m²

Apartment La Belle aux Bois A-003 - Brand-New Penthouse in Megève

Nestled in the sought-after Calvaire district of Megève, renowned for its sunshine and tranquillity, this brand-new 155 m² penthouse accommodates up to 10 people in an exceptional setting. La Belle aux Bois A-003 charms with its sophisticated alpine luxury ambience, where noble wood and refined materials create a warm, contemporary interior. From the balcony, an unobstructed view invites you to savour a drink at sunset, just a five-minute walk from the church bell tower. The property spans two levels. The first level comprises a laundry room, three en-suite double bedrooms, a kitchen, a living room and a dining room, designed for family and friends alike. The second level houses a fourth en-suite double bedroom as well as a mountain corner, a cosy space dedicated to relaxation. Private annexes complete the property: fitness area, sauna, shower, ski room and garage, valuable assets for skiing and wellness enthusiasts. This brand-new penthouse is aimed at buyers seeking an exceptional second home or a patrimonial investment in Megève. Between the calm of the Calvaire district and proximity to the village, La Belle aux Bois A-003 offers a rare setting to buy in the mountains, with garage and private amenities included, combining elegance, comfort and potential for value appreciation.

Ref. : PM1-667

Megeve Sotheby's International Realty (Or Immo Megeve)

LE CHESNAY-ROCQUENCOURT450 000 €

House for sale ses view - 4 rooms - 46 m²

Le Chesnay – Molière neighbourhood – Single-level house with garden – 261m² (2,809 sq ft) plot – Great potential for development

Barnes Versailles is listing this charming 47m² or 506 sq ft (Carrez Law) single-level house (71m² or 764 sq ft of floor space including the outbuilding, pantry and garage), set on a 261m² (2,809 sq ft) plot, in a particularly quiet and leafy residential setting in the heart of the highly sought-after Molière neighbourhood. A great opportunity for renovation enthusiasts or families wishing to create a home that reflects their own style. Set back from the street, a pleasant courtyard planted with trees leads to the entrance porch and immediately lends the house a peaceful atmosphere. The house comprises an entrance hall leading to a separate kitchen overlooking the street, and a spacious, dual-aspect, east-west facing living area with parquet flooring, combining the lounge and dining room and opening onto the back garden. A large bedroom, which could easily be partitioned to create a second bedroom, completes the sleeping area, along with a shower room and a separate toilet. The outbuildings are a real asset: a pantry/boiler room at the rear and a large garage, with an upper section leading to the attic space, offer plenty of storage or conversion potential. The garden at the rear of the house, sheltered from prying eyes and with no overlook, provides a pleasant extension to the living spaces and contributes to the peaceful character of this property. The 261m² (2,809 sq ft) plot offers potential for extension, subject to planning permission and current town planning regulations, enabling an extension project tailored to future needs or the complete reconstruction of a new building to suit the tastes of the future owners. Particularly sought-after location for its quality of life: A stone's throw from shops and bus routes serving all stations in Versailles and Vaucresson, the house also benefits from easy access on foot to reputable schools (including Le Village des Enfants, Blanche de Castille, Saint-Jean Hulst and Les Châtaigniers). A property with great potential, to be redesigned to suit your needs, in one of the most sought-after areas of Le Chesnay-Rocquencourt. Gas boiler and hot water tank – EPC: F/F - Estimated annual energy costs (baseline year 2021): between €1,290 and €1,780/year Property tax: €847 Price: €450,000 incl. agency fees Fees payable by the buyer: €20,000 incl. VAT (4.651% of net seller price). Net seller price (excl. commission): €430,000 For further information or to arrange a viewing: Your Barnes consultant: Nathalie Boue Exclusive sector consultant: Le Chesnay-Rocquencourt Tel: +33 (0)6 44 07 93 50 - Email: €430,000 Agency fees not included - Agency fees: 4.65% incl. tax Fees payable by the buyer - Estimated amount of annual energy costs for standard use based on 2021 energy costs: €1,290 ~ €1,780 430,000 € Agency fees not included - Agency commission: 4.65%VAT included Agency fees payable by buyer - Montant estimé des dépenses annuelles d'énergie pour un usage standard, établi à partir des prix de l'énergie de l'année 2021 : 1290€ ~ 1780€

Ref. : 87218973

BARNES YVELINES

VALBONNE265 000 €

Apartment for sale ses view - 2 rooms - 29 m²

Treat yourself to a dream pied-à-terre in the heart of VALBONNE village. This bright studio, offering 43 m² of living space and 29 m² under the Carrez law, with a sleeping area, is located on the 3rd and top floor of a building with an elevator, and enjoys a charming village view. It includes an entrance hall, a fully equipped open-plan kitchen leading to a south-facing living room that fills the space with natural light all day long, and a shower room with a toilet.The sleeping mezzanine comprises a bedroom.A true gem in the heart of the village.

Ref. : 485V264A

AGENCE DE L'OLIVIER