OK
More than Less than
€  ok

Key-words : ses view

Houses and Apartments, your real estate specialist magazine offers a selection of ads that match with the keyword ses view. You can refine your search by specifying the area or price range in the navigation bar link Search for a House/Apartment.

CAVALAIRE-SUR-MER1 150 000 €

House for sale ses view - 7 rooms - 158 m²

Beautifully situated Provençal villa with pool and garage, f

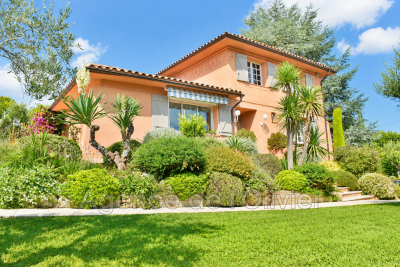
CAVALAIRE NATURE - Beautifully renovated Provençal house with stunning sea views, set on a 2400m2 plot with 158m2 of living space, facing due south. Features include a lovely heated swimming pool and a terrace with an olive tree. The house offers a living room, a lounge with a fireplace, two bedrooms on the garden level with a bathroom and a shower room, a laundry room, a garage, and a pool equipment room. Peaceful and surrounded by nature!

Ref. : 1_V10008831

AGENCE AGNES MALECKI - GOLFE DE SAINT TROPEZ

RAYOL-CANADEL-SUR-MER2 295 000 €

House for sale ses view - 6 rooms - 170 m²

SPECTACULAR SEA VIEWS FROM THIS PROPERTY IN RAYOL CANADEL HA

RAYOL CANADEL BEACHES ON THE HILLS - SPECTACULAR SEA VIEWS with its SOUTH-SOUTHWEST facing aspect for this sublime property of approximately 170m2 of living space, fully renovated between 2006 and 2010, with a landscaped plot of 2468m2 WITH A FREE-FORM INFINITY POOL. The ground floor comprises a living room, a separate kitchen with pantry, all opening onto the outside, and a few steps leading to an office/sitting room. Upstairs, there is a children's bedroom, a storage room, a shower room with toilet, and three further bedrooms, one of which has its own shower room and toilet, with access to the outside. Double garage. AIR-CONDITIONED VILLA. Potential for expansion (see 2008 planning permission). Facade renovation completed in 2007. A HAVEN OF PEACE!

Ref. : 1_V10008457

AGENCE AGNES MALECKI - GOLFE DE SAINT TROPEZ

CAVALAIRE-SUR-MER1 790 000 €

House for sale ses view - 8 rooms - 309 m²

Beautiful contemporary house with a lovely sea view in a sma

Estate near the beaches in the cavalaire parks - beautiful, luxury property of 309m2 built on a 1000m2 plot with a south-facing aspect and a swimming pool in front of the villa. It welcomes you with a lovely entrance hall, guest toilet leading to a very attractive living/dining room with access to terraces facing the sea, fitted and equipped kitchen, pantry/laundry room, and fireplace. Bedroom wing: bathroom with toilet and 4 bedrooms, including a master suite, all with terrace access, dressing room, shower room, and toilet. On the ground floor: studio with kitchenette, bedroom, and shower room/toilet, as well as 2 bedrooms with adjoining shower rooms and toilets. Outbuildings : wine cellar, workshop, storage rooms, home cinema. Exterior : swimming pool, terrace, parking space, no work required. Close to the beaches and shops in the park. Beautiful sea views!

Ref. : 1_V10008713

AGENCE AGNES MALECKI - GOLFE DE SAINT TROPEZ

VILLEFRANCHE-SUR-MER490 000 €

Apartment for sale ses view - 2 rooms - 36 m²

Apartment in Villefranche-sur-Mer - Private Garden and Panoramic Sea View

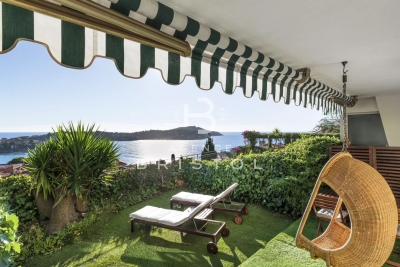
Located in a peaceful small residence, just a short walk from the town centre and the seafront, this beautifully renovated 36.42 sqm apartment is the perfect turnkey pied-à-terre. Recently refurbished and fully air-conditioned, it features a bright living room with open-plan kitchen, a comfortable bedroom with built-in storage, and a modern shower room with WC. Both rooms open onto a private garden of approx. 32 sqm, designed as an outdoor living area with a panoramic sea view over Villefranche Bay and Cap Ferrat. This apartement in Villefranche-sur-mer is sold fully furnished and comes with its private parking space. A rare opportunity on the market, ideal as a holiday home or rental investment. Its location is one of the most sought-after areas on the French Riviera. Villefranche-sur-Mer offers a variety of exceptional landscapes and attracts a clientele seeking authenticity, proximity to beaches, and shops.

Ref. : 86453400

AGENCE BRISTOL

VALBONNE1 690 000 €

House for sale ses view - 6 rooms - 196 m²

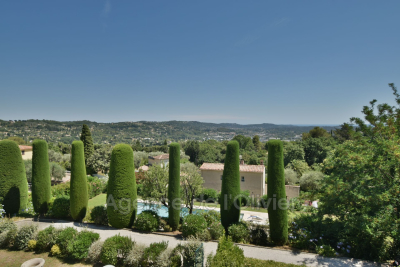
EXCLUSIVE LISTING. This charming Provençal villa, located just steps from the highly sought-after village of Valbonne, offers great tranquility in the heart of a beautifully landscaped park. Built on two levels, this comfortable family home includes: a lovely entrance with cloakroom, guest toilets, a living room with a fireplace and impressive ceiling height, a dining room, a large equipped kitchen with a lovely view of the hills, all opening through sliding glass doors onto a covered terrace or garden. Two bedrooms, each with its own shower room and toilet, plus a dressing room. Upstairs: a spacious mezzanine, three bedrooms, a bathroom and a separate toilet. Additional features: a garage and a cellar. The flat garden of 2670 m², planted with olive trees and Mediterranean shrubs, offers charming views of the countryside. It includes a large heated swimming pool (12x6m) with an electric cover and a pool house of about 14 m² with a shower and toilet. A wonderful address! Walking distance to the village, close to school pickups, and situated in a residential neighborhood!

Ref. : 485V3056M

AGENCE DE L'OLIVIER

GRASSE650 000 €

Apartment for sale ses view - 5 rooms - 157 m²

BEAUTIFUL 5-ROOM DUPLEX WITH PANORAMIC SEA AND HILL VIEWS In the heart of the highly sought-after Saint-Jean district, within an exclusive residence of only 5 apartments, discover this stunning 157.28 m² Carrez law duplex, featuring a large terrace, a private garden of approximately 1,400 m², and panoramic views of the hills and the sea. The ground floor offers an elegant living area of nearly 45 m² with a fully equipped open-plan kitchen overlooking the terrace, as well as a spacious master suite with a shower room and WC. Upstairs, a second master suite with a bathroom and WC, two bedrooms with built-in wardrobes, and a shower room with WC complete this generously sized property. The amenities match the prestigious location: secure residence with video surveillance and automated gate, swimming pool, reversible air conditioning, double-glazed aluminum joinery, electric roller shutters, and two private parking spaces. A rare property combining privacy, comfort, and quality of life in a privileged setting.

Ref. : 485V269A

AGENCE DE L'OLIVIER

VALBONNE232 000 €

Apartment for sale ses view - Studio - 26 m²

BEAUTIFUL STUDIO FOR SALE - VALBONNE VILLAGE In the heart of a sought-after residence, within walking distance of shops and all amenities, this beautiful studio has been tastefully renovated. The apartment, in perfect condition, includes an entrance, bathroom with toilet, living area, and a fully equipped open-plan kitchen that opens onto a terrace enjoying a lovely view of the surrounding nature, the village church, and its abbey. Included is a cellar. There is the option to purchase a private outdoor parking space in addition to the price. Ideal for a first-time purchase and/or rental investment and/or a charming pied-à-terre in the south. A true favorite!

Ref. : 485V268A

AGENCE DE L'OLIVIER

CHATEAUNEUF-GRASSE520 000 €

House for sale ses view - 4 rooms - 75 m²

Châteauneuf-Grasse - Charming village house with a rooftop terrace and sea view. In the heart of the authentic village of Châteauneuf-Grasse, discover this characterful home that perfectly captures the charm and relaxed lifestyle of our Provençal hinterland. Renovated and tastefully decorated, it offers a warm and welcoming atmosphere, where every space is designed to combine comfort with practicality. The house features a pleasant living room with a fully equipped kitchen, a separate lounge, an office, two bedrooms, and a lovely bathroom. Its real highlight lies above: a stunning rooftop terrace with panoramic views over the surrounding hills and the sea as a backdrop. A perfect spot to enjoy sunny days and long Mediterranean evenings. The location is another strong point. Nestled in the heart of the village, the house allows you to walk to local shops, schools, and tennis courts, all while enjoying the peaceful and friendly atmosphere of Châteauneuf-Grasse. Just ten minutes away, the village of Valbonne-highly valued for its authenticity, the Arcades square, its restaurants, and shops-pleasantly completes this living environment. Nature lovers will also appreciate the immediate proximity of the unspoiled hinterland landscapes, ideal for walks and outdoor activities. A village house full of charm and character, perfect for year-round living or as a pied-à-terre on the French Riviera.

Ref. : 485V3132M

AGENCE DE L'OLIVIER

VALBONNE2 450 000 €

House for sale ses view - 9 rooms - 260 m²

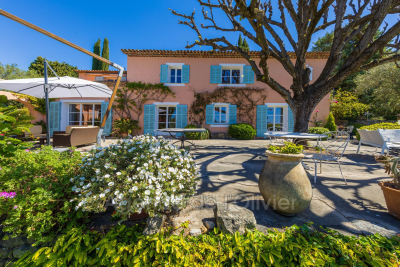
5 minutes from the historic heart of Valbonne, quiet in a dominant position, magnificent estate comprising a charming Provençal Mas with 6 rooms, two guest houses with 2 rooms each: one at the entrance to the property, the another next to the mas, an independent building with storage room and large games room of 30 m². Magnificent 5,880 m² park planted with fully mature cypress, olive, lime and other Mediterranean species with pool area. In front of the farmhouse, a delicious shaded terrace offers a magnificent view as far as the sea and the Gulf of Napoule. The main farmhouse comprises on its garden level: living room with fireplace, dining room, fitted kitchen and laundry room, guest toilet and cloakroom, pantry and cellar. On the ground floor: entrance, separate wc, 3 bedrooms, 2 bathrooms, 1 shower room, master bedroom with shower room, dressing room and balcony For lovers of Provencal atmosphere

Ref. : 485V2891M

AGENCE DE L'OLIVIER

GORDES1 950 000 €

House for sale ses view - 11 rooms - 225 m²

Gordes: House with infinity pool and panoramic views of the Luberon

Set in a particularly attractive Provençal environment, close to Gordes, Cabrières-d'Avignon and the villages of the Luberon's Golden Triangle, this property enjoys an elevated position and magnificent open views stretching above the olive groves, across the valley and towards the Luberon mountains. Standing in more than 2,400 sqm of landscaped grounds, the house blends discreetly into its natural surroundings. The garden is planted with a wide variety of Mediterranean species, including olive and cypress trees, while traditional terraces and low stone walls naturally define the different areas. A beautiful lawn extends in front of the house, enhancing the uninterrupted perspective towards the valley and the Luberon hills. The architecture draws on the traditional codes of Provençal houses with a restrained and carefully considered approach: rendered façades, local stone foundations and walls, old terracotta roof tiles, traditional génoises with generous roof overhangs, and exposed timber structures. Inside, Luberon limestone floors, old beams and high-quality joinery create a bright and welcoming atmosphere in which traditional materials are combined with contemporary fittings and equipment. The house offers approximately 225 sqm of usable floor space arranged over two levels. The garden level includes a spacious living room with fireplace, filled with natural light and opening generously onto the outdoor areas. It connects to a glazed dining room enjoying a particularly pleasant relationship with the garden and surrounding views. The separate kitchen, designed by Mouvement, is exceptionally well equipped. Bamboo cabinetry is combined with black leather-finish granite worktops, creating an understated, functional and contemporary ensemble. An office completes the living areas. The sleeping accommodation comprises two large bedrooms on the garden level. The first opens onto the south-facing terrace and features a dressing area and its own shower room with a large hammam shower. The second, facing the swimming pool and garden, also benefits from its own shower room and fitted storage. Upstairs, a generously proportioned third bedroom, set beneath the roof with exposed old beams, has its own private shower room. The property therefore offers three en-suite bedrooms, providing comfortable and independent accommodation for family and guests. Extending from the house and facing the swimming pool, a remarkable summer dining room is one of the property's most appealing spaces. Its traditional timber roof structure, exposed terracotta tiles, stone walls and large metal-framed windows create a sheltered setting that nevertheless remains widely open to the garden. A second fully equipped kitchen and additional service areas make this an exceptionally practical space throughout the warmer months. The 12 x 6 metre concrete infinity pool occupies a privileged position on the eastern side of the house. Heated and fitted with an automatic safety cover, it is surrounded by generous stone-paved terraces and takes full advantage of the property's orientation and landscape. A shower, WC and pool technical room are conveniently located nearby. The lower level of the house includes a garage with workshop space and room for one car, together with a technical room that also serves as a laundry. A second independent workshop is located elsewhere in the garden, while an additional parking area provides space for several vehicles. The property's excellent level of comfort and equipment is another of its key features. A comprehensive home automation system allows remote control and monitoring of the heating, alarm and video surveillance systems, as well as various technical installations. High-performance windows and doors, together with the overall quality of the equipment, make the house particularly comfortable throughout the year. Easy to live in and exceptionally well equipped, this property with i

Ref. : 11579

ROSIER

CANNES2 490 000 €

Apartment for sale ses view - 5 rooms - 166 m²

CANNES CROISETTE - APARTMENT TO RENOVATE - 166M2 - FOUR BEDROOMS - SEA VIEW

An exceptional apartment awaiting a new vision—where the sea meets the light Located at one of the most sought-after addresses on the Croisette, this spacious apartment—spanning approximately 166 m²—enjoys a prime south- and west-facing orientation, offering delightful views of the sea, the harbor, and the Estérel hills. From the moment you enter, you will be captivated by the generous proportions and abundant natural light. The double living room opens onto a magnificent, expansive terrace of approximately 40 m²—a seamless extension of the living space, perfect for soaking up the sun or entertaining family and friends. The apartment also features a dining room, a fully equipped kitchen, a laundry room, and a guest restroom. The sleeping quarters comprise three bedrooms—one of which includes a walk-in closet—along with two bathrooms, each fitted with a bathtub, shower, and toilet. A separate, fully appointed studio—opening onto a small east-facing terrace—complements the property, providing valuable additional space for hosting guests. While the apartment would benefit from a refresh to suit your personal taste, it offers extraordinary potential to create an elegant, bespoke residence in the heart of the Croisette. GARAGE and CELLAR are also included. A prestigious address, grand proportions, a superb terrace, and rare potential—an outstanding opportunity that warrants immediate attention. VIDEO AVAILABLE TO VIEW

Ref. : 85096108

BSTAY

CAMBLANES-ET-MEYNAC630 000 €

Building plot for sale ses view - Studio

5,892 m² of preserved nature for a signature single-storey home

At the gateway to Bordeaux, on the right bank of the Garonne, the village of Camblanes-et-Meynac combines village tranquillity with a preserved quality of life. It is here that this plot of 5,892 m² according to the title deed (6,035 m² measured during the boundary survey by the chartered surveyor) is nestled, offering magnificent views over the hills of Quinsac, its church bell tower and the vineyards covering the hillside. Currently a grass-covered clearing, the land slopes gently and is punctuated by mature trees — cypresses and umbrella pines — which frame its boundaries without ever closing off the horizon. From its upper section, the view extends freely over the surrounding countryside and the silhouette of the village of Quinsac in the distance: a rare open outlook that the future house will be able to showcase. Part of the discreet “Le Clos de Bernasau” development and served by a private, tree-lined road with a turning area, this land benefits from a dense natural setting that preserves the future owner's privacy while retaining fine views towards Sainte-Eulalie Church. The buildable area of the plot (approximately 2,956 m²) permits the construction of a single-storey detached house, with a maximum building footprint of 388 m² and the possibility of installing a swimming pool. The remainder of the land, classified as a natural area, forms a genuine wooded setting protecting the surrounding landscape — a rarity at such a short distance from the village centre. The development's architectural guidelines, drawn up in consultation with the French Heritage Architects (the site lies within the protected area surrounding Château de Lagarette, a listed historic monument), require a restrained, high-quality contemporary design: light-coloured render in a “Gironde stone” tone, a green roof and a maximum height of 3.5 m. These rules ensure perfect integration into the landscape and overall consistency throughout the hamlet. A rare advantage for this type of land: planning permission has already been granted and is no longer subject to challenge, for a single-storey house with photovoltaic panels on the roof, a two-space carport and a 50 m² swimming pool with terrace, designed by Le Bris-Rol Architectes, as required by regulations for a construction of this size. All design, costing and administrative application work has therefore been completed — a valuable time saving for the purchaser, whether they retain the project as it stands or adapt it to their preferences. The plot is serviced: water, electricity, mains drainage and fibre-optic broadband have been brought to the plot boundary as part of the development works. In the immediate vicinity of the village's shops and transport links, this rare property is suited to those seeking a contemporary single-storey home in a quiet, wooded and perfectly preserved setting. Exclusive sale, presented in complete confidentiality — information pack and viewing available on request. Transaction fees, including VAT, payable by the seller. Information regarding the risks to which this property is exposed is available on the Géorisques website: www.georisques.gouv.fr. Camblanes-et-Meynac is a village on the right bank of the Garonne, approximately 13 km southeast of Bordeaux, between Cénac, Latresne and Quinsac. Bordeaux city centre is accessible within 15 to 20 minutes by car via the D113 and the François-Mitterrand Bridge, as well as by direct bus. The village has preserved its rural character and traditional Gironde stone buildings, centred around the Church of Saint Eulalia and close to Château de Lagarette, an elegant residence listed as a Historic Monument, nestled among the vineyards. The surrounding vineyards, classified under the Cadillac-Côtes de Bordeaux appellation, create a landscape of rolling hills that gives this part of Bordeaux's right bank its distinctive charm. With approximately 3,000 residents, Camblanes-et-Meynac offers

Ref. : W-04BCKG

ENGEL & VOLKERS BORDEAUX

NICE1 499 000 €

Apartment for sale ses view - 5 rooms - 266 m²

NICE - BAS CIMIEZ - LE MAJESTIC BELLE ÉPOQUE PALACE - SEA VIEW

Designed by architect Jules Febvre in the early 20th century, the Majestic was in its day the largest hotel in Nice. Now listed as a Historic Monument, this former Belle Époque palace remains one of the most sought-after addresses in Lower Cimiez. On a high floor, this spacious dual-aspect apartment of approximately 267 m² opens onto a sweeping panorama of the city, the hills and the Mediterranean. The living room is reached through a long entrance gallery, its floor still laid with the original terracotta tiles and stone paving. It leads to the centrepiece of the apartment: a drawing room of approximately 63 m², punctuated by arches, graced with a period fireplace and lit by floor-to-ceiling oriel windows. Mouldings, antique parquet flooring and built-in storage complete this exceptional reception space. All the main rooms enjoy the view. The 30 m² master suite has retained its period bathroom and has a separate WC. A second suite, with a shower room, opens onto a small balcony. A third bedroom has its own bathroom, and a fourth room is currently used as a study. At the rear, a large 30 m² kitchen with dining area, a pantry, a laundry room, a small sitting room and a guest WC form a more private wing. The apartment requires full renovation, and therein lies its appeal. Its volumes allow the layout to be reimagined: for example, a generous master suite could be created on the quiet garden side in place of the current kitchen, while the study could be opened onto the double living room to create an entertaining kitchen. The mouldings and original floors provide a precious foundation for anyone wishing to combine contemporary comfort with bourgeois character. Everyday life in Lower Cimiez: tree-lined avenues, gardens, museums, the Roman arena and the Cimiez Monastery nearby. The city centre, its shops and schools are just a few minutes' walk away. Contact our agency to receive the full brochure and arrange a private viewing. Co-ownership: Yes | Number of units: 408 (including 247 main units) | Annual service charges: €9,872 | No ongoing legal proceedings Information on the risks to which this property is exposed is available on the Géorisques website: www.georisques.gouv.fr Camille CHARLES Consultant – Independent Sales Agent (E.I.) RSAC 977 664 762 Agency fees payable by vendor - Nombre de lots dans la copropriété: 239 - Montant moyen de la quote-part de charges courantes 9,872 €/yearly - Montant estimé des dépenses annuelles d'énergie pour un usage standard, établi à partir des prix de l'énergie de l'année 2025 : 2550€ ~ 3460€ - Les informations sur les risques auxquels ce bien est exposé sont disponibles sur le site Géorisques : www.georisques.gouv.fr - Camille CHARLES - Agent commercial - EI - RSAC 977 664 762

Ref. : 87528001

BARNES Nice Beaulieu | Cap-Ferrat

OPIO2 150 000 €

House for sale ses view - 7 rooms - 230 m²

Opio EXCLUSIVE - Charming house in a peaceful setting, elevated location, beautiful terraced garden with open countryside views and a glimpse of the sea, fully renovated with high-quality materials. The ground floor features a spacious entrance with guest WC and wardrobe, a large living room with fireplace, an office, a dine-in kitchen opening onto a dining area in the veranda, and a utility/laundry room. Upstairs, a master suite with bathroom, shower, and toilet, one bedroom, a walk-in closet (which could serve as a bedroom), and a bathroom with shower and toilet. The bedrooms open onto a balcony or terrace. On the garden level, an independent studio. Two cellars, including one of 40 m², and a double garage. All of this is set on a stunning terraced garden of approximately 2900 m², planted with fruit trees and olive trees, and adorned with a swimming pool.

Ref. : 485V2247M

AGENCE DE L'OLIVIER

RAYOL-CANADEL-SUR-MER780 000 €

Apartment for sale ses view - 4 rooms - 70 m²

In lower Rayol, small condominium 300m from the water, 4-roo

Agnes malecki agency, bas du rayol canadel, near the hotel du bailli de suffren - small condominium with sea views for this fully renovated and furnished 70m2 3-bedroom apartment. It includes two assigned parking spaces and comprises an entrance hall leading to an air-conditioned living room with a sea view terrace, a bedroom with terrace access, a second bedroom, a fully equipped kitchen, and a small children's bedroom. There is also a small garden and terraces. Everything is within walking distance, from the village to the beach of bailli de suffren. No work required and no condominium fees!

Ref. : 1_V10008578

AGENCE AGNES MALECKI - GOLFE DE SAINT TROPEZ