OK
More than Less than
€  ok

Key-words : ses view

Houses and Apartments, your real estate specialist magazine offers a selection of ads that match with the keyword ses view. You can refine your search by specifying the area or price range in the navigation bar link Search for a House/Apartment.

ROQUEBRUNE-CAP-MARTIN1 950 000 €

Apartment for sale ses view - 4 rooms - 125 m²

Cap Martin – 4 rooms 125 m² – terraces 39 m² – Stunning panoramic sea view Monaco/Italy

Cap Martin – exceptional and one of a kind, in a peaceful setting, within an upscale residence with swimming pool. Top floor, bright apartment, east–south–west exposure. Dual-aspect 4-room apartment of 125 m² with two terraces totalling 39 m² and a stunning sea and mountain view, Monaco and Italy. It comprises an entrance hall, a spacious light-filled living room opening onto a terrace with an exceptional view, a separate fully equipped kitchen, three bedrooms, a dressing room, a shower room, separate toilet, a bathroom with bathtub and WC, and a large cellar. Don't miss this rare opportunity in an idyllic setting, combining comfort, sea views and tranquillity. Close to all amenities and transport.

Ref. : 85648633

LIMANDAT REAL ESTATE

LES GETS410 000 €

Apartment for sale ses view - Studio - 39 m²

BOULE DE NEIGE 004 - 1 cabin

Boule de Neige Residence — The Perfect Balance Between Authenticity and Modernity at Les Gets A Strategic Location at La Turche The Boule de Neige residence combines authenticity and modernity. Built in 2023, this recent development benefits from a privileged location within the station. It is situated just steps from the slopes and the ski lift of La Turche, offering immediate access and remarkable comfort for snow sports and mountain enthusiasts. From the property, you can enjoy a breathtaking view of Mont Chéry as well as the entire surrounding ski area. This location makes it an ideal living space to fully enjoy the liveliness of Les Gets, a very vibrant and attractive resort both in winter and summer. An Architecture Inspired by High-altitude Chalets Inspired by wooden high-altitude chalets, the Boule de Neige residence is entirely constructed with authentic materials that preserve the identity and charm of our mountains. The attention to exterior finishes is reflected in the use of noble and durable materials: the façade is made of old wood, the gutters are crafted from copper, and the base is built from local stone. This architectural ensemble ensures a perfect integration into its natural environment. An Optimized and Functional Interior This 39 m² T2 apartment offers a fluid and optimized layout for everyday comfort. It features a welcoming entrance with built-in storage closet. The main living area includes a fitted and equipped kitchen space, creating a convivial exchange space. This living room opens directly onto a large terrace of over 13 m², a true outdoor living area to enjoy the good days. The sleeping area includes an independent cabin, also fitted with a storage closet, with direct access to the terrace as well. A functional bathroom with shower and washbasin unit, along with a separate WC, complete the layout of this property. Amenities and Availability To ensure total comfort, essential station amenities are included with the property: a private parking space, an independent cellar, and a ski locker. The apartment is available immediately! Legal and Financial Aspects: Condominium: Property subject to condominium status comprising 14 main lots. Charges: Annual condominium charges amount to €840. Procedures: No ongoing procedures. Risks: Information on the risks to which this property is exposed is available on the Georisques website: www.georisques.gouv.fr.

Ref. : BDN004

REGENT ALPS - Christie's International Real Estate

LÈGE-CAP-FERRET More than 2 300 000 €

House for sale ses view - - 340 m²

CAP FERRET PENINSULA - VILLA ON THE FRONT LINE

With feet in the sand, the Basin as the only horizon. On the first line on the Cap Ferret Peninsula, this exceptional 310 m² villa offers a rare face-to-face view with the Arcachon Basin. It spreads over three levels, designed to live together and find peace. On the ground floor, the heart of the house: a large living area that combines living room, dining room and kitchen, facing the Basin. On the garden level, on the same level as the terrace, two bedrooms open onto the Basin. This level also houses an entrance, a wine cellar, a pantry, a laundry room and a gym, which can become an additional bedroom. On the upper floor, four bedrooms each have their own shower room. Among them, the master suite enjoys a private balcony and a breathtaking view of the Basin. A garage completes the property. A prior declaration for a 27 m² pool has already been accepted: the project is ready to launch. An address like few others, for a family, a holiday home or an inheritance. · Cap Ferret

Ref. : 86774292

Agence-premiere-ligne

LA CELLE ST CLOUD1 200 000 €

House for sale ses view - 6 rooms - 153 m²

BARNES - Exclusive listing - 153m² (1,647 sq ft) apartment in La Celle-Saint-Cloud - 90m² (969 sq ft) of terraces - Built in 2019

Barnes has the exclusive listing of this superb penthouse apartment, bathed in natural light, in immaculate condition and thoughtfully laid out (two apartments combined) situated on the third floor of 2019 building with a lift. This rare property comprises: an entrance hall, a large 48m² (517 sq ft) living room with open kitchen leading onto two tree-lined terraces measuring 57m² (614 sq ft) and 35m² (377 sq ft) each, four bedrooms including a 46m² (495 sq ft) master suite with wardrobe, an office area (potential for a fifth bedroom), a bathroom and a shower room with toilet and access to the terrace, a pantry, a bathroom with shower and bath, a laundry area, and a guest toilet. Four indoor parking spaces (can be enclosed) and a cellar complete this property A sky view terrace facing south-west (with motorised awning) A south-facing terrace (partially covered) Automatic sprinkler system throughout the grounds Motorised and manual roller shutters Alarm Apartment partially on the top floor of the residence. Renovation work in 2022 and 2025. Plenty of cupboard space. Quick access to the A13 and A86 motorways, easy access to Paris and Saint-Germain-en-Laye (78100) and Rueil-Malmaison (92500). 15 minutes from Celle-Saint-Cloud train station, 5 minutes from the EIB school in Celle-Saint-Cloud - Bougival, 11 minutes from Blanche de Castille in Le Chesnay (78150) and 15 minutes from the Lycée International de Saint-Germain-en-Laye. Shops, media library, swimming pool, town hall, theatre, forest, etc. – all within walking distance. Annual charges €5,510. Communal heating gas boiler heating and hot water. 2 residential lots and 4 ancillary lots. Property subject to shared ownership status - 150 lots, 60 of which are for residential use. Excellent EPC: C/C - All windows have recently been fitted with double glazing – Communal gas boiler. 4.90% fees incl. tax payable by the buyers, i.e. €57,000 incl. VAT and €1,143,000 net seller price. Your BARNES contact: Alexandre CHARLET +33 (0)6 68 08 88 99 Information on the risks to which this property is exposed is available on the Géorisques website: www.georisques.gouv.fr €1,143,000 Agency fees not included - Agency fees: 4.99% incl. tax Fees payable by the buyer - Average amount of the share of charges €5,512/year - Estimated amount of annual energy costs for standard use based on 2021 energy costs: €1,120 ~ €1,530 1,143,000 € Agency fees not included - Agency commission: 4.99%VAT included Agency fees payable by buyer - Nombre de lots dans la copropriété: 61 - Montant moyen de la quote-part de charges courantes 5,512 €/yearly - Montant estimé des dépenses annuelles d'énergie pour un usage standard, établi à partir des prix de l'énergie de l'année 2021 : 1120€ ~ 1530€

Ref. : 87115653

BARNES YVELINES

VALBONNE3 500 000 €

House for sale ses view - 6 rooms - 350 m²

Magnificent house close to Valbonne

Discover this stunning architect-designed home, boasting exceptional spaces, including a breathtaking cathedral ceiling living room and a spacious, fully equipped open kitchen. The home seamlessly extends to an enchanting garden with several areas and an infinity pool, offering a serene, exotic oasis with unobstructed views of lush greenery—complete tranquility with absolute privacy. This exceptional property features three luxurious bedrooms, each with its own en-suite bathroom, and an additional studio. With multiple garages and a charming guest house, there's ample space to welcome family and friends in style. Located just minutes from the picturesque village of Valbonne, this home is a true gem for those seeking a modern property with unique character. Fall in love with this one-of-a-kind property, where every detail has been meticulously designed. Energy class C, Climate class C Estimated amount of annual energy expenditure for standard use: between 1803.00 € and 2401.00 € for the years 2021, 2022, and 2023 (including subscriptions). Information on the risks to which this property is exposed is available on the Geohazards website: www.georisques.gouv.fr.

Ref. : VM373-NGREALESTATE

NOIREAUX & GUEVARA

CARQUEIRANNE640 000 €

Apartment for sale ses view - 4 rooms - 83 m²

CARQUEIRANNE – T4 83 m² – VUE MER – 3 CH – TERRASSE SUD – PISCINE – GARAGE 24 m²

Exclusive – In Carqueiranne, within a recent residence with swimming pool, discover this bright 83 m² three-bedroom apartment on the 2nd floor with lift. The apartment enjoys open sea views from the living area, along with a lovely 12 m² south-facing terrace. It comprises a living area with direct access to the terrace, a kitchen fitted with NEFF appliances and a dining island seating four, as well as three bedrooms and two shower rooms. The residence features a swimming pool. The apartment is set back from the pool area, in a pleasant and peaceful setting. A real asset completes this property: a 24 m² enclosed garage, particularly useful for storage thanks to the extensive built-in shelving running along its entire length. Fees to be paid by the seller. In a condominium of 69 lots. No ongoing proceedings. Energy class A, Climate class A Estimated average amount of annual energy expenditure for standard use, based on the year's energy prices 2021: between 405.00 and 549.00 €. Information on the risks to which this property is exposed is available on the Geohazards website: www.georisques.gouv.fr.

Ref. : 109-LA GALERIE L'ART DE L'IMMOBILIER

LA GALERIE - L'Art de l'Immobilier

ST-PAUL-DE-VENCE Price between 1 300 000 € and 2 300 000 €

House for sale ses view - 5 rooms - 310 m²

SAINT PAUL - PROJECT - FILE AVAILABLE UPON REQUEST

In a highly sought-after residential area, this single-storey villa benefits from a rare and privileged setting, in a quiet location with no overlooking neighbors and with a beautiful unobstructed view all the way to the sea. The project includes beautiful reception areas with an entrance hall, a large living room, TV room, dining room, kitchen as well as an office, laundry room and storage room. The sleeping area consists of two bedrooms with a bathroom and a shower room, separate WC as well as a beautiful master suite with its dressing room and bathroom. Outside, a large terrace will extend the living space, and the garden has a swimming pool. The property will also benefit from a separate studio, providing additional space.

Ref. : SPP776RM

Saint Paul Properties

ANTIBES304 500 €

Apartment for sale ses view - 3 rooms - 68 m²

EXCLUSIVE - Rostagne Neighborhood, Top Floor with Elevator Located on the 4th and top floor with elevator, this bright 68 m² through-apartment captivates with its natural light and prime location. It offers an unobstructed view without any neighbors in sight and enjoys optimal sunlight throughout the day. The dual living room provides a generous, welcoming space and easily allows for the addition of a third bedroom to suit your needs. The kitchen is separate and opens onto a second outdoor area. Everything you need is within walking distance: shops, schools, public transport, and services are all nearby. You will also appreciate the proximity to the highly sought-after Ponteil area and its renowned schools. Transport links are especially convenient, with a bus stop right outside the building, the train station just a 5-minute ride away, and the beaches reachable within a 10-minute walk. Peaceful residence and ideal location-a rare opportunity in the area, not to be missed.

Ref. : 674V114A

NC IMMOBILIER

TOURRETTES-SUR-LOUP360 000 €

House for sale ses view - 5 rooms - 86 m²

TOURRETTES-SUR-LOUP — Village House with Terrace and Sea View

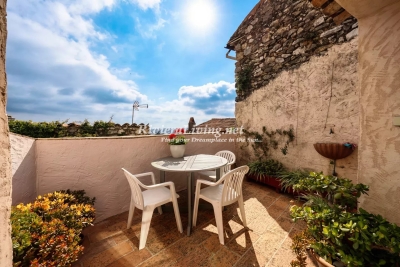
Charming Village House in the Heart of Medieval Tourrettes-sur-Loup – A Unique Opportunity in a Vibrant Cultural Setting In the picturesque and historically rich village of Tourrettes-sur-Loup, we are pleased to offer an authentic stone house for sale – located just inside one of the arched gateways leading into the car-free old town center. Here you have the chance to live in the middle of a vibrant medieval environment with roots dating back to Roman times, surrounded by artisan workshops, bakeries, small shops, restaurants (many of high quality), and even a hotel – all within walking distance. The home is spread over three floors: Ground floor: Charming living/dining room with a separate kitchen – perfect for social dinners. Middle floor: Three bright bedrooms, a bathroom, and a separate toilet. Top floor: Spacious, welcoming living room with a terrace and fantastic views of the Mediterranean Sea. Extras: Directly adjacent to the house is a smaller studio with a separate entrance – ideal to renovate as a guest room, wine cellar, artist's studio, or rental unit. The space also includes a washing machine, toilet, and a practical storage area with room for bikes, a stroller, or other equipment. Location: Tourrettes-sur-Loup is located about 400 meters above sea level, just 15 km from the Mediterranean coastline and a short drive from Nice (with the nearest airport), Cagnes-sur-Mer, Vence, and Grasse. The village is a popular year-round destination thanks to its climate, culture, and events! A perfect home for those seeking character, history, and proximity to both nature and the coast!

Ref. : 85840758

RIVIERA LIVING REAL ESTATE

NICE219 000 €

Apartment for sale ses view - 2 rooms - 27 m²

NICE - TETE CARREE / NOUVELLE COULEE VERTE - ONE BEDROOM APARTMENT, 27 SQM FOR SALE - RENOVATED - RENTAL PERMITTED - PERFECT FOR INVESTMENT

NICE - TETE CARREE: Located in a new green space: Beautiful 27 sqm one-bedroom apartment, fully renovated, ideally designed with high ceilings and unobstructed views. A living room with an equipped open-plan kitchen, a bedroom with a wardrobe, and a shower room with a toilet. All types of rental permitted. The condominium has been completely renovated. Ideal investment!

Ref. : A - 233303

Century 21 LAFAGE TRANSACTIONS - PROMENADE

GRASSE1 300 000 €

House for sale ses view - 5 rooms - 250 m²

Grasse - Saint-François - Provençal country house - 4 bedrooms

SOLE AGENT - Nestled in the heart of the Grasse countryside, this authentic bastide of approximately 215 sq.m, fully renovated with charm, offers an elegant and welcoming living environment, rich in character and serenity. The property is further enhanced by an independent outbuilding of approximately 30 sq.m to be refreshed, ideal for hosting family and friends, as well as a 30 sq.m garage that could easily be converted into additional living space. Set on a plot of approximately 5,000 sq.m, the bastide enjoys a peaceful natural setting. The beautifully landscaped garden features a 12 x 5 metre swimming pool with its pool house. From this area, open views extend over the surrounding greenery and cliffs. The property is located in one of the most sought-after areas of Grasse, Saint-François, combining the charm of nature with immediate proximity to shops and amenities. A perfect balance between countryside living and everyday comfort. Energy rating: F – Climate rating: F / Estimated annual energy costs for standard use: between €6,312 and €8,540 (reference year: 2021). Information on the risks to which this property is exposed is available on the Géorisques website: www.georisques.gouv.fr Property located in an area subject to mandatory brush clearing (wildfire prevention). Camille CHARLES : Consultante - Agent commerciale E.I. RSAC : 977 664 762 Agency fees payable by vendor - Montant estimé des dépenses annuelles d'énergie pour un usage standard, établi à partir des prix de l'énergie de l'année 2021 : 6310€ ~ 8540€ - Emilie PAUL - Agent commercial - EI - RSAC 539 034 140

Ref. : 86092084

Barnes Valbonne

NEUILLY SUR SEINE2 250 000 €

Apartment for sale ses view - 6 rooms - 165 m²

Family and entertaining apartment with balconies and a view of the Eiffel Tower

Located on the 6th floor (accessible by elevator) of an elegant 1930s building, Polo Properties presents a family and entertaining apartment measuring 165.04 m² (Carrez), with an additional 13.86 m² of balconies. From the moment you enter, the apartment captivates with its natural light, generous spaces, and ceiling heights of approximately 3 meters. This dual-aspect, open-plan apartment—with no direct views from neighboring units—offers beautiful views of the sky, greenery, and the Eiffel Tower. Its uniqueness lies in the combination of qualities rarely found together: vast entertaining spaces, genuine outdoor living areas, and a particularly well-thought-out layout that elegantly balances family life, entertaining, and personal privacy. The living room and dining room cover nearly 59 m². Bathed in light, they offer superb spaciousness and a fluid flow, making them as pleasant for everyday living as they are for entertaining. Air conditioning enhances the comfort of these spaces. The separate kitchen features a service entrance via a dedicated passageway and elevator, allowing staff or a chef to move about discreetly without passing through the reception areas. The sleeping quarters are organized into two distinct areas. On one side, the master suite, with its private bathroom and direct access to the main balcony, offers a spectacular view of the Eiffel Tower, visible as soon as you wake up. On the opposite side, the children's area comprises three bedrooms—one of which opens onto a balcony—a shower room, and a bathroom with a toilet. One of the bedrooms, approximately 9 m², can also be converted into an office. A walk-in closet, a laundry room, ample storage space, and a separate half-bath complete this highly functional layout. The balconies serve as a true extension of the living spaces. Accessible from the living areas and the master bedroom, the main balcony comfortably accommodates a table for four, perfect for lunch surrounded by greenery or dinner with a view of the Eiffel Tower. A second balcony rounds out the property. A 12.31 m² basement is included with this property. This luxury condominium complex features the services of a building superintendent, well-maintained common areas, and meticulous management. No special expenses are anticipated. A spacious 39.41 m² garage on the first basement level, equipped with a motorized door, lighting, and a charging outlet for an electric vehicle, is available as an optional extra for €95,000 (including taxes). Energy Performance Rating (DPE): D (225 kWh/m²/year) Greenhouse Gas Emissions: D (49 kg CO2/m²/year) Estimated annual energy costs for the unit: between €3,074 and €4,160 per year. Condominium with 230 units. Average annual maintenance fees: €8,016. No pending legal proceedings. Transaction fees (including tax) are the seller's responsibility. Information on the risks associated with this property is available on the Géorisques website: www.georisques.gouv.fr.

Ref. : 87437858

Polo Properties

VILLEFRANCHE-SUR-MER279 000 €

Apartment for sale ses view - 2 rooms - 24 m²

VILLEFRANCHE-SUR-MER - LOVELY 2-ROOM APARTMENT OF 24M2, RENOVATED, BALCONY, SEA VIEW

Charming, air-conditioned one-bedroom apartment of 24.28 m², located in the heart of the old town of Villefranche-sur-Mer. It opens onto a balcony offering a lovely glimpse of the sea between the typical buildings. Located on the 3rd floor and facing south, the apartment comprises an entrance hall opening onto the living room and the fully equipped open-plan kitchen. The living room, with its vaulted ceilings, opens onto a sunny balcony with sea views. The room, with a double bed and a wardrobe, has its own private bathroom with shower, sink and toilet.

Ref. : 87167809

RIVIERA SMITH

LE CANNET560 000 €

Apartment for sale ses view - 2 rooms - 71 m²

For sale – stunning 1 bedroom Apartment with sea view

In an upscale residence offering a swimming pool, tennis courts and concierge service, discover this superb 2-room apartment of over 71sqm (70.50sqm Carrez law), dual-aspect and bathed in light. Nestled in absolute peace and quiet, it reveals a completely unobstructed view stretching all the way to the sea. The generous living area of nearly 40sqm, comprising a living room and fully equipped kitchen, opens onto an East/South-facing confortable terrace, a true extension of the living area. The sleeping area features a beautiful master bedroom with walk-in closet and shower room, extended by a second West-facing terrace. A guest WC and numerous storage spaces complete the harmonious whole. Annexes include a cellar within the residence and a nearby garage. A rare property in perfect condition, where elegance, light and serenity combine to offer an exceptional living environment. In a condominium of 322 lots. No ongoing proceedings. Energy class C, Climate class C Estimated average amount of annual energy expenditure for standard use, based on the year's energy prices 2025: between 738.00 and 1144.00 €. Information on the risks to which this property is exposed is available on the Geohazards website: www.georisques.gouv.fr.

Ref. : VA2294-NGREALESTATE

NOIREAUX & GUEVARA

ST-JEAN-CAP-FERRAT1 949 000 €

Apartment for sale ses view - 4 rooms - 92 m²

Duplex with sea view and private beach access

Set within a prestigious residence with private beach access, this exceptional 92 sqm duplex enjoys a privileged position overlooking Villefranche Bay. The property features a bright living room opening onto a terrace with amazing views, together with a separate, fully equipped kitchen, tastefully decorated and a guest toilet on the ground floor. Upstairs: 3 bedrooms and 2 bathrooms. A truly rare and exclusive property, perfect as a second home or high-end rental investment. A unique address on the French Riviera, within an exclusive residence.

Ref. : 522

AZUR LUXE PROPERTIES