OK
More than Less than
€  ok

Key-words : ses view

Houses and Apartments, your real estate specialist magazine offers a selection of ads that match with the keyword ses view. You can refine your search by specifying the area or price range in the navigation bar link Search for a House/Apartment.

VALLAURIS3 950 000 €

House for sale ses view - 5 rooms - 187 m²

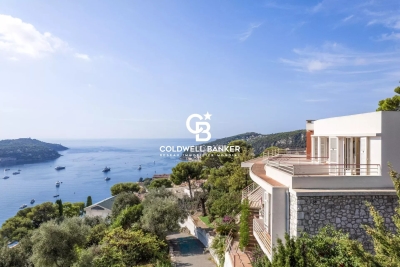
Vallauris – Cannes Eden Area | Contemporary villa with panoramic sea view

Located in the highly sought-after residential area of Cannes Eden, on the heights of Vallauris, this contemporary villa built in 2012 enjoys an exceptional panoramic sea view stretching from Cap d'Antibes to the Lérins Islands. Offering approximately 187 sqm of living space on a landscaped plot of 1,800 sqm, the property stands out for its peaceful setting, privacy, and modern features. Arranged over two levels, it comprises an entrance, a bright reception area of over 70 sqm with living room, dining room and open-plan kitchen, all opening onto a terrace with open views. The night area includes three bedrooms, including a master suite, as well as several shower rooms. A staff bedroom with en-suite shower room completes the property. Outside, large terraces and a swimming pool provide a privileged living environment, ideal for enjoying the Côte d'Azur lifestyle. The villa also features parking spaces, an electric gate, double glazing and reversible air conditioning. Just minutes from beaches, Golfe-Juan town center, shops and main access roads. Property tax: €2,976 / year Fees payable by the seller Information on risks is available on: www.georisques.gouv.fr

Ref. : 86933371

Coldwell Banker Standing Realty

LA GAUDE1 150 000 €

House for sale ses view - 4 rooms - 196 m²

LA GAUDE — ELEGANT RENOVATED VILLA IN A PEACEFUL SETTING, WITH OPEN VIEWS AND A SWIMMING POOL

Located in the Hugues Bérenguier neighbourhood of La Gaude, this villa of approximately 196 m², tastefully renovated two years ago, offers a peaceful living environment on approximately 1,500 m² of level grounds. Facing due south, it enjoys open views and outdoor spaces designed to make the most of the relaxed lifestyle of the French Riviera. Arranged over two levels, each with direct ground-level access to the outdoors, the house offers spaces suited to both family life and welcoming loved ones. On the pool level, a principal bedroom suite of over 35 m² provides a generous private retreat. A fully equipped kitchen and a spacious living and dining room with a fireplace complete the living areas. Outside, the garden, swimming pool and pétanque court invite you to share sunny days and evenings with friends. On the lower level, an apartment currently configured as two bedrooms, a bathroom and a sunroom provides additional accommodation. Connected to the villa internally, it also has its own separate entrance from outside, allowing guests to enjoy their privacy. On the same level, an enclosed double garage with a tiled floor provides convenient parking and storage space. A paved driveway and paved parking area create a well-presented approach to the property. Ample parking, including two spaces beneath a masonry-built carport, makes welcoming guests easy. A villa combining tranquillity, comfort and conviviality, perfect for enjoying the French Riviera throughout the year or during family holidays. Information on the risks to which this property is exposed is available on the Géorisques website: www.georisques.gouv.fr.

Ref. : 87415096

Coldwell Banker Standing Realty

ANTIBES649 000 €

Apartment for sale ses view - 3 rooms - 81 m²

3-ROOM APARTMENT, 80 m², CITY CENTER - BOULEVARD ALBERT 1er Located in one of the most sought-after areas of Antibes city center, on Boulevard Albert 1er, just 50 meters from Place De Gaulle and within a 5-minute walk of the Old Town (Vieil Antibes) and the sandy beaches, discover this beautifully designed 80 sqm apartment, offering an exceptional standard of living and high-end finishes. Situated on the 3rd floor of a residential building, the property comprises a welcoming entrance hall with built-in storage, a bright south-west-facing living area featuring a high-end fully fitted kitchen, opening onto a terrace with partial sea views. The apartment also offers two bedrooms, including a spacious 19 sqm master bedroom, a utility room/storage area, two walk-in shower rooms and a separate toilet. High-end features include ducted reversible air conditioning, electric roller shutters and awnings, double-glazed aluminium-framed windows and sliding doors, a stylish contemporary kitchen with a freestanding design, a sound-equipped room and plenty of practical built-in storage. This exceptional property also benefits from a private cellar. A rare opportunity not to be missed!

Ref. : 3972

CENTURY 21 ALBERT 1ER

VILLEFRANCHE-SUR-MER3 900 000 €

House for sale ses view - 7 rooms - 264 m²

Villefranche-sur-Mer, villa in need of modernization with a panoramic sea view

VILLEFRANCHE-SUR-MER : Set within a highly sought-after residential setting, this elegant detached villa offers approximately 260 sqm of living space, set on a plot of around 1,800 sqm divided into two parcels. The property enjoys a privileged position with an exceptional, elevated panoramic outlook over the Bay of Villefranche-sur-Mer, Saint-Jean-Cap-Ferrat and the Mediterranean beyond. Bathed in natural light thanks to its predominantly south-easterly orientation, the villa is arranged over three levels, connected by an elegant spiral staircase. Generous proportions and an extraordinary sense of openness towards the sea are found throughout. On the main entrance level, a welcoming entrance hall leads to a bedroom with shower room and WC, as well as a summer kitchen opening onto a terrace enjoying a truly spectacular sea view. This level also features a double garage and two additional outdoor parking spaces. On the lower level, the landing leads to a corner reception room opening extensively onto a sea-facing terrace, together with a glazed loggia, both enjoying the same remarkable panorama. A sea-view bedroom with en-suite bathroom and WC, a kitchen, a shower room, separate WC, a second bedroom with shower room and a storage room complete this level. At garden level, the property offers a spacious bedroom with kitchenette and shower room with WC, a living room, a kitchen, two further bedrooms, a shower room, a bathroom and separate WC. All rooms on this level open directly onto a large terrace, creating a natural extension of the interior living spaces. The terrace overlooks beautifully landscaped, terraced gardens planted with Mediterranean species. Below, the property features a swimming pool and a boules court, creating an idyllic setting in which to enjoy the exceptional climate and quintessential Côte d'Azur lifestyle. Built in the 1960s, the property retains the architectural character of an emblematic era, shaped by profound cultural and artistic change. A comprehensive renovation would reveal the full potential of this exceptional residence, allowing it to be reinvented with a contemporary and sophisticated identity worthy of its extraordinary setting. The property also benefits from numerous ancillary spaces and outbuildings, including a laundry room, storage areas, cellar, boiler room and crawl space, notably incorporating a dedicated room formerly housing the property's fuel-oil tank. A rare opportunity distinguished by its privileged location, generous volumes and, above all, the exceptional quality of its panoramic views. The property offers outstanding potential for enhancement and repositioning in one of the most coveted settings of Villefranche-sur-Mer. Agency fees payable by the seller.

Ref. : 87298470

Coldwell Banker Standing Realty

CAP-D'AIL1 550 000 €

House for sale ses view - 4 rooms - 115 m²

RECENT HIGH-END VILLA AT THE GATES OF MONACO

Ideally located. quiet and with a sea view. this small new detached house without condominium fees is located 200m from MONACO in the town of CAP D'AIL. This high-end Villa. recent and fully air-conditioned. furnished. decorated and equipped (American kitchen ...). of approximately 90m2 is equipped with several terraces with sea view on a plot of 383 m2. It consists of: - a master bedroom upstairs with bathroom/walk-in shower. separate toilet and 30m2 terrace with sea/Monaco view. - an independent bedroom on one level with closet/dressing room and terrace to the South. - an independent bathroom with bathtub/shower and toilet - a living room/lounge with fully equipped open kitchen. - an annex room (outside and approximately 10 m²) used as a bedroom/office or dressing room. - a small above-ground swimming pool 2.5 x 5m - a pleasant landscaped garden with exotic species. approximately 250 m2 with a barbecue/plancha area. The services are high-end: Miele household appliances. connected doorbell accessible remotely. centralized roller shutters. automatic watering. alarm. infrared multi-camera security system. rainwater recovery system. Samsung Frame 65 Lounge and 55 screens in each room.... It is possible to enlarge this house by adding a room of approximately 26m² on the upper terrace (plan on request) Private garage 80 m away and numerous parking spaces in the adjacent streets - Access to the house on foot via a small staircase.

Ref. : 85675940

Coldwell Banker Standing Realty

NAVES-PARMELAN1 395 000 €

House for sale ses view - 8 rooms - 350 m²

Renovated property of 350sqm comprising 3 separate dwellings.

Just 10 minutes from Annecy, in a peaceful, green setting, this superb, authentic 17th-century farmhouse, fully renovated in 2018, sits on approximately 2,000 sqm of land. The property offers over 380 sqm of living space divided into three independent dwellings: a main house of approximately 250 sqm with 3 bedrooms and a large living room, as well as two independent one-bedroom apartments of 65 sqm and 69 sqm, each with a terrace. The renovation was carried out to a high standard using eco-friendly materials (wood wool insulation, Fermacell partitions), hydronic underfloor heating, a wood chip boiler, a septic system, and a roof that was redone in 2014. Ideal as a primary residence with rental income or as a bed and breakfast project. Contact us to arrange a viewing or for more information. For more information on the risks to which this property is exposed, please visit www.georisques.gouv.fr

Ref. : SU-675

STONE INVEST

MORZINE1 350 000 €

House for sale ses view - 9 rooms - 197 m²

MORZINE – Traditional 7-bedroom chalet with two independent apartments

Chalet Cascade is a traditional Savoyard chalet in the sought-after La Mernaz area of Morzine. It enjoys a peaceful, south-facing position with panoramic mountain views, within easy walking distance of the village centre. Arranged as two independent apartments, the chalet offers 230 m² of living space with seven bedrooms and six bathrooms. The upper apartment features a generous living and dining area with traditional timber finishes and direct access to a balcony overlooking the surrounding mountains. It also comprises a separate kitchen and four bedrooms, each with its own shower facilities. The ground-floor apartment offers a further three bedrooms, including an en-suite principal bedroom, together with an open-plan kitchen and living area and a family bathroom. Renovated in 2004, the chalet retains much of its traditional Alpine character and offers considerable potential for further modernisation. The two apartments could be retained for flexible family use or rental income, or potentially reconfigured to create a magnificent single-family chalet. Two covered parking spaces, an additional exterior parking space, a laundry room, four cellars and external storage complete the property. Key features - Traditional 7-bedroom chalet with 230 m² of living space - South-facing with panoramic mountain views - Peaceful, sought-after location within walking distance of Morzine centre - Excellent renovation and reconfiguration potential - Two covered parking spaces plus exterior parking Our opinion Chalet Cascade offers an attractive combination of size, character and location at a very competitive price for Morzine. Its south-facing position, mountain views and easy walk into the village centre make it appealing for both family holidays and rental use. The two independent apartments provide flexibility to accommodate friends and family or rent one while enjoying the other. For those seeking a larger family home, there is also scope to explore combining the apartments into a single chalet. Location Chalet Cascade is situated in the sought-after La Mernaz area of Morzine, a peaceful residential neighbourhood close to the local waterfall. The village centre is approximately a 10-minute walk away, providing easy access to shops, restaurants and amenities. The Pleney and Nyon ski lifts are around three minutes away by car, while the nearby ski bus provides access to the wider Portes du Soleil ski area.

Ref. : Cascade

Douglas Elliman France

VALBONNE1 590 000 €

House for sale ses view - 10 rooms - 200 m²

MODERN VILLA 5 BR - OPEN VIEW

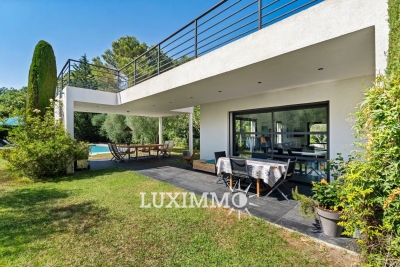
VALBONNE - Located in a quiet and residential area, just minutes from Valbonne village and international schools, this modern villa of approx. 200m2 is built on a 2000m2 plot with swimming pool. Main floor: large living room with fireplace, 1 fully-equipped open kitchen opening onto the pool area. This level also features 2 bedrooms and 2 bathrooms. 1st floor: 2 bedrooms and 2 bathrooms, including a master bedroom with dressing room, bathroom and private terrace. Garden level: 1 bedroom and 1 bathroom. Additional features: 1 pool house, 1 30m² garage and numerous parking spaces. « Information on the risks to which this property is exposed is available on the Géorisques website: www.georisques.gouv.fr »

Ref. : 86004746

Luximmo

MOUGINS1 150 000 €

House for sale ses view - 5 rooms - 195 m²

Sole agent - Beautiful villa with open views in Mougins

Sole agent - Villa of approximately 195 m², south-west facing with panoramic views of the surrounding nature. Set on a landscaped 2,000 m² terraced plot with olive trees and Mediterranean plants, this villa in excellent condition is arranged over three levels, offering bright and harmonious living spaces both inside and out. The villa features a double living/dining room with fireplace, opening onto spacious terraces, an independent fully equipped kitchen, and a study. Three bedrooms, including a master suite, and an independent studio complete the living spaces. Outside, the property offers an infinity pool with pool-house and relaxation areas designed to enjoy the serenity of the setting. A large garage, a cellar, and a two-car carport complete the property. Ideally located near shops, international schools, and golf courses, this villa combines comfort, open views, and Provençal lifestyle.

Ref. : 86826618

LIMANDAT REAL ESTATE

ROQUEBRUNE-CAP-MARTIN1 950 000 €

Apartment for sale ses view - 4 rooms - 125 m²

Magnificent 4-room apartment in Cap Martin, with panoramic sea and Monaco views

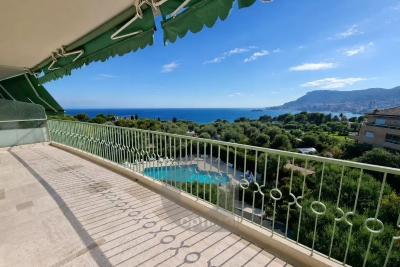
In the heart of the highly sought-after Cap Martin area, in a residential environment among the most desirable on the Côte d'Azur, between the Principality of Monaco and Italy, discover this stunning 4-room apartment of 126 m², located on a high floor of a luxury residence with a swimming pool. Fully renovated with high-quality materials and equipment, this property impresses with its refined amenities: marble flooring, contemporary fully equipped kitchen, elegant bathrooms, custom-made joinery, and meticulous finishes. The whole creates an atmosphere that is chic, understated, and timeless. From the entrance, the spacious, light-filled volumes reveal a generous living space. The large living room opens onto an exceptional terrace of about 40 m², offering an unobstructed view of landscaped gardens, the resident's pool, and the Principality of Monaco. Benefiting from southwest exposure, the apartment enjoys optimal sunlight and a green setting, just a few minutes from Monaco. The wide bay windows ensure perfect continuity between indoor and outdoor spaces, enhancing the feeling of space and brightness. A cellar and two parking spaces complete this rare property, ideal as a main residence or a prestigious pied-à-terre on the Côte d'Azur.

Ref. : V10518

INTER IMMOBILIER

AGAY710 000 €

House for sale ses view - 5 rooms - 92 m²

VILLA WITH SEA VIEW AGAY

Exclusively for sale, nestled in the hills of a private estate in Agay, is a beautiful Provençal-style villa with 4-5 rooms and a total surface area of approximately 100 sq m, including 92.85 sq m of living space and 82.5 sq m of Carrez Law area, situated on a 320 sq m plot. This villa offers breathtaking views of the sea and the red rocks of the Esterel Massif. The house features a bright living room with a sliding glass door that provides a fabulous panorama of the Mediterranean and convenient access to the garden. In excellent condition and equipped with reversible air conditioning throughout, the villa comprises three bedrooms, including a master suite on the ground floor, and two bedrooms upstairs. Two bathrooms and two toilets enhance the comfort. The open-plan, fitted and equipped kitchen seamlessly integrates with the living space, creating a bright, airy feel, and extends into a pantry. Heating is complemented by a wood-burning stove, creating a cozy atmosphere with sea views. Largely renovated, the property features double glazing and electric roller shutters. Outside, the terraces and garden offer a peaceful and exceptional setting. Parking is available for two vehicles outside, with an electric gate. The location is ideal, just 1.5 km from the sea and shops, and a stone's throw from the trails of the Esterel Massif. This rare find is perfect as a primary or secondary residence, enjoying year-round sunshine and requiring minimal maintenance. Contact MILLÉSIME IMMOBILIER Agay to arrange a viewing.

Ref. : 655a

MILLESIME IMMOBILIER AGAY

ANTIBES1 129 200 €

Apartment for sale ses view - 3 rooms - 72 m²

Appartement rénové avec terrasse et vue mer à deux pas de la plage

Just a short walk from the coastline, this 2-bedroom apartment enjoys a prime location to fully experience the French Riviera lifestyle. Located in a well-maintained residence, this property of approximately 72 sqm has been fully renovated with modern and refined features. It offers a bright living space with an open-plan kitchen, extending onto a large 48 sqm terrace, perfect for outdoor relaxation. The night area includes two comfortable bedrooms and a bathroom. Flooded with natural light, the apartment boasts beautiful sea views and overlooks the prestigious Billionaires' Bay. Sale price: €1,129,200 Fees payable by the seller Annual charges: €3,088 Risk information available on: www.georisques.gouv.fr

Ref. : 86886790

Coldwell Banker Standing Realty

BEAUSOLEIL740 000 €

Apartment for sale ses view - 3 rooms - 76 m²

French Riviera apartment with panoramic views towards Monaco and a large terrace

Just minutes from Monaco, in the sought-after residential area of Beausoleil, this two-bedroom apartment combines Mediterranean views, generous outdoor space and the convenience of a residence with a swimming pool and round-the-clock security. Offering 76 sqm of interior space, the property features a bright and spacious living room of approximately 32 sqm, opening directly onto a 30.75 sqm covered terrace. Overlooking the sea and the Principality, with no neighbouring properties directly overlooking the space, the terrace provides an ideal setting for outdoor dining, relaxing and entertaining against the backdrop of the French Riviera. The interior includes a separate fitted and equipped kitchen and two comfortable bedrooms, each with its own private bathroom or shower room and WC. The apartment is presented in good condition and benefits from double glazing. Situated within the Beauséjour residence, owners have access to a communal swimming pool, 24-hour concierge and security services, lift access and facilities for people with reduced mobility. A private indoor parking space and a cellar are also included. The property's location near Monaco makes it particularly appealing to international buyers looking for a convenient Mediterranean base, whether as a permanent residence or a holiday home. Discover the advantages of owning a property just moments from Monaco. Contact Côte d'Azur Sotheby's International Realty for further details and to schedule your private viewing.

Ref. : CA7-1327

COTE D'AZUR SOTHEBY'S INTERNATIONAL REALTY

TOURRETTES-SUR-LOUP370 000 €

Building plot for sale ses view - - 2673 m²

Buildable land with approved permit – Panoramic view of the perched villages in the backcountry

Located in the preserved and residential sector of Les Hautes Valettes, just 10 minutes from the village of Tourrettes-sur-Loup, this magnificent buildable land of 2,673 sqm benefits from an exceptional natural environment and a panoramic view of the surrounding hills, the forest, the village of Bar-sur-Loup, as well as the famous perched village of Gourdon. Facing South / Southeast, the land enjoys excellent sunshine throughout the year and a particularly quiet setting, in the heart of a discreet small subdivision offering easy access without passing servitude. An already granted building permit allows the construction of an elegant contemporary villa of approximately 250 sqm with a swimming pool, a closed garage, and spacious outdoor areas. A true turnkey project allowing for quick start of construction without delays related to administrative procedures. Nature lovers will appreciate the immediate proximity to hiking trails, cycling routes, and iconic natural spaces of the Nice hinterland, while maintaining quick access to shops and amenities. A rare opportunity to build a new property in one of the most preserved environments of the region.

Ref. : V2792CO

JOHN TAYLOR SAINT PAUL DE VENCE

NEUILLY SUR SEINE1 380 000 €

Apartment for sale ses view - 4 rooms - 105 m²

Neuilly Sablons - 2 bedrooms - 5th floor - Delightful unobstructed views

Exclusive listing. At the heart of the Sablons area, on the fifth floor of a stunning period building, this 105m² (1,130 sq ft) apartment is very bright and sunny and affords delightful views without overlook. Laid out as follows: Entrance, stunning double-sized living room with fireplace opening onto a balcony with stunning unobstructed views, kitchen, toilet and two bedrooms each with a bathroom. This apartment has retained its original features: herringbone parquet flooring, mouldings and fireplace. Double cellar also included. Shops and transport services within walking distance. Metro line 1 Sablons station, and bus lines 43 and 82. Public car park nearby. €1,326,500 Agency fees not included - Agency fees: 4.03% incl. tax Fees payable by the buyer - Number of lots in the building: 16 - Average amount of the share of charges €4,768/year - Estimated amount of annual energy costs for standard use: €1,558 ~ €2,108 - Information on the risks to which this property is exposed is available on the Géorisques website: www.georisques.gouv.fr Real estate property under offer accepted. 1,326,500 € Agency fees not included - Agency commission: 4.03%VAT included Agency fees payable by buyer - Nombre de lots dans la copropriété: 16 - Montant moyen de la quote-part de charges courantes 4,768 €/yearly - Montant estimé des dépenses annuelles d'énergie pour un usage standard : 1558€ ~ 2108€ - Les informations sur les risques auxquels ce bien est exposé sont disponibles sur le site Géorisques : www.georisques.gouv.fr

Ref. : 87511698

BARNES NEUILLY