OK
More than Less than
€  ok

Key-words : ses view

Houses and Apartments, your real estate specialist magazine offers a selection of ads that match with the keyword ses view. You can refine your search by specifying the area or price range in the navigation bar link Search for a House/Apartment.

STE-MAXIME498 000 €

House for sale ses view - 3 rooms - 66 m²

3-ROOM APARTMENT FOR SALE WITH GARAGE IN SAINTE MAXIME, CLOSE TO AMENITIES AND THE CITY CENTRE

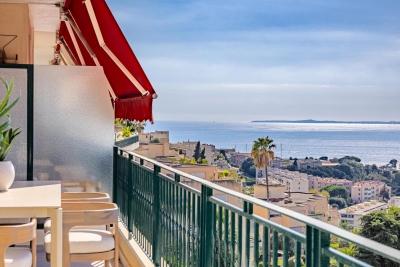
Discover this superb 66 sq m apartment, ideally located in a secure residence, close to amenities and the town center of Sainte-Maxime. This apartment is easy and pleasant to live in, with two bedrooms, a bathroom, a separate toilet, and a bright living area opening onto a 30 sq m terrace, perfect for enjoying sunny days. The apartment benefits from a southwest exposure, and the residence has a swimming pool and a 30 sq m garage. Ideal as a second home or primary residence. Don't delay, book a viewing today!

Ref. : 2868

SEA VIEW PROPERTY / GROUPE AGENCE DU CAP

PARIS 16EME550 000 €

Apartment for sale ses view - 2 rooms - 36 m²

Paris 16 - Village de Passy - View of the Eiffel Tower

This duplex apartment is situated on the 5th and 6th floors of a secure building with a lift up to the 4th floor, accessed via a quiet, leafy lane in the heart of the Village de Passy. Sold furnished and spanning 36.51m² (393 sq ft) of Carrez Law surface, it currently has a bright living room affording a view of the Eiffel Tower and the rooftops of Paris on the first level, along with an open kitchen and separate toilet. A bedroom with wardrobe and shower room make up the second level. Highly sought-after location right next to the shops on Rue de Passy. Property subject to shared ownership status. Fees payable by the seller - Number of lots in the building: 31 - Average amount of the share of charges €2,468/year - Estimated amount of annual energy costs for standard use based on 2025 energy costs: €1,040 ~ €1,420 - Information on the risks to which this property is exposed is available on the Géorisques website: www.georisques.gouv.fr Agency fees payable by vendor - Nombre de lots dans la copropriété: 31 - Montant moyen de la quote-part de charges courantes 2,468 €/yearly - Montant estimé des dépenses annuelles d'énergie pour un usage standard, établi à partir des prix de l'énergie de l'année 2025 : 1040€ ~ 1420€ - Les informations sur les risques auxquels ce bien est exposé sont disponibles sur le site Géorisques : www.georisques.gouv.fr

Ref. : 87452098

BARNES PIED-A-TERRE PASSY-LA MUETTE

NICE1 440 000 €

Apartment for sale ses view - 3 rooms - 83 m²

Nice Franck Pilatte / 2 Bedrooms apartment

Nice – Franck Pilatte On the highly sought-after Boulevard Franc Pilatte, within a luxury residential complex featuring a swimming pool, tennis court and caretaker. A superb three-room flat measuring 83 sqm with a terrace, boasting magnificent views of the sea and Cap de Nice. In immaculate condition, the flat features high-quality finishes. It comprises a beautiful open-plan living and dining area with an open-plan kitchen, opening onto a lovely sea-facing terrace. The sleeping area offers 2 bedrooms, 2 shower rooms and walk-in wardrobes. Absolutely peaceful. Private parking.

Ref. : 87438831

MIRAMAR

GRASSE3 950 000 €

House for sale ses view - 8 rooms - 438 m²

Grasse - Villa with open view

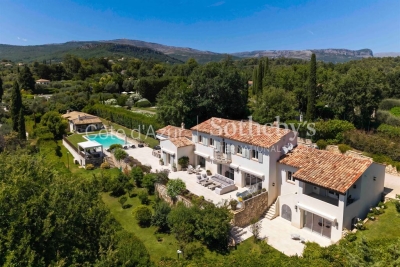
Nestled within a private and confidential estate in Grasse, this exceptional contemporary bastide of approximately 438 sqm embodies rare elegance, enhanced by its full south-facing exposure and sweeping views over the hills of the Cannes hinterland, in absolute tranquility. Set amidst beautifully landscaped Mediterranean gardens, the property offers a refined art of living seamlessly connected to the outdoors: expansive terraces, shaded pergolas, a heated swimming pool with pool house, and a jacuzzi—each space thoughtfully designed to embrace the Riviera lifestyle. The interiors boast remarkable volumes and high-end finishes, blending sophistication with comfort. The villa features six bedrooms, including an elegantly integrated independent apartment, ideal for hosting guests in complete privacy. A true sanctuary dedicated to well-being, the property also offers exclusive leisure amenities: a private cinema, games room, fitness area, as well as a spa with sauna and hammam. Fully air-conditioned and benefiting from excellent energy performance (EPC A), this outstanding residence perfectly combines contemporary architecture, absolute comfort, and premium features. A rare address where luxury, serenity, and the art of living come together, just minutes from the vibrant Côte d'Azur.

Ref. : MZIOP1350

Michaël Zingraf Christies International Real Estate OPIO

NICE995 000 €

Apartment for sale ses view - 3 rooms - 108 m²

Nice - Mont-Boron - Superb 3-room Apartment Fully Renovated and Furnished with Terraces and Garage

\/\/ Nice – Mont-Boron \/\/ 3-room apartment – Panoramic Sea View – Terrace – Balcony – Garage. Exceptional view, residential environment and good quality of life for this elegant 89.05 m² Carrez Law apartment, located on the 3rd floor of a prestigious residence with a caretaker, in the heart of the highly sought-after Mont-Boron district. Thanks to its East-West cross-exposure, this property enjoys natural light throughout the day and offers remarkable perspectives on Nice and the Mediterranean. Upon entry, a spacious hall with storage provides access to the different areas and ensures pleasant circulation within the apartment. The reception area is to the West. It offers a large space of nearly 45 m², combining living room, dining room, and fully fitted and equipped American kitchen. This living space benefits from a direct opening onto a 13.50 m² terrace, facing the city and the sea. An especially pleasant outdoor area for meals, relaxation moments, or to enjoy sunsets over Nice. The sleeping area, located to the East, includes two bedrooms, one of which offers a comfortable area of 16 m². Each of the two bedrooms opens directly onto a 6 m² balcony, allowing to enjoy a quiet and bright outdoor space from the early hours of the day. A contemporary bathroom equipped with a double shower and toilet, as well as a separate WC, complete this space. Comfort is ensured by several amenities: reversible air conditioning by heat pump, double-glazed windows, electric roller shutters and electric blinds. To complete the whole, the apartment has a basement cellar and a closed outdoor garage, particularly appreciated features in this area. Located in a privileged setting between Mont-Boron, Mont-Alban and Villefranche pass, this property harmoniously combines generous volumes, brightness, tranquility, outdoor spaces and panorama of the sea and city. Agency fees payable by the seller. Property tax: €2,356 Monthly charges: €204 Information on risks to which this property is exposed is available on the Géorisques website: www.georisques.gouv.fr

Ref. : 87354944

MAISON CINO Real Estate

LES ISSAMBRES1 350 000 €

House for sale ses view - 7 rooms - 205 m²

Les Issambres – Exceptional villa with panoramic views of the Gulf of Saint-Tropez

Just a few minutes from the village and beaches, in one of the most sought-after areas of Les Issambres, this elegant Provençal villa stands out for its privileged location and exceptional panorama over the Gulf of Saint-Tropez. Facing due south, nestled in a green setting and in absolute tranquility, the property offers a rare feeling of serenity. Here, the Mediterranean invites itself into every room, while natural light accompanies the volumes throughout the day. From the entrance, generous proportions, beautiful ceiling heights, and a warm atmosphere set the tone. The living spaces flow smoothly around large openings facing the sea and extend onto vast sun-drenched terraces. The living room, enhanced by its fireplace and high ceiling, opens onto the main terrace and offers a constant view of the blue Mediterranean. The open kitchen, designed as a true convivial space, also benefits from direct access to the outside. At the heart of this ensemble, the infinity pool seems to blend into the horizon. A privileged place to enjoy long summer days, entertain family, or simply contemplate the changing lights of the Gulf of Saint-Tropez. A mezzanine provides additional space, ideal for an office, library, or a more intimate lounge. The night area welcomes four spacious bedrooms, all opening onto the outdoors and benefiting from the bright and soothing atmosphere typical of homes oriented towards the sea. The terrace wrapping the pool thus becomes a natural extension of the interior spaces. A laundry room, a garage, and a garden shed complete the property. With its refined decoration, generous volumes, and architecture with Provençal accents, this villa embodies a certain idea of the Côte d'Azur: elegant without ostentation, warm, and deeply oriented towards the outdoors. Only 15 minutes on foot from the village and beaches, it offers a particularly sought-after balance between privacy, proximity, and Mediterranean lifestyle. A rare property, designed as a family home and a privileged second residence, where every day unfolds facing the sea. An exclusive address in Les Issambres, in one of the most beautiful settings on the Côte d'Azur.

Ref. : 87452017

AGENCE BIRD

MOUGINS980 000 €

House for sale ses view - 7 rooms - 161 m²

Unique pair of village houses in heart of MOUGINS VILLAGE

CO-EXCLUSIVITY: Ref: 072026 483 Nestled discreetly in the heart of the enchanting OLD VILLAGE of MOUGINS, this exceptional pair of beautifully renovated village houses offers a rare opportunity to own a unique character property combining authentic Provençal charm with contemporary comfort. The principal residence is arranged over four floors and has been meticulously renovated to an exceptional standard using quality materials throughout. A bespoke solid oak staircase connects the living spaces, where original features including exposed beams and fireplaces have been carefully preserved. The home offers two elegant master suites, each with its own en-suite shower room, one benefiting from independent access to the peaceful lane below. The spacious open-plan kitchen and dining room is ideal for entertaining, while the light-filled salon with fireplace enjoys breathtaking panoramic views across the rooftops of Old Mougins to the Mediterranean Sea and the mountains beyond. Sharing a charming bougainvillea-draped terrace, the adjoining pigeonnier guest house has also been thoughtfully restored and offers flexible accommodation over three floors. It comprises a welcoming kitchen and dining area, a charming bedroom with views over the village, a shower room, and a converted loft space with sitting area and fourth bedroom beneath the eaves, where spectacular sea, mountain and village views create an unforgettable intime setting. Outside, a delightful cobbled courtyard garden and secluded terrace provide peaceful intimate spaces for al fresco dining and relaxed entertaining throughout the seasons. A large cellar, laundry room and two resident parking permits further enhance the practicality of this exceptional property. Offering privacy, character, generous outdoor space and remarkable versatility, this unique ensemble is perfectly suited as a family home, an elegant lock-up-and-leave residence, or an outstanding rental investment in one of the Côte d'Azur's most sought-after historic villages. A truly rare opportunity that must be experienced to be fully appreciated. Information about the risks to which this property is exposed is available at: www.georisques.gouv.fr

Ref. : 072026-483

FINE AND COUNTRY

CHATEAUNEUF-GRASSE3 290 000 €

House for sale ses view - 10 rooms - 390 m²

Châteauneuf de Grasse, character estate for sale, panoramic sea views, guest house

Character property for sale in Châteauneuf de Grasse with panoramic sea views, guest house and landscaped park Ideally located in one of Châteauneuf de Grasse's most prestigious residential environments, this exceptional character property enjoys a dominant position with breathtaking panoramic views over the Mediterranean Sea, the Bay of Mandelieu and the Esterel Massif. Set within approximately 2,975 sqm of beautifully landscaped Mediterranean gardens, the estate combines generous accommodation, premium amenities and outstanding accessibility, only twenty minutes from Nice Côte d'Azur International Airport. The principal residence has been extensively renovated and is centred around elegant, light filled reception areas opening onto expansive terraces through large pocket sliding glass doors. The main living room with fireplace enjoys uninterrupted sea views, while the fully equipped kitchen features a generous dining area designed for both everyday living and entertaining. A second lounge and a laundry room complete the main level. The private accommodation includes a magnificent primary suite with a dressing room, an elegant bathroom and a private terrace overlooking the Mediterranean. A second en suite bedroom is located on the garden level with direct access to a spacious terrace. The upper floor offers an open office, a panoramic solarium and two additional bedrooms sharing a bathroom. Benefiting from independent access, these bedrooms can easily be transformed into a self contained apartment. The landscaped grounds have been designed to maximise outdoor living and include a heated saltwater swimming pool with an electric cover, an elegant pool house and several terraces enjoying exceptional views. An independent guest house provides additional accommodation with two en suite bedrooms, a bright living room, an open plan kitchen and a covered terrace. Two garages, a carport and extensive private parking complete the property. Châteauneuf de Grasse is internationally recognised for its exceptional quality of life, panoramic scenery and strategic location between Mougins, Valbonne and Grasse. Close to renowned golf courses, international schools, Sophia Antipolis and the French Riviera's coastline, the village has become one of the region's most desirable residential destinations, combining Provençal authenticity with excellent long term investment potential. Whether as an elegant family residence, an exceptional holiday home or a secure investment on the French Riviera, this property represents a rare opportunity. For further information or to arrange a private viewing, contact Côte d'Azur Sotheby's International Realty, specialists in luxury real estate on the French Riviera.

Ref. : CA15-338

COTE D'AZUR SOTHEBY'S INTERNATIONAL REALTY

LA LONDE-LES-MAURES898 000 €

House for sale ses view - 6 rooms - 128 m²

6-ROOM VILLA WITH GARAGE AND POOL IN VALCROS

Nestled in a peaceful, verdant setting, this house, built between 1988 and 1990 on a level 634 m2 plot, impresses with its quality construction, harmonious integration into the landscape, and beautiful south-facing aspect offering a pleasant view of the lake. Built on three levels, including a full basement, and benefiting from two ground-floor entrances from the rear or the garden level, it offers functional and comfortable living spaces. Located at the end of a cul-de-sac, it has been completely renovated and boasts generous room sizes. From the moment you step inside, the tone is set: a welcoming entrance hall with a cloakroom (approximately 7 sq m) opens onto a warm and inviting living space, where the lounge and dining room flow seamlessly together around a fireplace equipped with a pellet stove (for approximately 45 sq m). The separate, functional, and fully equipped kitchen flows into this space, designed for everyday use that is both pleasant and convivial. A bedroom with storage and a shower room complete this level, ideal for single-level living. Upstairs, two bedrooms are nestled, one of which opens onto a private terrace offering an unobstructed view of the golf course. A bathroom and a separate WC complete this sleeping area. The garden level, meanwhile, offers generous and adaptable spaces: a large laundry room, a cellar, a spare bedroom discreetly separated by sliding doors, and a tiled garage opening onto the garden, complete with a second pellet stove. A workshop completes this ensemble, ideal for DIY or craft enthusiasts. Outside, the house extends its lifestyle. A covered terrace, facing due south, offers a soothing view of the lake. Hidden at the rear, a traditional swimming pool blends harmoniously into the garden, surrounded by terraces conducive to relaxation, as well as a lawn area. Fully maintained and modernized over the ye

Ref. : 1051

AGENCE DE VALCROS

MEGÈVE1 100 000 €

House for sale ses view - 6 rooms - 100 m²

Chalet Louve in Megève — Rochebrune Views and South-Facing Aspect

Savoyard charm, natural light and generous proportions set the tone at Chalet Louve. Located in Le Villard, just a few minutes' drive from the centre of Megève, this 100.67 sq m semi-detached chalet enjoys a south-facing aspect and open views of Rochebrune. It features a living area with a cathedral ceiling and fireplace, an open-plan kitchen with a breakfast bar, a terrace, a well-maintained garden, three bedrooms and two bathrooms. A large garage, cellar, storage space and independent studio complete the property, with easy access to the surrounding ski slopes.

Ref. : PM1-679

Megeve Sotheby's International Realty (Or Immo Megeve)

AIX-EN-PROVENCE1 490 000 €

House for sale ses view - 7 rooms - 253 m²

Venelles – A contemporary 4-bed property with a swimming pool

This 272 sqm architect-designed villa is in an elevated setting in Venelles, 15 minutes from Aix en Provence and 5 minutes from the shops and the schools. Enjoying an open view, it includes a 115 sqm living/reception room and kitchen bathed in sunshine thanks to wide patio windows, a suite, a study, a utility room and a guest wc. Upstairs are a second study, a master suite opening onto a terrace commanding an open view, two further bedrooms, a bathroom and a separate wc. With a cellar and a 50 sqm double garage. Set in a 3245 sqm plot with an extensive terrace, an overflow swimming pool, and a boules pitch.

Ref. : 86209522

DANIEL FÉAU PROVENCE

CANNES750 000 €

Apartment for sale ses view - - 89 m²

Cannes, at the start of the Croix des Gardes – ground floor garden with sea view

CO EXCLUSIVE rare find in the highly residential area of La Croix des Gardes, the closest to the centre at 1.7 km from the Old Port, nestled amongst lush greenery in absolute tranquillity, this luxury residence boasts 3 hectares of grounds and a secure natural landscape, complete with a caretaker, swimming pool and tennis court, a comfortable three-room flat of 89 m² with a 36 m² terrace and a 61 m² garden, offering a beautiful, commanding and unobstructed view, and above all a sea view stretching as far as the Esterel, with no overlooking properties The flat would benefit from a refresh to restore it to its full splendour, maximising natural light, with all rooms opening onto the south-facing terrace. It comprises an entrance hall, a spacious living/dining room, a semi-open-plan kitchen, a sleeping area with two lovely bedrooms, one bathroom with a toilet, a shower room, a walk-in wardrobe and a guest toilet. To top it all off, it comes with a cellar, an outdoor parking space and a garage.

Ref. : 87166776

ERIC LABOURÉ IMMOBILIER

LA TURBIE785 000 €

Apartment for sale ses view - 4 rooms - 127 m²

Exclusive - La Turbie - 3 bedroom wth panoramic sea view

is proud to present this superb 3-bedroom apartment, located within a secure gated residential complex overlooking Monaco. It features a stunning panoramic sea view and a 18 square-meter terrace, all with complete privacy. With large windows opening onto the outdoors, its exceptional natural light will delight your days all year long. Its generous layout—including a living room exceeding 50 sqm offers many possibilities for customization. It consists of an entrance hall with a closet, a living room with an open-concept kitchen area (to be finished) three bedrooms, a shower room, two full bathrooms, two separate toilets, a storage closet, and a dressing room. For your comfort, two outside parking spaces—included into the price—complete this property. For your information, two additional 3-bedroom units are available in the residence (the property is divided into three similar apartments) A garden level unit priced at 725,000 euros with 2 parking spaces A first-floor unit of 127 sql priced at 760,000 euros with 2 parking spaces. We love: Its sea view, its brightness, and its proximity to Monaco.

Ref. : 87472592

DEPLANCHE IMMOBILIER

ROQUEBRUNE-CAP-MARTIN795 000 €

Apartment for sale ses view - 4 rooms - 75 m²

Modern 3-Bedroom Apartment with Panoramic Sea Views

Located on the top floor of a 28-unit residential block with a lift in the heart of Carnolès, our agency is pleased to offer for sale this beautiful 4-room flat measuring 75.36 m² (Carrez area), enjoying dual aspect with panoramic views of the town, sea and mountains. Monthly service charges: €389 The living area comprises a lovely living room opening onto an open-plan kitchen, perfect for entertaining family and friends. The contemporary yet cosy décor, together with the harmonious layout of the spaces, enhances the apartment's overall comfort. The three bedrooms feature large windows, ensuring plenty of natural light and unobstructed views from every room. The flat also features a superb terrace/sun deck of approximately 80m², ideal for relaxing and enjoying magnificent 360° views. An underground garage is also included in the price. A rare property that should be viewed without delay, combining modernity, space and exceptional panoramic views within easy reach of all amenities. Estate agent's fees payable by the seller. A rare find!

Ref. : L17235

AGENCE MARTINI

PARIS 17EME3 990 000 €

Apartment for sale ses view - 5 rooms - 170 m²

Exclusive - Paris 17th - Martin Luther King Garden - Duplex/Loft with Terrace - Panoramic View - 3 Bedrooms

Paris 17th Arrondissement - Martin Luther King Garden - Duplex/Loft with Terrace - Panoramic View - 2 Bedrooms and 1 Office Ideally located in the heart of the new Batignolles district, on the 11th floor of a prestigious contemporary building with elevator, this apartment offers panoramic views of Paris and its monuments. The 170.5 sq m (1,830 sq ft) apartment comprises an entrance hall with a wardrobe, a spacious living room with ceilings over 5 meters (10 feet) high opening onto a landscaped terrace of approximately 40 sq m (430 sq ft), a kitchen/dining room, and an office. The second level includes a master suite with a dressing room and bathroom/shower opening onto a 13 sq m (140 sq ft) terrace, a second bedroom with its own shower room, and a laundry room. A parking space and a cellar complete this exceptional property. In the heart of the Clichy-Batignolles eco-district, this area is served by metro line 14, approximately 150 meters away: Saint-Lazare station is one stop away and Gare de Lyon is about 8 minutes away. Martin Luther King Park, with its 10 hectares of green space, offers a rare quality of life in Paris. The district includes several school groups, a middle school, daycare centers, and sports facilities, including the Saussure sports center. Shops, a cinema, restaurants, and boutiques on Rue des Batignolles enliven daily life, as does the organic market held every Saturday. In terms of heritage, the former village of Batignolles, annexed to Paris in 1860, retains its square designed by Alphand and the Sainte-Marie des Batignolles church, while the Paris Courthouse, designed by Renzo Piano, embodies the contemporary architecture of the district. Agency fees payable by vendor - Montant moyen de la quote-part de charges courantes 9,200 €/yearly - Montant estimé des dépenses annuelles d'énergie pour un usage standard, établi à partir des prix de l'énergie de l'année 2021 : 930€ ~ 1300€ - Claire BARY DUMON - Agent commercial - EI - RSAC 533 412 706

Ref. : 87405199

BARNES SAINT-HONORE