OK
More than Less than
€  ok

Key-words : ses view

Houses and Apartments, your real estate specialist magazine offers a selection of ads that match with the keyword ses view. You can refine your search by specifying the area or price range in the navigation bar link Search for a House/Apartment.

PARIS 7EME1 790 000 €

Apartment for sale ses view - 4 rooms - 126 m²

Champ de Mars - Apartment with Eiffel Tower view - 2 bedrooms

Paris VII – Champ de Mars Great potential for this property in an elegant Haussmann-style condominium. Engel & Völkers presents this elegant, high-potential four-room apartment offering an unobstructed view of the Eiffel Tower, with a surface area of 126 m². Located on the 1st floor with lift, the property comprises: a spacious entrance hall, a double reception room, a kitchen, two attractive, quiet bedrooms, one of which features a charming glass roof, a bathroom, a shower room and a separate WC; a cellar completes the property. Ideally located, the apartment benefits from generous proportions, a ceiling height of 3 m and all the amenities offered by the Gros Caillou district. Secure access via a digicode and intercom, with a concierge on site. Option to purchase, at an additional cost, a staff room of approximately 9 m² on the 6th and top floor. Energy performance rating: E (252) and greenhouse gas emissions rating: D (44) Estimated annual energy costs for the property: €2,130–€2,920/year Annual service charges: €5,355.20 Number of lots: 20 – No ongoing proceedings Transaction fees of 5% incl. VAT payable by the buyer. Net seller price: €1,704,762 Information about the risks to which this property is exposed is available at: www.georisques.gouv.fr The 7th arrondissement, located on the Left Bank of the Seine, is a refined district featuring the iconic Eiffel Tower and its Champ de Mars park. It is home to numerous cultural sites, including the Musée d'Orsay and Les Invalides. It also boasts food shops, cafés and gourmet restaurants that contribute to the reputation of this residential arrondissement. Finally, antique dealers, art galleries and renowned interior designers, along with Le Bon Marché, make it a district of excellence.

Ref. : W-04C3YG

ENGEL & VÖLKERS

ISOLANew property

Apartment for sale ses view - 2 rooms - 37 m²

ÄMÖ**** Résidence & Spa

Apartments for Sale in Isola 2000: An Exceptional New Development in the Heart of the Resort Nestled at an altitude of 2,000 metres in the Southern French Alps, Isola 2000 is the highest ski resort in the Alpes-Maritimes. Just 1 hour and 30 minutes from Nice, it combines authentic alpine charm with Mediterranean influences, offering exceptional sunshine throughout the year. In winter, its 120 km ski area attracts skiers and snowboarders alike, thanks to its excellent snow conditions and wide variety of slopes. In summer, the resort becomes an outdoor playground for hikers, mountain bikers and nature lovers. Modern and family-friendly, Isola 2000 is embracing a four-season vision: bringing mountain life to life all year round while preserving the authenticity of its alpine surroundings. The apartments at ÄMÖ offer a new way to experience mountain living: one where you can fully enjoy the breathtaking scenery without ever compromising on comfort. Set within a 4-star hotel residence, these properties combine the warmth and privacy of a personal mountain retreat with the convenience and ease of hotel services. They feature bright, thoughtfully designed living spaces, where every detail has been carefully considered to make everyday life effortless after a day on the slopes. Contemporary materials, fully equipped interiors and optimised layouts: everything has been designed so you can simply unpack your bags and start enjoying your stay from the moment you arrive. A terrace from which to admire the views, a fully equipped kitchen for preparing an impromptu dinner, and peaceful bedrooms for a well-deserved restful night's sleep... These apartments embody an understated yet elegant approach to alpine living. And the best part? Just a few floors away, an entire world of relaxation awaits, featuring a spa, swimming pool, fitness facilities and tailor-made services managed by CGH, a leading name in premium mountain hospitality. Enjoy the feeling of being at home, combined with all the comforts of a high-end hotel. A rare combination that transforms every stay into a truly relaxing and seamlessly curated experience. LMNP Tax Scheme (French Furnished Rental Investment Status): Full VAT Recovery.

Ref. : IN-13216

CGH IMMOBILIER

VERSAILLES1 290 000 €

House for sale ses view - 9 rooms - 228 m²

EXCLUSIVE LISTING - VERSAILLES - PORCHEFONTAINE - Family home with garden - 5/7 bedrooms - Garage - Outbuilding - EPC C/B

This house, built partly in buhrstone, offers 147m² (1,582 sq ft) of living space, 82m² (883 sq ft) of annexes (outbuilding and basement), for a total surface area of 263.73m² (2,839 sq ft), set on a 415m² (4,467 sq ft) plot, located in the residential neighbourhood of Porchefontaine. This south-facing detached house comprises 5 bedrooms plus 2 attic bedrooms, and combines period charm with recent renovations: new roof, re-rendering and heat pump. Extended in 2005. The ground floor opens on an entrance hall with cupboards, leading to an eat-in kitchen and the reception rooms. The dining room is extended by a light-filled living room, situated in the extension and opening onto the terrace and garden. A bedroom and toilet round off this level. Upstairs, three bedrooms share a shower room with toilet. Master suite with bath/shower room with toilet and wardrobe. On the second level, in the loft, there are two attic bedrooms, providing a separate space for children or guests. The full basement level includes a garage, a laundry room and a cellar. At the far end of the garden, a 21m² (226 sq ft) outbuilding with conversion potential completes the property. Amenities: heat pump (2024), roof of the original section repaired in 2025 (roof structure and tiles), re-rendering, double glazing, electric blinds, fibre-optic broadband, electric vehicle charging point, built-in sprinkler system. Outdoor areas: south-south-west facing garden with unobstructed views, 30m² (323 sq ft) single-level wooden terrace, 21m² (226 sq ft) outbuilding. Nearby: Le Coz and Pierre Corneille primary schools 50m (55 yards) away, bakery, chemist's and market a few minutes' walk away. Porchefontaine station (RER C) about a 14-minute walk away; Versailles-Chantiers station (lines N and U) about a 15-minute walk or a 6-minute bus ride away. Forest nearby, a 5-minute walk away. €1,290,000 Fees at 4% incl. VAT payable by the buyer (€1,240,300 net seller). EPC rating: C GHG: B. Information on the risks to which this property is exposed is available on the website Your BARNES contact: Frédérique Meinnier +33 (0)7 82 80 15 21 €1,240,300 Agency fees not included - Agency fees: 4.01% incl. tax Fees payable by the buyer - Estimated amount of annual energy costs for standard use based on 2021 energy costs: €2,350 ~ €3,240 - Frédérique MEINNIER - Sales agent - EI - RSAC Versailles 520 416 108 1,240,300 € Agency fees not included - Agency commission: 4.01%VAT included Agency fees payable by buyer - Montant estimé des dépenses annuelles d'énergie pour un usage standard, établi à partir des prix de l'énergie de l'année 2021 : 2350€ ~ 3240€ - Frédérique MEINNIER - Agent commercial - EI - RSAC Versailles 520 416 108

Ref. : 87351781

BARNES YVELINES

CHATEAUNEUF-GRASSE3 500 000 €

House for sale ses view - 9 rooms - 454 m²

An Olive Grove, Sunlit Terraces and the Art of Provençal Living

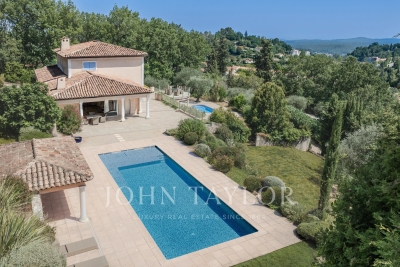
Bathed in southern light, this villa in Châteauneuf-Grasse enjoys an open outlook across the surrounding countryside and mountains. Set in peaceful grounds and just a two-minute wander to Pré du Lac, it offers a relaxed Provençal setting where village life remains close at hand. The 455 m² property sits within 5,823 m² of landscaped gardens, where an olive grove, stone terraces and two swimming pools shape the outdoor experience. One pool is heated, with massage jets and a swimming current; the other is a 14-metre saltwater pool, inviting long, unhurried afternoons in the sun. Inside, arched windows frame the landscape and draw light into the high-ceilinged living room. The adjoining dining area lends itself to leisurely meals, while a separate sitting room opens towards the main pool and pool house. The independent kitchen sits nearby, keeping the living spaces connected yet distinct. The principal suite occupies the entrance level. Upstairs, three further bedrooms each have an en-suite bathroom and access to a roof terrace, with views across the surrounding hills. On the garden level, two additional en-suite bedrooms are complemented by a cinema room, wine cellar and summer kitchen. A further flexible room offers space for a gym, wellness area, games room or home office, while a dedicated pool shower room and direct access to the double garage add practicality. Underfloor heating, air conditioning and double glazing provide year-round comfort, with natural wooden flooring in the bedrooms. A double garage and additional parking complete the property. With its olive grove, sunlit terraces and two pools, the house lends itself to long summer days, meals outdoors and evenings spent looking out over the quiet landscape, all within easy reach of the village.

Ref. : V3777VA

JOHN TAYLOR VALBONNE

GRIMAUD1 800 000 €

House for sale ses view - 8 rooms - 230 m²

SAINT TROPEZ BAY - GRIMAUD - PRIVATE DOMAIN - SEA VIEW

Close to Saint-Tropez, located in a private estate in Grimaud, charming Provençal house of approximately 230 sqm on a plot of 3,170 sqm enjoying beautiful sea views and a very peaceful setting. Built on two levels, the house comprises a living room opening onto large terraces with sea views, a kitchen, as well as 6 bedrooms and 4 bathrooms. Heated swimming pool. Potential for extension. Léa HEPP - Agent commercial - EI - RSAC 898 326 897

Ref. : 86194296

BARNES SAINT-TROPEZ

NICE947 000 €

House for sale ses view - 4 rooms - 110 m²

Renovated townhouse with garden and garage in the heart of Libération

Tucked away on a quiet street in the Libération district, a short walk from the market and the Gare du Sud, this townhouse offers a rare Niçois way of life: the charm of a house in the heart of the city, with no compromise on comfort. Fully renovated in 2023, it wins you over from the entrance with its bright volumes and refined finishes. The light-filled living room opens directly onto the terrace and garden, naturally extending life outdoors. The fitted kitchen, designed for food lovers, invites dinners with friends. The sleeping quarters feel like a true retreat. Three peaceful bedrooms, two contemporary shower rooms and two separate WCs offer everyday comfort, ideal for a family. Outside, 55 m² of terrace, garden and solarium create an intimate green haven, perfect for sunny lunches and summer evenings. A dry 40 m² cellar and a closed garage with direct access to the house complete the property, a precious asset in central Nice. Living area: 110 m² Plot: 60 m², including a 30 m² garden and a 25 m² terrace 3 bedrooms, 2 shower rooms, 2 WCs 40 m² cellar and closed garage Reversible air conditioning (heat pump), double glazing, video surveillance Energy rating (DPE): C Greenhouse gas emissions (GES): A, 3 kg CO2/m² per year Estimated annual energy costs for standard use: between €720 and €1,050 Energy performance certificate issued on 24 March 2023 Property tax: €2,000 per year I invite you to discover this rare house during a private viewing. Information on the risks to which this property is exposed is available on the Géorisques website: www.georisques.gouv.fr

Ref. : 87549423

Finlay Brewer France

PARIS 15EME2 100 000 €

Apartment for sale ses view - 3 rooms - 124 m²

PENTHOUSE – 2 SUITES – VIEW OF THE EIFFEL TOWER – PARIS 15

Located near the Porte de Versailles, this 104.51 m² penthouse benefits from direct lift access and a private 120 m² rooftop terrace offering unobstructed views of Paris and the Eiffel Tower. It comprises a spacious reception area with a lounge and dining room, a fully fitted open-plan kitchen, and two bedrooms, each with its own en-suite bathroom. Accessible from the flat via a stone staircase, the rooftop offers a landscaped outdoor area spread over two levels. The property also includes a parking space in the block's courtyard, as well as a cellar in the basement. Property tax: 2,600 euros per year. Energy Performance Certificate: E Greenhouse Gas Emissions: E No legal proceedings pending. www.georisques.gouv.fr

Ref. : MZIPARG302

MICHAEL ZINGRAF REAL ESTATE PARIS RIVE GAUCHE

BIOT1 395 000 €

House for sale ses view - 6 rooms - 180 m²

Biot, Provençal villa with pool in a private and secure estate

In Biot, within a private and secure residential estate, this traditional Provençal villa offers approximately 180 sqm of living space in a particularly peaceful and private environment. With no overlooking neighbours and open views across the valley, the property occupies approximately 1,900 sqm of grounds, providing generous outdoor spaces around the villa and its swimming pool. The main reception area is characterised by its generous proportions and abundant natural light. Designed to connect naturally with the exterior, it opens extensively towards the pool and garden, creating an indoor outdoor lifestyle particularly suited to the Mediterranean climate. The villa provides four bedrooms, including a principal suite located on the main level. This configuration offers additional convenience for everyday family living while providing ample accommodation for guests. Outside, the approximately 1,900 sqm grounds create a private setting around the property. The swimming pool forms the focal point of the outdoor areas, with terraces and spaces designed for relaxing and entertaining while enjoying the open outlook over the valley. The property also benefits from a full basement of approximately 160 sqm, providing substantial additional ancillary space alongside the villa's 180 sqm of living accommodation. A double garage and numerous additional outdoor parking spaces complete the property. The location in Biot combines the tranquillity of a private residential estate with convenient access, offering an appealing setting for buyers looking for space and privacy on the Côte d'Azur. Equally suited to use as a primary residence or a French Riviera second home, the villa brings together approximately 180 sqm of living space, four bedrooms including a main level principal suite, a swimming pool, approximately 1,900 sqm of grounds, open valley views, a 160 sqm basement and a double garage. Presented by Côte d'Azur Sotheby's International Realty, your specialist in luxury real estate in Biot and the French Riviera hinterland. Contact our Mougins agency for further information or to arrange a private viewing.

Ref. : CA15-403

COTE D'AZUR SOTHEBY'S INTERNATIONAL REALTY

CANNES4 490 000 €

House for sale ses view - 10 rooms - 290 m²

For sale - Villa néo provençale - 5 bedrooms - Panoramic view of the sea and hills - Le Cannet

Situated on the heights of Cannes, in a residential area of Le Cannet, in a quiet, dominant position, this tastefully renovated neo-Provencal villa, sold furnished, offers superb views of the sea and hills. It comprises an entrance hall, a vast living/dining room, a semi-independent kitchen and 5 en suite bedrooms with bathrooms and dressing rooms. A pool house, gym, sauna, jacuzzi, pétanque court and numerous parking spaces complete this exceptional property. Information on the risks to which this property is exposed is available on the Géorisques website: www.georisques.gouv.fr

Ref. : 86780739

Prestige & Properties

MANDELIEU-LA-NAPOULE1 260 000 €

Apartment for sale ses view - 4 rooms - 110 m²

Exceptional Penthouse – 175 sqm of Panoramic Terraces, Sea Views & Double Garage

REF/062026 477 – Exceptional Penthouse 3-Bedroom Penthouse Apartment of Approx. 110 sq m with 175 sq m of Terraces, Sea Views & Double Garage Nestled in one of the most sought-after residential areas of Mandelieu-la-Napoule, between the sea, golf courses and beautiful natural surroundings, this outstanding penthouse apartment offers approximately 110 sq m of elegant living space. Ideally located, it is just a short stroll from the charming village of La Napoule, its shops, marina, sandy beaches and renowned golf course. Set within a prestigious, secure residence with a caretaker and swimming pool, this exceptional property enjoys a peaceful and exclusive setting. Fully renovated to a high standard, the apartment impresses with its generous proportions, contemporary design and exceptional natural light, thanks to its triple south, east and west exposure. The accommodation comprises an entrance hall, a spacious living and dining area, a fully fitted independent kitchen with direct access to the terraces, two generous bedrooms, two stylish shower rooms and a dressing room. Every room opens onto the outdoor spaces, creating a seamless connection between indoor and outdoor living. The terraces are undoubtedly the property's most remarkable feature. A spectacular 110 sq m south-facing main terrace is complemented by approximately 65 sq m of wraparound terraces, offering beautiful sea views, all-day sunshine and superb spaces for entertaining or simply relaxing while enjoying the Mediterranean lifestyle. A cellar and a spacious double garage complete this rare opportunity, making it an ideal primary residence or an exceptional holiday home on the French Riviera.

Ref. : 062026-477

FINE AND COUNTRY

GRIMAUD1 465 000 €

House for sale ses view - 6 rooms - 180 m²

SAINT-TROPEZ BAY - COGOLIN - RENOVATED VILLA - OPEN VIEW

Located in an exceptional setting on the heights of Cogolin, nestled in nature and a particularly peaceful environment, this villa of approximately 180 m² offers a beautiful unobstructed view over the vineyards and hills, with a glimpse of the sea. The ground floor consists of an open kitchen, a spacious living room opening onto the outdoor terrace, as well as two bedrooms, each with its own bathroom and WC. On the upper floor, you will find three additional bedrooms, two bathrooms with WCs, and one shower room with WC. The exterior is very pleasant, featuring several well-designed areas including a 10x5m swimming pool, a pétanque court, a covered terrace ideal for outdoor dining, and a summer kitchen area. Multiple parking spaces are available. Léa HEPP - Agent commercial - EI - RSAC 898 326 897

Ref. : 87116024

BARNES SAINT-TROPEZ

MANDELIEU-LA-NAPOULE1 295 000 €

House for sale ses view - 6 rooms - 175 m²

House with sea and mountain views fully renovated and shops within walking distance.

On the Capitou hill, within walking distance of shops, discover this superb 175 m² house, fully renovated with high-quality features. It benefits from a panoramic view of the mountains, the hills of Esterel, the Lerins Islands, and the sea. Spread over two levels, which can be easily made independent according to your needs, this property offers four bedrooms and spacious volumes. Outside, you will enjoy a magnificent landscaped garden with several relaxation areas, as well as a heated pool that also serves as a jacuzzi, equipped with a counter-current swimming system. A garage completes this property. Contactez Alexandre CHEVALIER au +33602165448

Ref. : 87522954

LG PRESTIGE IMMOBILIER

STE-MAXIME2 880 000 €

House for sale ses view - - 260 m²

Spacious villa in gated domaine - sea view

Spacious villa of approx. 260 m² and 6 bedrooms, set on a 1,400 m² plot featuring a heated swimming pool, pool house and 2 large garages. The property enjoys a quiet location within a gated private estate, not far from the sea and the beaches of La Nartelle. Stunning terraces with sea views and plenty of space. The villa has been recently renovated and offers pleasant, light-filled rooms. Ideal for a large family or as a rental property. Popular residential domaine, close to the beaches of ‘La Nartelle'. Interesting rental property!

Ref. : 86997523

MED-ESTATES

VILLEFRANCHE-SUR-MER9 600 000 €

House for sale ses view - 10 rooms - 426 m²

Exceptional Villa for Sale in Villefranche-sur-Mer

Perched in a dominant position on the heights of Villefranche-sur-Mer, near the Col de Villefranche, this magnificent villa enjoys spectacular panoramic views over the bay stretching to Saint-Jean-Cap-Ferrat. Ideally located, it is just 10 minutes from Monaco and 30 minutes from Nice International Airport. Offering more than 420 sq m of living space over three levels, this elegant residence, inspired by Belle Époque architecture, features 10 rooms including six bedrooms with en suite bathrooms, providing a refined and spacious living environment. The main level opens onto a majestic entrance hall leading to a large double reception room filled with natural light, a dining room and a kitchen, all extended by wide openings onto a rotunda terrace, perfect for fully enjoying the sea views and the swimming pool. The upper floor offers three bedrooms, including one en suite bedroom with its own bathroom, as well as a private office. The garden level hosts leisure and wellness areas including a gym, a games room, a dressing room, and additional rooms that can be used as an office. The property also features numerous terraces, a pergola, and a garage accommodating up to three cars.

Ref. : SJC260056

Savills Saint-Jean-Cap-Ferrat

NICE580 000 €

Apartment for sale ses view - 3 rooms - 62 m²

Mont Boron - 2-Bedroom Apartment with Panoramic View

Estelle presents this stunning high-floor 2-bedroom apartment, bright and cross-ventilated, featuring two large terraces with breathtaking, unobstructed views. Location Located in the prestigious Mont-Boron neighborhood, this apartment enjoys a prime location close to Nice city center, shops, and public transport. Description This 2-bedroom apartment is part of a well-maintained condominium. Its cross-ventilated layout provides a clear distinction between the living area and the sleeping quarters. The entrance opens into a spacious, luminous living room facing West. It leads to a 6 m² terrace with a spectacular panoramic view of the sea, the airport, the city, and the castle. To the East, the two bedrooms and the kitchen open onto an 8 m² terrace overlooking lush greenery with no direct neighbors. The apartment, in excellent condition, offers great natural light, well-distributed spaces, and a pleasant design. A cellar completes this property. Garage available at extra cost. Fees payable by the seller. For information on risks related to this property, visit the Géorisques website.

Ref. : 86071151

E&M PROPERTIES