OK
More than Less than
  ok

Key-words : ses view

Houses and Apartments, your real estate specialist magazine offers a selection of ads that match with the keyword ses view. You can refine your search by specifying the area or price range in the navigation bar link Search for a House/Apartment.

MÉNERBES2 495 000 €

House for sale ses view - 10 rooms - 370

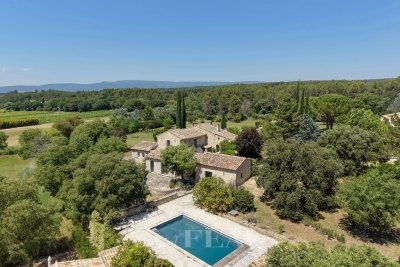
Ménerbes - A renovated 18th century property

9 km from Gordes. This meticulously renovated and beautifully appointed 18th century “mas” set in a hectare of peaceful grounds offers 370 sqm of living space set around an inner courtyard. It includes a living/reception room with stone vaulted ceilings, a sitting room, a dining room, a fully equipped modern kitchen with dining facilities, six bedrooms with bathrooms (including three ground-floor suites). A 4th suite benefits from independent access. The near 86 sqm stone-paved courtyard is ideal for al-fresco dining. With several terraces commanding open views over the surrounding countryside, a swimming pool and a pool house.

Ref. : 86426983

Daniel Feau Provence / Lourmarin

PARIS 19EME380 000 €

Apartment for sale ses view - 2 rooms - 49

PARIS 19 – CANAL DE L'OURCQ – 1-BED APARTMENT – BALCONY

We are listing this 49.18m² or 529 sq ft (Carrez Law) courtyard side apartment, set in a particularly quiet environment and boasting a pleasant 6.4m² balcony overlooking the courtyard, situated on the 5th floor of a well-maintained, high-end, shared ownership building dating from 1980, with a lift and concierge, located a stone's throw from Canal de l'Ourcq. The property features a star-shaped layout leading to a bright living room extended by the balcony offering a view of the sky, a bedroom with direct access to the outside, a separate kitchen, a shower room and a separate toilet. Currently featuring 2 rooms, this property can easily be reconfigured to create 3 rooms. Cellar also included. Bicycle room. Communal heating and hot water (Compagnie Parisienne de Chauffage Urbain). Tel contact Jordan Correia Vidal: +33 (0)6 10 87 05 97 Fees payable by the seller - Number of lots in the building: 70 - Average amount of the share of charges €2,760/year - Estimated amount of annual energy costs for standard use based on 2021 energy costs: €690 ~ €980 - Jordan CORREIA VIDAL - Sales agent - EI - RSAC 917 865 354 Agency fees payable by vendor - Nombre de lots dans la copropriété: 70 - Montant moyen de la quote-part de charges courantes 2,760 €/yearly - Montant estimé des dépenses annuelles d'énergie pour un usage standard, établi à partir des prix de l'énergie de l'année 2021 : 690€ ~ 980€ - Jordan CORREIA VIDAL - Agent commercial - EI - RSAC 917 865 354

Ref. : 87181111

BARNES PARIS 10/19

VALLAURIS265 000 €

Apartment for sale ses view - 2 rooms - 46

Dreaming of living like in a private mansion? This charming, intimate, and well-maintained co-ownership will captivate you with its elegant architecture and lush surroundings. Located in the sought-after Impiniers area, in a quiet setting, come discover this delightful 2-room apartment of approximately 47m², nestled on the first floor of a Belle Époque-style residence. From the moment you enter, the charm is undeniable: a generous ceiling height of 3.20 m, large windows, and an open view with a pleasant glimpse of the sea. The fitted and equipped kitchen features an optimized layout, plenty of storage, and bright natural light. Sheltered from view, a terrace of about 17m² faces southeast, perfect for family meals or relaxing moments. The sleeping area includes a spacious bedroom of 15m², equipped with built-in closets and a large window offering a nice view outside. A bathroom and a separate toilet complete the space. The apartment can be potentially converted into a 3-room layout. It also comes with a parking space capable of accommodating up to two vehicles.

Ref. : 674V122A

NC IMMOBILIER

NICE1 299 000 €

Apartment for sale ses view - 5 rooms - 143

Exceptional apartment in Fabron Nice, top floor with sea view and 70 m² terrace

Within a secure, high quality residence in Fabron, close to Sainte Antoine, with caretaker, swimming pool and tennis court, exceptional corner apartment located on the top floor, offering 143 sq m of living space and opening onto a superb terrace of nearly 70 sq m. Through-plan and mainly south and east facing, the apartment enjoys remarkable natural light and a particularly rare panorama. The spacious corner living room offers a beautiful view over the sea and the Bay as far as Cap Ferrat to the south, with open perspectives to the east over Mont Chauve and the surrounding mountains. Entirely renovated with great care, the apartment features high end finishes, including high quality solid wood flooring, fully ducted air conditioning and a perfectly equipped Leicht kitchen. The living area is enhanced by a genuine fireplace integrated into a contemporary architectural pillar, while the interior layout is ideal, comprising four bedrooms, including a full master suite with dressing room and bathroom, a second en suite bedroom, and two additional bedrooms sharing a shower room. Double outdoor parking completes the property, with the option to acquire a closed double garage in addition. The residence benefits from easy access, with local shops in Sainte Antoine just a few minutes away, a bus stop at the foot of the residence, and quick access to the seafront and Nice city centre. A rare apartment distinguished by its location, volumes, views and quality of renovation, presented by Côte d'Azur Sotheby's International Realty.

Ref. : CA14-614

COTE D'AZUR SOTHEBY'S INTERNATIONAL REALTY

THÉOULE-SUR-MER530 000 €

Apartment for sale ses view - 2 rooms - 49

Beautiful sea view

2 rooms apartment of 49sqm located on the last floor of a building in a prestigious residence with caretakers, swimmingpools and fitness room. The apartment is composed oh an entry hall with cupboards and WC, leading to the living room with equipped kitchen. One bedroom with bathroom. All rooms open onto a terrace enjoying beautiful views of the sea and Theoule. Cellar and garage.

Ref. : 5100478

SOLARI PROPERTIES

PARIS 9EME3 150 000 €

Apartment for sale ses view - 8 rooms - 211

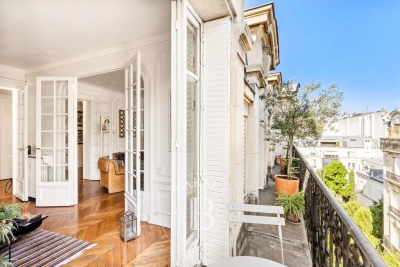
EXCLUSIVE LISTING - PARIS 9 - SAINT-GEORGES - 5th FLOOR - LIFT - BALCONIES - 4 OR 5 BEDROOMS - COMPLETE PEACE AND QUIET

EXCLUSIVE LISTING Superb corner apartment, ideal for a family or for entertaining, offering exceptional volume and opening onto two long balconies, situated on the fifth floor of a magnificent bourgeois building with concierge and lift, in one of the finest locations in the Nouvelle Athènes area. This dual-aspect property guarantees peace and quiet and is laid out as follows: An entrance hall leading to a triple-sized reception area (dining room, living room, small lounge) opening entirely onto the first balcony and offering unobstructed views of beautiful Haussmann-style buildings and the sky. Adjoining the dining room directly is a large eat-in kitchen affording a sky view. The first sleeping area, separate from the children's area, comprises a master suite with bathroom, toilet and walk-in wardrobe. The second sleeping area has three good-sized bedrooms, two shower rooms, a separate toilet and plenty of storage space. Great volume (3.05m or 9.8ft ceiling height), light, sky views, full-length balconies, complete peace and quiet and preserved period features (parquet flooring, mouldings, working fireplace). Condorcet school sector. Spacious double-sized, damp-free cellar on the basement level. Fees payable by the seller - Number of lots in the building: 10 - Average amount of the share of charges €11,000/year - Estimated amount of annual energy costs for standard use: €5,120 ~ €6,980 Agency fees payable by vendor - Nombre de lots dans la copropriété: 10 - Montant moyen de la quote-part de charges courantes 11,000 €/yearly - Montant estimé des dépenses annuelles d'énergie pour un usage standard : 5120€ ~ 6980€

Ref. : 87100956

BARNES MARTYRS

PEYREHORADE995 000 €

House for sale ses view - 5 rooms - 333

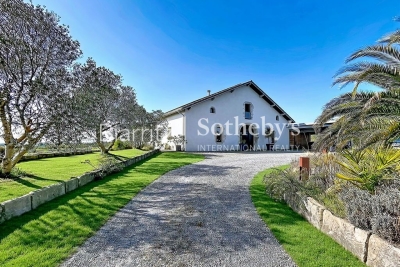
Renovated farmhouse - 25min from Biarritz

Discover this magnificent 17th-century farmhouse, tastefully renovated, located less than 5 minutes from the center of Peyrehorade and 35 minutes from the beaches of Anglet. It offers an exceptional quality of life and breathtaking panoramic views of the countryside and mountains. With its spacious 370 sq.m, this residence will charm you at first sight. The welcoming main living area, bathed in light and facing southwest, spans over 100 sq.m. It features a spacious open kitchen, a convivial dining area, and a cozy living room adorned with a stove. The comforting atmosphere of this space is perfect for relaxing moments with family and friends. Adjacent to it, you will find an indoor pool and a jacuzzi that will add a touch of well-being to your daily life. Three bedrooms with ample storage, each equipped with its own ensuite bathroom, enhance the ground floor sleeping area. Upstairs, there is an additional bedroom with an ensuite bathroom, as well as an open space of 80 sq.m that can accommodate a spacious office, a gym, a playroom, or be easily transformed into additional bedrooms. The possibilities are endless. Combining the charm of the past with modern comforts, this house will also captivate you with its commitment to the environment, thanks to the installation of solar panels that ensure great energy autonomy. For nature enthusiasts, a vegetable garden and an orchard will allow you to cultivate your own fresh fruits and vegetables. Finally, the potential for additional construction will provide you with the freedom to expand this exceptional home according to your desires. Don't miss the opportunity to own this unique residence, combining contemporary comfort with historical charm in an idyllic setting.

Ref. : BI1-2102

BIARRITZ SOTHEBY'S INTERNATIONAL REALTY

ST-AYGULF2 950 000 €

House for sale ses view - 8 rooms - 361

Contemporary 8-room villa – Panoramic sea view – Saint-Aygulf, bordering Les Issambres

SAINT-AYGULF (BORDERING LES ISSAMBRES) – Just minutes from the beaches, in a quiet and exclusive residential setting, this elegant, recently built contemporary villa (350 m²) overlooks the Mediterranean, offering a panoramic sea view of rare beauty. Meticulously designed, the property blends contemporary architecture with high-quality materials and premium finishes. Spacious, light-filled reception areas open onto generous sea-facing terraces. The villa features four suites—including two magnificent master suites—as well as an open-plan kitchen with a back kitchen. A true invitation to a refined lifestyle, the home also includes a study, a game room, a fitness area, a private cinema, a laundry room, and a 40 m² garage. Outside, the heated pool, dedicated shower room, and expansive terraces—complemented by lush vegetation—create an exceptional living environment where the panoramic view serves as the backdrop to every moment. A rare property combining contemporary elegance, high-end amenities, and the relaxed lifestyle of the French Riviera.

Ref. : 02081

AGENCE BIRD

NICE1 895 000 €

Apartment for sale ses view - 3 rooms - 117

Nice Port Lympia 2 bedroom apartment 130 sqm panoramic port view architect designed full floor

Nice Port Lympia 2 bedroom apartment 130 sqm full floor panoramic port view architect renovated high end features Located on the Port Lympia in Nice, this architect designed apartment offers approximately 130 sqm of living space, occupying an entire floor within a character building, with panoramic views over the port. Reception Areas The property features a spacious living area with five large openings overlooking the port, benefiting from a west facing orientation and smart lighting systems. The open plan kitchen is fully equipped with Miele appliances, including integrated cooking and wine storage solutions. Bedrooms The apartment includes two en suite bedrooms, including a primary suite with dressing and bathroom. Outdoor and Views Panoramic views over the Port of Nice and surrounding environment. Additional Features Full floor occupancy ensuring privacy. Renovated by AFFINE DESIGN with bespoke joinery and integrated storage. Smart home system and Bose audio integration. Independent laundry room. Located within walking distance of restaurants, shops and transport links. This property is suitable for a primary residence, second home or prestigious investment in one of the most sought after waterfront locations in Nice on the French Riviera. Location Prime waterfront location on the Port of Nice. For further information or to arrange a private viewing, please contact Côte d'Azur Sotheby's International Realty.

Ref. : CA14-666

COTE D'AZUR SOTHEBY'S INTERNATIONAL REALTY

RAYOL-CANADEL-SUR-MER945 000 €

House for sale ses view - 3 rooms - 100

Le Rayol-Canadel-sur-Mer – Villa with sea view, swimming pool and an exceptional plot of over 1,500 m²

ust 300 meters from the beach, in one of the most sought-after areas of Le Rayol-Canadel-sur-Mer, this charming villa of approximately 80 m² enjoys a privileged setting and a magnificent landscaped plot of 1,510 m², offering sea views, beautiful Mediterranean vegetation, and numerous possibilities for development or extension (subject to planning permission). From the garden and terraces, the view opens onto the Mediterranean in a typically Var-style setting, full of charm, amid cypress trees, oleanders, and Mediterranean plant species. The outdoor space is a real asset: a large swimming pool, spacious sun-drenched terraces, and a wooded garden allow you to fully enjoy the Côte d'Azur climate in every season. Located just a few minutes' walk from the beach, the property also offers quick access to shops and main roads. The proximity to the departmental road may generate a noticeable level of noise at certain times of day, largely offset by the quality of the location, the immediate proximity to the sea, and the rare potential of the plot. Highlights: 300 meters from the beaches. Sea view from the garden. Exceptional 1,510 m² plot. Swimming pool with large pool deck. Lush Mediterranean surroundings. Strong potential for renovation, extension, or rebuilding (subject to current planning regulations). Rare property in the area. This property will appeal both to buyers looking for a charming second home and to investors seeking to capitalize on a particularly sought-after location in the town of Le Rayol-Canadel-sur-Mer. A rare address where the value lies as much in the quality of the land and the view as in the potential this property offers.

Ref. : 786vm

VUE MER IMMOBILIER 83

AIX-EN-PROVENCE1 150 000 €

House for sale ses view - 7 rooms - 202

Aix en Provence – An architect-designed property

This mid 20th century property in the style of renowned architect Fernand Pouillon is located five minutes from the shops, near the schools, 15 minutes north of Aix en Provence, and near the motorways accessing Aix, the TGV station and Marseille Provence airport. South-east facing and in a peaceful elevated setting enjoying views of the iconic Sainte Victoire Mountain, the Durance Valley and the Alps, it offers 203 sqm of floor space and 179.47 sqm of living space as defined by the Carrez Law including a 40 sqm living/reception room, a recent kitchen, four bedrooms, and a 17 sqm study. The 1000 sqm garden features a heated swimming pool, manicured lawns and a timber-decked terrace. Units :8

Ref. : 82759076

DANIEL FÉAU PROVENCE

RAYOL-CANADEL-SUR-MER2 290 000 €

House for sale ses view - 5 rooms - 185

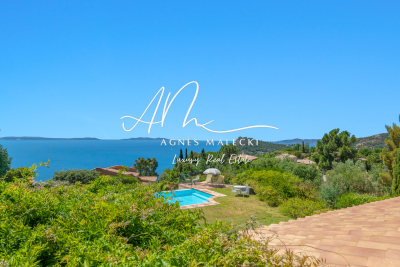
Stunning sea views from this architect-designed villa close

Exclusive listing - agnes malecki agency - rayol canadel plages - designed by a renowned architect, this characterful villa combines elegant lines with high-end amenities. Overlooking the sea, its infinity pool and landscaped garden with mediterranean plants offer a rare living environment in the heart of the gulf of saint-tropez. Spread over three levels, the property features three bedrooms, an office, a 32 sq M independent apartment, two shower rooms, a bathroom, and several outdoor spaces. Light-filled terraces, open sea views, and a peaceful atmosphere--every space has been designed to fully enjoy the mediterranean climate and lifestyle. A closed garage, carport, and turning area complete this secluded property. In complete discretion. Designed by a renowned architect, this character-filled villa combines elegant lines with high-end amenities. Overlooking the sea, its infinity pool and landscaped mediterranean garden create a truly rare living environment in the heart of the gulf of saint-tropez. Spanning three levels, the property features three bedrooms, a study, a separate 32 sqm guest apartment, two shower rooms, one bathroom, and several beautifully appointed indoor-outdoor living spaces. Sun-drenched terraces, open sea views, and a peaceful atmosphere? Every detail has been carefully designed to embrace the mediterranean lifestyle and climate. A closed garage, carport, and turning area complete this confidential property. What if this discreet address became yours?

Ref. : 1_V10008968

AGENCE AGNES MALECKI - GOLFE DE SAINT TROPEZ

VERSAILLES1 500 000 €

Apartment for sale ses view - 6 rooms - 181

BARNES - VERSAILLES ERMITAGE - TOP FLOOR - 166.85M² (1,796 SQ FT) UNDER THE CARREZ LAW

This superb 166.85m² or 1,796 sq ft (Carrez Law) family apartment (181.61m² or 1,955 sq ft of floor space) occupies the 2nd and top floor of a perfectly maintained, high-end residence with a lift, located in one of Versailles' most sought-after residences, in the heart of the popular Ermitage neighbourhood and within the Hoche school sector. Generous spaces: light-filled 60m² (646 sq ft) reception area, comprising a spacious 36m² (388 sq ft) living room and a 23m² (248 sq ft) dining room, a separate kitchen, 4 bedrooms, 3 shower rooms and a bathroom, as well as plenty of storage space. The residence offers a premium living environment with a concierge, a lift, a superb private wooded park and a high-quality residential setting. A true extension of the apartment, this park is a rare relaxing haven in Versailles, that can be enjoyed in every season. Cellar and parking space with lift access included in the sale. The location is a major asset: a stone's throw from reputable schools, bus routes serving railway stations and local shops in Versailles. Versailles Rive-Droite station ensures quick access to Paris and La Défense. The Palace of Versailles and its grounds are also just a few minutes away, as are the town centre and Parly 2 shopping centre. Top floor, exceptional volumes, prestigious residence, Hoche school sector and a leafy setting: a rare find on the Versailles property market. One viewing is all it takes to understand what makes it such a sought-after property. Shared ownership charges: approximately €10,640/year (i.e. €887/month), including community heating, concierge, lift and upkeep of private park. Net seller price €1,440,000 Fees payable by the buyer: 4% incl. tax Shared ownership comprising 87 lots, including 51 residential lots and 36 parking spaces No ongoing proceedings connected with the shared ownership building. Energy Performance Certificate (EPC): E/E. €1,440,000. Agency fees not included – Agency fees: 4.17% incl. tax Fees payable by the buyer - Average amount of the share of charges €10,644/year - Estimated amount of annual energy costs for standard use based on 2021 energy costs: €3,730 ~ €5,060 - Joséphine REGALDI - Sales agent - EI - RSAC Versailles 853850899 1,440,000 € Agency fees not included - Agency commission: 4.17%VAT included Agency fees payable by buyer - Montant moyen de la quote-part de charges courantes 10,644 €/yearly - Montant estimé des dépenses annuelles d'énergie pour un usage standard, établi à partir des prix de l'énergie de l'année 2021 : 3730€ ~ 5060€ - Joséphine REGALDI - Agent commercial - EI - RSAC Versailles 853850899

Ref. : 86738811

BARNES YVELINES

BURDIGNIN155 000 €

Building plot for sale ses view - Studio - 721

BURDIGNIN, VALLÉE VERTE, FRENCH ALPS - 4 Fully Serviced Buil

Build your dream home in the heart of the french alps - homey exclusive homey exclusively presents 4 fully serviced building plots in one of the most pristine and preserved natural settings in haute-savoie. Nestled in the heart of the vallée verte (green valley), just 50 metres from the village centre of burdignin, these plots offer a rare opportunity to build your ideal home with panoramic alpine views, far from urban stress yet within comfortable reach of geneva and annemasse. Where is burdignin and why does it matter? Burdignin is a charming authentic savoyard village located in the vallée verte area of haute-savoie, in the french alps. It sits at the perfect intersection of two worlds: the unspoilt natural beauty of the alpine countryside, and the economic dynamism of the greater geneva basin. Via the a40 motorway, geneva city centre is just 45 minutes away - making this an ideal location for international professionals working in geneva who dream of building a home in a truly exceptional natural environment, without sacrificing connectivity. Geneva is one of the world's most international cities - home to the united nations, cern, the world health organisation and hundreds of multinational corporations. Geneva international airport (gva) is approximately 55 minutes away. For those who work in geneva and want to LIV surrounded by mountains, forests and fresh alpine air, burdignin represents a lifestyle choice that is simply unmatched. The 4 available plots: lot 1 - 580m2 - eur170,000well-oriented plot with a non-constructible field at the rear of the plot, permanently preserving an unobstructed view. With a two-storey construction, panoramic alpine views are guaranteed. The most sought-after plot in the development. Lot 2 - 511m2 - eur160,000well-oriented plot in the continuity of lot 1. Ideal for a compact and modern villa project with private garden. Lot 3 - 634m2 - eur155,000the largest of the 4 available plots. Ideal for a spacious villa with large garden. Views over the valley and surrounding mountains. Lot 4 - 721m2 - eur165,000the most generous plot in the development. Exceptional surface area to create a property with garden, terrace and xxl outdoor living space. Panoramic alpine views accessible from the upper floors. All plots include: full services already connected: water, electricity, mains drainage boundary survey completed planning permit (permis d'aménager) validated flat and easily buildable terrain no specific architectural constraints: complete design freedom plots available individually or in combination a unique natural lifestyle in the vallée verte:burdignin is authentic savoyard france at its finest. Green meadows, forests, pure mountain air, silence and views over snow-capped peaks. A human-scale village where life is good, far from urban stress yet perfectly connected to the outside world. Primary school in burdignin village itself nursery school in neighbouring boëge shops and services in boëge (a few minutes away) a40 motorway junction vallée verte: 12km a40 motorway junction annemasse: 15km 30 minutes from annemasse 45 minutes from geneva for families wanting to build their dream home:give your children an exceptional quality of life between nature, mountains and a village school. These flat, fully serviced plots are a blank canvas to build exactly the home you have always dreamed of: contemporary villa, traditional savoyard chalet, family home with large garden. Everything is possible, with no architectural constraints imposed. For international professionals and expatriates seeking nature:you work in geneva and dream of an authentic lifestyle far from urban density? Burdignin is your answer. Just 45 minutes from geneva via the a40, you build your savoyard sanctuary while remaining connected to your professional life. French quality of life, swiss salary, alpine surroundings: the perfect combination for a fulfilling and balanced life. The fully

Ref. : 023

Homey

ST-JEAN-DE-LUZ1 750 000 €

House for sale ses view - 7 rooms - 226

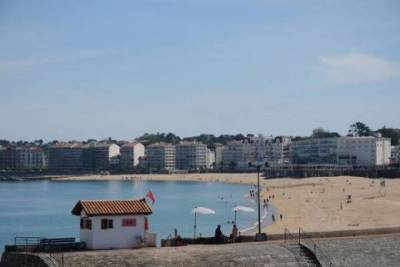
HOUSE WITH MAGNIFICENT DIRECT VIEW ON THE BAY OF SAINT-JEAN-DE-LUZ 7 ROOMS

Very beautiful house of 226 square meters with a magnificent view of the bay. In perfect condition, walking distance from the beach and the Saint Jean De Luz market. Rare product on the market. Possibility of a roof terrace and an elevator. Contact Mr Boivert: 07.60.28.76.55

Ref. : 3343882

PK IMMO