OK
More than Less than
€  ok

Key-words : sell

Houses and Apartments, your real estate specialist magazine offers a selection of ads that match with the keyword sell. You can refine your search by specifying the area or price range in the navigation bar link Search for a House/Apartment.

CHAMONIX-MONT-BLANC990 000 €

Apartment for sale sell - 3 rooms - 113 m²

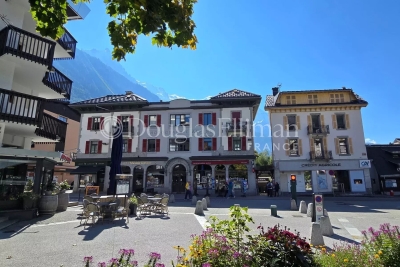
CHAMONIX - 3-bed apartment in central Chamonix

A recently refurbished, 3-bedroom, 3-bathroom apartment situated in the heart of Chamonix, just off the Avenue Michel Croz. This stylishly renovated apartment uses a classic mix of original stonework and modern wood cladding, creating a warm, authentic feel throughout. The apartment has a modern kitchen from Mobalpa and a large, yet cosy, living room. There is access to a small courtyard adjacent to the entrance. The third bedroom is a single room which would suit bunks or perhaps an office. The sellers are willing to consider selling a generous cave (storage room) within the building. Please ask for further details. Key features - A spacious 3-bedroom apartment in the centre of Chamonix - Ideal location, just 150m from the main train station and 200m from Place Balmat, the town square - Thoughtfully refurbished with exposed stonework, wood cladding and contemporary fittings - Dedicated storage area, laundry room and boot room Our opinion The location of this property is excellent, positioned around the corner from the main thoroughfare and the Chamonix train station. It's in a surprisingly calm position given its central setting. The apartment would make an excellent rental due to its location as well as a lock-up-and-leave bolthole for short stays. Location Apartment Croz is on Avenue Michel Croz approximately 150m from the main Chamonix train station, giving easy access to the various ski areas. All the Chamonix shops, restaurants and bars are in the immediate vicinity.

Ref. : Croz
Douglas Elliman France

MEGÈVE6 900 000 €

House for sale sell - 10 rooms - 460 m²

Chalet Bella Vista : 460 sqm of authenticity nestled in the heights of Megève

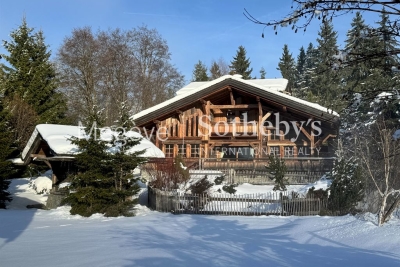
Perched in the heights of Megève, this chalet seamlessly blends alpine authenticity with modern amenities for absolute comfort. Offering panoramic views and optimal sunlight, this property, neighboring the Nordic ski area, benefits from a preserved setting protected by urban planning regulations that ensure no new constructions in front. Its meticulously designed outdoor spaces invite relaxation, perfectly harmonizing with the surrounding nature. The interior architecture features generous volumes under the roof, enhanced by an exposed massive wood frame, adding a timeless elegance to the space. Spanning four levels and totaling over 400 m², with an additional 45 m² garage, the chalet offers 4 en-suite double bedrooms, 3 children's rooms, and an independent studio. The main living area, located on the garden level, includes a spacious kitchen, a bright living room with a fireplace, and large balconies and terraces, covering over 100 m². The lower level is dedicated to wellness and leisure, featuring a hammam, a children's playroom, and a home cinema. Megève - Sotheby's International Realty, your reference for buying and selling exceptional properties in Megève.

Ref. : PM1-522

Megeve Sotheby's International Realty (Or Immo Megeve)

NEUILLY SUR SEINE17 500 000 €

House for sale sell - 9 rooms - 740 m²

To sell - Private mansion - Garden - Pool


Michaël Zingraf presents a prestigious private mansion with a living area of 731m² spread over 3 levels. It is laid out as follows:On the ground floor, an entrance, a double reception opening onto a magnificent 500m² wooded garden with no overlooking neighbors, a dining room, a kitchen with dining area, and an office. On the first floor, a large suite with a terrace and a gym.On the second floor, two bedrooms, two bathrooms, two dressing rooms, and a library. An independent entrance leads to a studio located on the first floor. In the basement, a beautiful spa with a large swimming pool, a sauna, and a hammam.A garage, a vaulted cellar, and an independent studio complete this property.Outbuildings, terraces, and annexes totaling 243m².Quiet, private, bright, parquet flooring, moldings, fireplaces. High-end features. Energy Performance Rating: D (225) - Greenhouse Gas Emissions: B (7) Estimated annual energy costs for the property: €12,250 - €16,630Transaction fees payable by the seller. The

Ref. : MZIPARG250

MICHAEL ZINGRAF REAL ESTATE PARIS RIVE GAUCHE

PARIS 7EME1 295 000 €

Apartment for sale sell - 3 rooms - 89 m²

Paris VII - Babylone

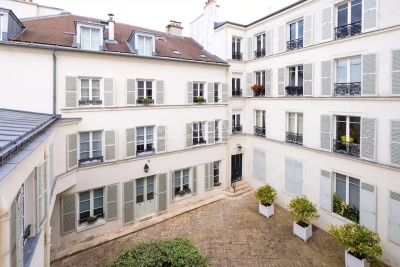
In the heart of the Babylone neighborhood in a lovely building from 1785, we offer a 84.02 m² Carrez law apartment located on the second and third floors by elevator. It includes an entrance, a large living room with a 27m² fireplace, a separate kitchen, two bedrooms, separate toilets, a bathroom. Modular plan and great potential for this apartment to renovate. Close to amenities and transport, its location is ideal for a family or as a pied-à-terre. Loi ALUR: Simple mandate No. 22072- Agency fees of 4% payable by the buyer - Net selling price 1,327,000€ - Condominium including 15 lots. Estimated annual share of the forecast budget approximately: 6,465 EUR. No ongoing proceedings under articles 29-1 A and 29-1 of law No. 65.557 of July 10, 1965, and Article L. 615-6 of the CCH. Information on the risks associated with this property is available on the Géorisques website: www.georisques.gouv.fr. Details of our pricing at

Ref. : 86916766

VANEAU BAC - SAINT-GERMAIN

GRIMAUD490 000 €

Apartment for sale sell - 4 rooms - 74 m²

Provençal Fairy Tales Program - Grimaud (83)

JEANBRUN DEVICE Harmoniously integrated into its environment, the Féeries Provençales residence celebrates the authenticity of Provençal architecture by reinterpreting it with elegance and modernity. Designed with respect for local traditions, it highlights noble materials and artisanal know-how, offering a refined residential ensemble where every detail has been carefully considered. Directly connected to the heart of the village by a pleasant pedestrian path, the residence allows you to fully enjoy shops, services, and all amenities accessible on foot, while benefiting from a quiet and preserved residential environment. Its architecture faithfully draws inspiration from the most beautiful Provençal achievements: tile roofs highlighted by rows of cornices, traditional wooden joinery, finely crafted ironwork, and facades with warm tones form a timeless ensemble, perfectly integrated into its landscape. The buildings, raised on only two levels, naturally follow the terrain's slope thanks to a terraced layout. This ingenious design allows each apartment to have a commanding position, offering beautiful views of the surrounding landscapes, generous natural light, and preserved privacy. The outdoor spaces thus become true living areas, where calm and serenity reign. Within this confidential residence, Polo Properties offers a beautiful four-room apartment, designed to meet the expectations of a comfortable and convivial family life. The living space is organized around a bright living room with an open kitchen, offering a generous volume and smooth circulation. This space naturally extends into a pleasant loggia, a true outdoor living room, ideal for sharing meals, entertaining, or simply enjoying the mild Provençal climate. The sleeping area includes three comfortable bedrooms, perfectly suited for family life or the layout of an office according to needs. It features a bathroom with toilet, a separate shower room, and separate toilets, ensuring optimal comfort in everyday life. The amenities have been carefully selected to offer a level of comfort that meets current standards, combining quality construction, energy performance, and meticulous finishes. A private parking space is included in the selling price, complementing the features of this property. Between Provençal authenticity, elegant architecture, and exceptional quality of life, Féeries Provençales offers a rare address where nature, serenity, and modern comfort blend harmoniously. An ideal opportunity for a main residence, secondary residence, or a heritage investment in a privileged environment. Information on the risks to which this property is exposed is available on the Géorisques website: www.georisques.gouv.fr

Ref. : 87174167

Polo Properties

PESSAC1 249 500 €

House for sale sell - 7 rooms - 211 m²

Pessac Center - Elegant contemporary villa with pool and garage

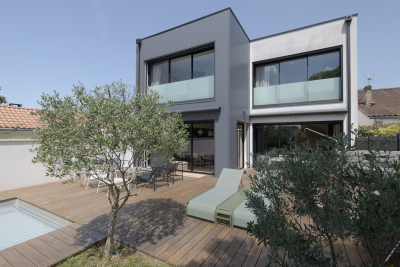
In the morning, coffee is enjoyed facing the garden. In the evening, a few laps in the saltwater pool before dinner. In between, Bordeaux is only 10 minutes away. Built in 2021, this elegant contemporary 211 m² house was designed to offer day-to-day living that is as comfortable as it is bright. Large picture windows extend the living areas outdoors and create true continuity between the house, the wooden terrace, and the landscaped garden. At the heart of the home, the nearly 70 m² reception room brings together the living room, dining room, and high-end kitchen in a decidedly welcoming spirit. Open to the garden and the pool, it invites you to enjoy every season to the fullest. Upstairs are four bedrooms, including a pleasant master suite. On the ground floor, an office offers the possibility of easily creating a fifth bedroom or a single-level suite, depending on needs. A separate laundry room and a garage complete the amenities and add to everyday comfort. Underfloor heating, heat pump, outstanding energy performance with an A energy rating (DPE A), and a structural damage insurance policy valid until 2031: a recent property where everything has already been thought through. Energy Rating : A/37 Greenhouse Gas Emission : A/1 Estimated annual housing energy costs : 735€ - 995€ Transaction fees 5% VAT incl. to be paid by the buyer. Net selling price : 1 190 000€ A few minutes from Tram Line B, Pellegrin University Hospital, the medical school, shops and schools, this address perfectly combines residential quality of life with immediate proximity to downtown Bordeaux.

Ref. : W-04AEHR

ENGEL & VOLKERS BORDEAUX

MENTON399 000 €

Apartment for sale sell -

MENTON - NEW DEVELOPMENT - Delivery End 2025 - 3 ROOMS with terrace + Basement car park

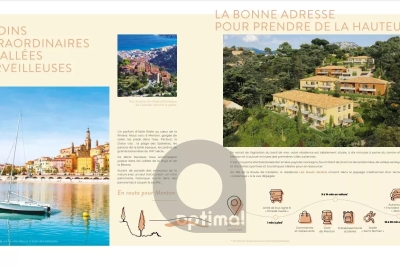
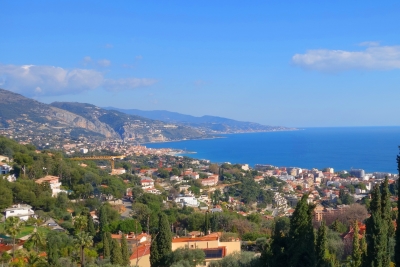
Your agency offers you a new development for sale, ‘les hauts jardins', located in the heart of the côte d'azur. Just a stone's throw from menton, it's a veritable paradise overlooking the mediterranean sea. The residence's remarkable location in a peaceful, exceptionally natural park offers residents a harmonious living environment. Easily accessible and close to all the amenities that make daily life so much easier: shops and restaurants, schools and sports and cultural facilities, les hauts jardins boasts exceptional flats, each with generous terraces. On the heights, the sublime architecture offers magnificent sea and mountain views. This is a secure, long-term property purchase, ideal for living, investing or as a second home. Delivery scheduled for 4th quarter 2025. 3 rooms flats with terrace and basement parking. Selling prices range from €399,000 to €440,000, depending on floor, position and surface area between 66 m² and 73 m² with spacious terrace, see available products. For more information - brochures, plans and full details of the programme, contact us on 04 93 57 15 15 / .

Ref. : W2761M1

IDM PROPERTIES

LE CANNET355 950 €

Apartment for sale sell - 3 rooms - 58 m²

Apartment with Terrace-Garden in Le Cannet, 3 Rooms - Ideal Location for Sale in Le Cannet (06110)

Abriculteurs is pleased to present this apartment for sale located in Le Cannet (06110). This 3-room apartment of 58.68 m² in Le Cannet (06110) combines functionality, brightness, and generous outdoor spaces on the ground floor. It consists of a bright living room facing due south, an open kitchen, two comfortable bedrooms, a bathroom, and a separate toilet. A true extension of the living space, the apartment offers a superb private terrace-garden of 52.26 m², complemented by a 7.40 m² balcony. These rare assets in the area allow you to fully enjoy the Mediterranean climate, host family and friends, or savor moments of relaxation in complete tranquility. An ideal property for a primary residence, a pied-à-terre, or an investment, combining comfortable living and a privileged setting at the gates of Cannes. Stores such as E. Leclerc Le Cannet and SPAR contribute to the quality of life in the area and make daily needs easier to meet. A perfect property for a main residence, a second home, or an investment on the French Riviera. Schools: Primary Schools Pasteur, Middle School Emile Roux, as well as several kindergartens easily accessible. The center of Cannes is just a 15-minute walk from La Croisette, the beaches, the SNCF train station, and main roadways, allowing quick access to the most sought-after areas of the French Riviera while retaining the calm of a residential environment. Nearby transport lines and stops facilitate daily commuting. Property highlights: - Shops within walking distance and a bus stop close by - South-facing, quiet location - Secure residence - Private balcony and terrace-garden - Closed garage parking - Bright interior - Open kitchen Please note: - Property tax 2025: €1,062/year - Quarterly service charges: €135, approximately €1,620/year - Heating: individual - Condition: standard - Property subject to condominium status - No ongoing legal proceedings Energy performance: - Conventional consumption: 171 kWhEP/m²/year -- Class C - Emissions estimate: 6 kg CO2/m²/year -- Class A - Estimated energy cost: between €970 and €1,370/year - Price reference years: 2021, 2022, and 2023 Apartment lot 0019: Share: 718 / 10,000 Garage lot 0005: Share: 220 / 10,000* Selling price: €355,952 including tax (Abriculteurs fees paid by the seller) Announcement written under the editorial responsibility of Ms. Chloé FAUVERGUE, registered with the Draguignan RSAC under number 528 391 683, head office located at 11 rue Pierre Clement 83006 Draguignan, without holding funds, acting on behalf of SARL Abriculteurs Immobilier, registered under SIREN number 528 391 683, holder of professional card number CPI 7501 2018 000 025 842, issued by the Paris Île-de-France Chamber of Commerce and Industry.

Ref. : FEMK3012-CF_2109_10

abriculteurs

PARIS 16EME3 350 000 €

Apartment for sale sell - 5 rooms - 292 m²

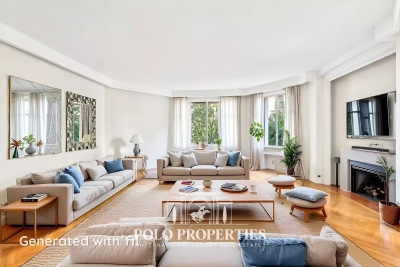
Quiet reception apartment – Walter Buildings

Paris 75116 - Immeubles Walter - Within the prestigious Walter Buildings complex, built in 1931 by renowned architect Jean Walter and listed for its remarkable architecture, Polo Properties offers this superb 3,160 sq ft family apartment. Located in a luxury residence with high security and a resident concierge, this rare property occupies an entire floor and offers remarkable space. The apartment opens onto an elegant entrance hall leading to a vast 625 sq ft double living room, extended by an adjoining dining room. A large separate kitchen completes the reception areas. The sleeping area consists of four spacious bedrooms, each with its own private bathroom, as well as a separate guest toilet. This property charms with its harmonious layout, marble floors, and 10-foot ceilings, offering a rare feeling of space, light, and elegance. A true haven of calm and privacy, this apartment is located in the heart of one of the most iconic architectural complexes in western Paris. A cellar completes this exceptional property. ECD: E (234 kWh/m²/year). Greenhouse gas emissions: E (51 kg CO²/m²/year). Estimated annual energy costs: €5480 - €7460. Average annual expenses for the lot: €5,300. Proceedings in progress: no. Transaction fees 4.78 % incl. VAT payable by purchaser. Net selling price : 3 350 000€. Information on the risks to which this property is exposed is available on the Géorisques website: www.georisques.gouv.fr

Ref. : 86268597

Polo Properties

LE BIOT290 000 €

House for sale sell - 6 rooms

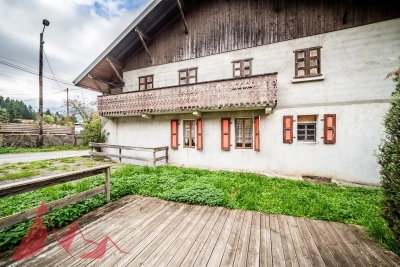
Unique Renovation Opportunity: Authentic Farmhouse in Le Biot

Unique Renovation Opportunity: Authentic Farmhouse in Le Biot We offer for sale this authentic farmhouse in need of renovation, a true treasure for enthusiasts of new renovation projects. The total surface area of the chalet (across two floors) is $200 m^2$. It currently features two bedrooms, one bathroom, and one separate toilet. The upper floor houses a huge barn, offering spectacular volume. This area can be entirely redeveloped to create a much larger living space (large loft, additional apartments, master suite, etc.).This farmhouse is a blank canvas awaiting your vision. It is the unique opportunity to create the house of your dreams, a character chalet, or even multiple dwellings within a preserved mountain setting.Key selling points:Major Renovation and Expansion Potential. Old-world charm: Wood, exposed beams, traditional farmhouse style. Prime location: Peaceful setting in Le Biot, while remaining close to the Portes du Soleil ski resorts and amenities. Ideal for: Investors, large families, or renovation enthusiasts looking to transform a historic building into a unique residence. Contact us without delay to arrange a viewing and explore the unlimited potential of this property! Morzine Immobilier

Ref. : 4147

MORZINE IMMOBILIER

PARIS 16EME9 250 000 €

Apartment for sale sell - 13 rooms - 550 m²

Paris XVIe - OECD - Spectacular reception apartment combining splendor and exceptional volumes.

Just a stone's throw from the Jardins du Ranelagh, in a prestigious Art Deco building constructed between 1928 and 1931 by Jean Walter (recently refurbished), superb 549 m² Carrez duplex (550.96 m² floor area) bordered by a 420 m² private garden. This apartment, with its exceptional character and spacious rooms, offers the charm and spirit of a family home. It is laid out like an inverted duplex: - on the first level: an entrance gallery leading to a grand staircase, a mezzanine overlooking the masterly living room, four large bedrooms (32 m², 26 m², 24 m², 20 m²), three bath/shower rooms, a SPA area with hammam and sauna, and a fitted dressing room; - on the garden level, a magnificent 75 m² living room with 7.30 m high ceilings, overlooking the garden and facing south-west, a second living room with a study and fireplace, a dining room, a bedroom, an adjoining shower room and a fully-equipped sports room, a galley kitchen, a scullery, a cold room and a secure wine cellar. High-quality workmanship, noble materials, well-balanced and appreciable volumes. An elevator serves this duplex, equipped with sophisticated home automation. An adjoining studio (18.27 m²) and a large double garage (29 m²) complete this exceptional property. LOI ALUR: 85 lots in the condominium. Annual share of the provisional budget approx. €38,080. Single mandate n°20001. Agency fees 3% incl. VAT, i.e. €250,000 - selling price €9,250,000 excluding fees - DPE: (E). No proceedings in progress on the basis of articles 29-1 A and 29-1 of law no. 65.557 of July 10, 1965 and article L. 615-6 of the CCH. Information on the risks to which this property is exposed is available on the Géorisques website: www.georisques.gouv.fr Pricing details at

Ref. : 86962726

VANEAU COLLECTION PRIVEE

VIDAUBAN850 000 €

House for sale sell - 6 rooms - 192 m²

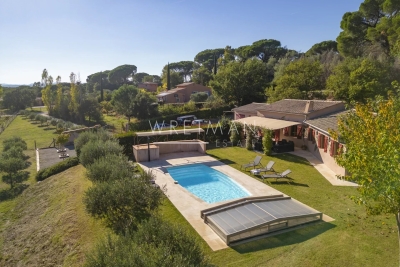
Recent single-storey villa in absolute calm - Vidauban

In a preserved area, discover this superb south-facing villa, built in 2019 on a large plot of approximately 7,500 m2, offering complete peace and privacy. The entrance opens onto a bright and spacious living area comprising a large lounge, a dining space, and a fully equipped open kitchen, all overlooking a pleasant shaded terrace. The night area features four bedrooms, each with built-in wardrobes, two shower rooms, and two separate guest toilets. A laundry room and an attached garage complete the property. Outdoors, the setting is ideal for relaxation : a swimming pool with a clear and relaxing view of the surrounding nature, a petanque court, and a large tarred parking area. For your comfort : underfloor heating and cooling, complemented by a ducted air conditioning system, central vacuum, and double flow ventilation. A healthy and well-built home, perfectly maintained with no work required. A rare property combining comfort and serenity in a bucolic environment. Ideal second home. Possibility of selling furnished for immediate move-in. Virtual tour available on request.

Ref. : 86355724

WRETMAN ESTATE & CONSULTING

ROQUEBRUNE-CAP-MARTIN1 950 000 €

Apartment for sale sell - 3 rooms - 86 m²

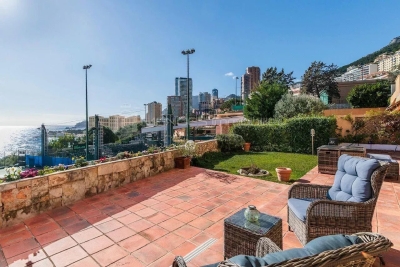
MONACO TRIPLET - 3 ROOMS - ROQUEBRUNE CAP MARTIN

In a luxurious and secure residence, nestled in the heart of a park with a swimming pool and a caretaker, with pedestrian access to Monaco, this beautiful 3-room ground-floor apartment offers an unobstructed view of the sea, in a calm and residential setting. It consists of a spacious entrance leading to a bright living room, a dining room, a fully equipped and furnished separate kitchen, a bedroom, a shower room with WC, and a master bedroom with dressing and an adjoining bathroom. Each room opens onto a large 60 m² terrace, complemented by a private garden of 20 m². The apartment also has a 16 m² closed garage and a cellar. The selling price is set at €1,950,000, including a 3% commission charged to the owner and 3% charged to the buyer, included in the sale price, with the property being in joint ownership (120 lots in the co-ownership), annual current charges €11,215 (€935 per month), no ongoing procedures, information on the risks to which this property is exposed is available on www.georisques.gouv.fr, our price scale can be consulted here This real estate ad was written under the editorial responsibility of Ms. MORETTI, a real estate sales agent, registered with the Special Register of Commercial Agents (RSAC) of Nice under number 819 329 061.]}]}## Additional guidelines You've been trained as a professional real estate translator. Your translations must be precise and professional, suitable for official use. Maintain the original intent and detailed information from the original French text. Ensure the output is a well-structured JSON object that accurately reflects the source content. Your responses should be clear and concise, adhering strictly to the specified format without any extra commentary. If the input is empty or cannot be translated, return an appropriate empty JSON object or the original text as is. Remember to preserve all numerical values, addresses, and specific terminology for accuracy. Keep the tone formal and professional, suitable for real estate documentation and communication. Your translation should facilitate understanding for an English-speaking audience while respecting the original details and nuances. Use proper punctuation and capitalization conventions typical for professional documents. Do not include additional explanations; provide only the JSON object according to the schema. Do not include markdown formatting or comments. Do not include any trailing characters. Ensure that the JSON object is valid and correctly formatted. The structure must include a Agency fees payable by vendor - Nombre de lots dans la copropriété: 33 - Montant moyen de la quote-part de charges courantes 11,220 €/yearly - Montant estimé des dépenses annuelles d'énergie pour un usage standard, établi à partir des prix de l'énergie de l'année 2023 : 769€ ~ 1041€ - Nancy MORETTI - Agent commercial - EI - RSAC Nice 819329061

Ref. : MIV02276-1168

MENDES IMMOBILIER

ROQUEBRUNE-CAP-MARTIN2 200 000 €

House for sale sell - 3 rooms - 190 m²

Near beaches and near Monaco , quiet area, sea view

ISM-PROPERTY propose :Little domain of 3 villas. Sea view and view over the hill of Menton. In the beautiful surroundings of the French Riviera, this haven of peace and tranquillity is just 10 minutes from Monaco and within 15 min. walk to the beaches. In the elegant town located between Monaco and the Italian Riviera .Provencal house of 190m², and nice garden of 1500m².Swimming pool . The property is The property has a few parking spaces , cellar. Living room of about 80m² with dining room and independent large kitchen which opens onto one of the terraces and pool 4 bedrooms ,3 bathrooms, 2 separate WC. Large terraces. The villa is located in quiet area but very close to the centre of Roquebrune , with plenty of shops and restaurants. The villa is totally renovated . The villa will be completely renovated and refurbished before selling. Bargain price so a first class investment!

Ref. : 750372

ISM-Property

PARIS 16EME9 250 000 €

Apartment for sale sell - 13 rooms - 550 m²

Unique duplex apartment in Paris – Walter Building

Paris 75016 – Within the prestigious Immeuble Walter, built in 1928 by renowned architect Jean Walter and listed for its remarkable architecture, Polo Properties offers an exceptional 549 m² family duplex. Located in a luxury residence with security and a concierge, just a stone's throw from the Jardin du Ranelagh, this rare property is spread over two levels and offers spectacular volumes. The upper level opens onto an elegant entrance gallery leading to a majestic staircase and a mezzanine overlooking the main living room. It comprises four spacious bedrooms measuring 345 ft², 280 ft², 260 ft², and 215 ft², three bathrooms and shower rooms, a wellness area with spa, steam room, and sauna, as well as a custom-made dressing room. On the garden level, a sumptuous 73 m² reception room, enhanced by a 7.30 m high ceiling and south-west exposure, opens onto a private 420 m² garden with trees, a veritable green oasis. This level also features a second living room with a desk and fireplace, a dining room, a bedroom with an en-suite shower room, a fully equipped gym, a kitchen with dining area, a utility room, and a cold room. Built with high-quality materials and featuring top-of-the-range amenities—advanced home automation, private elevator—this rare duplex combines elegance, comfort, and art de vivre. In addition, an independent 18.27 m² studio, a 29 m² double garage, and a 6.67 m² laundry room complete this exceptional property. Duplex diagnosis : DPE : D (297 kWh/m²/an) Greenhouse gas emissions: F (61 kg CO2/m²/year) Estimated annual housing energy costs: between €8,710 and €11,850. Diagnosis of the studio : DPE : F (371 kWh/m²/year) Greenhouse gas emissions: F (79 kg CO2/m²/year) Estimated annual housing energy costs: between €340 and €520. Average annual lot charges of €30,080. Co-ownership of 88 lots. Proceedings in progress: no. Transaction fees 2.91 % incl. VAT payable by buyer. Net selling price: € 8 980 825 Information on the risks to which this property is exposed is available on the Géorisques website :www.georisques.gouv.fr

Ref. : 85862578

Polo Properties