OK
More than Less than
€  ok

Key-words : second floor

Houses and Apartments, your real estate specialist magazine offers a selection of ads that match with the keyword second floor. You can refine your search by specifying the area or price range in the navigation bar link Search for a House/Apartment.

MOURIES920 000 €

House for sale second floor - 7 rooms - 200 m²

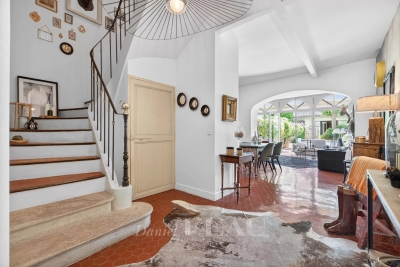
Mouriès – A charming character property

This entirely renovated character property is located in the heart of delightful Mouriès village just 15 minutes from Saint-Rémy-de-Provence Offering 200 sqm of living space in total, it includes a 155 sqm main house comprising a sitting room with a fireplace, a sunny living/reception room, a kitchen opening onto a second sitting room, and a leafy 30 sqm patio with a water feature. A master suite with a bathroom is upstairs. Two further bedrooms and a bathroom are on the top floor. The patio accesses a 45 sqm annex benefiting from independent access and comprising a living room and a suite, ideal for friends or family or a possible seasonal rental. With a garage.

Ref. : 86881096

Daniel Feau Provence / Lourmarin

LA TURBIE1 390 000 €

House for sale second floor - 5 rooms - 160 m²

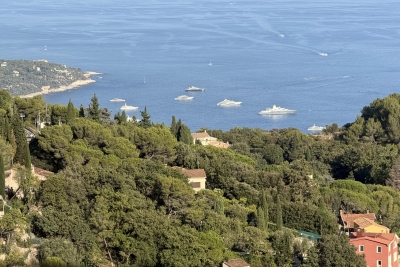
MAGNIFICENT 5-ROOM HOUSE WITH PANORAMIC VIEWS OF MONACO AND THE SEA, DOUBLE GARAGE AND POSSIBILITY OF A SWIMMING POOL

Just a few minutes' walk from the historic heart of La Turbie, this 1930s house, extended with a contemporary addition, enjoys a particularly convenient location for making the most of village life. Shops, restaurants, schools, tennis courts and sports facilities are all within easy reach, while Monaco is only around ten minutes away. An ideal location for either a primary residence or a holiday home, with all essential amenities close at hand. Offering approximately 160 m² of living space, the property features generous proportions and remarkable panoramic views over the Mediterranean, stretching from Monaco to Italy, with a privileged outlook over the Principality of Monaco. The ground floor comprises an entrance hall, a spacious living and dining room, a fully equipped separate kitchen and a guest WC. The living room and kitchen open directly onto a pleasant, sun-drenched terrace and garden, providing a genuine outdoor space for entertaining, dining or simply enjoying the Mediterranean climate. Upstairs, the house offers four bedrooms, including one with a balcony, as well as a principal suite with a bathroom, shower and dressing room. A second shower room with WC, a laundry room and an additional WC complete this floor. Set on approximately 335 m² of flat land, the property also benefits from a spacious double garage, a particularly sought-after feature in La Turbie and on the doorstep of Monaco. With its location, generous proportions, outdoor spaces and exceptional views, this house deserves to be viewed in person to fully appreciate everything it has to offer.

Ref. : 87321366

RIVIERA SMITH

GRANS279 000 €

House for sale second floor - 4 rooms - 107 m²

T4 of 107 m² for sale in Grans (13450)

Abriculteurs is pleased to present this T4 village house for sale in the town of Grans (13450). With a Carrez surface area of 107.20 m², this village house, located within a co-ownership of 4 units built in 2005, benefits from an independent street access and is arranged over three levels. On the ground floor, a private entrance as well as a storage area. The first floor features a bright living space of 38.90 m² with an open kitchen, extended by a 21.75 m² veranda. A closet and a separate WC complete this level, which also has air conditioning and a wood stove. On the second floor, a 13.90 m² landing with an open view offers several layout possibilities: third bedroom, office, or multipurpose space. It also serves two bedrooms and a bathroom with WC. Located in the center of the village of Grans, in a quiet setting, the house allows easy access on foot to shops and amenities. The area also offers nearby parking options. Property highlights: - All amenities within walking distance - Small co-ownership - Bright and air-conditioned living space - Wood stove - Possibility to create a 3rd bedroom Please note: - Condition: good overall condition - Equipped with fiber optic internet - Connected to mains drainage - The property is subject to co-ownership regulations - No ongoing legal proceedings - Number of units: 2 - Total of 4 units in the co-ownership - Property tax: €1,318 / year - ALUR charges: approximately €375 / year (co-ownership insurance) Conventional energy consumption (kWhEP/m².year): 111 (C) Estimated emissions (kg CO2/m².year): 4 (A) Energy cost min / max: between €870 and €1,260 / year Price reference years: 2021, 2022, 2023 Sale price: €279,000 including tax (Abriculteurs fees borne by the seller). Listing drafted under the editorial responsibility of Mr. Matthieu RICHIER, commercial agent (EI), registered with the RSAC of Salon-de-Provence under no. 850 335 530, without holding funds, acting on behalf of SARL Abriculteurs immobilier, capital €5,000, registered under SIREN no. 837 704 584, holder of professional card no. CPI 7501 2018 000 025 842 issued by the CCI de Paris Île-de-France, whose legal representative is Mr. Adrien PIOT, with headquarters at 12 rue des Halles, 75001 Paris.

Ref. : JEUK5519_MR_2209_2

abriculteurs

PARIS 9EME300 000 €

Apartment for sale second floor - Studio - 17 m²

PARIS 9 - EXCLUSIVE LISTING - ROCHECHOUART - REFURBISHED BY AN INTERIOR DESIGNER - STUDIO - MODERN

EXCLUSIVE LISTING - Mathilde Kermoal +33 (0)6 65 46 78 08 We are inviting you to view this charming studio renovated throughout and meticulously redesigned and laid out by an interior designer to include all modern comforts, at the heart of the highly sought-after 9th arrondissement of Paris. The apartment lies on the second floor of a stunning co-ownership property planted with trees, and its layout has been cleverly optimised. It features a lovely modern fully equipped kitchen and an elegant shower room with toilet. Plenty of bespoke cupboards have been built in, ensuring maximal functionality. The layout also includes an office space and a sleeping area with sofa bed, enabling the living room to be used to the full. The apartment is sold fully furnished and move-in ready. A turnkey property, fully optimised and ideally located at the heart of the 9th arrondissement, to be viewed without delay. EPC rating in progress following complete re-insulation Fees payable by the seller - Number of lots in the building: 71 - Average amount of the share of charges €720/year Agency fees payable by vendor - Nombre de lots dans la copropriété: 71 - Montant moyen de la quote-part de charges courantes 720 €/yearly - Montant estimé des dépenses annuelles d'énergie pour un usage standard : 420€ ~ 590€

Ref. : 87303912

BARNES MARTYRS

PRALOGNAN-LA-VANOISE189 000 €

Apartment for sale second floor - - 39 m²

Pleasant 2-bedroom apartment – neat and functional

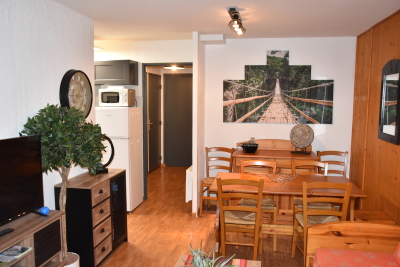
In a three-storey residence with a lift, heated indoor pool, and sauna, step into a warm and comfortable apartment. Located on the first floor, it consists of: An entrance hall A living room with a fitted kitchen opening onto a large west-facing terrace One bedroom with two single beds A second bedroom with a double bed and storage A bathroom Separate toilet The property also includes covered parking and a ski locker.

Ref. : RV691

@GENCE.COM à Pralognan-La-Vanoise

ASNIERES SUR SEINE1 250 000 €

House for sale second floor - 5 rooms - 125 m²

ASNIERES FLACHAT / BECON - 3-BED HOUSE + OFFICE AND GARDEN - FREE FROM OVERLOOK

Family house set on a 257m² (2,766 sq ft) plot on a street prized for its tranquillity, just 5 minutes from Bécon les Bruyères station. Featuring a vast dual-aspect lounge and open kitchen both opening onto the garden through patio doors; the ground-floor master suite has its own shower room, as does the second ground-floor bedroom in addition to an office area. Further bedroom and bathroom on the first floor. Near local schools (Flachat and Albert Camus), shops and public transport services. A basement level rounds off the spaces. A true love-at-first-sight property. Contact Marie Blanc: +33 (0)6 66 23 81 99 €1,201,923.08 Agency fees not included - Agency fees: 4% incl. tax Fees payable by the buyer - Estimated amount of annual energy costs for standard use: €2,160 - Information on the risks to which this property is exposed is available on the Géorisques website: www.georisques.gouv.fr - Marie Blanc - Sales agent - EI - RSAC 491254884 1,201,923.08 € Agency fees not included - Agency commission: 4%VAT included Agency fees payable by buyer - Montant estimé des dépenses annuelles d'énergie pour un usage standard : 2160€ - Les informations sur les risques auxquels ce bien est exposé sont disponibles sur le site Géorisques : www.georisques.gouv.fr - Marie BLANC - Agent commercial - EI - RSAC 491254884

Ref. : 87314339

BARNES HAUTS DE SEINE NORD

BORDEAUX661 500 €

Apartment for sale second floor - 4 rooms - 101 m²

BORDEAUX – FULLY RENOVATED 3-BEDROOM APARTMENT – BORDEAUX CITY CENTRE

Located in a beautiful stone building, this approximately 101 sqm (81 sqm Carrez Law) duplex has been completely renovated, blending charm of the old with modern comfort. On the first level, an elegant entrance leads to a spacious bright living area: living room, dining room, and fully equipped kitchen opening onto a pleasant balcony. A master suite with dressing room and private bathroom, a laundry room, and separate toilets complete this level. On the upper floor are a mezzanine bedroom with built-in closet, a second bedroom or office, and a bathroom with a bathtub. Every detail has been designed to offer a warm and refined atmosphere, thanks to high-quality materials and careful renovation. Highlights: sought-after location in Bordeaux, optimized volumes, brightness, balcony, contemporary renovation, private cellar in the basement. A rare property, ideal for a family or a couple seeking comfort in the heart of Bordeaux.

Ref. : GJ-3960

Maison BONAPARTE

NEUILLY SUR SEINE990 000 €

Apartment for sale second floor - 3 rooms - 82 m²

Neuilly-Bagatelle - 2-bed apartment - Balconies - Quiet and verdant - Close to the Bois de Boulogne

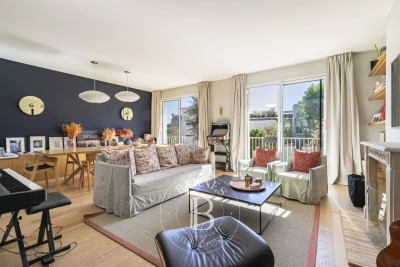
Located in a residential area of Neuilly, close to the Bois de Boulogne, this 83m² (893 sq ft) apartment is situated on the second floor of a semi-recent, high-end building with a lift, and enjoys great peace and quiet and leafy surroundings. Currently composed of an entrance hall, a south-facing living room and dining room opening onto a wide balcony with no steps and affording fabulous clear views over the garden, a fully fitted and equipped separate kitchen, a bedroom opening onto two further balconies, a bathroom, a separate toilet and plenty of storage space. Basement storage unit also included with the sale. Option to purchase a parking space at an additional cost (€35,000). Bright and sunny - Quiet and verdant surroundings - Near the Bois de Boulogne - Optimised and modular layout (second bedroom possible in place of the dining room, as on the initial plans) - Concierge in the building - Close to shops and transport services (Bus route and Metro line 1) Property subject to shared ownership status €954,217 Agency fees not included - Agency fees: 3.75% incl. tax Fees payable by the buyer - Number of lots in the building: 27 - Average amount of the share of charges €2,112/year - Estimated amount of annual energy costs for standard use based on 2026 energy costs: €1,450 ~ €2,000 - Alexis Savard - Sales agent - EI - RSAC 534887138 954,217 € Agency fees not included - Agency commission: 3.75%VAT included Agency fees payable by buyer - Nombre de lots dans la copropriété: 27 - Montant moyen de la quote-part de charges courantes 2,112 €/yearly - Montant estimé des dépenses annuelles d'énergie pour un usage standard, établi à partir des prix de l'énergie de l'année 2026 : 1450€ ~ 2000€ - Alexis SAVARD - Agent commercial - EI - RSAC 534887138

Ref. : 87198136

BARNES PIED-A-TERRE NEUILLY

PARIS 12EME1 560 000 €

Apartment for sale second floor - 5 rooms - 126 m²

Nation - Avenue du Bel Air - Superb family apartment

126m² (1,356 sq ft) family apartment on the first floor of a magnificent Haussmann-style building with lift, in the sought-after Nation area. Composed of an entrance hall with cupboards, a double-sized east-facing living room with a 3m (9.8ft) ceiling height, an open kitchen, a utility room, three bedrooms, a shower room with toilet, a second shower room, and a separate toilet. Apartment renovated with quality materials, offering fantastic volume and period charm (parquet flooring, mouldings and fireplaces). Maid's room on the 7th floor with lift access up to the 6th. This rare property also comes with two cellars. Bicycle/pram room. Live-in concierge. Fees payable by the seller - Number of lots in the building: 84 - Average amount of the share of charges €4,800/year - Estimated amount of annual energy costs for standard use: €2,670 ~ €3,650 - Lucile Savattier - Sales agent - EI - RSAC 838 502 961 Agency fees payable by vendor - Nombre de lots dans la copropriété: 84 - Montant moyen de la quote-part de charges courantes 4,800 €/yearly - Montant estimé des dépenses annuelles d'énergie pour un usage standard : 2670€ ~ 3650€ - Lucile SAVATTIER - Agent commercial - EI - RSAC 838 502 961

Ref. : 87356704

BARNES PARIS EST

NEUILLY SUR SEINE1 590 000 €

Apartment for sale second floor - 6 rooms - 125 m²

Neuilly Saint James Longchamp – 4-bedroom apartment in immaculate condition

This elegant 125m² (1,345 sq ft) dual-aspect apartment on the third floor of a high-end building, in a prime location near the Bois de Boulogne, the shops in Bagatelle and the Charcot School, has been recently renovated by an architect. In immaculate condition, it boasts a fantastic ceiling height and exceptional natural light. Its leafy surroundings and unobstructed views over the gardens lend it a particularly pleasant atmosphere. The apartment comprises an entrance hall, a large double-sized living room with a working fireplace that opens onto a full-length balcony overlooking the gardens, a fitted and equipped semi-open kitchen, and a walk-in wardrobe/laundry room. The sleeping area comprises a master suite with shower room and toilet, a second bedroom with shower room and balcony, and two additional bedrooms sharing a shower room. A guest toilet completes the property. Plenty of cupboard space. This property also includes a cellar and a parking space on the basement level (with electric charging point). Bicycle storage room and small gym available. Elegant, light-filled family apartment, benefiting from a sought-after location, leafy surroundings and a high-quality renovation. Charcot nursery and primary school, Théophile Gautier secondary school and Saint James sixth-form college school sector. 200m (220 yards) from the shops on Rue Ernest Deloison, a 10-minute walk from Pont de Neuilly metro station and 450m (500 yards) from the woods and Saint James pond. Property subject to shared ownership status. €1,528,000 Agency fees not included - Agency fees: 4% incl. tax payable by the buyer - Number of lots in the building: 42 - Average amount of the share of charges €10,270/year - Estimated amount of annual energy costs for standard use based on 2026 energy costs: €1,450 ~ €1,970 - Information on the risks to which this property is exposed is available on the Géorisques website: www.georisques.gouv.fr 1,528,800 € Agency fees not included - Agency commission: 4%VAT included Agency fees payable by buyer - Nombre de lots dans la copropriété: 42 - Montant moyen de la quote-part de charges courantes 9,200 €/yearly - Montant estimé des dépenses annuelles d'énergie pour un usage standard, établi à partir des prix de l'énergie de l'année 2026 : 1450€ ~ 1970€ - Les informations sur les risques auxquels ce bien est exposé sont disponibles sur le site Géorisques : www.georisques.gouv.fr

Ref. : 87316945

BARNES NEUILLY

PARIS 18EME1 480 000 €

Apartment for sale second floor - 4 rooms - 129 m²

PARIS 18 - ABBESSES - 2ND AND TOP FLOOR - 2 BEDROOMS - OFFICE - VOLUME - SOUTH-FACING - RENOVATED

On the second and top floor of an immaculately maintained building in the typical Montmartre style, this apartment has all the feel of a house, spanning 100m² (1,076 sq ft) of Carrez Law surface and 129m² (1,389 sq ft) of floor surface. All of the spaces have been renovated and offer fantastic volumes as well as a southern orientation, with a view of the Eiffel Tower from the master bedroom. Laid out on two levels as follows: corner living room and open kitchen area and dining room on the first level, as well as an office area (or dressing room or baby's bedroom), and guest toilet. The upper level on the building's top floor is accessed via a stunning original oak staircase with a skylight, and contains two beautiful bedrooms with exposed beams and plenty of custom-built cupboards, as well as two bathrooms and a separate toilet. The attic space provides additional storage. Charm, light, fantastic volumes, clear views and a house-like feel all characterise this house renovated by an architect to offer top-quality amenities in peaceful surroundings and a timeless atmosphere, between the Martyrs and Abbesses areas. Fees payable by the seller - Average amount of the share of charges €3,900/year - Estimated amount of annual energy costs for standard use based on 2021 energy costs: €2,250 ~ €3,070 Agency fees payable by vendor - Montant moyen de la quote-part de charges courantes 3,900 €/yearly - Montant estimé des dépenses annuelles d'énergie pour un usage standard, établi à partir des prix de l'énergie de l'année 2021 : 2250€ ~ 3070€

Ref. : 86918442

BARNES MARTYRS

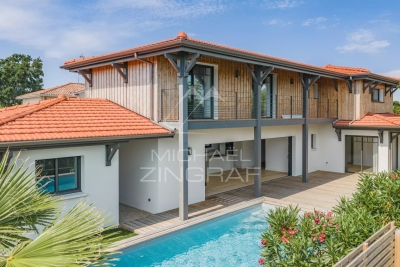
LA TESTE-DE-BUCH1 390 000 €

House for sale second floor - 6 rooms - 185 m²

LA TESTE DE BUCH, NEAR SHOPPING AREAS – 6-BEDROOM VILLA WITH SWIMMING POOL

Michael Zingraf Real Estate is pleased to present an exceptional villa in one of the most sought-after residential areas of La Teste-de-Buch, just a stone's throw from the market square and the railway station. Built in 2025, this remarkable 6-room villa offers approximately 185 m² of living space, combining high-end finishes with absolute comfort. The ground floor centres around an entrance hall with storage space, a spacious and light-filled living room, a fully fitted open-plan kitchen and a utility room. Two bedrooms complete this level, including a master suite. Upstairs, there is a second master suite with a walk-in wardrobe and en-suite shower room, whilst two further bedrooms, each with fitted wardrobes, share a shower room. Outside, the garden is a true haven of peace: a south-facing terrace and swimming pool, sheltered from noise and prying eyes, invite you to relax completely. A garage completes this property, which is a rare find on the market.

Ref. : MZIBA1448

MICHAEL ZINGRAF BASSIN ARCACHON

PARIS 16EME1 190 000 €

Apartment for sale second floor - 2 rooms - 87 m²

Paris 16 - Foch - Superb apartment - Leafy view

On the second floor of a high-end Art Deco building on Avenue Foch, designed by Charles Abella, this superb contemporary apartment comprises an entrance hall, a charming living room, an open-plan kitchen, a spacious en suite bedroom with walk-in wardrobe and shower room with hammam. The property is free from overlook and boasts fantastic volume as well as an unobstructed view of Avenue Foch. Parking space also available for sale. Property subject to the co-ownership regime. Fees payable by the seller - Number of lots in the building: 63 - Average amount of the share of charges €5,416.64/year - Estimated amount of annual energy costs for standard use based on 2021 energy costs: €1,460 ~ €1,990 - Information on the risks to which this property is exposed is available on the Géorisques website: www.georisques.gouv.fr - Jordane Jedwab - Sales agent - EI - RSAC 903220390 Agency fees payable by vendor - Nombre de lots dans la copropriété: 63 - Montant moyen de la quote-part de charges courantes 5,416.64 €/yearly - Montant estimé des dépenses annuelles d'énergie pour un usage standard, établi à partir des prix de l'énergie de l'année 2021 : 1460€ ~ 1990€ - Les informations sur les risques auxquels ce bien est exposé sont disponibles sur le site Géorisques : www.georisques.gouv.fr - Jordane JEDWAB - Agent commercial - EI - RSAC 903220390

Ref. : 86421058

BARNES PIED-A-TERRE TROCADERO

ROQUEFORT-LES-PINS1 395 000 €

House for sale second floor - 11 rooms - 289 m²

Spacious Provençal villa with a view, heated pool in a private estate - Roquefort-les-Pins

Nestled within a highly sought-after private estate, this spacious Provençal villa enjoys an exceptional location, just a short walk from the center of the village of Roquefort-les-Pins and the Collège César. Thanks to its elevated position, the property benefits from an unobstructed, south-facing view over the hills and forests. The villa is spread over three levels, offering generous and flexible living spaces. On the garden level, there is a bedroom with its own bathroom, a study/library with its own bathroom, a dressing room, a laundry room, a small cellar as well as a wine cellar, an independent studio with kitchenette and shower room, and a separate kitchen that opens directly onto a covered summer terrace providing easy access to the pool. On the first floor, which forms the main living level, a welcoming entrance leads to a spacious living room with a wood-burning fireplace and a dining area, both opening onto a balcony that fully enjoys the view, as well as an enclosed veranda. This floor also includes a separate kitchen, a bedroom with bathroom, a study/library, an additional shower room, and a guest toilet. On the second floor, there is a bedroom with its own bathroom, along with a converted attic space comprising three additional bedrooms, a shower room, and a TV room, offering a lovely space for family life and time spent together. Finally, the property also has two enclosed garages for 2 to 3 cars, a large Klafs sauna, as well as a covered heated pool of approximately 55 m², usable year-round. The property requires some renovation work. The property is part of a development managed by an Association Syndicale Autorisée (approved joint property association) — Number of lots: 51 — Average annual share of routine charges: €315 — No ongoing proceedings.

Ref. : V3750VA

JOHN TAYLOR VALBONNE

NEUILLY SUR SEINE2 980 000 €

Apartment for sale second floor - 6 rooms - 163 m²

Neuilly - Inkermann - Duplex apartment with terraces - 2 bedrooms and office

This south-facing 163m² (1,755 sq ft) duplex apartment, located on the top two floors of a recent building dating from 2006, has two fitted terraces (40m² or 431 sq ft and 150m² or 1,615 sq ft) planted with trees. This property, in immaculate condition throughout, comprises: an entrance hall with guest toilet, a wardrobe, a dumb waiter serving the terrace, a large living room opening onto a south-facing terrace, a master suite with balcony, bathroom, shower, separate toilet and large wardrobes, a second bedroom with shower room and toilet, a large Veneta Cucine kitchen with central island opening onto the terrace. Upstairs there is a 13m² (140 sq ft) recreation room opening onto a beautifully landscaped, 150m² open-air terrace. The property also has a cellar and two parking spaces. Pasteur secondary school sector. Bright and peaceful. 2 terraces. Property subject to shared ownership status. €3,269,000 agency fees not included - Agency fees: 4.01% incl. tax Fees payable by the buyer - Average amount of the share of charges €8,970/year - Estimated amount of annual energy costs for standard use based on 2023 energy costs: €2,672 ~ €3,616 2,865,000 € Agency fees not included - Agency commission: 4.01%VAT included Agency fees payable by buyer - Montant moyen de la quote-part de charges courantes 8,970 €/yearly - Montant estimé des dépenses annuelles d'énergie pour un usage standard, établi à partir des prix de l'énergie de l'année 2023 : 2672€ ~ 3616€

Ref. : 87323116

BARNES NEUILLY