OK
More than Less than
€  ok

Key-words : second floor

Houses and Apartments, your real estate specialist magazine offers a selection of ads that match with the keyword second floor. You can refine your search by specifying the area or price range in the navigation bar link Search for a House/Apartment.

CAP-D'AIL6 450 000 €

House for sale second floor - 10 rooms - 368 m²

Cap d'Ail – Prestigious neo provençal villa with panoramic sea and Cap Ferrat views

In one of the most enchanting settings on the Riviera, just two kilometres from Monte Carlo, stands this magnificent detached villa in neo-Provençal style, completely renovated with top-quality materials around twenty years ago and designed to offer a living experience of exceptional refinement. The property enjoys full southern exposure and uninterrupted sea views extending to Cap Ferrat from every room, bathing each space in natural light and Mediterranean horizons. The main villa, measuring approximately 260 m² and offering potential for extension (residual COS), features a spacious and luminous living area and an elegant, well-designed night area. Living area The entrance opens onto a succession of refined rooms: a living room with fireplace, a main lounge, a second lounge dedicated to conviviality, a library, a study with alabaster-marble fireplace, a kitchen with dining area, and a marble bathroom with bathtub. The outdoor spaces include a 36 m² terrace, two additional marble terraces totalling over 150 m², and a covered loggia, creating a seamless flow between indoors and outdoors while enhancing the sea and Cap Ferrat views. Night area The night area comprises five bedrooms, three bathrooms finished with marble and mosaics, a dressing room, hallways, custom-made wardrobes, and Versailles parquet flooring. A staff accommodation with independent access is also included. Dépendance The dépendance, measuring approximately 100 m² in total, is divided into three fully independent areas: • An independent guest suite with private entrance, offering comfort and complete privacy, with bathroom and shower • A fully equipped summer kitchen with barbecue, ideal for outdoor lunches and dinners • A dedicated garden-tool storage room Swimming pool The property features a saltwater pool equipped with an electrolysis system, ensuring superior water quality and more natural maintenance. It is an infinity pool, heated and fitted with balneotherapy and counter-current swimming systems, overlooking the sea with views stretching to Cap Ferrat. The pool area includes: • a panoramic terrace of over 150 m², ideal for relaxation and entertaining • the technical room dedicated to the pool • a changing room Garden and outdoor areas The flat plot of approximately 1,400 m² hosts a beautifully maintained garden with century-old trees, English-style lawn, integrated lighting, and an automatic irrigation system. Access and parking Vehicle access is via a private driveway with automated gate, while a pedestrian path connects directly to the centre of Cap d'Ail. The property also offers a large parking area with three covered spaces and additional outdoor parking for several vehicles. A rare opportunity A residence that combines location, views, style, and an exceptional level of care—ideal for those seeking a charming property just minutes from Monaco, immersed in the tranquillity and beauty of the Côte d'Azur.

Ref. : VILLA LES LAVANDES
ITALGEST GROUP INTERNATIONAL REAL ESTATE

EZE3 690 000 €

House for sale second floor - 6 rooms - 280 m²

Belle Epoque villa near Eze Village

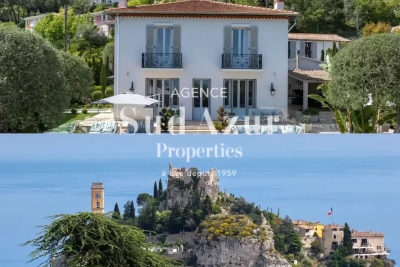
Magnificent Belle Epoque style property with panoramic views of the sea and the famous village of Eze. In a calm and residential environment, Sud Azur Properties offers you this luxurious villa, completely renovated with taste, just 5 minutes from the village, 10 minutes from the motorway and about 25 minutes from Monaco. The property offers an area of approximately 280m2. It consists of a main house on two levels, as well as 3 independent apartments. The main house, of approximately 180m2, built on two levels offers: Upstairs, 2 bedrooms with luxurious fittings, including a master bedroom with office, dressing room and bathroom, as well as a second junior-type bedroom also with its own bathroom. On the ground floor, you have a 3rd bedroom with bathroom, a closed and fully equipped kitchen, a large bright living room, as well as a dining room, both giving access to the terrace and the swimming pool. . The 3 apartments, all independent, with their private access, each offer an area of approximately 30m2. Each is composed of a living room, a bedroom, and a fully equipped kitchen, with a shared terrace for two of them. 4 parking spaces complete this property.

Ref. : EZVABIR

Sud Azur Properties

EZE2 615 000 €

Apartment for sale second floor -

EZE - NEW DEVELOPMENT - Delivery Q3 2027 - T5 with terrace + Basement car park

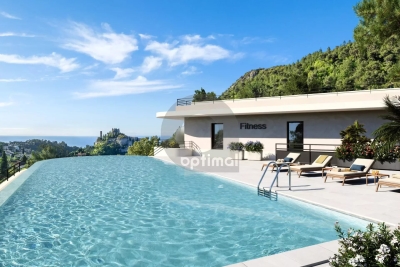
Your agency is pleased to offer for sale a new development, blue riviera, located in the heart of the côte d'azur, between nice and monaco. Just a stone's throw from the village of èze, it's a veritable paradise overlooking the mediterranean sea, with a 700-metre gradient. The residence's remarkable location in a peaceful, exceptionally natural park offers residents a harmonious living environment. Easily accessible and close to all the amenities that make daily life so much easier: shops and restaurants, schools and sports and cultural facilities, blue riviera boasts exceptional flats, each with generous terraces. The sublime architecture of blue riviera offers magnificent views of the village and the sea. An infinity pool and fitness room add to the well-being of future residents. This is a secure, long-term property purchase, ideal for living, investing or as a second home. Delivery scheduled for 3rd quarter 2027. Top floor (2nd), 5-room flats with terraces and basement parking. Selling price: €2,615,000. For more information - brochures, plans and full details of the development, contact us on 04 93 57 15 15 / .

Ref. : W2761E5

IDM PROPERTIES

PARIS 16EME1 760 000 €

Apartment for sale second floor - 5 rooms - 146 m²

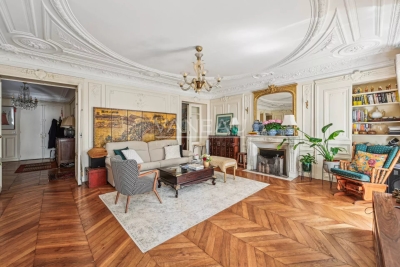
Paris XVIe - Trocadéro - 5-room family apartment 146 m2

In a beautiful, secure stone building with janitor, the Group is proud to present an elegant 146 m2 Carrez family apartment on the second floor with elevator. This completely renovated property is full of charm and character : it combines the attributes of antiques (parquet flooring, moldings, fireplace with overmantel) with the quality of a fine renovation. It comprises an entrance gallery, a vast living room, a dining room, a separate fitted and equipped kitchen, a pantry, a master bedroom with its own bathroom and toilet, a bedroom with its own shower room, an office that can accommodate the third bedroom and a guest toilet. Possibility of creating a 4th bedroom in place of the dining room. A cellar completes this property. Janson de Sally district. Close to shops and transport.

Ref. : 85900792

VANEAU TROCADERO

LE CANNET1 290 000 €

House for sale second floor - 6 rooms - 173 m²

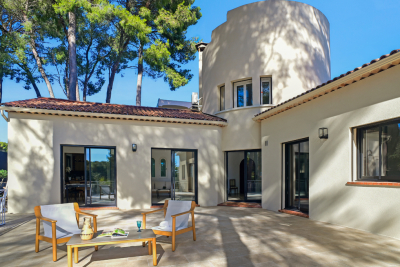
House on wooded land in Le Cannet

173 m2 of living space, featuring an original architecture that gives it character, this house is a haven of peace in the heart of the city. It is located on a cul-de-sac, surrounded by umbrella pines, facing south, over 3 levels with 1360m2 of enclosed and secure land. It was completely renovated in 2024. The layout of the rooms is L-shaped, with a one-story turret at the center bathed in light. The main entrance is located on the ground floor of the turret, opening directly onto the living room, the kitchen, and the large terrace of about 100 m2 with no overlooking, surrounded by majestic umbrella pines. The kitchen is fully equipped with SMEG appliances and has a service entrance. The property has a total of 4 bedrooms and 4 bathrooms: on the ground floor, two bedrooms, opening onto the large terrace, two bathrooms, guest toilets, and built-in storage cupboards. On the turret's floor, a master bedroom with garden view. On the garden level, there is an independent 2-room apartment with a double entrance exterior/interior to the house. It consists of an equipped kitchen open to the living room, a bedroom with built-in storage, and a bathroom. At this level, there is also a large glazed room adaptable with a water point that can accommodate a 5th bedroom with bathroom and toilet (or summer kitchen, gym and spa, artist studio, music studio, game room, office for a liberal profession, etc.). In the basement, a large laundry room and storage space. The garden, at a lower level, consists of 2 large plots of land with fruit trees, olive trees, and a shed. A beautiful south-facing spot would allow for the installation of a swimming pool with a terrace. The rest of the land can accommodate a vegetable garden, playground, pétanque court, or parking for 2 vehicles. The villa has a second entrance with a gate. Carport for one vehicle and possibility to park 3 to 4 vehicles in total. New heat pump, ducted air conditioning, and double glazing in all rooms, attic insulated in 2024, and all walls of the property are insulated. No work required: sound roof, new gutters with rainwater collector. Alarm system installed. This house offers great potential for development: ideal for a family or secondary residence. Energy performance diagnostic: 50 – A Greenhouse gas emission: 1 - A Estimated annual energy costs of the home: 1040 to 1480 euros. Transaction fees including VAT payable by the seller. Information on the risks to which this property is exposed is available on the Géorisques website: www.georisques.gouv.fr The luxury real estate market on the French Riviera is one of the most attractive in the Mediterranean region. Vacation homes and second homes on the Côte d'Azur not only offer an incomparable lifestyle and quality of life but also represent, in view of the international economic situation, a safe investment and a smart retirement project, particularly in premium locations. Le Cannet is a residential area north of Cannes, comprising magnificent villas and luxurious residences on the heights. Just a few minutes from the center of Cannes, Le Cannet provides a village life with its shops and cafés. The proximity of transport links, major roads, and supermarkets makes daily life easier. Location: the house is situated in a cul-de-sac, close to food shops, pharmacy, analysis laboratory, school, and high school, 100 m from a bus stop, near the Broussailles hospital.

Ref. : W-04748I

ENGEL & VÖLKERS

ST-PAUL-DE-VENCE1 390 000 €

House for sale second floor - 7 rooms - 265 m²

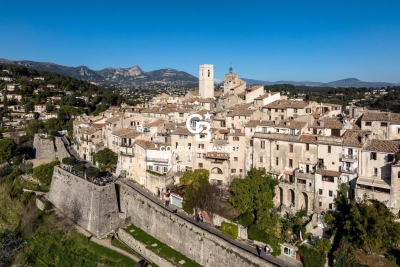
IN A VILLAGE HOUSE - TOP FLOOR TRIPLEX APARTMENT WITH TERRACE AND PANORAMIC VIEWS

Located in the heart of the historic village, this magnificent 285m² apartment occupying the top floor of a village house will charm you with its authentic character. This spacious triplex has three lovely terraces offering panoramic views of the hills and the sea, all facing west. The property comprises: on the first level, a large entrance hall, a kitchen, a dining room, an office, a shower room with toilet; on the second level, two bedrooms, a shower room, toilet - on the third level - a living room, a lounge, a master bedroom with dressing room and shower room with toilet, two terraces - on the fourth level, a bedroom with bathroom and toilet, roof terrace. Great potential, and guaranteed to be a favorite, this superb village apartment with charm and incredible views!

Ref. : 86600142

Coldwell Banker Art Realty

CANNES1 334 000 €

Apartment for sale second floor - 3 rooms - 94 m²

Spacious high-floor apartment, stunning sea view, Lower Californ

Located in a prestigious residence in Basse Californie, secured and well-maintained with high-end services such as a caretaker and landscaped park. Close to all shops and just a few minutes' walk from the Croisette and the beaches, this unique residence combines both tranquility and accessibility. The apartment presented, on a high floor, benefits from a large terrace offering a breathtaking view of the sea, the Lérins Islands, the bay of Cannes, and the Estérel. With an area of approximately 95 m², it consists of an entrance, a double living room with sea view, part of which can be used as a bedroom. Another bedroom with a bathroom has a view of the Californie. The kitchen is fully equipped, and the apartment also includes guest toilets. A large terrace of about 14 m², with a full view of the sea and the Lérins Islands, as well as a cellar, are added to this offer. Secured collective parking in the condominium. Energy performance diagnosis: 158 – C Greenhouse gas emission: 5 - A Estimated annual energy costs of the dwelling: 1187-1607 euros. Condominium of 395 lots, average annual charges for the lots of 3462 euros. Ongoing procedure: yes. Transaction fees including tax borne by the seller. Information on the risks to which this property is exposed is available on the Géorisques website: www.georisques.gouv.fr The luxury real estate market on the French Riviera is one of the most attractive in the Mediterranean region. Holiday homes and second residences on the French Riviera not only offer an unparalleled style and quality of life but also represent, in view of the international economic situation, a secure investment and a smart retirement project, especially at premium addresses. La Californie is one of the most exclusive residential areas of Cannes. It is characterized by high-end residences with parks and swimming pools, magnificent villas, and exceptional properties. This area is both close to the Croisette, its beaches, restaurants, and luxury shops while maintaining peace and tranquility.

Ref. : W-0465NE

ENGEL & VÖLKERS

MENTON435 000 €

Apartment for sale second floor - 2 rooms - 36 m²

MENTON GARAVAN - HAMBURY PALACE - 2 ROOMS - Parking and cellar -

Ideally located in the sought-after area of Menton, on the 2nd floor of the prestigious Hambury Palace residence, this charming 2-room apartment benefits from a sunny 13m2 loggia. With high-end amenities, the building, completed in 2011, offers its residents luxurious facilities such as a caretaker, a jacuzzi, a hammam, a sauna, and a gym. The apartment, covering an area of 36.5 m2, stands out for its functional layout. The fully equipped kitchenette and the sleeping area provide a comfortable and peaceful living space, with a soothing view of the patio with a side sea view. Additionally, reversible air conditioning ensures optimal comfort throughout the year. The amenities don't stop there: a cellar in the basement is provided, as well as secure parking. Located near Monaco and Italy, Menton is a prime destination on the French Riviera. Renowned for its microclimate, beaches, and rich cultural heritage, this seaside resort offers an ideal living environment. Menton enjoys a privileged geographical location, just 45 minutes from Nice, making it a sought-after address for second homes and high-end real estate investments.

Ref. : HAMBURY 2P B24

ITALGEST GROUP INTERNATIONAL REAL ESTATE

VILLEFRANCHE-SUR-MER990 000 €

Apartment for sale second floor - 3 rooms - 68 m²

Luxurious pied-à-terre facing the old port

On the main square of the fishing port of Villefranche sur Mer, this tastefully renovated apartment is perceived as a village house. The entrance is through an independent door directly onto the square, revealing a corridor with decorative panels that conceal closets and a washing machine. This corridor gives access via a typical fisherman's house staircase to the upper floor where one discovers a living room bathed in light, combining the charm of exposed old stone with the warmth of wooden parquet. The renovation reflects a refinement that is evident in the choice of materials, furniture, colors, lighting, and detailed finishes. The living room includes a practical and functional kitchen, a dining area in front of a window with a glass railing to bring in beautiful light and enjoy the view. A bay window provides access to a balcony equipped with a round table to immerse yourself in the atmosphere of the square and admire the view. From this balcony, you can admire the boats anchored at the bottom of the bay and the Saint Peter's chapel, a true cultural jewel decorated by Jean Cocteau. The main room leads to a first en-suite bedroom with vaulted ceilings and a fitted dressing area. The bathroom features copper fittings and shiny zellige-effect shower tiles. The second bedroom is equally refined with its terrazzo tiles and black fittings. The apartment is equipped with fully ducted reversible air conditioning. A public parking lot is just a stone's throw away with the possibility of weekly, monthly, or annual subscriptions. The private ground floor corridor allows for parking a bicycle or an electric scooter. All amenities are within walking distance, buses, and trains are also nearby, not to mention the beach and the many renowned restaurants along the quay. Energy Performance Certificate (EPC): C-148 / Greenhouse Gas Emissions (GGE): A-4 Estimated annual energy costs for the property: €807 - €1091 Condominium of 11 lots. Average annual charges: €1256, Ongoing procedure: none. Transaction fees including tax payable by the seller Information on the risks to which this property is exposed is available on the Géorisques website: www.georisques.gouv.fr The luxury real estate market on the French Riviera is one of the most attractive in the Mediterranean region. Located between Nice and Monaco, the town of Villefranche-sur-Mer is among the most sought-after places. Vacation homes and secondary residences on the French Riviera not only offer an unparalleled lifestyle but also represent, in light of the international economic situation, a secure investment and a smart retirement project, especially at premium addresses. The high-end real estate market on the French Riviera is independent of individual economies and always offers great stability for prestigious and unique properties. Villefranche-sur-Mer is a renowned and exclusive area. This famous destination on the French Riviera is known worldwide for its breathtaking views of the Mediterranean Sea that open up from the tops of its hills. Villefranche-sur-Mer is a city of culture, art, history, gastronomy, and nature. Its numerous shops, art galleries, hotels, and restaurants attract a large number of visitors.

Ref. : W-0301O5

ENGEL & VÖLKERS

TOURRETTES-SUR-LOUP990 000 €

House for sale second floor - 6 rooms - 175 m²

Charming house and annexes on large grounds with open views to t

For nature and authenticity lovers, near the village of Tourrettes-sur-Loup, a complex of buildings including a house, a pool house, a guest house, a garage with storage, and a large greenhouse used as an artist's studio. The main house has a ground floor comprising a living-dining room with a vaulted ceiling, fireplace, and French doors opening onto a wide balcony with sea view. It also includes a separate kitchen, a bedroom, and a bathroom. Upstairs, a bedroom with a washbasin. On the garden level, three bedrooms opening onto the garden and a shower room. The pool is fully autonomous with copper and silver-based treatment. The garden is made of wide terraces with several fruit trees. An outbuilding contains a living area with a kitchenette, a bedroom, and a bathroom with independent access. A space at the entrance allows parking for 6 vehicles. Energy performance diagnosis: 200 – E Greenhouse Gas Emission: 57 - E Estimated annual energy costs for the property: 2733 to 3697 euros. Transaction fees including tax are the responsibility of the seller. Information on the risks to which this property is exposed is available on the Géorisques website: www.georisques.gouv.fr The luxury real estate market on the French Riviera is one of the most attractive in the Mediterranean region. Holiday homes and second residences on the Côte d'Azur offer not only an incomparable style and quality of life but also represent, in view of the international economic situation, a safe investment and a smart retirement project, especially in premium locations. 14 km from the sea, between Nice and Cannes, Tourrettes-sur-Loup is a charming medieval village worth visiting. Perched on a rocky spur amidst superb and lush vegetation where aloes and prickly pear cacti grow naturally, Tourrettes-sur-Loup remains undisturbed with its tall houses set as ramparts. It is called the 'City of Violets' because this pretty and shy little flower has been cultivated here for almost a century. It is still one of the main activities of the village today.

Ref. : W-02XTDL

ENGEL & VÖLKERS

MORZINE435 000 €

Apartment for sale second floor - 3 rooms - 57 m²

New 2-Bedroom Apartment in Morzine

New 2-Bedroom Apartment in Morzine Located in Morzine, this location is ideal for its tranquility, sunshine, and proximity to the center. Two bus lines provide quick and easy access to the ski lifts. The bus stop is just outside the establishment. Apartment H201, located on the second and top floor, offers a living room/kitchen opening onto a balcony, as well as two bedrooms, a bathroom, a pantry, and a WC, for a total surface area of 57,70 m². The apartment features a 7.80 m² balcony. The property also offers a parking space and a storage area. All apartments will feature a state-of-the-art individual heat pump system. Each apartment will have the option of custom finishes to meet our clients' requirements. Each apartment is designed to maximize modern comfort with large living spaces and a spacious balcony or terrace. Features include: Reduced acquisition costs VAT recovery (20%) possible Underfloor heating with individual heat pump per apartment Construction and completion guarantees Optimal thermal and acoustic insulation Low energy consumption L'Estive in Morzine (74) New apartments in a human-sized residence in Morzine. Wide choice of apartments at attractive prices. New project to be built, composed of 8 collective chalets, each comprising 6 apartments from 1 to 4 bedrooms, and 4 semi-detached chalets. Residence built according to environmental standards rarely achieved in our resort, with an architecture that respects the traditional codes of the region, while including a touch of modernity: private heat pump per apartment, pedestrian path, green spaces… Because the location of a real estate purchase is one of the main factors, this project is located in Morzine, an ideal location for its tranquility, sunshine, and proximity to the center. Two bus lines provide quick and easy access to the ski lifts. The bus stop is just outside the residence. All apartments will feature a state-of-the-art individual heat pump system. Each apartment will have the possibility of bespoke finishes to meet our clients' requirements. Each apartment is designed to maximize modern comfort with large living spaces and a spacious balcony or terrace, a garage and/or a secure indoor parking space. Features include: Reduced acquisition costs VAT recovery (20%) possible Underfloor heating with individual heat pump per apartment Construction and completion guarantees Optimal thermal and acoustic insulation Low energy consumption For more information, please do not hesitate to contact us at Morzine Immo. Information on the natural geographical risks to which the property is exposed can be consulted on the website www.georisques.gouv.fr.

Ref. : ESTIVE H201

MORZINE IMMOBILIER

PARIS 1ER1 100 000 €

Apartment for sale second floor - 3 rooms - 85 m²

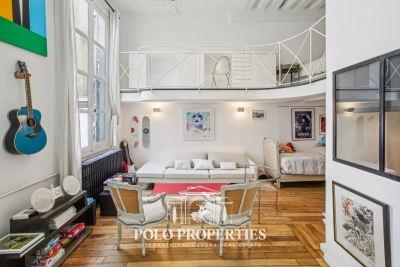
Architect's loft - Palais Royal

Paris 75001 - Pyramides / Sainte-Anne. Located on the 1st floor of a historic building with outstanding common areas, this rare property offers an exceptional living environment, right in the center of Paris and a stone's throw from shops and transport. In absolute calm, this light-filled loft has been completely redesigned by an architect. A dining room, a living room, an office area, a bedroom, an independent fitted and equipped kitchen, a laundry room, a separate toilet and a glass roof that diffuses a beautiful luminosity. On the mezzanine floor: a study area, a second bedroom and a shower room. Generous volumes, high ceilings, a perfect blend of old-world charm and modern comfort. Plenty of storage space - cellar included. Property subject to co-ownership status - no legal proceedings in progress. Co-ownership of 18 lots. Annual charges: €2,076 DPE: B ( 87 kWh/m²/an ) Greenhouse gas emissions: 20 kg CO²/m²/year Transaction fees incl. VAT to be paid by seller. Information on the risks to which this property is exposed is available on the website: www.georisques.gouv.fr

Ref. : 85857417

Polo Properties

CANNES2 310 000 €

Apartment for sale second floor - 3 rooms - 132 m²

EXCEPTIONAL FLAT - CALIFORNIA PANORAMIC VIEW

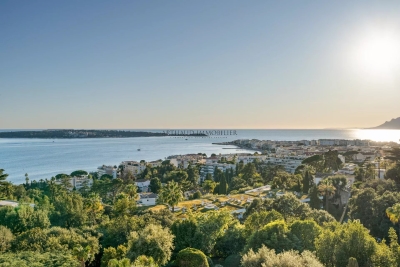
On the top floor of a luxury residence in the prestigious Californie district, this light-filled flat offers 132. 08m2 of living space (125.55m2 carrez) and uninterrupted views of the sea, the Lerins islands and the surrounding hills. With private key access, this rare property includes a large terrace, a master bedroom suite with dressing room and shower room, a second bedroom with bathroom, and a modern fitted kitchen opening onto the living room. A third bedroom could also be created. The residence, which has 24/7 security, has wooded grounds, a swimming pool and tennis court. Two cellars and two garages complete this exceptional property. A unique opportunity in one of the French Riviera most sought-after areas. Selling price: €2,310,000 (fees payable by the vendor) Number of main lots in co-ownership: 87 Annual service charges: €9000 Energy class : C Annual energy costs: Between €1268 and €1716 For more information or to arrange a viewing, please contact us. Information on the risks to which this property is exposed is available on the Géorisques website:

Ref. : 85557998

Arthaud immobilier

LA MOLE7 900 000 €

House for sale second floor - 13 rooms - 700 m²

Unique property on the Saint-Tropez Peninsula!

Gulf of SAINT-TROPEZ on 18 hectares of land, exceptional property offering 700m2 of living space with reception rooms, 9 bedrooms, 8 bathrooms, swimming pool... The property welcomes you into a prestigious yet bucolic atmosphere with its paddocks and grove of 100 AOC olive trees leading to a grand entrance hall. Superb proportions and timeless elegance characterize this characterful building with its very high-end amenities! On the garden level, facing the park and the swimming pool, true luxury awaits with a spacious dining room, a very large kitchen, and a superb, bright living room with a high ceiling and fireplace. All opening onto a covered terrace with an outdoor living and dining area, an office, and a covered terrace with a barbecue area and bread oven, all on the same level as the landscaped garden and pool area! Upstairs: a beautiful master suite with a bathroom/double vanity/WC, along with three bedrooms, each with its own shower room and WC. A first annex with a living/dining room and kitchen, two bedrooms, a shower room/WC, and a third bedroom with an en-suite shower room and WC, all opening onto the outside and its private infinity pool (jacuzzi) for your guests. A second annex with one bedroom, separate WC and shower, and a terrace. Finally, a caretaker's cottage with a kitchen on the garden level and a living room on the first floor, including one bedroom with a laundry room and dressing room/shower room/WC. The rest of the property is dedicated to equestrian pursuits, with an arena featuring 11 horse stalls divided into three sections, two shelters, a pony arena, and an air-conditioned clubhouse. With a toilet, vegetable garden with a well, and 5 hectares of paddocks with automatic waterers! A garage for 4/5 cars, a laundry room, and utility rooms complete the technical spaces! There is potential for a pond. The entire property benefits from year-round irrigation with a dedicated supply from the Canal de Provence. A unique property on the Saint-Tropez peninsula!

Ref. : VPR10002664

Riviera Immobilier Real Estate

COGOLIN748 000 €

Apartment for sale second floor - 3 rooms - 82 m²

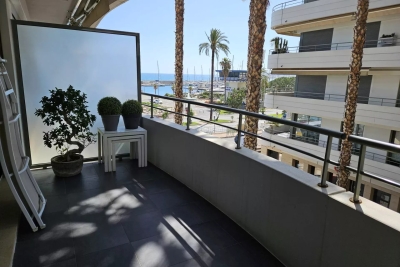
3-ROOM DUPLEX APARTMENT WITH SEA VIEW - LES MARINES DE COGOL

3-room duplex apartment, with a living area of 82 m2 (72m2 in Carrez law), completely renovated with quality materials and offering a sea view. On the first level, you will find an entrance hall, a separate fully equipped and renovated kitchen, which opens onto a 4.70 m2 terrace, as well as a laundry room, separate toilet and a living-dining room giving access to a 10.50 m2 terrace with a breathtaking view of the sea and the marina. On the second level, a corridor with storage cupboards leads to a master bedroom with private shower room overlooking the port, as well as a second bedroom with private bathroom. This apartment is ideally located close to amenities and the cycle path, in a secure residence with caretaker, swimming pool and tennis court. It benefits from an East/West exposure, aluminum shutters and is fully air-conditioned. In addition, it is on the top floor with elevator. Information on the risks to which this property is exposed is available on the Géorisques website: www.georisques.gouv.fr

Ref. : 2566

AGENCE MER MEDITERRANEE