OK
More than Less than
€  ok

Key-words : sea view villa

Houses and Apartments, your real estate specialist magazine offers a selection of ads that match with the keyword sea view villa. You can refine your search by specifying the area or price range in the navigation bar link Search for a House/Apartment.

AURIBEAU-SUR-SIAGNE2 130 000 €

House for sale sea view villa - - 280 m²

Villa for sale Auribeau-sur-Siagne with panoramic views

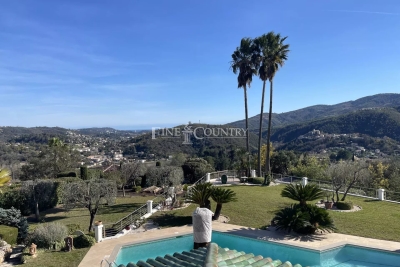
In a dominant position in the Cannes hinterland, just 15 minutes from the beaches and a few minutes from the main roads and the charming village of Auribeau-sur-Siagne, this villa enjoys a peaceful setting and offers a magnificent panoramic view over the mimosa-covered hills and down to the sea. Bathed in light thanks to its large picture windows, Villa Les Mimosas features a modern Provençal style. Set on a flat 2,575 m² plot perfectly oriented to the south, the property stands out for its many outdoor amenities creating different atmospheres: a large free-form swimming pool, a covered terrace, a pool house with summer kitchen, a covered exotic wood bar, an outdoor lounge, a jacuzzi, a fountain with its fish pond animated by a pleasant waterfall, as well as a vegetable garden. The landscaped garden, carefully maintained, is dotted with olive and fruit trees, and the small pond is supplied by a private borehole. Inside, the house offers an elegant entrance leading to a spacious living room opening directly onto the terrace and garden, a large master bedroom with en-suite bathroom, two bedrooms sharing a bathroom, as well as a spacious independent studio with its own shower room. Several additional spaces complete the layout: office/extra bedroom, laundry room, semi-open kitchen with pantry. Comfort and amenities include: underfloor heating (fuel), air conditioning, wine cellar, outdoor kitchen, exterior shower and toilet, pool equipment room, a triple closed garage plus another closed garage, providing parking for 4 cars in total. The property is also secured with a double alarm system, an electric gate, and roller shutters. Information on the risks to which this property is exposed is available on the Géorisques website: www.georisques.gouv.fr

Ref. : 102025-346

FINE AND COUNTRY

CANNES1 350 000 €

Apartment for sale sea view villa - 4 rooms - 98 m²

4-room apartment, panoramic sea view, pool, tennis

Located in the highly sought-after residential area of La Croix des Gardes in Cannes, in a quiet, high-end secured residence with a caretaker, a 2. 5-hectare park, a large swimming pool, a clay tennis court, and a pedestrian path leading directly to the sea, offering a privileged living environment. This large through apartment, with a panoramic sea view, features spacious rooms. The bay windows in every room provide access to the outside, allowing full enjoyment of the terraces and the sea view. It is the perfect harmony for a lifestyle of indoor/outdoor living, fully enjoying the Mediterranean climate all year round. The main living area consists of a living room and a dining room with a semi-open fitted and equipped kitchen, all facing the sea. On the night side, you will find two en-suite bedrooms, an office, and separate toilets. A large and beautiful terrace enhances the comfort and space of this exceptional property. A parking space and a basement cellar complete this confidential and exclusive property for sale within the international group Engel and Völkers. Energy performance diagnosis: 153 – C Greenhouse gas emissions: 29 – C Estimated annual energy costs for the property: 1180 to 1670 euros. Co-ownership of 272 lots, average annual charges for the lots of 7227 euros. Ongoing procedures: none. Transaction fees including tax payable by the seller. Information on the risks to which this property is exposed is available on the Géorisques website: www.georisques.gouv.fr The luxury real estate market on the French Riviera is one of the most attractive in the Mediterranean region. Vacation homes and secondary residences on the French Riviera offer not only an incomparable style and quality of life but also represent, in light of the international economic situation, a safe investment and a smart retirement project, especially in premium addresses. La Croix des Gardes is one of the most exclusive residential areas in Cannes. It is characterized by high-standard residences with parks, pools, and villas. This area is both close to the Croisette, with its beaches, restaurants, and luxury shops, while maintaining peace and tranquility.

Ref. : W-047CR7

ENGEL & VÖLKERS

EZE6 800 000 €

Property for sale sea view villa - 4 rooms - 580 m²

Dual Investment Opportunity on One of the Riviera's Most Valuable Sites

Set in a dominant position within an area where demand consistently exceeds supply, this estate brings together two semi-detached villas offering a rare development potential for a discerning investor. Villa 1 — Approx. 300 m² Spread over three levels, it benefits from exceptional sea exposure and panoramic views. The exterior works are complete; the interior is delivered in shell condition, allowing a fully customised design — a major asset for optimising quality, costs, and yield. Villa 2 — Approx. 280 m² Also delivered in shell condition, this second villa offers volumes suitable for several strategies: independent residence, premium rental unit, luxury guest space, or separate resale. Key Investor Advantages • Two villas on the same plot — extreme rarity in this sector • Strong value-add potential thanks to fully customisable interiors • Panoramic sea views, a decisive driver of value and demand • Generous private parking — a competitive advantage in Èze Bord de Mer • Flexibility: dual-residence project, residential + high-end rental mix, or two independent resales • Local market characterised by sustained demand for contemporary luxury properties A solid location, architecture ready to be completed to your standards, and substantial margin for value creation: this estate represents a strategic opportunity to develop two exceptional residences on one of the most sought-after coastal lines of the Mediterranean.

Ref. : 86481081

AZUR LIFE

ST-JEAN-CAP-FERRAT15 250 000 €

House for sale sea view villa - 9 rooms - 356 m²

Provençal villa with sea views, flat land and 150 meters from Four Seasons Hotel and Club Dauphin

Set second line from the sea on one of the most sought-after streets in Le Cap and within 150 meters short walk to the Four Seasons Hotel and the famous pool club 'Club Dauphin', this Provencal villa enjoys a privileged position in Saint-Jean-Cap-Ferrat, with open sea views from every floor of the house and throughout the garden. The property benefits from excellent privacy, with very limited overlooking, and sun exposure from morning until evening. The villa offers 267 m² of habitable space and approximately 356 m² in total area, including annexes, on a flat landscaped plot of around 2,225 m². The main house is arranged over two levels. The ground floor includes a spacious living room of approximately 47.5 m², a separate kitchen, a TV lounge, one bedroom and shower rooms. The first floor provides an additional sitting area, three bedrooms and three bathrooms or shower rooms, with access to a large terrace enjoying views over the garden and the sea. In addition to the main house, the property includes a separate guest apartment with living area and kitchenette, bedroom and shower room. A garage situated next to the guest apartment accommodates one large car, while additional outdoor parking allows space for several vehicles. The outdoor areas are a defining feature of the property. The flat garden is arranged around a heated swimming pool with a separate children's section, complemented by generous terraces, several covered outdoor areas attached to the house, and a pool house with summer kitchen and shower room. These covered terraces extend the use of the main living areas and provide ample shade when needed, creating a natural connection between the interiors, the garden and the pool. The pool, terraces and pool house were entirely renovated around five years ago. The pool house is equipped with underfloor heating, lighting and a bio-climatic roof that can open and close, making it a comfortable and practical space throughout much of the year. The house has been lived in regularly and has been well maintained throughout, allowing the next owner to enjoy the property immediately. Additional features include air conditioning, underfloor heating in the pool house, double glazing, electric shutters, alarm system, electric gate, outdoor lighting, fibre internet, storage room and outdoor parking.

Ref. : 87113678

Marks Real Estate

ROQUEBRUNE-SUR-ARGENS1 595 000 €

House for sale sea view villa - 12 rooms - 525 m²

Villa for sale in Roquebrune-sur-Argens

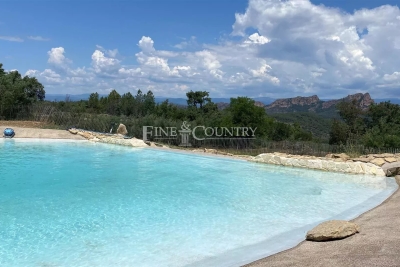
Ref: 102025 355 – Superb stone property with guardian's house, set within a protected natural park, surrounded by centuries-old oak trees, with stunning views of the Rocher de Roquebrune-sur-Argens This magnificent stone residence, built using local materials, offers an exceptional living environment in the heart of the preserved nature of the Massif des Maures. Located just 18 km from the sea and approximately 45 minutes from Nice International Airport, it enjoys a privileged setting combining absolute tranquility with convenient access. Fully renovated in 2023, the property is in excellent condition and impresses with its authentic charm and high-end finishes. It offers approximately 480 m² of living space on around 8 hectares of land, 3 of which are fully fenced. The proportions are outstanding: a majestic living room with stone flooring spans over 100 m², the kitchen measures 44 m², and each of the 9 bedrooms features an en-suite bathroom or shower room with WC, ranging between 20 and 25 m². The villa is surrounded by terraces and magnificent century-old trees. Nearby, the natural-shaped swimming pool, supplied by the estate's private well, offers breathtaking views and complete privacy. Around 100 meters from the main house stands a charming 47 m² stone guest house, comprising a kitchen, bedroom, bathroom, and separate WC. The beautifully maintained grounds feature more than 100 majestic cork oaks, all illuminated at night. The uniquely designed swimming pool, inspired by the nearby coastline, invites relaxation and serenity. This rare property is ideal as a family home, holiday residence, or elegant guesthouse. Oil-fired central heating. Swimming pool, terrace, balcony. Parking for 10 cars. Cellar, fireplace, built-in storage. Laundry room. Garage. Carport. Air conditioning, entry code. South-facing, completely private. Private drilling-borehole (water self-sufficient). Fire risk zone. Information on the risks to which this property is exposed is available on the Géorisques website: www.georisques.gouv.fr

Ref. : 102025-355

FINE AND COUNTRY

CASTILLON1 200 000 €

House for sale sea view villa - 6 rooms - 185 m²

EXCLUSIVE - SEA VIEW PROPERTY WITH GREAT POTENTIAL FOR VALUE APPRECIATION

Castillon – This large property offers huge potential, comprising a total of 7,893 m² of land spread across three plots. Ideally located in an elevated position, not overlooked, in absolute tranquillity and enjoying full sunshine throughout the day, this property offers significant and versatile potential for extension, depending on your plans! The main plot of 5,233 m², which is entirely buildable, already features a villa with 185 m² of living space, currently occupying a footprint of approximately 250 m². The other two plots, whilst not entirely buildable, still allow for the construction of a garage area in the immediate vicinity. These plots are situated in a UC zone, which permits: - 40% floor area ratio. - Buildings must be set back from the property boundaries by at least 2 metres. Garages may be built right up to the property boundaries. - The height of buildings, measured at the eaves, must not exceed 7 metres. Please do not hesitate to contact me to discuss the potential of this property. Agency fee is due by the seller.

Ref. : 87123197 VM P

NICOLAS PISANI & LAURENT ROMOR

ST-CYR-SUR-MER1 290 000 €

House for sale sea view villa - 4 rooms - 99 m²

For sale - Villa - Panoramic view - Domaine de Frégate

Set in the surroundings of the Frégate golf course, this house enjoys a peaceful, sheltered location overlooking the golf course and the sea. The entrance hall leads to a living area with high ceilings, offering a real feeling of openness. The living room with its fireplace opens onto a large terrace with views of the sea and the surrounding golf courses. The landscaped garden surrounds the house with simplicity. The kitchen is separate and has a utility room. The house has two suites: one with a bathtub and the other with a shower room. A garage completes the property. The estate, which is guarded around the clock, offers access to the swimming pool and tennis courts; residents also enjoy golf privileges. Property located in a mandatory brush clearing zone. Agency fees payable by vendor - Montant moyen de la quote-part de charges courantes 3,816 €/yearly - Montant estimé des dépenses annuelles d'énergie pour un usage standard : 1250€ ~ 1730€ - Rebecca NOBILE - Agent commercial - EI - RSAC 921 523 411

Ref. : 86440111

BARNES SANARY LUXURY REALTY

BEAUSOLEIL3 192 000 €

House for sale sea view villa - 6 rooms - 225 m²

LIMITROPHE MONACO - BEAUSOLEIL - SEA VIEW VILLA OVERLOOKING MONACO - POOL - GARDEN

Overlooking Monaco and offering a panoramic sea view of the Principality, the Mediterranean Sea, and the Italian coast, this villa of 225 m2 and a plot of 1162 m2 combines privacy, comfort, and immediate access to Monaco. A pedestrian path from the property leads directly to Monaco, and soon beaches and amenities. The landscaped outdoor areas reflect the art of living on the French Riviera, with a beautiful saltwater infinity pool, spacious sunny terraces, a barbecue area equipped with a grill, an outdoor shower, and a traditional pétanque court. The ground floor is designed both for relaxed family living and for hosting friends in complete privacy. A lounge centered around a magnificent fireplace naturally opens onto the dining room and a fitted kitchen. Designed for demanding cooks, the kitchen is equipped with a prestigious Lacanche stove with five gas burners, two electric ovens, an integrated plancha, and a built-in Miele cooker, as well as a wine cellar. Large sliding glass doors open onto a spacious terrace, creating a natural extension of the living space and framing spectacular views of the distant sea. Also on the ground floor, the master suite has two walk-in closets for him and her and a spacious en-suite bathroom equipped with both a walk-in shower and a bathtub, with guest toilets completing this level. The lower level is dedicated to the sleeping area, centered around an entertainment lounge with a projector and a fully equipped bar. With its wine cellar, ice machine, and additional dishwasher, this space is ideal for entertaining family and friends. Three additional bedrooms with private bathrooms are located on this level. A laundry room and numerous storage spaces complete this floor. Throughout the villa, underfloor heating and air conditioning ensure year-round comfort, while additional storage space in the attic further enhances its practicality. Private parking for three vehicles, including two covered parking spaces and a fully enclosed garage.

Ref. : V2116SJ

JOHN TAYLOR Cap Ferrat

MENTON2 650 000 €

House for sale sea view villa - 7 rooms - 302 m²

VILLA LUXE PISCINE HAUT DE MENTON

Discover this splendid 267m2 villa in absolute calm, tastefully decorated and fitted with the latest equipment. It comprises a living room with fireplace opening onto a terrace with a beautiful sea view, 4 bedrooms, 2 bathrooms and several dressing rooms. You'll enjoy a cinema room, a wine and cheese tasting cellar, a swimming pool with sound system and summer kitchen, and a sports area... Located less than 10 minutes from the sea (Gorbio), this haven of peace benefits from a rare security system, electric recharging point, photovoltaic panels and plenty of parking for your vehicles. Annual electricity estimate low:1020€/High:1440€ Energy rating information for this property: ENERGY class B and CLIMATE class A. Information on the risks to which this property is exposed is available on the Géorisques website: www.georisques.gouv.fr. This real estate listing has been drawn up under the editorial responsibility of the Agent Commercial mandataire en immobilier registered with the R.S.A.C. of NICE under number 523 207 413. Agency fees payable by vendor - Montant estimé des dépenses annuelles d'énergie pour un usage standard, établi à partir des prix de l'énergie de l'année 2021 : 1020€ ~ 1440€ - Les informations sur les risques auxquels ce bien est exposé sont disponibles sur le site Géorisques : www.georisques.gouv.fr - Cedrick LANARI - Agent commercial - EI - RSAC NICE 523207413

Ref. : MI01996

MENDES IMMOBILIER

MENTON3 500 000 €

House for sale sea view villa - 11 rooms - 366 m²

Prestige property with main villa, 2 outbuildings, swimming pool and sea view – Menton

Prestige property with main villa, 2 outbuildings, swimming pool and sea view – Menton Ideally located in one of the most sought-after areas of Menton, on the French Riviera, this character property benefits from a privileged environment, combining tranquility, privacy and panoramic views of the Mediterranean Sea and the surrounding hills. Developed on an independent real estate complex, this estate includes a main villa of about 280 m² as well as two independent outbuildings of 28 m² and 58 m². With a total Carrez law area of 366 m² and approximately 560 m² of usable area, this property offers remarkable volumes, numerous layout possibilities and a particularly sought-after living environment in Menton. The whole is complemented by large terraces, a swimming pool, a landscaped garden and a large single-level garage. ### A main villa of 280 m² with generous volumes The main villa has about 280 m² and benefits from an ideal exposure, promoting natural brightness throughout the day. Its architecture and interior layout allow to fully enjoy the unobstructed views of the Mediterranean and the surrounding hills. The main level hosts generous reception areas including: - A large bright living room. - An elegant dining room. - A large separate kitchen. - Wide terraces opening onto the sea, the pool and the landscaped garden. These spaces offer a particularly pleasant reception setting, with a beautiful continuity between the interior volumes and the outdoor spaces. ### Five bedrooms and a master suite with sea view A majestic entrance serves the different levels of the villa. The sleeping area includes five bedrooms, including a remarkable master suite with its own bathroom. Most bedrooms have direct access to balconies or terraces, allowing to enjoy magnificent views of the Mediterranean Sea. The layout of the villa comfortably accommodates a family and its guests in a privileged environment. ### Two independent outbuildings: a real heritage asset The property has two independent accommodations complementing the main villa. **First outbuilding – 2-room apartment of 28 m²** This first outbuilding measures about 28 m² and consists of a 2-room apartment with terrace. It provides an ideal independent space to accommodate relatives or create additional housing. **Second outbuilding – 3-room apartment of 58 m²** The second outbuilding measures about 58 m² and offers an independent 3-room apartment. Its volumes allow for various uses, notably to host family and guests or to have an autonomous living space. These two outbuildings offer real flexibility of use and enhance the heritage value of the real estate complex. ### Landscaped outdoors with swimming pool and terraces The outdoor spaces have been harmoniously integrated into the natural environment of the property. The large terraces allow to fully enjoy panoramic views of the Mediterranean and the hills of Menton. The swimming pool, surrounded by greenery, is a privileged relaxation space in a calm and preserved environment. The landscaped garden and the various outdoor spaces offer an ideal setting to enjoy the Mediterranean climate all year round. ### Approximately 560 m² of usable area and many annexes Beyond the living spaces, the property benefits from particularly interesting ancillary areas. The total Carrez law area is 366 m², while the usable surface area amounts to about 560 m². This usable area notably includes: - A large single-level garage of about 55 m². - Several cellars. - Workshops. - Technical premises. - Various ancillary spaces offering potential for use and development. These additional volumes constitute an important advantage for a property of this scale. ### A prestige property in Menton on the French Riviera By its layout, volumes and independent outbuildings, this property is aimed at clients looking for a characterful real estate complex on the French Riviera. It will be suitable especially: - As a prestigiou

Ref. : 2580

VISTA IMMOBILIER

LA GARDE-FREINET1 590 000 €

House for sale sea view villa - 6 rooms - 200 m²

Design villa on a large plot with lovely sea views

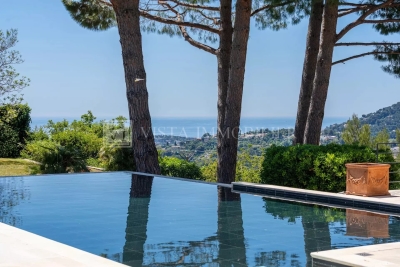
Architect-designed villa of +/- 200 m² and 5 bedrooms, set on a large plot of 21,000m² with heated pool and garages. The house enjoys a peaceful location, close to the lively and authentic village of La Garde Freinet with its shops and restaurants; just 15 minutes from Grimaud and around 20 minutes from the beaches. Saint-Tropez, Pampelonne and Gigaro are barely half an hour away. The property enjoys superb, unobstructed views of the countryside, the hills and the sea! The villa Entrance; large open-plan hall with barbecue and pizza oven, as well as a pantry. The living and dining room with fireplace features a large bay window and a balcony offering magnificent views over the valley and hills down to the Mediterranean! The open-plan kitchen adjoins the living and dining room. Two bedrooms, each with an en-suite bathroom. A study. Guest WC and separate shower room, plus a small storage room. A staircase leads to the tower room, which houses the master bedroom with en-suite bathroom with WC. Access to the large sea view balcony. Garden level: large workshop or garage. Guest apartment with private shower and WC, as well as built-in cupboards. Outdoor space Pretty infinity pool (heated). Magnificent garden with Mediterranean plants and trees (cork oaks, olive trees, chestnut trees, etc.). A true paradise for garden lovers. 2 garages, a carport and a pétanque court. A second carport in front of the house. A unique villa with a pleasant atmosphere, in a completely peaceful setting, close to the town centre – with magnificent views!

Ref. : 86875930

MED-ESTATES

EZE2 990 000 €

Building plot for sale sea view villa - - 2907 m²

Eze bord de Mer, building plot, sea view.

Sole Agent. In Eze Bord de Mer, we are offering this very rare property, a 2907 m² building plot providing panoramic sea views. This plot is sold with a valid building permit. It allows for the construction of a villa and a pool house with a total floor area of 432 m², and a 12 m x 4 m swimming pool. Large garage with 7.5 parking spaces. Please contact us if you would like further details about the project.

Ref. : 6 VT G

CORNICHE GROUPE IMMOBILIER

CARRY-LE-ROUET3 200 000 €

House for sale sea view villa - 6 rooms - 390 m²

Prestigious Sea-View Villa – Walking Distance to the Harbour and Beach

Ideally located within walking distance of the harbour, shops and the beach, this high-end villa has been fully renovated using premium materials and is set on a beautifully landscaped 1,700 sq m plot. The property offers generous volumes and a bespoke layout, featuring bright open living spaces with large sliding doors, a contemporary fully equipped kitchen with central island, an office area and four spacious en-suite bedrooms, three of which enjoy direct access to a terrace with stunning sea views. Additional amenities include a triple garage, laundry room, a space that can be converted into a home cinema, and extensive storage. The landscaped garden boasts a 5 x 11 m saltwater infinity pool, an elegant pool house, a pétanque court and ample parking. Carry-le-Rouet, a sought-after seaside resort on the Côte Bleue, is renowned for its crystal-clear waters, unspoilt coves and vibrant marina. Ideally located less than 30 minutes from Marseille city centre, Aix-en-Provence TGV station and Marseille-Provence International Airport. A rare opportunity in a prime coastal location. Contact : Pascale GONZALEZ +33 (0)6 27 23 68 20 Agent commercial (EI) – RSAC 904 388 634 Les informations sur les risques auxquels ce bien est exposé sont disponibles sur le site Géorisques : www.georisques.gouv.fr Agency fees payable by vendor - Montant estimé des dépenses annuelles d'énergie pour un usage standard : 1040€ ~ 1460€ - Les informations sur les risques auxquels ce bien est exposé sont disponibles sur le site Géorisques : www.georisques.gouv.fr - Pascale GONZALEZ - Agent commercial - EI - RSAC 904 388 634

Ref. : 86635738

BARNES MARSEILLE CASSIS LITTORAL

ROQUEBRUNE-CAP-MARTIN4 950 000 €

House for sale sea view villa - 9 rooms - 266 m²

Roquebrune-Cap-Martin - Exceptional property dating from 1720 - Unobstructed sea view - Large lush garden with swimming pool and pool house. Caretaker's house.

In Roquebrune-Cap-Martin, in a quiet and privileged setting just 10 minutes from Monaco and 200 meters from the beach, discover this remarkable character property with stunning charm, dating from 1720. Set on landscaped grounds of 3,093 sqm, the property offers a true haven of peace, with a superb infinity pool and pool house, an independent house, and an exceptional panoramic view of the Mediterranean Sea. The main villa, facing south and measuring 200 sqm, features generous volumes and abundant natural light. The ground floor includes an entrance hall, a spacious living room, a dining room, a fully-equipped kitchen with a service entrance, a utility room, a laundry room, and guest WC. The sleeping area comprises three bedrooms, a bathroom/WC, and an independent studio adjoining the kitchen. Beautiful terraces surround the house, perfect for relaxation. The top floor offers a 22 sqm master bedroom with dressing room and bathroom/WC, as well as two terraces. In the basement, a cellar and a boiler room add to the comfort of this property. A true garden haven just steps from the sea, the grounds are enriched with vegetable patches, fruit trees, and a wide variety of Mediterranean plants, offering a rare and serene living environment. The property and its exceptional gardens have been featured in prestigious magazines over the years. An independent caretaker's or guest house of 60 sqm, spread over two levels, includes two bedrooms, a kitchenette, a bathroom, and storage space. Complete renovation is required. The main house has been perfectly maintained by its current owners for 50 years but will require some refreshing and modernization. The property also offers a workshop, a large pool house with a kitchen and shower/WC, and parking for several vehicles. The private septic tank, compliant with current standards, was installed in 2022. The magnificent infinity pool and pool house date from 1990. Please contact us for further information or to arrange a private viewing of this rare property in a highly sought-after setting. Information on potential risks affecting this property is available at: www.georisques.gouv.fr

Ref. : AR-1176-VRCM

AAA RIVIERA

STE-MAXIME2 650 000 €

House for sale sea view villa - 6 rooms - 110 m²

Building plot on the seafront in Sainte-Maxime 2,641 m2 wi

Sainte-Maxime Seafront Buildable property of 2,641 m2 with panoramic sea view In a sought-after area of Sainte-Maxime, along the seafront road, rare land opportunity of 2,641 m2, including an old house of approximately 110 m2, which may be renovated, extended or demolished and rebuilt depending on the project, subject to the necessary authorisations. Privileged location with panoramic sea view, in immediate proximity to the beach, restaurants and beach clubs. According to the preliminary information available, the land could allow for a low-density high-end residential development, with an estimated buildable potential of approximately 640 m2, subject to administrative and technical approval. Ideal for an exceptional contemporary villa, a heritage property project, a high-end residence, an investor, a family office or a real estate operator. A hotel or para-hotel project may also be considered, subject to feasibility. Price: EUR2,650,000 agency fees included Confidential file available upon qualified request.

Ref. : 2026STEMAX05001

SHOWROOM IMMOBILIER DE SAINT-TROPEZ