OK
More than Less than
€  ok

Key-words : sea view pool garden alpes maritimes

Houses and Apartments, your real estate specialist magazine offers a selection of ads that match with the keyword sea view pool garden alpes maritimes. You can refine your search by specifying the area or price range in the navigation bar link Search for a House/Apartment.

MANDELIEU-LA-NAPOULE1 850 000 €

House for sale sea view pool garden alpes maritimes - 6 rooms - 263 m²

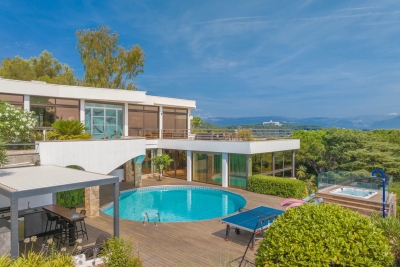
MANDELIEU LA NAPOULE – CONTEMPORARY 4-BEDROOM VILLA – PANORAMIC SEA VIEWS

Set in a privileged location in Mandelieu-la-Napoule, within a secure private estate, this 204 sq m villa is built on over 1,000 sq m of land and enjoys remarkable panoramic views over the Bay of Cannes. Designed to make the most of the natural light and the Mediterranean lifestyle, the property offers generous living spaces throughout. The spacious living area with open-plan kitchen opens onto a large terrace, seamlessly extending the interiors towards the landscaped garden and private swimming pool, all overlooking the exceptional panorama. The villa features four en-suite bedrooms, each with direct access to an outdoor space, providing both comfort and privacy for family and guests. A fitness room, laundry room, double garage and additional parking space complete the property. Ideally located close to the beaches, shops and main transport links, the villa is just 15 minutes from Cannes and approximately 35 minutes from Nice Côte d'Azur International Airport. An exceptional property offering a rare combination of panoramic sea views, tranquillity and elegance, in one of the most sought-after settings on the French Riviera. Agency fees payable by vendor - Montant moyen de la quote-part de charges courantes 840 €/yearly - Montant estimé des dépenses annuelles d'énergie pour un usage standard, établi à partir des prix de l'énergie de l'année 2021 : 2160€ ~ 2930€ - Les informations sur les risques auxquels ce bien est exposé sont disponibles sur le site Géorisques : www.georisques.gouv.fr - Christophe GOURNAY - Agent commercial - EI - RSAC 501 162 648

Ref. : 87319181
BARNES THÉOULE-SUR-MER

NICE345 000 €

Apartment for sale sea view pool garden alpes maritimes - 3 rooms - 54 m²

NICE CORNICHE FLEURIE - APARTMENT 3 ROOMS WITH TERRACE

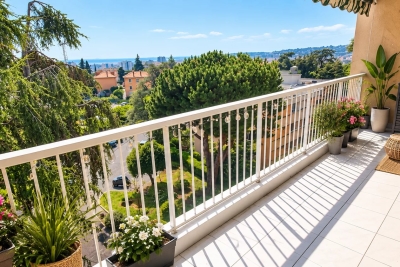
Nice Corniche Fleurie - In a condominium with a garden and swimming pool, we offer for sale this magnificent 2-bedroom apartment in excellent condition, located on the top floor, in a quiet and bright setting. Tastefully renovated, this apartment comprises an entrance hall, a south-facing living room with an open-plan kitchen, two bedrooms, a shower room, a separate toilet, and built-in wardrobes. The living room and bedroom have direct access to a beautiful sunny terrace with unobstructed sea views. The apartment features dual aspect windows, double glazing, and air conditioning. The residence is secure thanks to the presence of a caretaker and is surrounded by green spaces, a children's playground, and a swimming pool. A parking space is available for purchase separately. Information on the natural and/or technological risks to which this property is exposed is available on the Géorisques website: www.georisques.gouv.fr

Ref. : 86969125

AGENCE VICTOIRE

CANNES255 000 €

Apartment for sale sea view pool garden alpes maritimes - 2 rooms - 41 m²

Cannes Plages du Midi, one bedroom apartment with sea view, pool and garage

Cannes Plages du Midi, one bedroom apartment with Mediterranean views In the Plages du Midi area of Cannes, close to the seafront, beaches and local shops, this 41 sqm one bedroom apartment enjoys a high floor position within a well maintained residence. Located on the sixth floor with lift access, the apartment is south facing and benefits from open Mediterranean views with no overlooking neighbours. It comprises a bright living room, separate bedroom, shower room and separate WC. The residence features landscaped gardens, a swimming pool and a caretaker, while a private lock up garage in the basement completes the property. Its location in Plages du Midi and proximity to the beaches, combined with its sea view, south facing orientation and residential amenities, make this apartment an attractive option as either a pied à terre or rental investment in Cannes. Presented by Côte d'Azur Sotheby's International Realty, this property combines a sought after Cannes location, Mediterranean views, swimming pool and private garage. For further information or to arrange a viewing, contact Côte d'Azur Sotheby's International Realty.

Ref. : CA6-3182

COTE D'AZUR SOTHEBY'S INTERNATIONAL REALTY

CAP D'ANTIBES5 970 000 €

House for sale sea view pool garden alpes maritimes - 6 rooms - 1010 m²

Modern villa with sea view

Located on the western part of Cap d'Antibes, this stunning villa has been fully renovated. Facing southwest, it offers exceptional sea views. The garden extends over a 1,010 m² plot, while the villa's living area covers 320 m² across three levels. Garden Level: A spacious entrance hall opens onto the garden and swimming pool, leading to a bright living room that extends onto a flower-adorned terrace. The fully equipped kitchen, with sea views, provides direct access to the garden and pool, creating a pleasant outdoor living space. First Floor: The master suite, featuring a dressing room and large bay windows, is bathed in natural light and offers panoramic views of the sea. Its en-suite bathroom, with shower and bathtub, completes this elegant and comfortable space. Lower Ground Floor: This level comprises three bedrooms with bathrooms, including one shared. A large additional bedroom, opening onto the garden, has its own bathroom and dressing room. A spacious office and a games room with a view of the pool complete this level. For parking, the villa includes a covered garage for one vehicle and three outdoor parking spaces.

Ref. : 87021681

CENTRAL OFFICE

LA TURBIE1 795 000 €

House for sale sea view pool garden alpes maritimes - 5 rooms - 150 m²

LA TURBIE - MAGNIFICENT PROVENCAL VILLA, SWIMMING POOL, SEA VIEW, GARAGE CLOSE TO THE VILLAGE CENTER

La turbie - magnificent provencal villa of 150m2 on a plot of 984m2 with swimming pool, sea view, garage, a stone's throw from the village center. This very beautiful property is composed as follows: an entrance, a cathedral living room opening onto the terrace, the swimming pool, the summer kitchen (poolhouse), a large separate kitchen, equipped, a guest wc, a large master bedroom with ensuite bathroom, shower, wc and dressing room. Upstairs: three bedrooms, one with shower room plus a bathroom. On the ground floor: a large garage, a laundry room, two large cellars, a wine cellar. A vegetable garden and a petanque ground complete this property ideally located on foot from the village. In a quiet location. Guaranteed love at first sight.

Ref. : 87167721

RIVIERA SMITH

CAGNES-SUR-MER1 230 000 €

House for sale sea view pool garden alpes maritimes - 5 rooms - 160 m²

Contemporary Californian-inspired villa – Castle & sea views – Exceptional features In one of the most sought-after residential areas of Cagnes-sur-Mer, in a peaceful location with excellent transport links, this contemporary villa built in 2017 embodies modern elegance and the French Riviera lifestyle. Built on 1,025 m² of landscaped grounds, the property offers 65 m² of living space enhanced by a Californian-style architectural design favouring clean lines, open spaces and natural light. The 50 m² living room, with its high ceilings, opens onto a 70 m² terrace through large sliding glass doors, offering unobstructed views of the Château and a glimpse of the sea. An interior designed for absolute comfort Bright living room with highly functional open-plan kitchen 4 bedrooms, 2 of which are on the ground floor A shower room and a bathroom Smooth transition between indoors and outdoors High-end technical features (electric gate, premium materials, etc.) Underfloor heating with heat pump Air conditioning (3 motors) Remarkable energy performance: DPE A (November 2025) Heated saltwater swimming pool with heat pump Centralised electric shutters Alarm system and video surveillance Fibre optic and cable network Water softener Automatic watering system Full crawl space Flat concrete roof with controlled waterproofing Fitted garage of 16.86 m² with storage space, wine cellar and carport for two vehicles complete this property. A privileged lifestyle The carefully maintained garden features several fruit trees (olive, fig, lemon, grapefruit, etc.) and offers an intimate setting conducive to relaxation. The heated swimming pool and large outdoor spaces invite you to enjoy a peaceful outdoor lifestyle. A strategic location Close to the Clinique Saint-Jean Quick access to motorways and train station Nice Côte d'Azur Airport just a few minutes away A private and leafy residential environment A rare combination of a premium location, advanced technological features and exceptional quality of life, this property will appeal to clients looking for a contemporary, secure and perfectly located property on the Côte d'Azur. 4 bedroom(s) for sale - 1 290 000 € Legal Mentions (in French) : Honoraires à la charge du vendeur. Les informations sur les risques auxquels ce bien est exposé sont disponibles sur le site Géorisques : www.georisques.gouv.fr .

Ref. : 369

RE/MAX SUNSET

GATTIÈRES740 000 €

House for sale sea view pool garden alpes maritimes - 5 rooms - 140 m²

Detached house – 140 m² (Carrez) + outbuildings – 1,534 m² plot – Swimming pool – Views of the village and the sea Set in a quiet, leafy setting, this charming detached house offers 140 m² (Carrez law) of living space, complemented by generous ancillary areas (112 m²) at garden level (cellars, utility room, wine cellar, garage…), providing ample potential for conversion and storage. Set on a 1,534 m² plot landscaped with beautiful terraces, the property offers a variety of outdoor spaces designed for relaxation and socialising: a pétanque court, a vegetable garden, a fish pond… All enhanced by a superb unobstructed view of the village of Gattières and the sea. The interior charms with its warm and functional atmosphere. It comprises a living room with a fireplace, a separate kitchen, four bedrooms including a master suite, a study, a bathroom, a shower room, and two separate WCs, one of which includes a laundry area. As a natural extension of the living areas, several terraces and a pleasant garden featuring a cherry tree and 16 olive trees offer a typically Mediterranean lifestyle. The outdoor space is harmoniously complemented by a large swimming pool and its pool deck, an outdoor shower, and a separate summer kitchen equipped with a pizza oven and a barbecue, ideal for entertaining in a relaxed atmosphere. As for parking, the property has several spaces, including a garage and two covered bays. Close to amenities and schools, all just a few minutes' drive away, this property perfectly combines peace and quiet, space and quality of life. A property full of character, ideal for family life surrounded by nature, spacious rooms and panoramic views. Contact me to arrange a viewing without delay! Céline DEL GIUDICE - 06 09 44 95 02 Estate Agent - REMAX SUNSET Translated with (free version) Legal Mentions (in French) : Honoraires à la charge du vendeur. Les informations sur les risques auxquels ce bien est exposé sont disponibles sur le site Géorisques : www.georisques.gouv.fr .

Ref. : 1139

RE/MAX SUNSET

MANDELIEU-LA-NAPOULE2 700 000 €

House for sale sea view pool garden alpes maritimes - 5 rooms - 253 m²

MANDELIEU - EXCEPTIONAL CONTEMPORARY VILLA WITH PANORAMIC SEA VIEWS

Berti and Sons Group is pleased to offer for sale this sumptuous, fully renovated contemporary villa, boasting exceptionally high-end amenities. Overlooking the Bay of Cannes and the Lérins Islands, the property enjoys spectacular sea views, undoubtedly among the most remarkable on the French Riviera; the panorama is breathtaking. Upon entering, a spacious and elegant hall with a reading area sets the tone. This level also houses two large, refined bedrooms, each with its own en-suite shower room and WC. On the garden level, an exceptional, light-filled living space of over 86 sq m comprises a large living room, a dining room, and a fully equipped kitchen with top-of-the-range finishes. A sumptuous master suite with dressing room and bathroom (totaling 40 sq m) completes this level, along with a laundry room. A cinema room, which could easily be converted into an additional bedroom or independent studio (25 sq m), and a shower room further enhance the amenities. Outside, the spaces are enhanced by a magnificent heated infinity pool, spacious terraces surrounding the villa, a beautiful bioclimatic pergola, and an impeccably maintained landscaped garden, inviting relaxation in an exceptional setting. A rare property combining luxury, comfort, and a unique panorama.

Ref. : MCVV1907

AGENCE DE LA POSTE

MOUGINS745 000 €

Apartment for sale sea view pool garden alpes maritimes - 5 rooms - 115 m²

Val de Mougins Located within a secure residence with caretaker and swimming pool, just a short walk from all amenities, this beautifully renovated 115 sqm garden-level apartment offers generous living spaces and quality finishes throughout. The entrance opens onto a dining area with an open-plan kitchen, while a hallway leads to a bright living room with a dedicated office space. The sleeping area comprises three bedrooms, including a master suite with en-suite shower room and separate WC. The two additional bedrooms share a bathroom and separate guest toilet. All main living areas open onto a large south-facing terrace and landscaped garden with automatic irrigation, enjoying lovely open views stretching all the way to the sea. A laundry room, two garages and a cellar complete the property. Peaceful and exceptionally bright, the apartment features ducted air conditioning, a reinforced security door and an alarm system. A turnkey property offering both comfort and elegance.

Ref. : 3692

CENTURY 21 COAST & COUNTRY

MANDELIEU-LA-NAPOULE1 595 000 €

House for sale sea view pool garden alpes maritimes - 9 rooms - 311 m²

Exclusive Mandelieu ? 9-Room Villa of 311 m² with Panoramic Sea View

Berti and Sons Group exclusively offers for sale this villa located on the heights of Mandelieu, with a total surface area of 311 m² (main villa connected to an independent one-bedroom apartment and a two-bedroom apartment), set on a 2,360 m² plot with a swimming pool. It is composed as follows: On the ground floor (street level): vehicle access with parking area and a garage for 2 to 3 cars, a spacious 17 m² entrance hall, a 67 m² living room opening onto a terrace with access to the pool and garden, a 16 m² adjoining kitchen (with the possibility to open onto the living room), a large 20.60 m² bedroom with bathroom, shower room and WC, separate WC, and terrace. Upstairs: a second bedroom with bathroom/WC, a third bedroom with shower room, a large 29 m² office, separate WC, and internal access to the independent one-bedroom apartment featuring an 18 m² living room/kitchen, bedroom, shower room/WC, and terrace. Garden level: an independent two-bedroom apartment with living room/kitchen and bedroom opening onto a terrace and garden, shower room, separate WC, and an office. The villa also benefits from several annexes, including a pool house with swimming pool, multiple storage rooms, a laundry room, a boiler room, etc. A rare property on the market?must be viewed quickly!

Ref. : JBV189

AGENCE DE LA POSTE

NICE3 400 000 €

House for sale sea view pool garden alpes maritimes - 7 rooms - 190 m²

Nice Mont Boron, renovated architect designed villa in Victoria Park with panoramic sea views

In the sought after Mont Boron area of Nice, within Victoria Park and peacefully positioned on a secure private road, this architect designed villa brings together 1950s architecture, a comprehensive contemporary renovation and exceptional panoramic views over the Mediterranean. The property offers approximately 190 sqm on a 730 sqm plot. Its south west facing position allows the sea views to become a defining feature of both the interiors and the principal outdoor living areas. Originally built in the early 1950s, the villa was designed by Nice architect Louis Biocchini and constructed with a reinforced concrete structure. The property also has a distinctive history, having previously belonged to American cyclist Lance Armstrong. The house subsequently underwent a major renovation completed in 2023 under the direction of Benaim architecture studio. The project addressed both the visible finishes and the technical elements of the property, including the structure, insulation and complete renewal of the plumbing and electrical systems. The interiors feature a high level of finish, with herringbone oak parquet flooring, integrated ducted air conditioning, high quality joinery and paints, and numerous bespoke elements. The generous reception area combines the living room and dining room in a light filled setting extensively open towards the sea. Bespoke storage and an integrated unit designed to conceal the television contribute to the considered interior design. An office, which can also be used as an occasional bedroom or games room, provides an additional flexible space. The fully equipped contemporary kitchen opens directly onto a large terrace facing the Mediterranean, creating a natural continuation of the principal reception areas. The villa offers three principal bedrooms, each with a balcony and its own shower room. A fully equipped independent studio provides a fourth separate sleeping area, offering additional autonomy for family or guests. Outdoor living has been designed around the panoramic setting. The terrace features a heated Bali stone swimming pool with salt treatment, together with an outdoor lounge and summer dining area. A covered section houses a fully equipped high end outdoor kitchen, creating an additional setting for entertaining. An outdoor shower and a toilet complete the facilities serving the pool area. Higher within the garden are a children's play area with wooden playhouses and a pétanque court. The property also benefits from a double garage with an electric vehicle charging point, while solar panels contribute to managing energy consumption. Combining architectural character, a complete 2023 renovation, panoramic Mediterranean views, three en suite bedrooms with balconies, an independent studio, heated swimming pool, outdoor kitchen and double garage, this Victoria Park villa offers a distinctive opportunity in the Mont Boron area of Nice. Presented by Côte d'Azur Sotheby's International Realty, your specialist in luxury real estate in Nice and across the French Riviera. Contact our Nice agency for further information or to arrange a private viewing.

Ref. : CA14-856

COTE D'AZUR SOTHEBY'S INTERNATIONAL REALTY

CANNES2 130 000 €

Apartment for sale sea view pool garden alpes maritimes - 5 rooms - 120 m²

PENTHOUSE CALIFORNIE CANNES

In the heart of the highly sought-after La Californie neighborhood, within an exclusive residence with a pool and landscaped gardens, discover this remarkable 120 m² roof villa, offering exceptional potential in a privileged environment. Bathed in light, the apartment features a spacious living room with an open kitchen, extended by large openings onto a spectacular 190 m² terrace. Truly an open-air living space, this terrace hosts a Jacuzzi and offers breathtaking panoramic sea views over the Lérins Islands and the Esterel massif. The sleeping area consists of two en-suite bedrooms with private bathrooms, as well as an office that can serve as a guest room. Two enclosed garages and a cellar complete this property. N'hésitez pas à nous contacter pour tout complément d'information ou pour toute visite Chloé PRZEKOTA +33650475266

Ref. : 3138V

CROISETTE PROPERTIES

THÉOULE-SUR-MER2 295 000 €

House for sale sea view pool garden alpes maritimes - 7 rooms - 160 m²

Villa with Dominant Sea View on the Heights of Théoule-sur-Mer

Perched on the heights of Théoule-sur-Mer, this 160 sqm villa offers spectacular views over the Bay of Cannes, just a short distance from beaches, shops, and restaurants. Set on a 1,200 sqm plot, the property is arranged over three levels, all served by an elevator. The main level features a spacious living area comprising a double reception room with dining area and an open-plan kitchen, opening onto a large terrace facing the sea. A master suite with en-suite shower room and dressing room completes this level. Upstairs, three bedrooms share two shower rooms and benefit from a lounge area extended by a terrace offering breathtaking views. The ground floor provides an additional 30 sqm that can be arranged according to your needs. Outside, the landscaped garden features a swimming pool in a private and preserved setting, ideal for relaxing while enjoying the Mediterranean outlook. A parking space completes the property. An ideal property to fully enjoy the Côte d'Azur lifestyle in a privileged setting.

Ref. : 80002

MAGREY&SONS SAINT-TROPEZ

EZE9 900 000 €

House for sale sea view pool garden alpes maritimes - 5 rooms - 353 m²

Villa in Eze Seafront - Swimming Pool - Panoramic Sea View

Ideally located just moments from Monaco, within a peaceful and highly sought-after residential environment, this outstanding newly built contemporary villa enjoys full south-facing exposure together with spectacular panoramic sea views overlooking the Bay of Èze and Cap Ferrat. Set on a rare flat plot of approximately 1,160 sqm, the villa in Eze offers around 353 sqm of living space and features exceptional high-end finishes combining contemporary architecture, generous volumes and premium materials throughout. Designed to maximise natural light and sea views, the villa benefits from impressive reception areas enhanced by spectacular full-height electric sliding windows, creating a seamless transition between indoor and outdoor living spaces. The spacious main living area, featuring beautiful ceiling heights, opens directly onto the terraces, landscaped gardens and the Mediterranean Sea. An elegant fully equipped open-plan kitchen completes this refined contemporary living environment. The property further benefits from approximately 200 sqm of terraces, including nearly 40 sqm of covered outdoor living areas, perfectly designed to enjoy the Riviera lifestyle all year round. A large outdoor parking area can accommodate up to four vehicles. The ground floor also includes a guest bedroom suite, guest toilets and a laundry room. Upstairs, the magnificent principal suite of approximately 80 sqm enjoys breathtaking sea views and direct access to an expansive panoramic terrace. It features separate dressing rooms together with a spacious bathroom and shower room finished to an exceptional standard. Two further en-suite bedrooms with dressing rooms and private bathrooms complete this level. Ducted reversible air conditioning, latest-generation joinery, elegant minimalist architecture, floor-to-ceiling openings and carefully selected materials throughout: this exceptional property perfectly embodies contemporary luxury living on the French Riviera. A rare opportunity in Eze at the gateway to Monaco.

Ref. : 85999166

AGENCE BRISTOL

CANNES4 590 000 €

House for sale sea view pool garden alpes maritimes - 7 rooms - 400 m²

VILLA 400m2 SEA VIEW

Located in the heart of the sought-after Super Cannes district, just a few minutes by car from the Croisette and the beaches, this luminous contemporary villa (approx. 400 m²) in Californian style boasts magnificent views of the sea and the Alpine mountains. First floor: 100 m² reception and living room, open kitchen, 58 m² terrace, all with splendid sea views. Ground floor: 4 bedrooms, all with en-suite bathrooms, including the master bedroom suite with sea view. Garden level: en suite bedroom with bathroom, relaxation room (sauna, massage), laundry room, boiler room. Also a guest apartment (living room, kitchen, bedroom, bathroom, dressing room), both independent (with its own car entrance) and communicating with the villa. This property offers a wide range of amenities: heated swimming pool, equipped summer kitchen, bar, Jacuzzi, home automation, reversible air conditioning, underfloor heating, fireplace, security systems, parking for 5 cars, magnificent partly flat garden (planted with trees, lawns and flowers), pétanque court. N'hésitez pas à nous contacter pour tout complément d'information ou pour toute visite Audrey HERNANDEZ +33698011037

Ref. : 2973V

CROISETTE PROPERTIES