OK
More than Less than
€  ok

Key-words : sea view pool 10

Houses and Apartments, your real estate specialist magazine offers a selection of ads that match with the keyword sea view pool 10. You can refine your search by specifying the area or price range in the navigation bar link Search for a House/Apartment.

BORMES-LES-MIMOSAS2 625 000 €

House for sale sea view pool 10 - 9 rooms - 220 m²

HISTORIC PROPERTY WITH 10 ROOMS, STUNNING SEA VIEWS AND A LUSH GARDEN

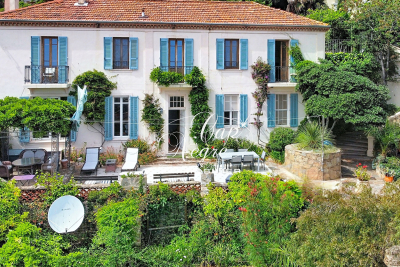
This exceptional property is offered exclusively by Cap Nègre Immobilier. Situated in the heart of the medieval village of Bormes-les-Mimosas, this truly unique historic property, built in the 19th century on a plot of over 3,600 m² in an elevated position, offers 220 m² of living space spread over two floors. A true home of character, it enjoys an exceptional and rare setting: a vast, lush garden that feels like a secret estate suspended between sky, sea and nature, right in the heart of the historic village. The moment you step onto the property, you are instantly captivated by its charm. Every vantage point reveals sweeping views of the garden, the sea, the islands and the surrounding hills, creating a timeless atmosphere that is particularly rare in this area. On the main level, you will find an entrance hall leading to a dining room, a living room with a fireplace, a separate, fully fitted kitchen with magnificent high ceilings, a bathroom, a separate toilet, and two spacious bedrooms, one of which is a suite with an en-suite shower room. The upper floor, which is self-contained and accessed via an external staircase, also features its own rear garden as well as a pleasant, shaded terrace offering spectacular panoramic views of the sea and the surrounding hills. It has two separate entrances, offering particularly versatile layout options: the upper floor can be used as a single four-bedroom flat or easily divided into two separate one-bedroom and two-bedroom flats simply by locking an internal door. The former greenhouse has also been converted into a self-contained annexe comprising a kitchen, a dining area, a bedroom and a shower room with a toilet. This independent space, full of charm and perfectly integrated into the property's greenery, will be ideal for entertaining guests or accommodating a caretaker. One of the most remarkable features of this property is undoubtedly its enchanting garden, a truly unique green oasis in Bormes-les-Mimosas. The garden, a true work of landscape art, brings together a remarkable diversity of plant species drawn from a variety of sources, offering a changing, lush and particularly exotic atmosphere throughout the seasons. The pickleball court, which blends seamlessly into the natural landscape, the swimming pool area and the numerous terraces and outdoor spaces lend the property a rare and deeply distinctive character. The property also benefits from several parking spaces within the grounds themselves, which are secured by an electric gate. The property also features a storage area dedicated to tools and gardening equipment. It is rare to find a property that so harmoniously combines history, authenticity, the Provençal way of life, an ever-present panoramic sea view and a garden of such scale right in the heart of the historic village of Bormes-les-Mimosas. This exceptional property represents a unique opportunity for lovers of historic properties and truly extraordinary locations. You can view this listing on the agency's website: This listing is brought to you by Quentin SOLINAS, a registered estate agent with the RSAC in Toulon under registration number 899 930 853. Information on the risks associated with this property is available on the Géorisques website:

Ref. : 298
EURL CAP NEGRE IMMOBILIER

VILLEFRANCHE-SUR-MER865 000 €

Apartment for sale sea view pool 10 - 3 rooms - 71 m²

Villefranche-sur-Mer - Magnificent 3P apartment with sea view, swimming pool, parking and cellar

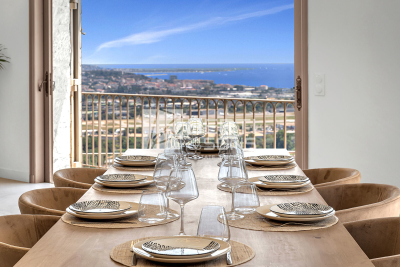
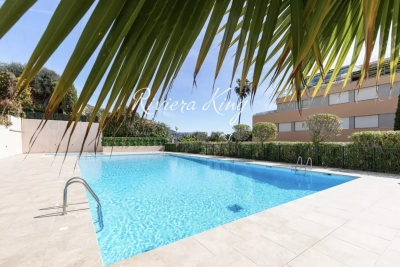
Villefranche-sur-Mer - Magnificent 3P apartment with sea view, swimming pool, parking and cellar Located on the Basse Corniche in Villefranche-sur-Mer, discover this splendid 72 m² apartment entirely renovated with luxurious features. On the 3rd floor of a luxury residence with janitor and swimming pool, this apartment offers an idyllic Côte d'Azur lifestyle, just a 10-minute walk from the town center and its shops. Apartment highlights : Balcony offering exceptional sea views over the Mediterranean. Top-of-the-range amenities: reversible air conditioning, noble materials, refined finishes. Enhanced security: armored entrance door and cellar also secured by an armored door. Residence with janitor, swimming pool and perfectly maintained common areas. Private parking and cellar included. Sold fully furnished with contemporary furniture and elegant decor. Functional and refined interior layout: Fully equipped independent kitchen, ideal for cooking enthusiasts. Bright living room with lounge and dining area, opening directly onto the balcony with panoramic views from Saint-Jean-Cap-Ferrat to La Darse. Master bedroom with Queen-size bed and en-suite shower room for optimum comfort. Second bedroom with pull-out double bed and en-suite shower room. Separate toilet. A privileged location: Just a few minutes' walk away, enjoy the authentic charm of Villefranche-sur-Mer with its local market, picturesque historic center and magnificent Darse beach. A unique Mediterranean atmosphere and a wide choice of activities at your fingertips. Let yourself be seduced by this exceptional property combining modernity, security, comfort and breathtaking panoramic views. Contact us now to arrange a viewing or for more information.

Ref. : 1511 MT

Riviera King

VILLEFRANCHE-SUR-MER3 200 000 €

House for sale sea view pool 10 - 6 rooms - 275 m²

VILLEFRANCHE SUR MER - VILLA OF 275SQM FOR SALE - WONDERFUL SEA VIEW - ROOF TOP OF 100SQM - SWIMMING POOL - GARAGE

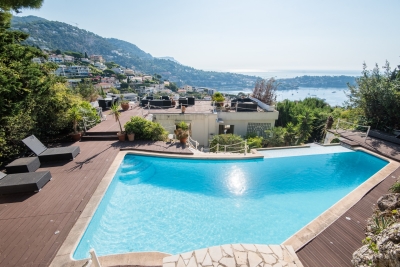
VILLEFRANCHE-SUR-MER - Just 5 minutes from the shops at the Col de Villefranche-sur-Mer, 10 minutes from Nice city center, and 15 minutes from the airport. In a verdant and peaceful setting, discover this magnificent family villa of approximately 275 sq m, boasting a large, landscaped garden with various outdoor spaces, as well as a large infinity pool overlooking the bay of Villefranche-sur-Mer and offering breathtaking views. Set on 1,800 sq m of land, this property spans three levels. - Ground floor: A 35 sq m independent studio opening onto a first garden, and a sauna. - Garden level: A short flight of stairs or the specially installed elevator leads to a spacious entrance hall opening onto a large 60m² living room, a semi-open kitchen, a first bedroom with a balcony, and a first bathroom with a separate toilet. A second large garden is also accessible from this level. - First floor: A large 37m² master suite with a bathroom opening onto a large terrace of over 50m², a third bedroom with its own terrace, a 12m² office with a dressing room, and a third bathroom with a toilet. Finally, on the upper level, you will find a large rooftop terrace of over 100m² featuring a magnificent infinity pool with a jacuzzi. This house is in excellent condition, very bright with numerous windows, and offers complete privacy. Each room has its own private outdoor space overlooking the bay of Villefranche-sur-Mer, offering a magnificent panoramic view of the sky and sea. As for parking, there is a large garage that can accommodate two large cars, as well as an additional outdoor parking space at the entrance to the house.

Ref. : C-3027

Century 21 LAFAGE TRANSACTIONS NICE CORVESY

VENCE920 000 €

House for sale sea view pool 10 - 6 rooms - 195 m²

Splendid villa with panoramic sea and Baous views

Ideally located between Vence and Saint-Jeannet, in a natural, preserved and confidential environment, this exceptional property offers a unique residential experience, enhanced by spectacular panoramic views of the Mediterranean Sea, the green hills and the emblematic Baous of the Nice hinterland. With around 194 m² of living space, the villa is distinguished by its spaciousness, elegant architecture and omnipresent luminosity. The sumptuous 100 m² reception room, combining living room, dining room and open kitchen, boasts remarkably high ceilings, exposed beams and large bay windows, creating a perfect continuity between interior and exterior spaces. This living space opens onto a vast 45 m² terrace, a veritable belvedere suspended in front of an exceptional 180° panorama, an ideal setting for elegant receptions or moments of absolute relaxation in a natural setting of rare beauty. The sleeping area features a first bedroom with en-suite bathroom, plus two additional bedrooms with en-suite shower rooms. Set in landscaped grounds of approx. 2,767 m², the property offers premium amenities: 10 x 5 m heated saltwater swimming pool, carefully landscaped outdoor areas, carport and workshop. An independent studio of approx. 26 m², with private access, completes this rare property. It's an ideal solution for guests or staff, or for discreet, controlled rental use. A confidential and exclusive address, combining spectacular volumes, natural light and exceptional views, just a few minutes from the most sought-after villages in the Nice hinterland and within easy reach of the Côte d'Azur. Information on the risks to which this property is exposed is available on the Géorisques website.

Ref. : 1166

Agence Hamilton SelectionMed

MANDELIEU-LA-NAPOULE995 000 €

Apartment for sale sea view pool 10 - 4 rooms - 152 m²

FOUR ROOM apartment panoramic view in a famous private domain with swimming pool in mandelieu la napoule

MANDELIEU - In the renowned field of the Grand Duke, closed and guarded 24 hours a day, with tennis, swimming pools and fitness center, discover this superb air -conditioned 4 -room apartment, 101 m² Carrez in addition to 51 m² of contiguous annexes, for a useful area of ??152m²), in the new state, with high -end services and materials for total comfort. 40m² living room/kitchen, opening onto a 33m² terrace at the panoramic view of the Barbossi golf course, Estérel and seen sea, TV lounge, 3 bedrooms with cupboard opening onto the terrace, bathroom, shower room, 3 toilets. Games room, laundry room, dressing room. Garage two cars. 8 minutes from the highway, shops and 10 minutes from the beaches.

Ref. : 02067

AGENCE BIRD

RAMATUELLE15 500 000 €

House for sale sea view pool 10 - 13 rooms - 510 m²

Modern villa with sea view, walking distance from Pampelonne beach

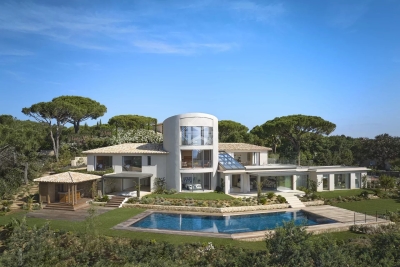
Ideally located just a 10-minute walk from the famous Pampelonne beach, this splendid new modern villa offers luxurious top of the range services and enjoys stunning sea views. Nestled in the heart of a very residential and closed residence, this modern property is distinguished by its generous volumes, extending over an area of approximately 500 m2. It consists in particular of vast living rooms which open onto large terraces offering a completely open panorama of the sea and nature. It also includes 6 large suites and 2 bedrooms for staff. Designed as a haven of relaxation, the property offers a real cinema room, a large gym and a wellness area with sauna and jacuzzi. The land extending over 3465 m2 has been carefully landscaped, and benefits from a heated mirror pool as well as magnificent Mediterranean essences carefully chosen to create a natural and relaxing atmosphere. A superb fully equipped pool house completes this outdoor space. The property has a large car park and large garages, as well as all the technical comforts: home automation, reversible air conditioning, underfloor heating, alarm, large laundry room,... This exceptional property has many assets and will seduce the most demanding. The choice of noble materials such as glass, natural stone, oak wood, marble and mosaic, sublimates this beautiful architectural achievement, adding a touch of elegance. A real architectural jewel enjoying a very popular location, a few hundred meters from the beach of Pampelonne.

Ref. : 83058

MAGREY&SONS SAINT-TROPEZ

MANDELIEU-LA-NAPOULE1 990 000 €

House for sale sea view pool 10 - 7 rooms - 307 m²

MANDELIEU EXCEPTIONAL VILLA 307sqm BREATHTAKING SEA VIEW - 7 ROOMS - 4 BEDROOMS - HIGH-END RENOVATION -

The Berti and Sons real estate group offers for sale this exceptional villa, fully renovated with high-end materials, located on the residential hills of Mandelieu-La-Napoule. It offers breathtaking panoramic views of the sea, the Lérins Islands, and the Esterel Mountains. It is composed as follows: a large entrance hall leading to a bright living space of approximately 120 sqm opens onto the sea thanks to large bay windows. The living room, dining room, and open kitchen are harmoniously arranged in an elegant and contemporary atmosphere. The modern kitchen, fully equipped with high-end appliances, benefits from an adjoining pantry, ideal for storage and preparation. The same level also includes two bedrooms with storage, a bathroom, and a separate toilet. On the garden level: a large wine cellar, a cozy cinema room, and a third bedroom with a private bathroom. Upstairs, the master suite features a spacious dressing room, a bathroom with a bathtub and shower, and a private terrace offering a 180° sea view. The property has been carefully renovated, combining charm, modern comfort, and current technologies, including integrated reversible air conditioning. This property also features a 24 sqm garage with direct access to the house and a swimming pool facing the sea. Ideally located, just 10 km from Cannes and 25 minutes from Nice airport, this rare property in Mandelieu is an exceptional place to live, as pleasant as a main residence as it is as a vacation home. Contact us to arrange a visit and discover all the charm of this villa with its remarkable features!

Ref. : BMV1834

AGENCE DE LA POSTE

VENCE750 000 €

House for sale sea view pool 10 - 7 rooms - 137 m²

Provençal Villa with Pool and Views — Vence St Donat

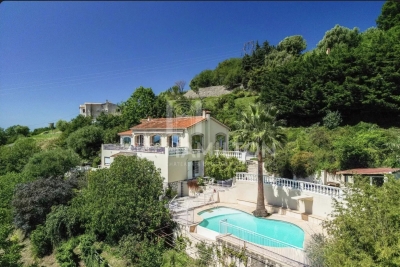
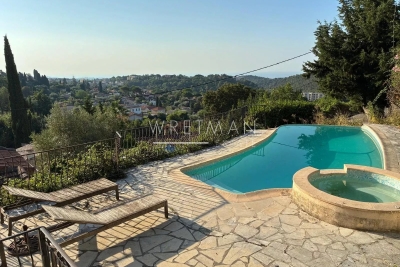
As one of the first houses built in the area, this property enjoys a dominant position with spectacular views from the pool terrace over the surroundings of Vence and all the way down to the Mediterranean Sea. Located in a peaceful residential area slightly above the center of Vence, the villa has preserved its original charm through the renovation carried out just over 10 years ago, during which the electrical and plumbing systems inside the house were also updated. The upper floor features the main entrance, a living room with cathedral ceiling, and a separate kitchen. There is also a bedroom with a shower room including WC, as well as a balcony. Directly outside are several terraces offering shaded areas for relaxed gatherings or space for a large dining table for meals with family and friends, conveniently close to the barbecue. One floor down, there is a living room with a fireplace and access to the lower part of the garden. There are also three bedrooms, two of which could advantageously be arranged as master suites with two adjoining rooms, a private shower room with toilet, and a large east-facing terrace. In addition, the lower level includes an extra room that is not yet fully finished, with a shower and separate WC next to it; it could easily be transformed into an additional bedroom or perhaps a music room. Terraces surround both the upper and lower parts of the house as well as the deep swimming pool. The pool enjoys views with the sea in the background. Beneath the house is a large cool cellar. The property also benefits from three private parking spaces just outside. The town center can be reached on foot in approximately 15 minutes, while by car it takes around 5 minutes.

Ref. : 86965315

WRETMAN ESTATE & CONSULTING

CANNES599 000 €

Apartment for sale sea view pool 10 - 3 rooms - 89 m²

SOLE AGENT - CANNES / OXFORD Spacious corner 2 bedrooms apartment, terrace, pool and tennis court.

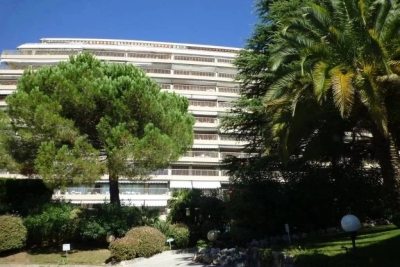
SOLE AGENT - Oxford district – in a prestigious residence with 24/7 concierge, swimming pool and tennis court, our agency offers this superb 2 bedrooms apartment of 89 sqm with a large corner terrace of 32 sqm. Very bright, it consists of an entrance hall, a living/dining room, a separate fully equipped kitchen with terrace access, and two beautiful en-suite bedrooms with air conditionning, (one with bathroom, the other one with shower room and toilet), one of which opens onto a balcony with greenery views, and the other onto the main terrace of more than 32 sqm, facing east, south, and west, with an open view and a glimpse of the sea. Guest toilets. A basement parking space and a cellar complete this property. Visitor parking available in the residence. Close to Lochabair School and the Oxford Clinic. Cannes city center 10 minutes by car. Charges include heating, hot water, and all condominium fees (concierge, park, pool, and tennis).

Ref. : ARM-1162-AC

AAA RIVIERA

EZE7 900 000 €

House for sale sea view pool 10 - 15 rooms - 463 m²

Beautiful historic property, less than 10 minutes from Monaco

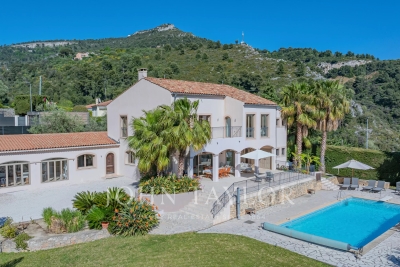
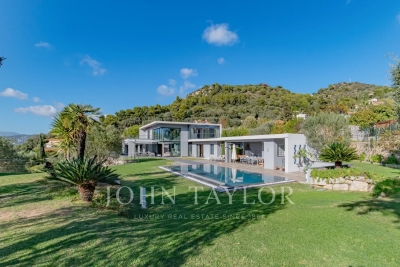
Your JOHN TAYLOR agency offers you this magnificent villa, less than 10 minutes from Monaco. This vast 16th-century building, formerly the chapel presbytery, is steeped in history, character and charm. You will be seduced by the many features of this property, which is set in a peaceful, unoverlooked location, very bright thanks to its predominantly SOUTH/WEST facing aspect, and just a few minutes' walk from the shops and the sea. As soon as you enter, you are immediately immersed in history, surrounded by exposed stonework and vaulted ceilings that give the villa its authentic charm. This character continues in the spacious living room and bedrooms. But what you'll appreciate most of all about this 460 m² villa is the breathtaking view over the Mediterranean Sea, with Saint-Jean-Cap-Ferrat in the background. The access is easy, you'll appreciate too the numerous spacious terraces, as well as a landscaped garden of over 2,000 m² featuring a superb swimming pool and summer kitchen. A staff flat, an enclosed garage and numerous outdoor parking spaces complete this exceptional residence. This property is a rare opportunity to acquire a piece of history in an exceptional setting, offering luxury, tranquillity and proximity to Monaco.

Ref. : V1940SJ

JOHN TAYLOR Cap Ferrat

EZE4 450 000 €

House for sale sea view pool 10 - 8 rooms - 300 m²

Villa with sea views – Flat garden – Close to Monaco

Your JOHN TAYLOR agency is pleased to offer, on a co-exclusive basis, a villa in excellent condition, with a floor area of approximately 305 m² and numerous highlights: Firstly, you will appreciate the sea view from all the main rooms, with the Pointe de Saint-Jean-Cap-Ferrat as a backdrop, as well as the large, flat garden of 2,059 m², a particularly rare feature in this area, and the south-west facing aspect offering plenty of sunshine. Perfectly maintained and featuring a functional layout, the villa offers generous living spaces, including a spacious double living room opening onto a well-exposed terrace facing the sea. The living area is complemented by a large dining room. As for the sleeping quarters, these comprise five bedrooms, all with en-suite bathrooms, very bright and opening onto terraces, including two bedrooms on the ground floor. The master bedroom upstairs is also impressively spacious. The fireplaces in the living room and master bedroom add a warm and welcoming touch to the whole property. The garden features a large 12-metre heated swimming pool, which also faces the sea. Parking is convenient on the property with several outdoor spaces; furthermore, planning permission has been granted for the construction of a spacious enclosed garage. Finally, its location offers quick access to the main roads, with Monaco just 10 minutes away, as well as the centre of Cap d'Ail and the beaches, ensuring a particularly pleasant quality of life. A villa well worth a visit.

Ref. : V2097SJ

JOHN TAYLOR Cap Ferrat

LA TURBIE1 695 000 €

House for sale sea view pool 10 - 10 rooms - 333 m²

LA TURBIE: Property with 10 rooms, swimming pool, sea view

Unique, located in the heart of the village of LA TURBIE, accessible on foot to all amenities, beautiful property on 3 levels totaling 333. 07m2 including: - On the ground floor: Gardener's apartment 3 rooms, large cellar, and double garage; - On the first floor: Spacious living room, kitchen, 2 en-suite bedrooms, and guest WC; - Upstairs: Large room, office, kitchen, one en-suite bedroom, and guest WC. Large circular terraces overlooking all living rooms and offering a magnificent panorama of the village, the sea, and the mountains. Large overflow basin, spacious entrance with electric gate, and numerous parking spaces. Quality features: Double glazing, electric shutters, reversible air conditioning (ducted), stained glass, old wooden service door, bathroom, kitchens, and summer kitchen in lava stones... Built in 2010/2012, connected to the main sewer, lots of potential. Fees payable by the buyer.

Ref. : CONLAN

AGENCE REGIONALE

ST-RAPHAËL2 480 000 €

House for sale sea view pool 10 - 7 rooms - 334 m²

VILLA WITH SEA VIEW BETWEEN SAINT RAPHAEL AND CANNES

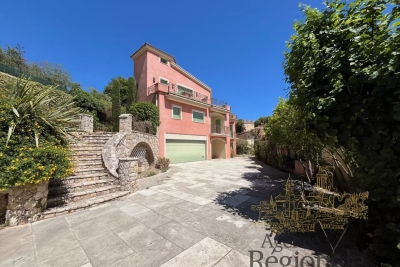
-Saint-Raphaël, ANTHEOR – between sky and sea, this expansive property overlooks the Mediterranean from its promontory. From the moment you enter, light floods in, revealing a breathtaking panorama that unfolds from the living room to the bedrooms. The generous proportions (360 sq m) and refined amenities lend this residence a timeless elegance: a 110 sq m double living room, a fully equipped kitchen, a heated sunroom, and five suites with sea views, including a 60 sq m master suite. Outside, everything invites relaxation: a swimming pool, sunny terraces, a landscaped and enclosed garden of 1,870 sq m, a garage, and a double carport. Completely private, in a peaceful and secure setting, it offers a rare living environment, just 25 minutes from Cannes and 10 minutes from the nearest shops. A villa of soul and light, where the sea invites itself onto your horizon every day.

Ref. : 02060

AGENCE BIRD

NICE6 800 000 €

House for sale sea view pool 10 - 8 rooms - 490 m²

CONTEMPORARY PROPERTY WITH UNIQUE PANORAMA

This property is located in a sought-after neighborhood on the border of Nice and Villefranche-sur-mer. It overlooks the sea as far as the Esterel, the mountains of the Préalpes d'Azur and the bay of Villefranche. It's a 10-minute walk from the local shops at Col de Villefranche. The contemporary villa offers a total surface area of 490 m2 (inc 278 m2 of living surface) and is harmoniously set on a flat plot of 2560 m2, entirely landscaped and planted with rare Mediterranean species. The beautiful, large mirror-finish swimming pool is surrounded by sunbathing areas and includes a pool house. The villa is an exclusive creation. Designed by a renowned architect in a resolutely contemporary style, it faces south-west. The layout is fluid, with no loss of space. The materials chosen are of the highest quality, and home automation makes the villa intelligent with a high level of security. Colors are bright and light is omnipresent. All living areas have sea and mountain views, and open onto large terraces and the garden. A glass staircase leads to all floors. The garden level opens onto a vast entrance that leads to the living areas: a warm and inviting lounge, a dining room shared with a fitted and equipped kitchen and a utility/laundry room. Two en suite bedrooms, including a master with dressing room and bathroom, also occupy this level. The second floor features two further bedrooms with en suite shower rooms opening onto large terraces. Level -1 features a large garage for at least 8 cars, an office area and a wine cellar with tasting room. Numerous other parking spaces are available on the property. This rare property, positioned in a noble and sought-after environment, suffers no nuisance from noise or vis-à-vis. It offers the 4 conditions of an exceptional property: space, location, view and peace and quiet!

Ref. : V2064SJ

JOHN TAYLOR Cap Ferrat

EZE2 800 000 €

House for sale sea view pool 10 - 7 rooms - 326 m²

Modern villa with beautiful sea views, swimming pool, lift and very nice terraces

Your JOHN TAYLOR estate agent is pleased to present this beautiful modern villa, situated just a 10-minute walk from the sea. This 240 m² architect-designed villa offers a peaceful lifestyle, enhanced by breathtaking sea views, a rooftop swimming pool and numerous outdoor spaces, including superb terraces where you can fully enjoy the Côte d'Azur climate and the relaxed lifestyle of the French Riviera. As soon as you arrive, you will be immediately captivated by the panoramic view that unfolds before you, extending from all the main rooms of the house (180-degree view). The large bay windows allow natural light to flood every corner, creating a bright and soothing atmosphere. This villa is built across two main living levels for the owners, as well as two additional levels that could be converted into bedrooms or self-contained apartments. All levels are connected by a lift This is the perfect opportunity for multi-generational families or for a high-quality rental investment. The villa currently offers 5 bedrooms with the potential to create a 6th, and enjoys absolute peace and quiet with no overlooking neighbours. In addition to outdoor parking spaces, a large 80 m² garage capable of accommodating up to 4 vehicles is a major asset of this villa, also offering additional storage space thanks to its 3.80 m high ceiling. Well worth a visit, as properties like this are rare in the area.

Ref. : V1769SJ

JOHN TAYLOR Cap Ferrat