OK
More than Less than
€  ok

Key-words : sea view house

Houses and Apartments, your real estate specialist magazine offers a selection of ads that match with the keyword sea view house. You can refine your search by specifying the area or price range in the navigation bar link Search for a House/Apartment.

LES ISSAMBRES995 000 €

House for sale sea view house - 4 rooms - 160 m²

LES ISSAMBRES VILLA WITH SEA VIEW, GREAT POTENTIAL, WALKING DISTANCE FROM THE TOWN CENTRE AND BEACHES

Ideally located in Les Issambres, in a sought-after residential area, this villa boasts lovely sea views over the Gulf of Saint-Tropez, a south-facing aspect, and a prime location within easy walking distance of the beaches and shops. The main living area offers approximately 147 sq m of living space and comprises a living room extending onto a spacious loggia, a separate kitchen with access to a terrace, two bedrooms, a bathroom, and a guest toilet. On the garden level, an independent studio of approximately 36 sq m complements the property and offers numerous possibilities: independent accommodation, an office, or rental income. At the rear of the house, a separate bedroom with an en-suite shower room also provides accommodation for family or friends. Built on a flat plot with space for a swimming pool, the property includes a large garage of approximately 40 sq m with a cellar. With its layout, southern exposure, sea views, and grounds, this villa offers significant potential for development and appreciation, including the possibility of adding a swimming pool and reconfiguring certain spaces to suit individual needs. A property with great potential for expansion, ideal as a primary or secondary residence, just a few minutes' walk from the beaches and shops of Les Issambres.

Ref. : 2911
SEA VIEW PROPERTY / GROUPE AGENCE DU CAP

MAGAGNOSC1 395 000 €

House for sale sea view house - 5 rooms - 214 m²

Nestled atop a hill overlooking Magagnosc, this fully renovated house offers breathtaking sea views. The living room opens onto large bay windows that bring the landscape indoors, whilst the kitchen and adjoining utility room ensure practical everyday living. Four spacious bedrooms, each with its own en-suite bathroom, offer privacy and comfort; a large study has been converted into a home cinema. The pool house, swimming pool and garden surrounding the property create an ideal outdoor space to enjoy the climate, and the separate garage perfectly complements this living environment. The property enjoys an elevated position that guarantees peace and tranquillity, whilst remaining close to shops and amenities. The location, both peaceful and close to nature, is a real asset for families seeking a privileged living environment in the Provence region.

Ref. : 757

CENTURY 21 Visa Immobilier

STE-MAXIME2 950 000 €

House for sale sea view house - 4 rooms - 202 m²

Waterfront Villa in Sainte-Maxime – Breathtaking Panoramic Sea Views

Exclusive Listing. Ideally located in Sainte-Maxime, within a privileged setting, this property enjoys an exceptional location, just steps from the beaches, restaurants and local amenities. A true invitation to the gentle Mediterranean lifestyle, this 172 sqm residence, set on approximately 466.83 sqm of land, offers a rare living environment where the sea becomes a natural extension of everyday life. Upon arrival, a carport provides convenient parking for your vehicle. The landscaped garden then leads you towards the entrance of the house, where an elegant planted area combining natural stone and Mediterranean species immediately sets the tone for the charm of the property. Upon entering, the magic takes place instantly. The light-filled interiors and generous openings naturally draw the eye towards an exceptional panorama over the Mediterranean. The sea view is ever-present, spectacular yet soothing, creating an immediate sense of serenity. The main level features a beautiful living area comprising a welcoming lounge enhanced by an ethanol fireplace, a convivial dining room and an open-plan kitchen extended by a utility kitchen and a laundry room. A spacious terrace, a true belvedere overlooking the sea, invites you to fully enjoy the panoramic views and magnificent sunsets. This level also includes two bedrooms, a shower room and a guest toilet. The bedrooms offer excellent potential and can be personalised according to the tastes and wishes of their future owners. On the garden level, a third independent bedroom could easily be converted into a studio or guest apartment. This space benefits from direct access to the outdoors and allows you to reach the beach within just a few steps via a private access. Finally, the rooftop terrace provides a truly exceptional additional living space. Currently equipped with a jacuzzi, it offers numerous possibilities for creating a summer lounge, an outdoor kitchen or a relaxing area with breathtaking sea views. A rare waterfront property, where every day is gently punctuated by the sound of the waves, the light of the Mediterranean and privileged access to the beach, offering an exceptional quality of life.

Ref. : MZIST1954

MICHAËL ZINGRAF CHRISTIE'S INTERNATIONAL REAL ESTATE SAINT-TROPEZ

CASSIS3 500 000 €

House for sale sea view house - 7 rooms - 320 m²

FOR SALE - CASSIS - REVESTEL - CONTEMPORARY HOUSE - 5 SUITES - SWIMMING POOL

Barnes presents this stunning modern home, spanning over 250 m² (320 m² of total floor area) and built in 2017 using high-quality materials. Ideally located in the highly sought-after Le Revestel neighborhood, the property enjoys maximum sunlight from morning until evening, offering panoramic views over the entire town of Cassis and Cap Canaille, with a glimpse of the sea. The home features generous proportions, with large openings that invite abundant natural light into every room. It comprises five bedroom suites and an expansive open-plan living area—incorporating a lounge, dining room, and kitchen—perfect for hosting family and friends in comfort. High ceilings accented by beautiful exposed beams, along with a fireplace, add a sense of warmth to this modern residence. The living areas extend seamlessly onto an immense terrace, which houses a swimming pool set amidst the natural rock formations of the *calanques* and lush greenery. The master suite includes a walk-in closet, a bathroom with a separate shower, and a private toilet. The four additional suites are each equipped with ample closet space, a private shower room, and a toilet. The property also includes a dedicated room with a sauna, a large 60 m² garage—with space for at least two cars and several motorcycles—and extensive storage throughout. An exceptional and rare find in this highly desirable area, perfect for those seeking a refined and elegant property. Early viewing is highly recommended. Contact : Marie-Mathilde Delahaye du Courtieux +33 (0)6 34 41 29 27 Consultante BARNES Marseille/Cassis Agent commercial RSAC 504460981 Information regarding the risks to which this property is exposed is available at: www.georisques.gouv.fr Fees payable by the seller Agency fees payable by vendor - Montant estimé des dépenses annuelles d'énergie pour un usage standard : 1400€ ~ 1960€ - Les informations sur les risques auxquels ce bien est exposé sont disponibles sur le site Géorisques : www.georisques.gouv.fr - Marie-Mathilde DELAHAYE DU COURTIEUX - Agent commercial - EI - RSAC Marseille 504460981

Ref. : 87499790

BARNES MARSEILLE CASSIS LITTORAL

EZE4 990 000 €

House for sale sea view house - 7 rooms - 240 m²

Contemporary Villa for Sale Eze Sea View Pool Near Monaco

Set within a private estate of absolute calm, just 15 minutes from Monaco, this fully renovated contemporary villa of 240 sqm stands as an exceptional address in one of the most sought-after sectors on the French Riviera. Bathed in natural light and surrounded by lush Mediterranean greenery, it commands a superb sea view in a setting of total serenity. The villa unfolds across three levels of remarkable architectural coherence. On the main level, a generous living space of over 60 sqm — reception room, dining area and fully equipped open kitchen — opens onto a large terrace with pergola giving access to the pool and pool house. A master suite with en-suite bathroom also benefits from direct terrace access. On the lower level, four bedrooms each have their own private bathroom and storage, complemented by a utility room. On the ground floor, a sixth independent suite — ideal for welcoming family or guests — an entrance hall and a storage room complete the ensemble. The outdoor spaces are carefully considered: a heated swimming pool, a fully equipped summer kitchen, multiple terraces and a landscaped garden on traditional restanques planted with Mediterranean species compose an outdoor living environment of rare beauty. A large double garage and several parking spaces complete the offering. The amenities are those of a premium turnkey villa: air conditioning, underfloor heating, smart home automation, alarm and CCTV — every detail conceived for immediate and effortless comfort. Minutes from Monaco and Nice Côte d'Azur International Airport, at the heart of Èze — a rare acquisition opportunity on the French Riviera.

Ref. : 87216285

DEPLANCHE IMMOBILIER

VENCE1 872 000 €

House for sale sea view house - 8 rooms - 321 m²

On foot from the village, sea view and absolute peace and quiet

Situated just a few hundred meters from the town center, within walking distance of the local shops and yet in the utmost tranquility, this beautiful 320 m² old-fashioned property boasts a sea view and is set in landscaped grounds of approx. 2,850 m² with a pétanque court and a heated, covered infinity pool. The villa comprises an entrance hall, spacious living rooms of almost 50 m², a kitchen with pantry/laundry room, a large veranda, 5 bedrooms, 4 bathrooms/showers including a ground-level master suite, an office and an independent studio. Garages for 3 vehicles, workshop, large storage space. The terraced garden is beautifully landscaped and planted with fruit trees. Around the villa, a huge terrace of over 200 m² with sea views welcomes you to soak up the sun. The swimming pool is surrounded by large terraces sheltered by the property's trees. A beautiful pool house close to the pool offers you a little respite between two sunbaths!

Ref. : V2746CO

JOHN TAYLOR SAINT PAUL DE VENCE

BEAUSOLEIL775 000 €

House for sale sea view house - 4 rooms - 88 m²

BEAUSOLEIL - HOUSE OF 88 SQM FOR SALE - GARAGE - GARDEN TERRACE AND BALCONIES - RENOVATED - SEA VIEW - IDEALLY LOCATED

Beausoleil – 3 bedroom house of 88 sqm over 3 levels with garage, garden, terrace, and balconies. Ideally located, just 10 minutes from Monaco and close to all amenities. This renovated, air-conditioned house consists of: - Ground floor: a street-level garage of 21 sqm; - First level: a 50 sqm garden with a storage room; - Second level: a 26 sqm living room opening onto a 20 sqm south-facing terrace offering unobstructed views of Monaco and the sea, a separate kitchen, and a separate WC; - Third and top level: two bedrooms with balconies offering city and sea views, a third bedroom, and a bathroom with WC. This charming house enjoys an ideal location thanks to its family-friendly yet urban environment, close to Monaco (with the possibility of creating two separate apartments).

Ref. : N-41383

Century 21 LAFAGE TRANSACTIONS Nice

MARSEILLE 7EME1 520 000 €

House for sale sea view house - 5 rooms - 135 m²

MARSEILLE 7TH – CORNICHE KENNEDY – SIGNATURE HOME FACING THE SEA – TERRACE – GARAGE

Here, the Mediterranean is more than just a view. It accompanies the house, floor after floor, becoming part of the everyday scenery. BARNES is delighted to present, exclusively, this 145 sqm home with terrace, set in one of the most iconic locations along Marseille's coastline. Its distinctive character lies in its multi-level layout and its exceptional connection with the sea. Facing the Mediterranean, the property offers a rare privilege: experiencing the coastline from every floor. Arranged vertically over several levels, the house reveals new perspectives towards the horizon at every turn, while natural light flows throughout the interiors. On the first floor, a sea-facing lounge, which could be converted into an additional bedroom, enjoys a privileged setting. A second bedroom, a shower room and a laundry room complete this level. The floor above opens onto a bright, dual-aspect living area with kitchen. Large openings frame the surrounding scenery and naturally draw the eye towards the horizon. A warm and light-filled living space, designed to embrace its exceptional surroundings. The top floor is dedicated to the most private part of the property: a principal bedroom with bathroom, opening onto a Tropezian terrace facing the sea. An intimate outdoor space from which to enjoy the open sky, Mediterranean light and Marseille's unique coastal lifestyle. At ground level, a private garage completes the property — a particularly valuable and sought-after feature on the Corniche Kennedy. Sea views from every floor, complete privacy with no overlooking neighbours, a Tropezian terrace, private garage and a privileged coastal setting: a rare combination that gives this property its truly distinctive character. More than a home on the Corniche Kennedy, this is a singular place where light, horizon and the Mediterranean come together to create a quintessentially Marseillais way of life. Contact – Philippe MANNI – BARNES +33 (0)6 69 25 19 75 [](mailto:) Agency fees payable by vendor - Montant estimé des dépenses annuelles d'énergie pour un usage standard, établi à partir des prix de l'énergie de l'année 2026 : 2230€ ~ 3020€ - Les informations sur les risques auxquels ce bien est exposé sont disponibles sur le site Géorisques : www.georisques.gouv.fr

Ref. : 87318885

BARNES MARSEILLE CASSIS LITTORAL

NICE998 000 €

House for sale sea view house - 7 rooms - 256 m²

Aspremont, 260 m² 7-room house swimming pool sea view

ASPREMONT: 25 minutes from Nice airport and city center, located between Gairaut and Aspremont, this 260 m², 7-room neo-Provencal house with swimming pool, offering sublime, unobstructed views of the sea, mountains and the village of Aspremont. A true haven of peace, this remarkable property is built on a 5,000 m² plot planted with Mediterranean trees and flowers. Permanent sunshine thanks to its main South/West exposure. The house, on two levels, offers generous volumes and is composed as follows: -on the first floor, a very large, light-filled 56 m² living/dining room overlooking the garden and pool, a vast adjoining fitted kitchen, three bedrooms and two bathrooms, one with toilet. All rooms open onto a lovely terrace. -Upstairs, an entrance hall, two bedrooms, one with balcony and bathroom, and a vast 38 m² games room. A very large basement provides ample storage space. A turnaround area for parking up to ten vehicles and a large enclosed garage complete this property. Good DPE in C, reversible air conditioning, calm and green environment, tinted concrete driveways... Just a few hundred meters from the village of Aspremont and all its shops and amenities. Agency fees included, payable by the vendor. Information on the risks to which this property is exposed is available on the georisques website http: //www.georisques.gouv.fr

Ref. : LB-11364

NICE PROPERTIES Promenade

LES ISSAMBRES1 290 000 €

House for sale sea view house - 7 rooms - 165 m²

7-ROOM VILLA WITH 2 INDEPENDENT APARTMENTS OVERLOOKING THE GULF OF SAINT-TROPEZ, IN LES ISSAMBRES

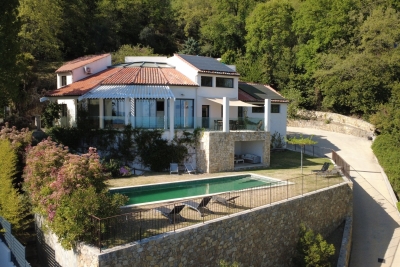
Located in Les Issambres, in absolute tranquility at the end of a cul-de-sac, this charming Provençal villa enjoys a beautiful south/southwest exposure and offers superb views of the Gulf of Saint-Tropez. Built in the 1980s by the architect Beaumont, this property of approximately 165 sq m of living space sits on a magnificent 1,650 sq m Mediterranean plot. Its layout as two independent apartments provides great flexibility, ideal for both a family residence and for hosting family and friends. The house has retained all the authenticity and charm of Provençal architecture of its era: light-colored walls, terracotta tiles, Salerno bathrooms, a fireplace, wooden shutters, and warm materials create an atmosphere full of character. The garden level, renovated in 1995, comprises a living room, two lovely bedrooms, a shower room, and a separate WC. The living room benefits from double glazing, an electric blind, and electric roller shutters. The main apartment, located on the ground floor, retains most of the villa's original features. It comprises a living room with a fireplace, a kitchen, a utility room/laundry room, a bedroom, a bathroom, and a separate WC with a washbasin. Upstairs, a mezzanine, an additional bedroom, and a shower room with a WC complete the living space. Outside, the property boasts approximately 250 sqm of terraces, a pleasant Mediterranean garden, and a stunning infinity pool, the true centerpiece of the property. Its location allows one to fully enjoy the sea views, the sunny aspect, and the privileged setting of Les Issambres. A carport completes the ensemble. Some minor renovations will reveal the full potential of this charming villa. A rare property indeed, thanks to its architecture, spaciousness, authenticity, sea views, swimming pool, and its layout as two independent living spaces. A property with character in Les Issambres, ideal for lovers of Provençal charm and the Mediterranean lifestyle.

Ref. : 4542

SEA VIEW PROPERTY / GROUPE AGENCE DU CAP

MENTON2 500 000 €

House for sale sea view house - 6 rooms - 345 m²

MENTON - L ANNONCIADE - DOMAIN INCLUDING 3 VILLAS - PANORAMIC VIEW OVER SEA AND CAP MARTIN - SWIMMING POOL - PARKING SPACES

Menton, in a dominant position, discover this magnificent property situated on a promontory in the immediate vicinity of the Principality of Monaco and Italy, in a peaceful setting in one of the most exclusive areas of Menton. The property comprises a main house of 180 m², two further villas of around 80sqm, numerous terraces, a swimming pool with pool house, Mediterranean landscaped gardens and a large covered car park served by a lift providing direct access to the buildings. All the rooms and outdoor spaces enjoy magnificent panoramic views of the sea and Cap-Martin. This property - set in 1,800 sqm of land - offers a wealth of development potential, charm and privacy in an absolutely tranquil setting. The property currently comprises 5 en-suite bedrooms with bathrooms, a large lounge with a separate semi-detached kitchen in the main house and a cellar. There is also a separate apartment for a caretaker. The renovated facades and exteriors of this charming property have been preserved to give it a timeless cachet in the heart of the Menton Riviera.

Ref. : V-11064

Century 21 LAFAGE TRANSACTIONS Villefranche-sur-Mer

STE-MAXIME1 699 000 €

House for sale sea view house - 5 rooms - 177 m²

PROVENÇAL VILLA WITH SEA VIEW IN A HIGHLY SOUGHT-AFTER ESTATE

The Jager Real Estate agency offers you this fully renovated Provençal farmhouse with a contemporary touch, located in a highly sought-after gated community in Sainte Maxime, in the heart of the Gulf of Saint Tropez. From the moment you arrive, a large swimming pool surrounded by a cozy terrace welcomes you with sea views and a pool house. You will enjoy the bright living room featuring a spacious lounge and an open kitchen leading to a second terrace with unobstructed sea views overlooking the Bay of Canoubiers and the Saint Tropez parks. Spread over 2 main levels and 2 intermediate landings, the property includes 5 bedrooms, several bathrooms and shower rooms, and a sauna, making it ideal for hosting family and/or friends as well as offering strong seasonal rental income. Several outdoor parking spaces and a large closed garage make this property a major asset.

Ref. : 394V3235M

JAGER IMMOBILIER

CANNES1 990 000 €

House for sale sea view house - 6 rooms - 184 m²

Charming renovated house with swimming pool and sea view

Located in the sought-after Petit Juas – Europe area of Le Cannet, this elegant villa of approximately 184 sqm has been fully renovated to a high standard. It offers a privileged living environment, close to the centre of Cannes and just a short walk from local shops and public transport. The property features a bright and spacious living area comprising a lounge, dining room and fully equipped kitchen, along with four bedrooms, two shower rooms, a bathroom and a laundry room. An independent studio with its own shower room provides additional accommodation, ideal for hosting family and friends. Set on a plot of approximately 550 sqm, the property boasts a lovely garden with a swimming pool, several terraces and open views stretching towards the sea. A turnkey villa combining comfort, contemporary elegance and a prime location. The property also benefits from a private parking space. Agency fees payable by vendor - Montant estimé des dépenses annuelles d'énergie pour un usage standard, établi à partir des prix de l'énergie de l'année 2026 : 3580€ ~ 4860€

Ref. : 1791

MAGREY AND SONS

LA TURBIE1 380 000 €

House for sale sea view house - 8 rooms - 241 m²

La Turbie, close to the center, spacious neo-Provençal villa with sea view, to refurbish

LA TURBIE: Located a few minutes walk from the city center and its shops and a 10-minute drive from Monaco, on a wooded plot of 744 m², spacious neo-Provençal house facing South / South-East, quiet, with a beautiful view of the city, the sea and the Trophée d'Auguste. On the garden level, you will find an independent 2/3 room apartment of 63 m². Upstairs, an entrance hall, a large living and dining room of 82 m², a kitchen, an office and a toilet. On the second level, three large bedrooms and two bathrooms, separate toilet, and a splendid terrace of 36 m² with a beautiful panoramic view. Barbecue, garden shed, 3 parking spaces. The whole requires refurbishment works. Agency fees of 5% included at the seller's expense.

Ref. : 11206

NICE PROPERTIES Villefranche

EZE1 100 000 €

Apartment for sale sea view house - 4 rooms - 88 m²

ÈZE – AIGHETTA – FOUR-ROOM PENTHOUSE WITH 69 SQM ROOFTOP TERRACE AND SEA VIEWS

Located in a residence comprising 13 apartments in the Aighetta district, this 88 sqm four-room penthouse enjoys a south-east exposure. The living room with open-plan kitchen opens through large sliding glass doors onto a terrace leading to a private 69 sqm rooftop terrace with sea views. The sleeping area comprises three bedrooms, one of which has direct access to the outdoors, a shower room and an additional bathroom. The apartment offers features individual heating, a thermodynamic water heater, large-format 80 x 80 cm floor tiles, electric roller shutters in every room, and bathrooms fitted with vanity units, mirrors and LED wall lights. The entrance door is equipped with an A2P-certified three-point locking system, while the entrance halls feature an Intratone access control system. Comprising two single-storey buildings, the residence is surrounded by landscaped gardens planted with olive trees, palm trees, magnolias and strawberry trees. A gated and secure pedestrian pathway leads to the entrance halls. Additional amenities include a swimming pool with a sunbathing area and pool house, a lift and a bicycle storage room. Just 50 metres away, bus routes 82 and 83 provide connections to the village, Èze train station and Nice. The André Gianton school complex and tennis club are also nearby. The nursery is 400 metres away, while shops and a pharmacy are located 1 km away. Monaco is a 15-minute drive, the A8 motorway is 7.3 km away, and Nice Côte d'Azur Airport can be reached in 29 minutes. Two underground parking spaces complete this penthouse. Eliza TORBICZ – Property Consultant – Self-employed Commercial Agent (E.I.) – RSAC No. 790 569 107 Agency fees payable by vendor - Montant moyen de la quote-part de charges courantes 4,213 €/yearly - Eliza TORBICZ - Agent commercial - EI - RSAC 790 569 107

Ref. : 85655816

BARNES Nice Beaulieu | Cap-Ferrat