OK
More than Less than
€  ok

Key-words : sea view garden var

Houses and Apartments, your real estate specialist magazine offers a selection of ads that match with the keyword sea view garden var. You can refine your search by specifying the area or price range in the navigation bar link Search for a House/Apartment.

ST-AYGULF890 000 €

House for sale sea view garden var - 6 rooms - 163 m²

FOR SALE: 6-ROOM VILLA WITH 4 BEDROOMS, SOLARIUM, SEA VIEW, AND SWIMMING POOL, NEAR THE TOWN CENTRE OF SAINT AYGULF

In a quiet, residential area, 500m from the town center, this charming villa, built in 1979, sits on approximately 1000sqm of land. The ground floor comprises a double living room with an open-plan kitchen, a bedroom with an en-suite bathroom and shower, a separate WC, and an office. Upstairs, there are three good-sized bedrooms, a bathroom, and a WC. You will also enjoy a solarium with sea views and a continuous balcony. The upper floor can be made independent thanks to its second entrance. The garden features a lovely pool area, a garage, and several parking spaces. This villa could benefit from some updating but has great potential!

Ref. : 2763b

SEA VIEW PROPERTY / GROUPE AGENCE DU CAP

LA CROIX-VALMER2 290 000 €

House for sale sea view garden var - 8 rooms - 157 m²

Charming villa in calm area - wonderful sea views

Charming Provençal villa of approximately 157 sqm, offering 5 bedrooms, set on a beautiful landscaped plot of around 2,300 sqm with swimming pool and double garage. This impeccably maintained property stands out for its quality features and bright, welcoming living spaces. Peacefully situated in a quiet and unspoilt environment, it enjoys a prime location just moments from the renowned beaches of La Croix-Valmer (Débarquement, Gigaro, Héraclée, Sylvabelle…), the village centre with its shops and restaurants, as well as numerous walking and cycling routes. Benefiting from an ???al south-east to west orientation, the villa enjoys optimal sunshine throughout the day, with particularly beautiful sunsets in the evening. The villa Ground floor: An elegant, light-filled living room with fireplace, an open-plan kitchen with dining area, all enjoying superb views over the bay and the marina of Cavalaire. Direct access to a spacious terrace and the pool area. A principal bedroom with en-suite bathroom and terrace access, a second bedroom and an additional bathroom, also opening onto the outside. Lovely open views over the hills and the sea. The double garage offers potential for conversion into additional living space. Garden level: Three bedrooms and two shower rooms open onto a large, private terrace with sea views. An independent studio with kitchen and living area completes this level, ideal for guests. The terraced garden, planted with Mediterranean species, enhances the authentic charm of the property. Outdoor areas Swimming pool (8 x 4 m), double garage and ample parking. Beautifully maintained Mediterranean garden, featuring a boules court. Electric gate with intercom, automatic irrigation system, outdoor lighting. No overlooking neighbours, ensuring complete privacy. A charming property in a peaceful setting, close to the village and beaches, enjoying superb views over the sea and the Bay of Cavalaire.

Ref. : 86743820

MED-ESTATES

LES ISSAMBRES2 488 000 €

House for sale sea view garden var - 5 rooms - 150 m²

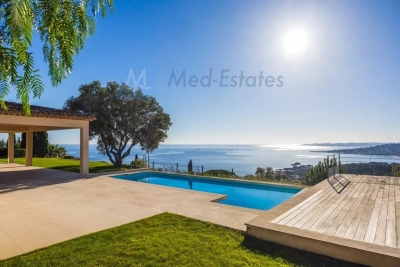
Villa at 300 m to the beach - stunning sea views

Renovated villa (2015) of approx. 150 m² and 3 bedrooms, set on a 1,265 m² plot featuring a swimming pool, 2 separate garages and two driveways. You have the option to extend the existing villa by 60 m2. This property enjoys a fantastic location: in a quiet, elegant residential area, just 300 m from the beach, offering exceptional views of the Mediterranean Sea and the Bay of Saint-Tropez. A truly magical panorama! The Villa Entrance hall; spacious living-dining room with sea views; fitted kitchen (high-quality appliances) with magnificent sea views. Spacious living room, also with panoramic sea views. Ground floor: Master bedroom with en-suite bathroom; 2 bedrooms sharing a bathroom; sea views from all rooms. Each bedroom offers access to the sun terrace with pool. Barbecue area & terrace with sea views. The outdoor area Infinity pool; covered outdoor lounge with barbecue. Landscaped garden with Mediterranean plants such as palm trees; 4-car garage on the lower level of the garden (accessible via a second entrance gate); second garage at the main entrance. Carport directly at the entrance for 2 cars. The villa is fully equipped with an alarm system and air conditioning. The kitchen appliances, fittings and sanitary ware are from the design brand ‘Studio Boffi'. You have the option to extend this property by 60 m². Renovated villa in an elegant residential area, just 300 m (!) from the beaches and with spectacular views of the Bay of Saint-Tropez.

Ref. : 86920235

MED-ESTATES

LA CROIX-VALMER2 290 000 €

House for sale sea view garden var - 8 rooms - 157 m²

Charming Varois-Style Property with Sea and Hill Views – La Croix-Valmer

This warm and inviting villa is nestled in a preserved environment. On the main floor, it offers: a living room with kitchen, and a double garage that could partially be converted to extend the living area/kitchen, a master bedroom with en-suite shower room, and a second bedroom — both opening onto a beautiful terrace with a delicate sea view. On the garden level, three bedrooms and two shower rooms open onto a spacious, private terrace. An independent apartment includes a kitchen and living room, both opening onto the large terrace and the garden, which features tastefully landscaped terraced grounds. The 2300sqm plot ensures complete privacy and includes a pétanque court, meticulously maintained Mediterranean plants, an 8x4 m swimming pool, double garage and multiple parking spaces, electric gate with intercom, automatic irrigation system, outdoor lighting, and mains drainage.

Ref. : 83394

MAGREY&SONS SAINT-TROPEZ

LA CROIX-VALMER2 290 000 €

House for sale sea view garden var - 7 rooms - 157 m²

Superb Sea and Hills View, swimming pool and SOUTH exposure!

RIVERA IMMOBILIER presents this property for sale in La Croix-Valmer, located on a plot of 2295m2 with a beautiful view of the sea and hills, property of approximately 180m2 with swimming pool! It welcomes you on the main level on one level, an entrance with hallway, living / dining room with fireplace opening onto a covered terrace, open kitchen, 1 bedroom with wardrobes and terrace, bathroom, toilet, 1 bedroom en suite opening onto a terrace with bathroom / toilet and a large double garage adjoining the kitchen. The garden level has a bathroom / toilet, a shower room / toilet, 3 bedrooms, one with shower and toilet opening onto a garden and terrace - Corridor - Studio of approximately 28m2 with hallway, kitchen, laundry room and cellar! Petanque court! Sea view terrace! Beautiful POOL area with roller shutter and heat pump!! PROPERTY AVAILABILITY: APRIL 2026!!!

Ref. : VVI10002577

Riviera Immobilier Real Estate

LE PRADET10 400 000 €

House for sale sea view garden var - 32 rooms - 600 m²

Waterfront family property – 83220 Le Pradet

Situated on one of the most secluded stretches of the Var coastline, this seafront property spans approximately 1.1 hectares of south-facing land. Offering direct access to the sea and a picturesque fishing village, it provides an exceptional living environment—serene and far removed from the hustle and bustle. With nearly 600 m² of living space, the estate comprises a main house of approximately 320 m², complemented by a guest house, an independent residence, a caretaker's cottage, a studio, and two additional sea-facing bedrooms. This unique layout allows for hosting family and guests in absolute comfort while ensuring privacy for everyone. Inside, the main residence features spacious reception areas, several living rooms with distinct atmospheres, a fully equipped kitchen, a dining room, and a fireplace. The upper floor houses the sleeping quarters—comprising four bedrooms and three bathrooms—while the converted attic space includes a dormitory, an extra bedroom, and a bathroom. Outside, the estate's full scale is revealed through a landscaped park featuring nearly 7,000 m² of flat gardens, extending into approximately 4,000 m² of terraced grounds sloping down toward Anse San Peyre. A 14 × 7-meter swimming pool, tennis court, pétanque court, summer kitchen with barbecue, and multiple sea-facing terraces create an ideal setting for socializing and long summer days. Bordering the coastal path, this property combines the tranquility of a private estate with immediate proximity to the Mediterranean. A borehole, a water reservoir, and an automatic irrigation system complete the estate's amenities. With its vast size, extensive outbuildings, and direct access to the coast, this property offers a truly rare opportunity: to own a genuine seaside family estate in one of the Var's most sought-after locations. Price includes agency fees, payable by the buyer. For further information or to arrange a private viewing: Delphine DADOURIAN +33 6 99 48 82 18

Ref. : CP2-164

CONFIDENTIAL PROPERTIES

LES ISSAMBRES1 450 000 €

House for sale sea view garden var - 7 rooms - 206 m²

In Aux Issambres, located in a quiet residential neighborhood, a bright 205 m² villa with beautiful sea views. On the ground floor, it features a spacious living room with a fireplace and high ceilings, an open kitchen, and access to two large terraces. A mezzanine serves as an office. The sleeping area is on the garden level and includes 4 lovely bedrooms, 2 bathrooms, and a large laundry room. The 5 m x 10 m infinity pool is surrounded by sunbathing areas. A garage completes this property.

Ref. : 152V3429M

AGENCE LEONIE LELIEVRE

LES ISSAMBRES1 160 000 €

House for sale sea view garden var - 6 rooms - 174 m²

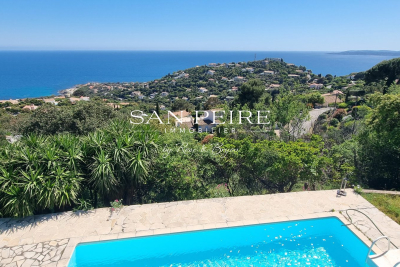
Les Issambres, Villa avec piscine et vue mer

Provençal Villa with Stunning Sea View at the Top of the Hills Located in a quiet residential area, this 174 m² Provençal villa offers a breathtaking panoramic sea view. It features a spacious entrance leading to a bright living room and dining area opening directly onto a large terrace, perfect for enjoying the sun and the panorama. The open, fully equipped kitchen seamlessly integrates into the living space. The villa comprises three bedrooms, including an attic bedroom on the upper floor, with a bathroom and a shower room. A separate one-bedroom apartment (T2) on the lower level provides an ideal space for guests or for rental income. Outside, enjoy a 9 x 4 m swimming pool, sun-drenched terraces, a garage of approximately 30 m², and a beautifully maintained Provençal garden, offering a true haven of peace. A rare location for an exceptional lifestyle between sea and hills. Fees to be paid by the seller. Energy class D, Climate class A Estimated average amount of annual energy expenditure for standard use, based on the year's energy prices 2021: between 2372.00 and 3250.00 €. Information on the risks to which this property is exposed is available on the Geohazards website: www.georisques.gouv.fr.

Ref. : 26041-AD

SAN PEIRE IMMOBILIER

CAVALAIRE-SUR-MER1 995 000 €

House for sale sea view garden var - 8 rooms - 250 m²

Property with Swimming Pool and Sea View!

On a plot of 1942m2 with Sea View, Property of approximately 250m2 composed of an entrance, living/dining room, separate fitted kitchen, 2 bedrooms including 1 with shower room and toilet - Sea View Terrace! On the garden level, a 3-room apartment offering living room and separate fitted kitchen, 2 bedrooms, shower room and toilet - Upstairs, 1 bedroom with shower room and toilet opening onto balcony! Loggia - Terrace - An outbuilding also welcomes you with living/dining room and kitchen, two bedrooms and a bathroom! Parking spaces and Garage! SWIMMING POOL!!! Information on the risks to which this property is exposed is available on the Georisques website: www.georisques.gouv.fr

Ref. : VVI10002552

Riviera Immobilier Real Estate

STE-MAXIME3 450 000 €

House for sale sea view garden var - 5 rooms - 190 m²

Luxury Villa with Panoramic Sea Views – Sainte-Maxime, La Nartelle

Situated opposite the beaches of La Nartelle, within a secure gated estate, this fully renovated villa enjoys an exceptional panoramic sea view. It combines contemporary comfort, high-end finishes and a privileged location in a calm and residential environment. Living Areas On garden level, an open-plan kitchen blends seamlessly into a spacious, light-filled living area thanks to large sliding glass doors. Two en-suite bedrooms complete this level. The living spaces open onto a generous terrace extended by a heated infinity pool, providing an ideal setting to fully enjoy the Mediterranean lifestyle. Upstairs, two further bright bedrooms, a modern shower room, separate toilets and a spacious terrace offer uninterrupted sea views. Features The villa is equipped with an internal lift, a functional laundry room, a fireplace, a garage and several parking spaces. High-quality materials have been carefully selected to create a home that is elegant, durable and comfortable. Location Ideally located in a sought-after area, just a short walk from the beaches, this property is perfectly suited as a primary residence or a second home, offering a privileged lifestyle on the Côte d'Azur.

Ref. : 86506964

MED-ESTATES

LES ISSAMBRES4 500 000 €

House for sale sea view garden var - 6 rooms - 211 m²

Beautiful waterfront property - 83380 LES ISSAMBRES

In an exceptional beachfront setting, this 210 sq m (2,260 sq ft) waterfront villa offers breathtaking sea views, nestled within a magnificent, flat, landscaped garden of 1,598 sq m (16,200 sq ft). The light-filled reception areas comprise a living room and dining room opening onto a vast south-facing terrace, enhanced by a bioclimatic pergola, creating a seamless flow between indoors and outdoors. The elegantly equipped kitchen, with an adjoining pantry, combines aesthetics and functionality. The sleeping quarters offer five bedrooms, two bathrooms, and two shower rooms, providing optimal comfort for accommodating family and guests. The meticulously landscaped garden features a heated swimming pool with a south-facing pool house, a true invitation to relax overlooking the sea. Just 1 km (3 miles) from the town center, this rare property, fully renovated in 2018, also benefits from a carport for three vehicles. A secluded address for a refined seaside lifestyle. The price includes agency fees, payable by the buyer. Please contact: Jeanine Melchior Tel: +33 (0)6 61 13 84 12 Email:

Ref. : CP2-135

CONFIDENTIAL PROPERTIES

BORMES-LES-MIMOSAS2 625 000 €

House for sale sea view garden var - 9 rooms - 220 m²

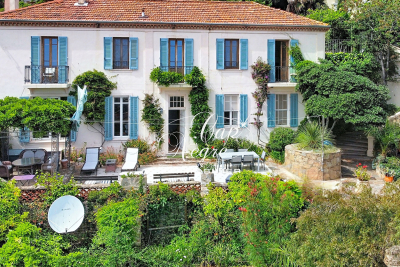
HISTORIC PROPERTY WITH 10 ROOMS, STUNNING SEA VIEWS AND A LUSH GARDEN

This exceptional property is offered exclusively by Cap Nègre Immobilier. Situated in the heart of the medieval village of Bormes-les-Mimosas, this truly unique historic property, built in the 19th century on a plot of over 3,600 m² in an elevated position, offers 220 m² of living space spread over two floors. A true home of character, it enjoys an exceptional and rare setting: a vast, lush garden that feels like a secret estate suspended between sky, sea and nature, right in the heart of the historic village. The moment you step onto the property, you are instantly captivated by its charm. Every vantage point reveals sweeping views of the garden, the sea, the islands and the surrounding hills, creating a timeless atmosphere that is particularly rare in this area. On the main level, you will find an entrance hall leading to a dining room, a living room with a fireplace, a separate, fully fitted kitchen with magnificent high ceilings, a bathroom, a separate toilet, and two spacious bedrooms, one of which is a suite with an en-suite shower room. The upper floor, which is self-contained and accessed via an external staircase, also features its own rear garden as well as a pleasant, shaded terrace offering spectacular panoramic views of the sea and the surrounding hills. It has two separate entrances, offering particularly versatile layout options: the upper floor can be used as a single four-bedroom flat or easily divided into two separate one-bedroom and two-bedroom flats simply by locking an internal door. The former greenhouse has also been converted into a self-contained annexe comprising a kitchen, a dining area, a bedroom and a shower room with a toilet. This independent space, full of charm and perfectly integrated into the property's greenery, will be ideal for entertaining guests or accommodating a caretaker. One of the most remarkable features of this property is undoubtedly its enchanting garden, a truly unique green oasis in Bormes-les-Mimosas. The garden, a true work of landscape art, brings together a remarkable diversity of plant species drawn from a variety of sources, offering a changing, lush and particularly exotic atmosphere throughout the seasons. The pickleball court, which blends seamlessly into the natural landscape, the swimming pool area and the numerous terraces and outdoor spaces lend the property a rare and deeply distinctive character. The property also benefits from several parking spaces within the grounds themselves, which are secured by an electric gate. The property also features a storage area dedicated to tools and gardening equipment. It is rare to find a property that so harmoniously combines history, authenticity, the Provençal way of life, an ever-present panoramic sea view and a garden of such scale right in the heart of the historic village of Bormes-les-Mimosas. This exceptional property represents a unique opportunity for lovers of historic properties and truly extraordinary locations. You can view this listing on the agency's website: This listing is brought to you by Quentin SOLINAS, a registered estate agent with the RSAC in Toulon under registration number 899 930 853. Information on the risks associated with this property is available on the Géorisques website:

Ref. : 298

EURL CAP NEGRE IMMOBILIER

ST-RAPHAËL1 795 000 €

House for sale sea view garden var - 9 rooms

SAINT RAPHAEL – RARE - Exceptional property on 3500m² with tennis, close to the sea and shops

SAINT RAPHAEL - Boulouris - Nestled at the end of a cul-de-sac in a sought-after residential area, this unique and commanding property enjoys absolute tranquility while offering proximity to the seafront and shops—a balance that has become particularly rare in this area. Set within a magnificent 3,500 sq m landscaped garden, the property impresses with its generous outdoor spaces and amenities: large sun-drenched terraces, a private tennis court, a fountain, a pétanque area, and expansive relaxation areas, all within a preserved green setting. The main villa, facing southwest, is organized around a bright, triple reception room, enhanced by a double-sided fireplace and large windows opening onto the exterior, offering unobstructed views of the Maures mountains to the west and the Estérel massif to the east. A separate kitchen completes this welcoming and elegant living space. On the garden level, there are two suites, a bright room that can be adapted to your needs (recreation room, workshop, office space), and a children's bedroom with an en-suite shower room. Upstairs, a bedroom boasts its own private terrace, ideal for enjoying the surroundings and the view. A separate, spacious, and functional two-bedroom apartment of approximately 70 sq m completes the property, perfect for hosting family and friends or accommodating a caretaker couple. A large garage, a well, ample storage space, and easy parking for several vehicles are also included. This charming property represents a rare opportunity in Saint-Raphaël: an exceptional location, a large plot of land, and significant potential for appreciation, making it ideal for a prestigious primary or secondary residence.

Ref. : 02043

AGENCE BIRD

LES ADRETS-DE-L'ESTÉREL895 000 €

Apartment for sale sea view garden var - 4 rooms - 97 m²

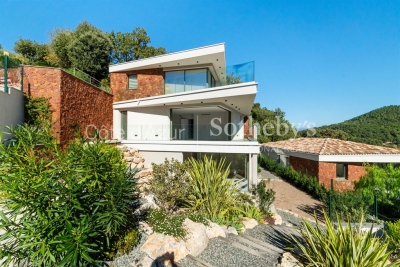
Exceptional apartment with sea view in Les Adrets-de-l'Estérel Côte d'Azur

This exceptional four-room apartment of 97 m² is located in an intimate residence delivered in 2025, at the heart of the peaceful village of Les Adrets-de-l'Estérel, just five minutes from the motorway. Comprising nine apartments, the residence has been designed to offer each unit a private living experience with top-level finishes. The bright living room opens onto a 49 m² private terrace with panoramic views of the sea and the Lérins Islands. Large sliding glass doors create a seamless connection between indoor and outdoor spaces. The fully integrated high-end Italian kitchen complements the living area. The sleeping area consists of three bedrooms, a bathroom, a shower room, a separate toilet, and a storage room, offering comfort and privacy. The apartment features underfloor heating, reversible ducted air conditioning, smart home automation, anti-burglary double glazing, large-format tiles, fiber optic, videophone, high ceilings, and accessible design. The secure residence offers landscaped gardens and a swimming pool. Within walking distance of village amenities, the apartment is 20 minutes from Cannes beaches, 15 minutes from Terre Blanche Golf, and 30 minutes from Nice International Airport. Additional options include a cellar, parking, or a closed garage that can become a double garage. The kitchen is included, and the furniture is shown for illustration purposes. Contact Côte d'Azur Sotheby's International Realty to discover this exceptional property.

Ref. : CA15-088

COTE D'AZUR SOTHEBY'S INTERNATIONAL REALTY

GRIMAUD2 950 000 €

House for sale sea view garden var - 7 rooms - 324 m²

Villa with sea view in a gated community near the beaches and

Exclusive to our agency - Sea view villa in a gated estate in Beauvallon Ideally located in the heart of a sought-after gated community, nestled between the Beauvallon golf course and the sea, this charming villa of 324 m² sits on an elevated 2,555 m² plot and enjoys stunning views of the sea and Saint-Tropez. From the moment you arrive, the property captivates with its privileged setting, absolute tranquility, and generous living spaces. The entrance hall, featuring a cloakroom and guest restroom, leads to spacious reception areas including a living room with fireplace and a bright dining room. Large sliding glass doors seamlessly extend the living areas outdoors, creating a perfect flow between inside and outside, with terraces, the pool, and panoramic views as the backdrop. The kitchen is spacious and practical, with a separate service entrance, and opens onto a large covered barbecue area. The villa includes a true master wing with an elegant suite and a full bathroom. Upstairs, a large office opening onto a rooftop terrace allows you to fully enjoy the view. Three other comfortable bedrooms complete the main level. On the garden level, an independent caretaker's apartment, a laundry room, a boiler room, as well as a garage for two cars and several two-wheelers complement the amenities. One of the villa's major assets is its nearly single-level living arrangement, which is highly sought after: reception areas, terraces, garden, parking, and a 6 x 12 m pool are all easily accessible and perfectly connected. The pool area also includes a changing room and a shower. The landscaped garden, planted with magnificent Mediterranean species, features a majestic umbrella pine providing much-appreciated natural shade during the summer. Finally, this property benefits from a rare advantage: a second direct access from Port-Grimaud, especially valuable in high season for quick access to beaches and amenities. In generally good condition, this villa offers strong potential for modernization according to your desires. A charming property offering sea views, spaciousness, tranquility, and a prime location in one of the most sought-after areas of the Gulf of Saint-Tropez.

Ref. : 394V3150M

JAGER IMMOBILIER