OK
More than Less than
€  ok

Key-words : sea access

Houses and Apartments, your real estate specialist magazine offers a selection of ads that match with the keyword sea access. You can refine your search by specifying the area or price range in the navigation bar link Search for a House/Apartment.

CANNES4 800 000 €

Apartment for sale sea access - 5 rooms - 227 m²

SOLE AGENT - CANNES REAR CROISETTE - 4 BEDROOMS - BALCONY - GLIMPSE OF SEA - TOP FLOOR

Ideally located in the heart of the "Banane" district and just steps from the prestigious Boulevard de la Croisette, close to the beaches, the Palais des Festivals, shops, this exceptional apartment of approximately 227 m² occupies the 4th and last floor of a fully renovated building. The entrance opens onto a spacious and bright living area including an elegant living room extended by a fitted kitchen, offering a friendly and pleasant setting. The sleeping area consists of four bedrooms, all en suite, each with its own shower room or bathroom, ensuring comfort and privacy. All bedrooms are en suite with shower or bathtub. An approximately 13.50 m² balcony completes this property. Thanks to its privileged location on the top floor and its prestigious address, this apartment offers a rare opportunity to fully enjoy the Croisette, the sea, and all amenities within walking distance. It is subject to the co-ownership regime. Located in the heart of Cannes, this property benefits from a privileged location just steps from the Croisette, Rue d'Antibes, luxury shops, restaurants, and beaches. Highly sought after for its pedestrian lifestyle, the neighborhood offers immediate access to the Cannes train station, the Forville market, Rue Meynadier, and the Old Port. Famous worldwide for its elegance and lifestyle, Cannes attracts with its iconic beaches, the Croisette, renowned restaurants, and luxury boutiques. Considered the best global destination for hosting festivals and events, the city hosts every year at the Palais des Festivals prestigious events such as the Cannes Film Festival, MIPIM, and Cannes Lions. Ideally located between Monaco and Saint-Tropez, near Nice International Airport and Cannes-Mandelieu aerodrome, Cannes offers an exclusive living environment in the heart of the French Riviera. A major player in high-end real estate and ambassador of the art of French living, Maison BARNES deploys its integrated network of 159 agencies in 21 countries and 75 destinations, guiding its clients through all their life projects. Agency fees payable by vendor - Candice MARIDET - Agent commercial - EI - RSAC 497569814

Ref. : 86426842
BARNES Cannes

CARRY-LE-ROUET3 200 000 €

House for sale sea access - 6 rooms - 390 m²

Prestigious Sea-View Villa – Walking Distance to the Harbour and Beach

Ideally located within walking distance of the harbour, shops and the beach, this high-end villa has been fully renovated using premium materials and is set on a beautifully landscaped 1,700 sq m plot. The property offers generous volumes and a bespoke layout, featuring bright open living spaces with large sliding doors, a contemporary fully equipped kitchen with central island, an office area and four spacious en-suite bedrooms, three of which enjoy direct access to a terrace with stunning sea views. Additional amenities include a triple garage, laundry room, a space that can be converted into a home cinema, and extensive storage. The landscaped garden boasts a 5 x 11 m saltwater infinity pool, an elegant pool house, a pétanque court and ample parking. Carry-le-Rouet, a sought-after seaside resort on the Côte Bleue, is renowned for its crystal-clear waters, unspoilt coves and vibrant marina. Ideally located less than 30 minutes from Marseille city centre, Aix-en-Provence TGV station and Marseille-Provence International Airport. A rare opportunity in a prime coastal location. Agency fees payable by vendor - Montant estimé des dépenses annuelles d'énergie pour un usage standard : 1040€ ~ 1460€ - Les informations sur les risques auxquels ce bien est exposé sont disponibles sur le site Géorisques : www.georisques.gouv.fr - Pascale GONZALEZ - Agent commercial - EI - RSAC 904 388 634

Ref. : 86635738

BARNES MARSEILLE CASSIS LITTORAL

VENCE1 995 000 €

House for sale sea access - 9 rooms - 249 m²

Charming villa with sea view - Vence

Nestled in a preserved natural setting in Vence, this elegant property of approximately 249 sqm offers an exceptional lifestyle combining nature, comfort and serenity. Set on a magnificent plot of around 3,000 sqm, it enjoys a peaceful and privileged environment. The villa features 9 well-appointed rooms, including 5 spacious bedrooms, offering generous living spaces and a welcoming atmosphere. The living areas, enhanced by a fireplace, are ideal for entertaining and open seamlessly onto the outdoors, allowing you to fully enjoy the surrounding scenery. A particular advantage of the property is its flexible layout, with two independent levels and separate entrances, making it ideal for multi-generational living, welcoming guests, or combining private use with seasonal rental opportunities. Outside, expansive terraces, a landscaped garden and a jacuzzi create inviting relaxation areas, perfect for entertaining guests or enjoying quality time with family in complete tranquillity. The property also includes a detached studio located at the rear of the garden. Equipped with a kitchenette and shower room, it offers excellent potential after updating and could serve as an artist's studio, a home office, guest accommodation, or staff quarters such as an au pair suite or caretaker's accommodation. A rare feature, the property benefits from privileged access to two natural pools in the Lubiane River, offering a unique swimming experience in the heart of an unspoiled natural environment. Just a few minutes from the centre of Vence and all amenities, this property will appeal to those seeking space, peace and authenticity in one of the most desirable areas of the French Riviera.

Ref. : 86230587

WRETMAN ESTATE & CONSULTING

CANNES4 790 000 €

House for sale sea access - 7 rooms - 211 m²

Cannes villa 211 sqm panoramic sea view Lérins Islands secure estate with pool

Cannes villa 211 sqm panoramic sea view secure estate pool This villa located on the heights of Cannes offers approximately 211 sqm of living space within a gated estate. Reception areas Living room and dining area opening onto garden and pool, separate kitchen. Bedrooms Five bedrooms including a master suite with sea view. Outdoor spaces Swimming pool with south facing exposure and sea view. Additional features Office, laundry room and garage. The property is suitable for residential use or investment in a sought after area. Location Close to central Cannes and main access routes. For further information or to arrange a private viewing, please contact Côte d'Azur Sotheby's International Realty, your expert in Cannes.

Ref. : CA6-2682

COTE D'AZUR SOTHEBY'S INTERNATIONAL REALTY

MENTON399 000 €

Apartment for sale sea access -

MENTON - NEW DEVELOPMENT - Delivery End 2025 - 3 ROOMS with terrace + Basement car park

Your agency offers you a new development for sale, ‘les hauts jardins', located in the heart of the côte d'azur. Just a stone's throw from menton, it's a veritable paradise overlooking the mediterranean sea. The residence's remarkable location in a peaceful, exceptionally natural park offers residents a harmonious living environment. Easily accessible and close to all the amenities that make daily life so much easier: shops and restaurants, schools and sports and cultural facilities, les hauts jardins boasts exceptional flats, each with generous terraces. On the heights, the sublime architecture offers magnificent sea and mountain views. This is a secure, long-term property purchase, ideal for living, investing or as a second home. Delivery scheduled for 4th quarter 2025. 3 rooms flats with terrace and basement parking. Selling prices range from €399,000 to €440,000, depending on floor, position and surface area between 66 m² and 73 m² with spacious terrace, see available products. For more information - brochures, plans and full details of the programme, contact us on 04 93 57 15 15 / .

Ref. : W2761M1

IDM PROPERTIES

ROQUEBRUNE-SUR-ARGENS825 000 €

Apartment for sale sea access - 4 rooms - 87 m²

Les Issambres – a little slice of the Mediterranean just for you

As if suspended between sky and sea, this magnificent 86 m² apartment offers the rare feeling of boarding your own boat every day. From the moment you enter, your gaze is irresistibly drawn to the endless blue of the Mediterranean. Light floods the living areas thanks to a due-south exposure, while the terrace becomes a true private deck open to the horizon. Within a discreet residence of only four apartments, this unique property combines elegance, serenity, and the Mediterranean art of living. The spacious living room of nearly 30 m² opens generously onto the terrace through large sliding glass doors, creating a natural continuity between indoors and outdoors. Every moment here invites you to contemplate the ever-changing reflections of the sea, from sunrise to the soft evening light. The large separate kitchen of over 23 m² offers a welcoming space to share the flavors of the South after a day at the beach. The sleeping area includes two comfortable bedrooms, including a superb bedroom with built-in closets and its own balcony overlooking the sea. Waking up here means starting the day facing the sparkling waters of the Mediterranean. Just a few minutes' walk is all it takes to reach the beach and enjoy a morning swim or a stroll with your feet in the sand. Shops and the lively atmosphere of downtown San Peïre remain easily accessible while preserving the tranquility of the setting. A closed 20.53 m² garage as well as a private parking space complete this rare property. More than an apartment, it is a ??????? invitation to travel, a bright haven between land and sea, where each window frames a living picture of the Mediterranean. A discreet address for those who dream of a lifestyle with their feet in the water. Energy performance diagnostic (DPE): 187 – D Greenhouse gas emissions: 38 - D Estimated annual energy costs for the dwelling: 1600-2210 euros. Condominium of X lots, average annual charges for the lots: 651 euros. Ongoing proceedings: no. Transaction fees of 6% incl. VAT payable by the buyer. Net seller price: 778,302 euros. Information on the risks to which this property is exposed is available on the Géorisques website: www.georisques.gouv.fr A prime address in the heart of the Gulf of Saint-Tropez Located in one of the most sought-after areas of Les Issambres, this apartment enjoys an exceptional setting between the sea and the gentle Mediterranean way of life. Just a few minutes' walk from the fine sandy beaches, the San Peïre marina and the seafront restaurants, it offers a daily life paced by the Mediterranean. Lively terraces, Provençal markets and local shops add to the authentic and elegant atmosphere of this popular seaside resort. At the gateway to the Gulf of Saint-Tropez, Les Issambres charm with their preserved surroundings, secluded coves and sun-drenched coastline all year round. From the port, ferry shuttles make it easy to reach Saint-Tropez and enjoy its famous harbor, boutiques and iconic addresses. Perfectly connected, the property is about 30 minutes from the Saint-Raphaël TGV station and offers quick access to the main airports on the French Riviera, including Nice Côte d'Azur, making stays as a primary or secondary residence easy. A discreet destination combining elegance, unspoiled nature and the pleasures of the sea, to fully enjoy the art of living of the French Riviera.

Ref. : W-04A52Z

ENGEL & VÖLKERS

ROQUEBRUNE-CAP-MARTIN715 000 €

Apartment for sale sea access - 3 rooms - 83 m²

TOP FLOOR - CARNOLES CENTRE - 42M2 TERRACE - DOUBLE GARAGE

Top Floor - Roquebrune-Cap-Martin - Carnolès Ideally located in the heart of Carnolès, in the immediate vicinity of shops, transport and amenities, discover this spacious 3-room apartment of 83m2 located on the 7th and top floor of a secure and perfectly maintained condominium dating from 1991. From the moment you step inside, you'll be captivated by the generous proportions of this apartment. It comprises a spacious living and dining area with a fireplace, creating a warm and inviting living space. A separate, fully equipped kitchen completes this area. Both the living room and kitchen open onto a magnificent 42 m2 east-facing terrace, a true extension of the living space offering unobstructed views and a pleasant glimpse of the sea. The sleeping area comprises a hallway with storage, a small dressing room, and two attractive bedrooms, each with built-in wardrobes. These bedrooms have direct access to an enclosed balcony overlooking the residence's inner courtyard, ensuring peace and quiet. The apartment also has a full bathroom with a bathtub and shower, as well as a separate toilet. Designed to offer optimal everyday comfort, this property benefits from sought-after features such as air conditioning, double glazing, electric roller shutters and electric blinds. Located on the top floor, this apartment benefits from remarkable light, a beautiful flow of spaces and a particularly pleasant living environment. A truly rare asset in the area: the property is sold with a double garage, offering parking comfort that is particularly sought after in the city centre. An ideal apartment for a primary or secondary residence, combining a prime location, comfortable spaces, exceptional outdoor space and quality amenities in the heart of Roquebrune-Cap-Martin.

Ref. : 490

H Properties

SANARY-SUR-MER2 183 300 €

Apartment for sale sea access - 4 rooms - 142 m²

Sale - Sanary - New development - Beaucours - Sea access

Located a stone's throw from the sea with private access to a cove, beautiful residence with five apartments built on a 3,000 m² plot. 1,43m² four-room apartment: Living room, kitchen, master bedroom, bathroom, two bedrooms, shower room, terrace, 613m² plot. Double garage. Very beautiful amenities, rare location. Agency fees payable by vendor

Ref. : 86418552

BARNES SANARY LUXURY REALTY

NICE890 000 €

House for sale sea access - 5 rooms - 140 m²

NICE PESSICART for sale villa 14O m2 Sea view.

Your real estate agency in Nice presents: A magnificent contemporary villa, offering a breathtaking view of the sea and mountains, an ideal exposure to enjoy natural light throughout the day. Main characteristics: - Total surface area: 283 sqm (119sqm for workshop and garages) - Carrez surface area: 140 sqm - Number of levels: 2 floors - Composition: - Ground floor: Spacious living room with open kitchen, 1 bedroom, 1 bathroom, WC, and direct access to a large terrace. - First floor: 3 additional bedrooms, 3 bathrooms with WC, access to a second terrace. - Outdoor spaces: Private garden on a plot of 800m2, two large terraces offering unobstructed views. - Modern equipment: - Thermodynamic water heater and thermal solar panels, for better energy efficiency. - Air/water heat pump for heating, with heated floor. - Hygroregulated controlled mechanical ventilation system (CMV) for optimal comfort. - Parking: 3 closed garages and 4 outdoor parking spaces.

Ref. : 12025KP

ERA Côte d’Azur Immobilier

AGAY11 500 000 €

House for sale sea access - 12 rooms - 390 m²

Prestigious waterfront property

Superb waterfront property with direct access to the sea, nestled in the heart of the red rocks of the Estérel. Located between Cannes and Saint-Tropez, this late-19th-century residence has regained all its splendour after several years of renovation. It offers high-end amenities, with a living space of 390 m², divided between the main house, featuring 5 suites, and an annex building with 2 additional suites and a double garage. The property sits on 4,250 m² of landscaped grounds bordering the sea and benefits from a rare feature: a gate providing direct launch access for a boat. Its various terraces and swimming pool offer panoramic sea views, with the Bay of Agay on the horizon. Home cinema, air conditioning, home automation system, elevator, large parking area, ... A rare opportunity for sea lovers.

Ref. : 8293

MAGREY&SONS SAINT-TROPEZ

NICE598 500 €

Apartment for sale sea access - 4 rooms - 92 m²

Nice West, top floor, 3-bedroom apartment (92m2) with circular terrace offering a glimpse of the sea, and a garage.

Your agency in Nice (Anjelika BORISSOV, tel: 33 6 62 33 54 22) offers for sale a 4-room apartment with a surface area of 92.34 sqm, located on the top floor of a 3-story building with an elevator providing direct access to the apartment. This rare property on the market offers an unobstructed view and a glimpse of the sea. It comprises three spacious and bright bedrooms, all opening onto the terrace. A 14 sqm enclosed garage is included for your convenience and security. The circular terrace faces east-northwest. Note: Renovation work is recommended. For more information and to arrange a viewing, please contact Anjelika BORISSOV by phone at 33 6 62 33 54 22 or by email at

Ref. : 11979AB

ERA Côte d’Azur Immobilier

COLOMARS1 540 000 €

House for sale sea access - 11 rooms - 360 m²

An Exceptional Provençal Estate on the Outskirts of Nice – Colomars

Nestled in the hills surrounding Nice, in a peaceful and unspoiled residential setting, Lou Prégadiou is a rare property where Provençal elegance meets the Mediterranean art of living. Built from finely cut stone, this distinguished residence captivates from the very first moment with its authenticity, exceptional craftsmanship, generous proportions, and the warm atmosphere that defines great family homes. Set on approximately 5,200 m² of land, the property offers around 360 m² of living space and includes: • A spectacular reception room with a cathedral ceiling and monumental stone fireplace • 5 bedrooms • 2 offices • 3 bathrooms and 2 shower rooms • A self-contained guest apartment • Expansive terraces • A masonry swimming pool • Ample parking From the terraces and gardens, sweeping views extend across the Mediterranean Sea, the Baou de Saint-Jeannet, the surrounding hills, and the mountains beyond, offering an iconic panorama of the Nice hinterland. The grounds also offer highly sought-after development potential, with the possibility of constructing a second residence, subject to the necessary planning permissions. One of Lou Prégadiou's greatest assets is its exceptional location. Sheltered from all disturbances, the property nevertheless enjoys quick access to the French Riviera's main destinations. Nice city centre, the Promenade des Anglais, and Nice Côte d'Azur International Airport can all be reached in around 20 minutes. Sophia Antipolis is approximately 30 minutes away, while Monaco is less than 45 minutes by car. The property is also equipped with high-speed fibre-optic internet in both the main house and the independent apartment, ensuring modern comfort ideally suited to remote working and extended stays. Lou Prégadiou does not seek to follow trends. Instead, it embraces the timeless elegance of authentic Provençal homes, where every element contributes to a unique atmosphere: cut stone, exposed wooden beams, terracotta floors, arches, wrought-iron details, fireplaces, and generous living spaces come together in a harmonious, warm, and refined setting. As the hours pass, the Mediterranean light reveals the subtle tones of the stone and enhances the beauty of the façades. At dusk, the terraces offer a peaceful panorama of the rolling hills and the iconic landscapes of the French Riviera. This exceptional property is designed for those who appreciate homes of character — those seeking an authentic, elegant residence steeped in history, just minutes from Nice and its international airport. Some photographs show a virtual staging (home staging created using artificial intelligence) to illustrate the potential of the spaces. They are clearly identified and have no contractual value.

Ref. : 87034914

WRETMAN ESTATE & CONSULTING

CANNES475 000 €

Apartment for sale sea access - 2 rooms - 49 m²

NEAR THE CENTRE OF CANNES, PANORAMIC SEA VIEW

Set within a luxury residential complex featuring a park, swimming pool and tennis court, nestled in a leafy area just a 3-minute drive from the town centre, it offers a privileged living environment combining tranquillity with easy access to local amenities. A superb one-bedroom flat in immaculate condition, renovated using high-quality materials – and, above all, boasting a magnificent panoramic sea view. It is very light and enjoys maximum sunlight from morning to evening. It comprises an entrance hall leading to a comfortable living room with a beautiful open-plan fitted kitchen designed to make the most of the view, all opening onto a terrace; a lovely bedroom with a walk-in wardrobe, a built-in cupboard and an en-suite bathroom featuring a walk-in shower and double washbasins. It also comes with a parking space and a cellar.

Ref. : 86267242

ERIC LABOURÉ IMMOBILIER

SAMOËNS499 000 €

Apartment for sale sea access - 3 rooms - 61 m²

Majestic LODGE A204 - 2 bedrooms

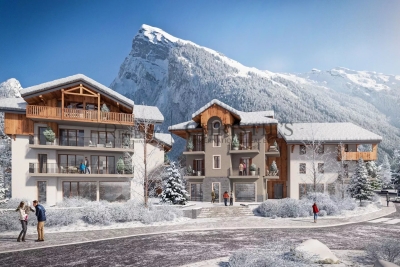
Regent alps exclusivity - christie's international real estate majestic lodge, exceptional alpine lifestyle at the heart of samoëns nestled at 720 meters above sea level in the preserved giffre valley, samoëns stands out as one of the most authentic savoyard villages in haute-savoie, combining centuries-old tradition with direct access to the internationally renowned grand massif ski area (flaine, les carroz, morillon, samoëns, sixt-fer-à-cheval). The only mountain resort labeled “land of art and history,” it charms with its rich heritage of stonecutters, its lively medieval pedestrian village all year round, and its preserved natural environment. In this desirable living environment, the new high-standard program majestic lodge features an intimate collection of 26 luxury units and 3 local shops, tastefully spread over two buildings with refined architecture blending cut stone and aged wood, in line with the high standards of developers biotope & aspen immobilier. Located on the second floor with elevator, this superb three-room apartment immediately appeals with its functional layout and thoughtfully designed volumes to preserve each space's privacy. The private entrance, equipped with custom-built built-in closets, opens onto a hallway ensuring perfect sound insulation of the sleeping area. This area includes separate guest toilet, a modern elegant bathroom, a comfortable first bedroom with a large window facing outside, and a private master suite with its own adjacent bathroom. The main reception room impresses with its natural light and warm atmosphere. It includes a spacious lounge and a high-end open kitchen, fully furnished and equipped with major brand appliances (included in the package). This convivial space extends directly to a beautiful private outdoor terrace, an additional open-air room to enjoy sunshine and panoramic views of the valley peaks. Features and living environment: the building includes thermal and acoustic features compliant with the most demanding environmental standards (re 2020), an elevator serving all levels, and interior noble materials (hardwood flooring, terracotta tiles). An exceptional turnkey address for a refined secondary residence or a heritage rental investment at the foot of the grand massif. Legal and technical information: delivery schedule: end of 2027 (sale in future state of completion - vefa). Subject to co-ownership status: residential complex of 29 main lots (26 housing units and 3 commercial premises). Estimated annual co-ownership charges: not known to date (building under construction). Ongoing procedures: no procedures declared under current legislation. “information on the risks to which this property is exposed is available on the georisks site: www. Georisques. Gouv. Fr”.

Ref. : MAJA204

REGENT ALPS - Christie's International Real Estate

VALLAURIS2 690 000 €

House for sale sea access - 10 rooms - 375 m²

Brusquets, French Riviera – Renovated property with sea views, guest house and swimming pool

We are pleased to present, in a green and residential setting, an exceptional family property with its guest house and swimming pool, entirely renovated with quality materials and high-end features to provide modern comfort and a rare quality of life. Built in 1991 and completely redesigned over the past three years, the main house of 325 sqm, complemented by a 50 sqm guest house, stands out for its generous volumes and optimized interior layout. Every space has been carefully designed to meet the needs of modern family living, with five en-suite bedrooms in the main residence, each with its own private bathroom or shower room. Two of these are true master suites with fully fitted walk-in dressing rooms, plus an additional unit with two bedrooms in the guest house. The ground floor opens onto a particularly bright living room of more than 60 sqm, enhanced by a six-meter-wide bay window with views of greenery and the sea, followed by a fully equipped 21 sqm kitchen, a master bedroom with its dressing room and bathroom also overlooking the sea, a cleverly designed laundry room with extensive storage, and a guest WC. The garden level hosts three bedrooms with en-suite shower rooms, all opening onto a landscaped garden, as well as two large versatile rooms that can be arranged according to your wishes, whether as additional storage, a spacious wine cellar, or a wellness area such as a sauna or hammam (water supply and drainage already installed). The first floor offers a large open-plan room, perfect for use as an office, library, playroom, or media lounge. This level also opens onto a roof terrace and includes a bedroom with its own private shower room. An independent guest house completes the property. With a surface of 50 sqm, it features three rooms and a shower room with WC. It is ideal for hosting relatives or friends in complete privacy, or as a rental opportunity. The outdoor spaces provide exceptional comfort with a brand-new swimming pool equipped with an electrolysis system, a safety cover and closed-circuit machinery, set in the heart of a landscaped and fully lit garden with an automatic irrigation system. Each terrace level of the land is directly accessible from the road, while the property benefits from two motorized gates and two pedestrian entries, leading to two parking areas that can accommodate up to ten vehicles. From a technical standpoint, the house offers remarkable performance. Its modern insulation ensures a B energy rating and an exemplary environmental performance with greenhouse gas emissions rated A. Aluminum double-glazed windows, ducted reversible air conditioning with individual room controls, a fireplace with heat recovery system, as well as a completely renovated electrical and plumbing network guarantee optimal comfort throughout the year. A customized home automation and surveillance system allows remote management of the entire property, from shutters and gates to lighting and temperature. This rare property combines the charm of a green residential setting, the modernity of a full renovation, and the practicality of a layout designed to comfortably accommodate a discerning family or a lifestyle project blending main residence and guest hosting.

Ref. : 00853OR

Agence Winter immobilier