OK
More than Less than
€  ok

Key-words : se view

Houses and Apartments, your real estate specialist magazine offers a selection of ads that match with the keyword se view. You can refine your search by specifying the area or price range in the navigation bar link Search for a House/Apartment.

CANNES1 850 000 €

Apartment for sale se view - 6 rooms - 206 m²

CANNES – Exceptional Top-Floor Duplex with Sea Views

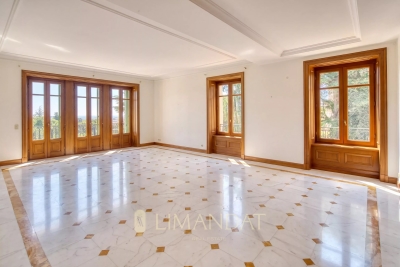
On the top floor of one of the most prestigious residences in the Oxford district, this remarkable duplex of approximately 200 sq m offers generous proportions, refined features and an exceptionally elegant setting. Filled with natural light and surrounded by greenery, the apartment enjoys a peaceful atmosphere as well as unobstructed views extending all the way to the sea. The residence is steeped in the history of an exceptional site, formerly occupied by the Hôtel de Hollande et de Russie. Built in 1870, the establishment was particularly renowned for its flower-filled garden and the tranquillity of its surroundings. Today, this heritage lends the property a rare charm and distinctive identity. The duplex comprises a spacious reception area incorporating a living room and dining room, a separate fully equipped kitchen, and five bedrooms. The sleeping quarters include one bathroom, three shower rooms, and numerous dressing rooms and storage spaces. Two enclosed garages complete this unique property, which harmoniously combines historic character, contemporary comfort and an exceptional quality of life. The property is subject to co-ownership regulations. Information regarding the risks to which this property is exposed is available on the Géorisques website: www.georisques.gouv.fr

Ref. : 86194660
LIMANDAT REAL ESTATE

ST-RAPHAËL3 980 000 €

House for sale se view - 9 rooms - 262 m²

Beachfront villa in Anthéor with direct and private access to the sea

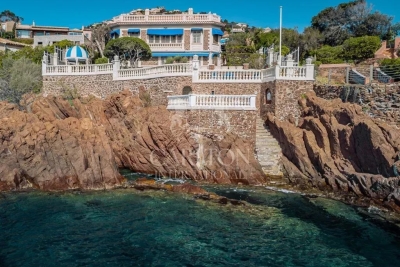
Between Cannes, Théoule-sur-Mer, and Saint-Raphaël, Anthéor is a rare place, surrounded by the red rocks of Estérel and the crystal-clear waters of the Mediterranean. This beachfront villa benefits from direct and private access to the sea. It offers about 262 m² of living space, a garden with a magnificent sea view, a swimming pool, and a guest house. From the property, a private staircase leads directly to a sheltered cove. Built in the 1930s and developed on two levels, the villa includes on the ground floor an entrance, a living room, a lounge with an original fireplace, a separate kitchen, an office, and a dressing room. Upstairs, it hosts three bedrooms, three bathrooms with toilets, and a second office. A guest house, comprising a living room, a kitchenette, and a shower room with toilets, completes the set. Two cellars, technical rooms, and covered parking meet daily practical needs. Located on a 730 m² plot, the property extends to the red rocks bordering the Mediterranean. The garden fully emphasizes the relationship with the sea: a sunny terrace, a private pool facing the horizon, and a maritime panorama feature the outdoor spaces. This setup is suitable both for a primary residence and a secondary home by the water. The reception rooms, independent accommodation, and outdoor spaces allow family and guests to gather in an intimate and preserved setting. What makes this property unique The uniqueness of this villa lies in a rare and concrete sequence: the house, the garden, and the pool extend to the red rocks, then a private staircase directly reaches the shoreline. Access is gained without crossing a public beach, maintaining an immediate, calm, and discreet connection with the sea. Five key points Direct access to the shoreline via a private staircase Private pool and sun terrace facing the sea 1930s villa of 262 m² with charm and original fireplace Independent guest house with kitchenette and shower room Panoramic sea view in an exceptional natural environment Ref. PE-00503

Ref. : PE-00503

CARLTON INTERNATIONAL Saint-Jean-Cap-Ferrat

ST-RAPHAËL More than 2 300 000 €

House for sale se view - 9 rooms - 240 m²

Waterfront villa in Boulouris – 83700 Saint-Raphaël

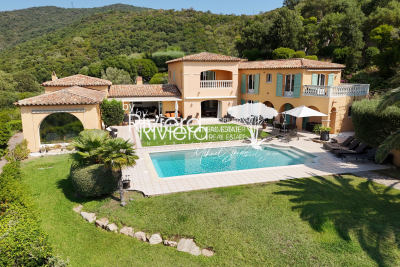
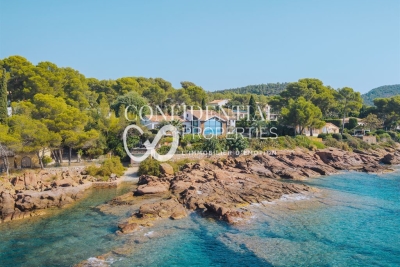
Nestled in the sought-after Boulouris district of Saint-Raphaël, this villa exudes immense charm and offers a privileged setting, combining a peaceful residential atmosphere with sweeping views of the Mediterranean. Set within a magnificent 2,150 m² landscaped garden featuring private access to the sea, the property boasts remarkable sea views that enhance daily living. Spanning approximately 240 m² across two levels, the villa impresses with its spacious interiors and harmonious layout. It comprises a vast, light-filled double living room, a separate kitchen, six bedrooms, and five bathrooms, offering ideal comfort for family life or relaxed entertaining. The amenities match the prestigious address: a swimming pool, air conditioning, double glazing, four parking spaces, a boat garage, and a private pontoon complete this property, which features high-quality finishes. The price includes agency fees payable by the buyer. Please contact: Jeanine MELCHIOR (EI) Tel.: +33 (0)6 61 13 84 12 Email:

Ref. : CP2-172

CONFIDENTIAL PROPERTIES

ST-RAPHAËL4 200 000 €

House for sale se view - 11 rooms - 285 m²

Elegant house close to the town center and beaches – 83700 Saint-Raphaël

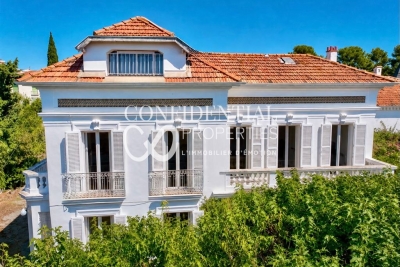
A signature Belle Époque residence in Saint-Raphaël, nestled in the highly sought-after Plateau Notre-Dame neighborhood, it was built in 1881 by architect Pierre Aublé who also resided there as a tenant. A lush, green haven in the heart of the city, offering sea views even from the ground floor, located just a short walk from the train station, beaches, and town center. Behind its elegant façade lie generous living spaces, harmonious proportions, and the distinctive atmosphere characteristic of a grand period home. The main house features impressive reception rooms, including a living room with an antique fireplace, a spacious dining room, and a separate kitchen. Upstairs, three bedrooms open onto terraces offering lovely views of the Mediterranean. A library, a shower room, and a partially converted attic complete the layout. The property is further distinguished by a second house. The ground floor houses a large garage, while the upper level contains an independent apartment, offering remarkable flexibility, whether as a guest house, family space, or private accommodation. The garden is a major highlight. Planted with Mediterranean species, it envelops the property in an intimate, secluded atmosphere. Its layout allows for the potential addition of a swimming pool and the creation of a true outdoor living area, in the style of the French Riviera's grand estates. The particularly spacious entrance also provides ample parking for several vehicles. This is the rare privilege of owning a Belle Époque home waiting to be reimagined, an opportunity to breathe new life into a historic property while writing a new chapter. Its spacious interiors, architecture, sea views, and prime location provide an exceptional foundation for an ambitious renovation project. Through a contemporary approach that respects its original character, this property could regain its full splendor and become a high-end family home where heritage, elegance, and modern comfort blend seamlessly. An exclusive address, unique architectural heritage, and remarkable potential. The price includes agency fees payable by the buyer. Please contact: Jeanine MELCHIOR (EI) Tel.: +33 (0)6 61 13 84 12 Email:

Ref. : CP2-184

CONFIDENTIAL PROPERTIES

EZE6 900 000 €

House for sale se view - 10 rooms - 341 m²

Villa overlooking the sea on 6000m² of land

Your JOHN TAYLOR agency is pleased to offer you a beautiful villa in Èze, just a few minutes' walk from the sea, with great potential and many assets. Set in lush green surroundings on a plot of around 6,000 m² (extremely rare in this area), this 300 m² villa enjoys absolute peace and quiet. What's more, your privacy will be preserved thanks to the property's unoverlooked, sunny location. This peaceful setting also offers breathtaking panoramic views of the Mediterranean Sea, which you can admire from the villa's many spacious terraces. With a plot of almost 6,000 m², this property will enable you to carry out a number of outdoor development projects and make full use of this magnificent plot facing the sea. Although in need of improvement, this spacious villa will win you over with its generous volumes, including 6 bedrooms and two lounges. An annex located on the upper part of the plot offers further possibilities, whether for a private workspace, a leisure room (wellness spa) or an additional guest suite (7th bedroom). All in all, almost 350 m². There are also plenty of parking spaces. This villa represents a blank canvas for realising your most extravagant aspirations for a luxury residence. With its idyllic location, stunning views and huge potential, it's ready to become a jewel on the Côte d'Azur.

Ref. : V1783SJ

JOHN TAYLOR Cap Ferrat

CANNES1 850 000 €

Apartment for sale se view - 4 rooms - 142 m²

For Sale Cannes Californie Sea View Apartment

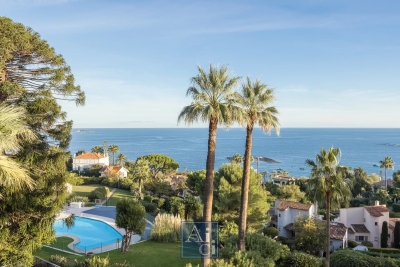
Exclusive Cannes Californie – 4-Room Apartment with Sea View – Parc St Paul – High-End Residence Panoramic sea view for this 140 m² apartment featuring a deep terrace of approximately 30 m². Stunning living room of over 50 m², 3 bedrooms, one bathroom, two shower rooms, 3 toilets, 2 underground parking spaces, and a cellar. AICI Agence de Cannes +33 0493392060 -

Ref. : 86450462

AGENCE A.I.C.I.

MONTAUROUX349 500 €

Apartment for sale se view - 4 rooms - 78 m²

Apartment with pool, terraces and panoramic view - Montauroux

EXCLUSIVITY Just a short walk from the village of Montauroux, in a peaceful setting, this approximately 79 m² apartment enjoys superb panoramic views over the surrounding hills and is part of an intimate residence comprising just four units. The apartment has its own private entrance and offers a bright and welcoming living area with a fully equipped open-plan kitchen, lounge and dining area. Large openings make the most of the beautiful views and naturally extend the living space outdoors. The property benefits from a covered private terrace of 42m2, ideal for enjoying meals in the shade. The shared 8x4 meter heated swimming pool is a particularly rare feature for an apartment, adding considerably to the appeal and enjoyment of the property. The sleeping accommodation comprises three bedrooms, each with its own bathroom or shower room. The principal bedroom also has direct access to the terrace. A private 131 m² garden provides additional outdoor space. The property also includes a large cellar of approximately 40 m² and a private parking space. The centre of Montauroux and its shops are within walking distance, while the property itself enjoys a peaceful setting and remarkable panoramic views. With its three en-suite bedrooms, outdoor spaces, panoramic views, swimming pool and proximity to the village, the property also offers excellent rental potential, with a gross rental yield exceeding 10% per year. A rare property in the area, equally suited as a main residence, holiday home or high-yield rental investment.

Ref. : 87333573

WRETMAN ESTATE & CONSULTING

ROQUEBRUNE-CAP-MARTIN850 000 €

Apartment for sale se view - 3 rooms - 110 m²

On the seafront Roquebrune Cap Martin

In a high-end residence on a high floor on the Promenade du Cap, two double bedroom apartment with stunning sea view. Completely renovated in a contemporary style, this elegant light fitted flat bears the signature of an Italian designer and it offers all the comfort you need. With a living area of 88 sqm the apartment comprises an entrance hall, a vast living room opening onto a terrace with breathtaking sea views, an independent fitted kitchen, two spacious bedrooms facing a second terrace, ample storage spaces and a bathroom. A double garage box located in the basement is available at extra cost. Shops, transports and all amenities are just a short walk away. Votre contact : +33608118010

Ref. : 86188822

Agence Rivoli

ST-PAUL-DE-VENCE2 980 000 €

House for sale se view - 9 rooms - 289 m²

Saint-Paul de Vence – Historic building – Art gallery – Sea view terrace

In the heart of the historic village of Saint-Paul de Vence, on the renowned Place de la Grande Fontaine, this exceptional character property of approximately 289 sq.m enjoys a prime location, a desirable south-facing aspect and remarkable residential and commercial potential. Formerly home to the prestigious Galerie Golconda, this historic building, dating back to around the 17th century, reflects the rich architectural and artistic heritage of Saint-Paul-de-Vence. Exposed stone walls, original wooden beams, period doors, impressive fireplaces and marble features create an atmosphere of timeless elegance and authenticity. Arranged over four levels, the property comprises a 62 sqm commercial space with an exhibition area, crypt and storage room, an independent apartment of approximately 88 sqm, a first duplex apartment of 39 sq.m with a terrace, and a second duplex of approximately 100 sq.m opening onto a panoramic terrace with breathtaking views of the Mediterranean Sea, surrounding hills and countryside. The versatile layout offers numerous possibilities, including a prestigious private residence, an art gallery, a heritage investment or a combination of residential and professional use, subject to the necessary authorisations. Just steps away from renowned art galleries, restaurants, boutiques and picturesque cobbled streets, the property benefits from the international appeal of Saint-Paul-de-Vence, one of the French Riviera's most iconic villages, celebrated for its artistic heritage, the Fondation Maeght and the legendary La Colombe d'Or. A rare opportunity to acquire a historic property with a panoramic terrace and sea views in one of the most sought-after villages on the French Riviera. Energy rating: D – Climate rating: B / Estimated annual energy costs for standard use: between €1,270 and €1,750. Information on the risks to which this property is exposed is available on the Geohazards website : www.georisques.gouv.fr Represented by Amélie DOLLÉ, acting in his capacity as authorized service provider, with full powers for the purposes hereof. Agency fees payable by vendor - Amélie DOLLÉ - Agent commercial - EI - RSAC 884 445 081

Ref. : 85106381

BARNES Saint-Paul de Vence

CAVALAIRE-SUR-MER3 490 000 €

House for sale se view - 11 rooms - 495 m²

LUXURY PROPERTY - SEA VIEW - 6 bedrooms

Magnificent property of 500m2 (including 370m2 of living space) with SOUTH-facing SEA VIEW on 3300m2, facing the Port of Cavalaire! Offering superb volumes over 370m2, this property welcomes you with on the ground floor: a large entrance under porch and fountain, with a games room with billiard table, a very beautiful living room with high ceilings, a dining room entirely composed of bay windows and a winter lounge facing the Port, ... equipped kitchen with goods lift from the basement for receptions, an office, an en suite bedroom with bathroom and toilet.... All rooms opening onto the interior patio with the lawn and the heated swimming pool and with a submerged roller shutter... Upstairs, the very large master bedroom with 2 dressing rooms, bathroom with shower and bathtub, separate toilet, private terrace and private elevator, all with sea view.... 2 bedrooms, bathroom and toilet, private terrace... On the garden level, which can be independent, a games room, 2 bedrooms with shower room, toilet... on more than 130m2, a very large laundry room / dressing room, elevator, workshop and boiler room, then a very large double garage with two electric doors... all with 6 parking spaces in the courtyard... A character property offering space and volume, all in a very confidential environment in a cul-de-sac of a very residential area... A rare property in Cavalaire Bay!

Ref. : VPR10002615

Riviera Immobilier Real Estate

NICE520 000 €

Apartment for sale se view - 4 rooms - 77 m²

NICE PARC IMPÉRIAL – 77 SQM 4-ROOM APARTMENT FOR SALE – TOP FLOOR – SEA VIEW – TERRACE – CELLAR – BRIGHT & PEACEFUL – OPTIONAL GARAGE

Located in the highly sought-after Parc Impérial area, just minutes from the center of Nice, this superb 77 sqm top-floor 3-bedroom apartment is set within a well-maintained residence. Flooded with natural light thanks to its triple exposure, the property has been fully renovated using high-quality materials and finishes. It also features a magnificent 20 sqm south-facing terrace offering stunning open views over the city and the sea. The apartment offers a beautiful living area with a modern open-plan kitchen, seamlessly extending onto the terrace to fully enjoy the panorama. The sleeping area includes three comfortable bedrooms, one of which benefits from a south-facing exposure, while the other two, located at the rear, ensure absolute peace and quiet. Two shower rooms with toilets, including one en suite, as well as plenty of built-in storage, complete the property. A cellar is included, and a closed garage is available at an additional cost.

Ref. : Z-26067

Century 21 LAFAGE TRANSACTIONS - Cimiez

HABERE-LULLIN395 000 €

House for sale se view - 7 rooms - 130 m²

Chalet d'alpage

FOR SALE – STUNNING HAUT-SAVOYE ALPINE FARM IN HABÈRE-LULLIN A rare property, steeped in history, in the heart of the Vallée Verte mountains. Perched on the heights of Habère-Lullin, in a peaceful and unspoilt setting, discover this authentic alpine farm built in 1843, offering an exceptional setting amongst mountains, forests and wide open spaces. Easily accessible by car during the warmer months, in winter the property regains all the charm of a genuine alpine chalet: it takes around 25 minutes on foot or on snowshoes to reach this timeless spot. The farmhouse now offers spacious rooms and comprises: -a living room, -a kitchen, -five bedrooms, -two bathrooms, -a huge mezzanine, -a barn, -a former stable, -a cellar. The property is set on 3,864 m² of land, in a stunning natural setting, with unobstructed views of the mountains and the forest. Access to the property In summer: accessible by car in around 6 minutes via the Grappaz local road. In winter: accessible only on foot or on snowshoes, around 25 minutes. Nearby -Shops: around 10 mins by car -Ski lifts: around 6 mins by car -Perrignier railway station: around 28 mins -Geneva International Airport: approximately 1 hour A unique and authentic property, for mountain lovers seeking an unspoilt location full of character. EXCLUSIVELY WITH ALPESVENTE Contact Jacky on 06 27 12 23 20 for further information or to arrange a viewing. Sale price: €395,000 (including agency fees) Price excluding agency fees: €371,300 Agency fees: €23,700 (including VAT), equivalent to 6% of the listed price, payable by the buyer. Would you like to sell or have your property valued in Habère-Lullin or the Vallée Verte? Contact ALPESVENTE Immobilier to benefit from our knowledge of the local property market. Habère-Lullin and the Vallée Verte Habère-Lullin is an authentic village in Haute-Savoie, in the heart of the Vallée Verte, prized for its unspoilt surroundings and mountain atmosphere. Just a few minutes away, the Habères area offers the chance to enjoy winter mountain activities, with its downhill ski runs and Nordic skiing. Skiing, snowshoeing and winter walks are complemented, in fine weather, by hiking, mountain biking and exploring the mountain pastures. An ideal location for those seeking the charm of a genuine mountain retreat, whilst remaining close to the villages and activities of the valley. Translated with (free version) Including fees of 6.38% TTC to be paid by of the purchaser. Price excluding fees 371 300 €. Not subject to DPE. Information on the risks to which this property is exposed is available on the Geohazards website: www.georisques.gouv.fr.

Ref. : 19540-ALPESVENTE

ALPESVENTE.COM

MÉNERBES2 495 000 €

House for sale se view - 10 rooms - 370 m²

Ménerbes - A renovated 18th century property

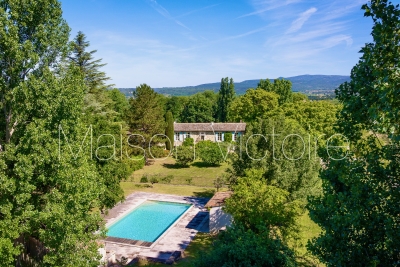
9 km from Gordes. This meticulously renovated and beautifully appointed 18th century “mas” set in a hectare of peaceful grounds offers 370 sqm of living space set around an inner courtyard. It includes a living/reception room with stone vaulted ceilings, a sitting room, a dining room, a fully equipped modern kitchen with dining facilities, six bedrooms with bathrooms (including three ground-floor suites). A 4th suite benefits from independent access. The near 86 sqm stone-paved courtyard is ideal for al-fresco dining. With several terraces commanding open views over the surrounding countryside, a swimming pool and a pool house.

Ref. : 86426983

Daniel Feau Provence / Lourmarin

LES ISSAMBRES890 000 €

House for sale se view - 4 rooms - 180 m²

Villa

In Les Issambres, in the heart of a quiet and sought-after residential area, this traditional-style house sits on a flat plot of approximately 1,000 sqm, fully fenced and offering complete privacy. The ground floor opens onto an entrance hall with a guest toilet, leading to a spacious living area comprising a living room and a dining room with an open-plan kitchen. This area is bathed in natural light and opens onto a large covered terrace, ideal for relaxation. A master suite with built-in wardrobes and an en-suite bathroom, also opening onto a terrace, completes this level. The first floor (built in 2008) features an en-suite bedroom, an office with a mezzanine, and a master suite with its own bathroom, toilet, and dressing room. Two additional rooms offer excellent potential for conversion to suit your needs (bedrooms, gym, recreation area, etc.). A large terrace on the first floor provides unobstructed views of the sea and the surrounding hills. A swimming pool with pool house and a garage complete the amenities of this property, ideal as a primary or secondary residence. (Photos coming soon)

Ref. : 2747vp

SEA VIEW PROPERTY / GROUPE AGENCE DU CAP

OPPÈDE1 295 000 €

House for sale se view - 8 rooms - 361 m²

Charming Luberon farmhouse with gîte, pool & views.

This beautiful Provençal mas enjoys a privileged setting close to the village of Oppède, in the heart of the Luberon. Offering approximately 320m2 of living space on a landscaped plot of 0.9 acres, the property combines authentic 19th-century character with modern comfort. Generous reception rooms, high ceilings, an independent gîte, and a heated swimming pool create a wonderfully versatile home suited to both year-round living and holidays. Mature pine trees, multiple terraces, and lovely views across the surrounding countryside and the Luberon hills complete this quintessential Provençal property. The accommodation comprises, on the ground floor: spacious entrance hall with guest WC; “Fabre” kitchen with central island and AGA cooker; expansive sitting room with fireplace, exposed beams and cathedral ceilings; veranda opening onto a shaded north-facing terrace; principal bedroom with en suite bathroom, built-in dressing closets and private office / sitting room. This floor has been renovated to a high standard with beautiful oak floors, lovely bathroom fittings, custom cabinetry and air conditioning. The lower floor is composed of: double bedroom with bathtub and garden access; double room; shower room; separate WC; utility room; additional guest bedroom; garage housing the boiler and swimming pool heat pump. This floor also provides access to the independent gîte, comprising: en suite bedroom with shower; spacious open-plan kitchen, dining area and sitting room; adjoining room offering flexibility for a variety of uses. Whilst this floor requires some refreshing, it offers great potential. Outside, the property benefits from several terraces serving both the main house and the gîte, providing numerous spaces for outdoor dining, entertaining, and relaxation. The landscaped garden is planted with mature olive trees and pines, while a large orangeraie adds to the Provençal atmosphere. A heated 12m x 6m swimming pool with a fountain forms the centrepiece of the outdoor living space, surrounded by a generous stone terrace and benefitting from a pool house equipped with a WC. The property also enjoys two separate entrances, one with an electric gate, allowing independent access to the main house and the gîte. Amenities include: mains water; borehole water for the garden; fibre-optic internet; oil-fired central heating; air-conditioning; fireplace; mostly double-glazed windows; alarm system; garden lighting; heated 12m x 6m swimming pool; pool house; garage; independent gîte; two entrance gates (one electric). Ideally located just minutes from the shops, restaurants and weekly markets of the Luberon's most sought-after villages, this attractive property strikes a rare balance between authenticity, comfort and practicality. Its flexible accommodation, independent gîte, beautiful views of the Luberon, and exceptional outdoor spaces make it equally appealing as a family home, holiday retreat, or rental investment in one of Provence's most desirable locations. __________Information on the risks to which this property is exposed is available on the Géorisques website: payable by the seller

Ref. : V03218.01991L

Maison Victoire