OK
More than Less than
€  ok

Key-words : se view

Houses and Apartments, your real estate specialist magazine offers a selection of ads that match with the keyword se view. You can refine your search by specifying the area or price range in the navigation bar link Search for a House/Apartment.

ST-AYGULF895 000 €

House for sale se view - 7 rooms - 155 m²

FOR SALE 5 BEDROOM VILLA WITH SEA VIEW NEAR TOWN CENTER WITH POOL AND DOUBLE GARAGE, IN SAINT AYGULF

A 15-minute walk from the town center of Saint Aygulf, this villa of approximately 155sqm is spread over two levels. On the first level, you will discover a spacious living room of 48sqm with an open equipped kitchen, a veranda of 13sqm and two terraces offering a breathtaking view of the sea and the Gulf of Saint-Raphaël. Three bedrooms and a bathroom with bathtub and shower complete this level. On the garden level, two additional bedrooms with a bathroom as well as a large room with kitchen area offer the possibility of creating independent accommodation if desired. A large covered terrace with a summer kitchen leads to the free-form swimming pool, measuring 9x4m and surrounded by beautiful travertine decks. For parking, a double garage and several parking spaces are available, thus completing the many assets of this property.

Ref. : 2602

SEA VIEW PROPERTY / GROUPE AGENCE DU CAP

CANNES329 000 €

Apartment for sale se view - Studio - 26 m²

For Sale Cannes Gray d'Albion

Charming studio in Gray d'Albion Residence, high floor, approx. 26m², south-facing with clear view over the condominium gardens. This apartment requires renovation. AICI Agence de Cannes +33 0493392060 -

Ref. : 87407699

AGENCE A.I.C.I.

LES VILLARDS-SUR-THONES415 000 €

Building plot for sale se view - - 990 m²

Building plot - South-west exposure & open views

At the entrance to Villards-sur-Thônes, in a calm, natural setting, this building plot enjoys a pleasant location in the heart of the Aravis. Its southwest exposure ensures lovely light throughout the day, while its siting offers unobstructed views of the surrounding landscape. Village amenities remain easily accessible, allowing a balance between tranquility and proximity to services. Covering 990 m², the parcel is serviced and offers favorable conditions for carrying out a residential construction project. Its orientation is a real asset for envisioning a bright home, largely open to the outside and making the most of its natural surroundings. The configuration of the land allows for an architectural project suited to different uses, whether creating a comfortable main residence in the heart of the mountains or a second home designed to enjoy the Aravis in every season. Construction will remain subject to obtaining the necessary building permit in advance, thus providing the opportunity to design a personalized project according to needs and applicable planning constraints. By its size, exposure and preserved environment, this parcel also constitutes an interesting opportunity from a long-term patrimonial/investment perspective. A well-located plot to bring a mountain project to life in your image. Référence agence : 3659

Ref. : WPIN-PAL-QVO

Agence ATHERAC - Transaction

ST-PAUL-DE-VENCE2 490 000 €

House for sale se view - 10 rooms - 490 m²

Saint-Paul de Vence - superb Stone villa with village views

Located in Saint-Paul de Vence, in a privileged setting with breathtaking views of the iconic village, this beautifully renovated luxury villa offers approximately 450 sqm of living space on a 4,104 sq.m plot. The property comprises a main residence with six en-suite bedrooms and a separate 40 sq.m apartment, ideal for accommodating family and guests in complete privacy. The villa stands out for its generous proportions, spacious reception areas and high-quality features. Natural stone floors and numerous fireplaces enhance the character of this elegant residence, while its tasteful renovation and modern amenities ensure exceptional everyday comfort. The living areas include a lounge, dining room, reception room and fully equipped kitchen, providing inviting spaces for family life and entertaining. A study, dressing room and laundry room complete the layout. The sleeping quarters feature six en-suite bedrooms, offering privacy and comfort for residents and guests alike. The independent apartment provides additional accommodation, perfect for hosting visitors or creating a separate living space. Outside, the expansive 4,104 sq.m grounds feature a large swimming pool and several outbuildings. This peaceful setting invites residents to embrace the Mediterranean lifestyle while enjoying exceptional panoramic views of the picturesque village of Saint-Paul-de-Vence. High-end amenities include integrated air conditioning, double glazing, an alarm system, video surveillance, electric roller shutters, an electric gate and outdoor lighting. A caretaker's house further enhances the property's facilities. Combining timeless charm, generous living spaces and premium amenities, this renovated luxury villa in Saint-Paul de Vence offers an exceptional setting for a primary residence or an elegant holiday home on the French Riviera. Energy class : D – Climat class : B / estimated annual costs for standard use : between €5,406 and €7,314 (ref year 2021) Information on the risks to which this property is exposed is available on the Geohazards website : www.georisques.gouv.fr Property located in an area subject to compulsory brush clearance. Represented by Amélie DOLLÉ, acting in his capacity as authorized service provider, with full powers for the purposes hereof. Agency fees payable by vendor - Montant estimé des dépenses annuelles d'énergie pour un usage standard, établi à partir des prix de l'énergie de l'année 2021 : 5400€ ~ 7320€ - Les informations sur les risques auxquels ce bien est exposé sont disponibles sur le site Géorisques : www.georisques.gouv.fr - Amélie DOLLÉ - Agent commercial - EI - RSAC 884 445 081

Ref. : 2903489

BARNES Saint-Paul de Vence

ST-JEAN-DE-LUZ1 780 000 €

House for sale se view - 13 rooms - 304 m²

SAINT-JEAN-DE-LUZ - PROPERTY WITH POOL AND OUTBUILDING

EXCLUSIVITY - On the heights of Saint-Jean-de-Luz, with a commanding view, very beautiful charming property, completely renovated in recent years and offering generous volumes and many living configurations. Built on a plot of over 2000 m², it consists of two houses, the main one about 252 m² of living space arranged with two living areas, one with a cathedral ceiling, and a wood stove, all opening onto the garden and the pool, a charming veranda to enjoy the sun in winter, and a full suite on the ground floor, and finally a comfortable office space. On the upper floor, a mezzanine living space. Four bedrooms each with their own bathroom. In the annex, a duplex house of about 51 m² very private with private access, consisting of a living area opening onto a terrace and garden, two bedrooms upstairs sharing a bathroom. Ideal for rental income or to host friends and family. And finally a garage and a carport. The town center of Saint-Jean-de-Luz is accessible by bike and on foot. Lots of charm for this family property surrounded by trees in a quiet area with an unobstructed and commanding view of the city and the ocean. Price 1,780,000€ including fees All taxes included fees payable by the buyer: 4.094% of the sale price excluding fees, i.e., 70,000 € Price excluding fees: 1,710,000 € Contact Anne FRANCOIS - tel. 06 07 72 68 72 email. GEORGIS request for geological information available upon request

Ref. : AFR-3381

Maison BONAPARTE

VILLENEUVE-LOUBET1 249 000 €

House for sale se view - 4 rooms - 129 m²

House in Villeneuve-Loubet, 4 rooms, 129 m2

Exclusively presented by Laforêt Valbonne, this superb 4-room patio villa of 130 sqm is located in the heart of the highly sought-after Hauts de Vaugrenier estate. Completely renovated and decorated by an architect, this semi-detached house impresses with its high-quality features, southeast exposure, and magnificent sea views. Spread over three levels, it offers particularly pleasant living spaces. On the main level, an entrance hall leads to a living room and dining room opening onto a charming patio terrace, ideal for al fresco dining. The kitchen also benefits from direct access to a second terrace with a barbecue area. A separate WC completes this level. Upstairs, the sleeping area comprises two en suite bedrooms, each with its own dressing room, offering comfort and privacy. On the lower level, an office space and a shower room complete the layout. The villa also benefits from ducted air conditioning and exceptionally refined finishes. A closed garage and a private parking space complete this property. The secure Hauts de Vaugrenier estate offers an exceptional living environment with a caretaker, communal swimming pool, tennis and padel courts, playground, and pétanque court. This elegant and bright turnkey villa boasts stunning sea views and is located within one of the most sought-after estates in the area.

Ref. : 882

Laforêt VALBONNE Exclusive Properties

CABRIS750 000 €

House for sale se view - 5 rooms - 148 m²

SUPERB VILLA WITH A BEAUTIFUL VIEW

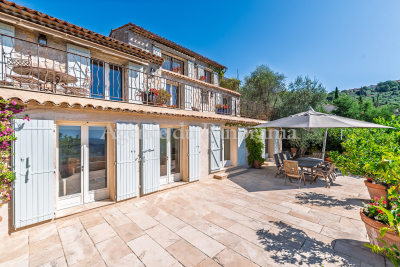
Very peacefull and residential area for this traditional provençale house entirely restored and organized around 4 main rooms (148 sqm) in perfect condition, this bright house opens toward a spacious terrace, dominating the countryside. In additional, this opportunity presents 135 sqm which could be easily organized in a second apartment for guest or family. Attractive land 1790 sqm with terraces, solarium, separate garage. Deserve to be seen nice.

Ref. : V10002967

AGENCE DU PANORAMA

LA GARDE-FREINET599 000 €

House for sale se view - 5 rooms - 135 m²

HOUSE WITH GARDEN AND GARAGE

Located in a very quiet area close to the village, this 90s house offers all the comfort necessary for a main residence and a magnificent sea and hill view! 133m2 of living space harmoniously distributed over several half-levels. Living room, dining room, separate kitchen. 3 bedrooms, one with a dressing room and alcove, 2 shower rooms. Office space. Small cellar and laundry room. All living rooms have direct access to the garden or one of the many terraces. Possibilities for extension and swimming pool. 20m2 garage and parking. Although in very good condition, some updating is required.

Ref. : 2_FHS 998

FEDERAGENCES

CANNES17 500 000 €

House for sale se view - 8 rooms - 465 m²

newly built villa

Ideally located on the heights of Cannes, in the heart of the highly sought-after Super Cannes area, this remarkable newly built contemporary villa captivates with the purity of its lines and understated elegance. Boasting spectacular sea views over Cap d'Antibes, it offers an exceptional living environment where every space has been thoughtfully designed to embrace the natural light and breathtaking panorama. Expansive floor-to-ceiling windows blur the boundaries between indoor and outdoor living, enhancing the effortless Mediterranean lifestyle. Set across three levels, all conveniently served by an elevator, the property features five en-suite bedrooms, combining comfort and privacy. Dedicated wellness and entertainment amenities further enhance the experience, including a fitness and wellness area, a private home cinema, and a wine cellar designed to satisfy the most discerning enthusiasts. A 25m² outbuilding that can be converted to suit your needs. Every piece of furniture and all interior fittings have been custom-made, bestowing this residence with a truly distinctive character and a unique sense of refinement. A garage with direct access to the villa completes this rare offering, which also benefits from a ten-year structural warranty and construction damage insurance, providing both peace of mind and assurance of the highest standards of construction. The prospective buyer will benefit from reduced notary fees. Montant estimé des dépenses annuelles d'énergie pour un usage standard, établi à partir des prix de l'énergie de l'année 2026 : 1490€ ~ 2020€

Ref. : 2969

MAGREY AND SONS

VILLENEUVE-LOUBET515 000 €

Apartment for sale se view - 3 rooms - 62 m²

Bright 3-room apartment with large terrace

Very beautiful 3-room apartment located on the top floor of a recent and secure residence with a swimming pool. Approximately 63 m² in size, the apartment offers a functional layout with a bright living area that includes a living room and open kitchen, two bedrooms with storage, and a contemporary bathroom with WC. The main feature of the property is its approximately 37 m² terrace, accessible from the main rooms, allowing you to fully enjoy the outdoors with an unobstructed view between the sea and the hills. Designed according to recent standards, the dwelling has modern equipment ensuring a good level of comfort (ducted air conditioning, electric shutters, high-performance insulation) and offers all guarantees related to its recent construction. A closed garage in the basement completes the whole. This apartment will suit both a main residence project and a pied-à-terre on the French Riviera.

Ref. : V2769CO

JOHN TAYLOR SAINT PAUL DE VENCE

LES ISSAMBRES310 000 €

Apartment for sale se view - 3 rooms - 41 m²

In Les Issambres, in a residence with a swimming pool, charming apartment with sea and hill views. It includes an entrance with a closet and shelves, a bright living/dining room with a fully equipped open kitchen; this space has air conditioning and opens onto a lovely terrace. The sleeping area consists of two bedrooms, one of which has a ceiling fan, a shower room with toilet, as well as a separate bathroom. All indoor floors are tiled and brand new. A private parking space completes this property.

Ref. : 152V875A

AGENCE LEONIE LELIEVRE

LE REVEST-LES-EAUX695 000 €

House for sale se view - 10 rooms - 250 m²

LE REVEST-LES-EAUX – HISTORIC PROPERTY – 250 M² – 1,000 M² PLOT – UNOBSTRUCTED VIEW

Situated close to the historic centre of Le Revest-les-Eaux, this period property of approximately 250 m² stands on a plot of nearly 1,000 m², in a quiet, secluded setting. Spread over three floors, it has retained its original features, including antique terracotta floor tiles, a central staircase, high ceilings and spacious rooms. It comprises six bedrooms, several living areas and three bathrooms. Agency fees payable by vendor - Montant estimé des dépenses annuelles d'énergie pour un usage standard, établi à partir des prix de l'énergie de l'année 2024 : 8380€ ~ 11360€ - Martin SABIN - Agent commercial - EI - RSAC 879 704 690

Ref. : 87295990

BARNES SANARY LUXURY REALTY

SPÉRACÈDES1 950 000 €

House for sale se view - 6 rooms - 259 m²

SUPERB STONE HOUSE WITH PANORAMIC SEA VIEW

Amazing panorama dominating the Bay of Cannes, the Esterel Hills and the St Cassien lake, for this exceptional stone house in truly fabulous condition, organized around 6 main rooms (260 m2). Nestled in the middle of an olive grove (2546 m2). This property enclosed propose a spacious heated pool with a pool-house. Superb location at walking distance to the village, in the heart of a very residential area. Deserve to be seen.

Ref. : V100002948

AGENCE DU PANORAMA

CAP-D'AIL12 700 000 €

House for sale se view - 12 rooms - 360 m²

VILLA OF 250 M2 + HOUSE OF 110 M2, 'WATERFRONT', LAND OF 162

Garlic Cape At the gates of Monaco, rare and magnificent front-line property located on a plot of 1621 m2 ideally oriented 'south-west' This exceptional property, benefiting from direct access to the sea, is composed as follows: - Firstly, an incomparable Master Villa with breathtaking sea views from every room A Belle Epoque style residence of approximately 250 m2 spread over 2 levels and in which you will find: On the main level, a vast reception area of 60 m2 benefiting from a remarkable ceiling height of 4 meters, two bedrooms, a kitchen and a shower room with toilet. And upstairs, five bedrooms, three of which have a private balcony, four shower rooms with toilets and two dressing rooms. - Then a second house of approximately 110 m2, also spread over two levels, composed as follows: On the main level, living room, kitchen and bathroom with toilet And upstairs, three bedrooms as well as two bathrooms with toilets The swimming pool, the spa, the pool house, the landscaped garden and the vegetable garden contribute to making these places the perfect setting for unique and special moments. Numerous parking spaces complete this unique offer on the Côte d'Azur thanks to a prime location and an atmosphere worthy of the most beautiful pages of history of the city where so many illustrious guests stayed.

Ref. : 1098/26

SEA CAP IMMOBILIER

ST-SATURNIN-LÈS-AVIGNON243 000 €

House for sale se view - 3 rooms - 82 m²

St Saturnin Les Avignon, center, 82 m² village house, fully re

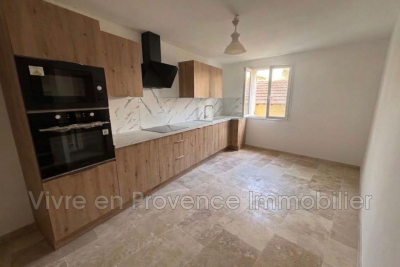
St Saturnin Les Avignon, center, village house of 82 m² living space, fully renovated across several floors. On the ground floor, a large garage of 40 m². On the first floor, a living room, a newly fitted kitchen, double-glazed windows, toilet. Second floor, 2 bedrooms, shower room, air conditioning, balcony. Quiet location, beautiful view of Ventoux.

Ref. : 1004V74M

VIVRE EN PROVENCE IMMOBILIER