OK
More than Less than
€  ok

Key-words : savoir

Houses and Apartments, your real estate specialist magazine offers a selection of ads that match with the keyword savoir. You can refine your search by specifying the area or price range in the navigation bar link Search for a House/Apartment.

CANNES3 250 000 €

House for sale savoir - 11 rooms - 421 m²

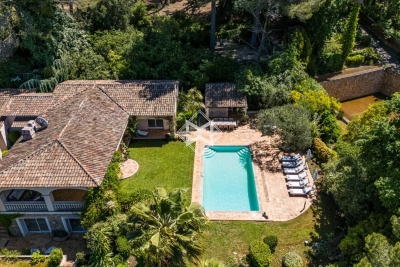
Cannes Petit Juas – Belle Époque Villa for Sale

Perfectly located in the heart of Cannes, in a peaceful setting just 10 minutes’ walk from Rue d’Antibes, this magnificent Belle Époque villa dating from the late 1800s offers a rare opportunity to complete and personalize a prestigious property in one of the most sought-after central locations. The villa already benefits from an extensive renovation and now provides a solid, high-quality base. Certain finishing works and interior fittings remain to be completed, allowing the future owner to tailor the final details to their tastes and requirements. With 421 sqm of living space set on a flat, landscaped and fully enclosed 1,490 sqm plot, the property features beautiful reception volumes, impressive ceiling heights and charming period details typical of Belle Époque architecture. Layout Lower level Wine cellar Gym room Home cinema Mini bar Shower room with WC Bedroom Storage areas Ground floor Entrance hall Guest toilet with storage Back kitchen / pantry Separate kitchen Dining room Spacious living room Terrace First floor Landing Two bedrooms Bathroom with WC Master suite with bathroom, WC and dressing room Second floor TV lounge / office Built-in storage Two bedrooms Shower room with WC Outdoor areas Swimming pool Large terraces Flat landscaped garden Pétanque court Garden sheds Parking spaces and garage

Ref. : 2164 CD4

Agence IMPACT

AIX-EN-PROVENCE143 000 €

Apartment for sale savoir - 2 rooms - 39 m²

Fees to be paid by the seller. In a condominium of 5 lots. No ongoing proceedings. Energy class E, Climate class C Estimated amount of annual energy expenditure for standard use: between 1180.00 € and 1650.00 € for the years 2021, 2022, and 2023 (including subscriptions). Information on the risks to which this property is exposed is available on the Geohazards website: www.georisques.gouv.fr.

Ref. : VA4438-LAGENCEAIX13100

L'AGENCE D'AIX EN PROVENCE

ANTIBES185 000 €

Apartment for sale savoir - Studio - 31 m²

FOR SALE – STUDIO / 1-ROOM APARTMENT IN ANTIBES – TOP FLOOR, SUNNY TERRACE ?? Available now!

FOR SALE – STUDIO / 1-ROOM APARTMENT IN ANTIBES – TOP FLOOR, SUNNY TERRACE ?? Available now! Antibes – French Riviera | Close to the town center and train station Ideally located just a stone's throw from the town center and the Antibes train station, discover this charming studio apartment nestled on the top floor of a secure residential building, offering a quiet and pleasant environment. ?? A functional and bright apartment featuring: A living area with a closet, opening onto a lovely south-east-facing terrace—perfect for enjoying the French Riviera sunshine. A separate kitchen with a window. A large bathroom with a toilet. ? Great potential for reconfiguration Renovations could allow for the current kitchen to be converted into a sleeping area, if desired. ?? A large, high-ceilinged garage is available as an optional extra (+€40,000) A fantastic opportunity in Antibes! For more information or to arrange a viewing, please do not hesitate to contact us. 63 primary units, 97 secondary units Information regarding the risks to which this property is exposed is available on the Géorisques website: www.georisques.gouv.fr Commentaires Sites Web associés

Ref. : 87528040

BG TRANSACTIONS

CANNES1 645 000 €

Apartment for sale savoir - 3 rooms - 70 m²

CANNES PALM BEACH – Prestigious seafront apartment overlooking Mouré Rouge beaches

This outstanding apartment captures the essence of luxury living on the French Riviera. Nestled within one of the few true waterfront residences in the sought-after Palm Beach area, it enjoys uninterrupted views of the Mediterranean. Spanning approximately 70 sqm, this bright through-apartment offers two en-suite bedrooms, providing absolute comfort and privacy. The living space features a sun-filled lounge with expansive floor-to-ceiling windows opening onto a panoramic terrace. A premium, fully equipped kitchen completes the setting, ideal for hosting guests. The night area includes marble or travertine bathrooms and bespoke dressing rooms. Ideally located directly on the seafront, just moments from the beaches and the iconic Palm Beach, this property blends serenity with exclusivity. A rare gem between sea and sky. Optional parking within the residence: €90,000 (agency fees included). There is also the option to rent an enclosed garage located at 102 Boulevard Eugène Gazagnaire for €200/month. Agency fees payable by vendor - Nombre de lots dans la copropriété: 16 - Montant moyen de la quote-part de charges courantes 1,560 €/yearly - Montant estimé des dépenses annuelles d'énergie pour un usage standard, établi à partir des prix de l'énergie de l'année 2021 : 580€ ~ 800€

Ref. : 13664

MAGREY AND SONS

SCIEZ599 000 €

House for sale savoir - 4 rooms - 124 m²

Villa La Tuillière

ALPESVENTE is pleased to present this beautiful single-family villa, ideally located in a quiet, residential neighborhood in Sciez. Set on a lovely 1,283 m² lot, this home offers a particularly pleasant living environment—both peaceful and exclusive—with an unobstructed view of Lake Geneva as a backdrop. Built in the 1960s and subsequently renovated and carefully maintained, the house is in good overall condition and features comfortable, functional spaces perfectly suited to family life. With a spacious floor plan, it features a functional layout and generous rooms, including three bedrooms, a pleasant living area with a view of the lake and direct access to the terrace and garden, a fully fitted and equipped kitchen that naturally complements the family living space, and a full basement offering a variety of possibilities. The house is laid out as follows: On the ground floor: -An entryway -A beautiful, bright living area with separate living and dining spaces, all offering unobstructed views of Lake Geneva -A fully equipped kitchen with direct access to the outdoors -Three beautiful bedrooms, two of which have lake views -A bathroom with a shower and bathtub -A separate half-bath -A walk-in closet/laundry room that can also be converted into an office In the basement: -A large garage -Two spacious cellars -A boiler room -A laundry room The full basement is a real asset to this property, offering plenty of storage space as well as the flexibility to customize the layout to suit your individual needs. Outside, you'll enjoy a spacious 1,283 m² lot, offering excellent opportunities for landscaping and future development. A lush, residential setting that allows you to fully enjoy sunny days in a privileged environment. A villa brimming with charm and potential, it captivates with its surroundings, its spacious interior, its generous lot, and above all, its unobstructed view of Lake Geneva. An ideal property for those seeking space, a residential setting, and a high quality of life near the lake. Don't wait, come see it today. Contact Pauline at +33 7 71 89 80 11 for more information or to schedule a tour. About the price: It includes the real estate agency's commission, which is paid by the seller. Dimensions and floor areas are provided for informational purposes only. Information on the property's location and any potential natural hazards to which it may be exposed is available at www.georisques.gouv.fr Would you like an appraisal of your property or a valuation estimate in Sciez? Contact ALPESVENTE! Fees to be paid by the seller. Energy class E, Climate class E Estimated amount of annual energy expenditure for standard use: between 3310.00 € and 4530.00 € for the years 2021, 2022, and 2023 (including subscriptions). Information on the risks to which this property is exposed is available on the Geohazards website: www.georisques.gouv.fr.

Ref. : 19536-ALPESVENTE

ALPESVENTE.COM

CANNES2 490 000 €

House for sale savoir - 6 rooms - 282 m²

Located within a secure and gated estate. EXCLUSIVE

With a living area of approximately 282 sqm, this property offers remarkably generous volumes and an elegant layout, designed for optimal comfort and refined entertaining. The villa features four spacious bedrooms, each with its own en-suite bathroom, ensuring privacy and comfort for both family and guests. Nestled in the heart of a magnificent landscaped park of approximately 2,400 sqm, the property also boasts equally impressive outdoor spaces. A superb swimming pool, complemented by an elegant pool house, creates the perfect setting for relaxation and sunny receptions. A double garage completes this exceptional property. Bathed in natural light and imbued with authentic Provençal charm, this residence enjoys absolute peace and quiet in a predominantly residential environment. Located within a secure and gated estate with caretaker, it offers security, discretion, and serenity, just a few minutes from the centre of Cannes and its beaches. A true haven of peace on the French Riviera. Agency fees payable by vendor

Ref. : 1777

MAGREY AND SONS

MARSEILLE 9EME998 000 €

House for sale savoir - 7 rooms - 250 m²

SALE - CHARACTER HOUSE - SWIMMING POOL - GARDEN - MARSEILLE

BARNES Marseille is delighted to present, exclusively, this elegant 1930s character home, beautifully combining period charm with contemporary comfort. Offering approximately 250 sqm of living space, this rare property immediately captivates with its generous proportions, abundant natural light, and warm, welcoming atmosphere; Nestled in a highly desirable setting, this family home has preserved all of its original character while providing a refined living environment where elegance, functionality, and everyday comfort blend seamlessly. Behind its charming façade, the property reveals quality finishes, well-balanced living spaces, and a fluid layout, perfectly uited to both family life and entertaining. From the moment you step inside, the home impresses with its harmonious proprtions and exceptional brightness, enhanced by an ideal rientation and numerous openings onto the outdoors. Every level has been thoughtfully designed to provide comfort, privacy, and effortless circulation. The ground floor accomodates three spacious bedrooms, each offering a peaceful and comfortable setting. A family bathroom completes this level, together with a garage and a laundry room, providing valuable everyday convenience. The ground floor accomodates three spacious bedrooms, each offering a peaceful and comfortable setting. A family bathroom completes this level, together with a garage and a laundry room, providing valuable everyday convenience. The first floor is dedicated to the main living area, where warmth and natural light create an inviting atmosphere. The open-plan kitchen flows seamessly into the dinning room, forming a convivial and functional space ideal for entertaining and family gatherings. The spacious living room, flooded with daylight, offers generous volumes and an elegant ambiance, while a seperate study provides the perfect space for remote working, reading, or a private office. The top floor features two additional bedrooms and two shower rooms, ensuring privacy and comfort for every member of the household. A magnificient principal suite with a bespoke dressing room completes the sleeping quarters. Designed as a true private retreat, this suite offers high-end finishes and an atmoshpere of understated luxury. Outside, the beautifully landscaped garden provides a peaceful oasis filled with mature trees and flowering plants. Carrefully design for relaxation, it offers a private and verdant setting in which to enjoy the Mediterranean lifestyle. A swimming ppol with a counter-current system completes this exceptional outdoor space, creating the perfect environment for both leisure and wellness, just moments from local amenities. Several private paring spaces within the property provide an additional level of comfort, a particulary sought-after feature in this area. Combining timeless elegance, generous living spaces, authentic character, and modern comfort, this outstanding residence will appeal to buyers seeking a distinctive family home in one of Marseille's most desirable neighbourhoods. Information regarding the potential risks to which this property is exposed is available on the Géorisques website: www.georisques.gouv.fr CONTACT Romain LINOSSIER+33(0)782 85 17 26 Mail : Agent Commercial EI (RSAC 884 874 652) Agency fees payable by vendor - Montant estimé des dépenses annuelles d'énergie pour un usage standard, établi à partir des prix de l'énergie de l'année 2023 : 2720€ ~ 3740€ - Les informations sur les risques auxquels ce bien est exposé sont disponibles sur le site Géorisques : www.georisques.gouv.fr

Ref. : 85668209

BARNES MARSEILLE CASSIS LITTORAL

ST-PAUL-DE-VENCE1 190 000 €

House for sale savoir - 7 rooms - 350 m²

Saint-Paul-de-Vence, lovely family villa to modernize with swimming pool and panoramic view

SAINT-PAUL-DE-VENCE : Located Route des Serres, in a quiet and green residential environment, lovely family villa with total surface of 350 m² built on three levels, with a beautiful plot of land of 1311 m². To be refurbished according to your desires, it currently offers an entrance hall, large living room and independent kitchen, 4 bedrooms with cupboards or dressing rooms and 5 bathrooms or shower rooms, an office, and several storage rooms, not to mention a large basement and two garages. You will appreciate its sunshine and its superb panoramic view of the hills. Agency fees of 5% included at the expense of the seller.

Ref. : SB-10598 B

NICE PROPERTIES Cannes

RAMATUELLE More than 2 300 000 €

House for sale savoir - 7 rooms - 250 m²

Ramatuelle – An exceptional property a stone's throw from iconic Tahiti beach

This magnificent villa set in about 3000 sqm of level grounds is located just 80 metres from Tahiti beach, and in walking distance of the restaurants. It includes a spacious living/reception room bathed in sunshine and benefiting from wide patio windows opening onto the garden and the swimming pool, an equipped kitchen and three suites. Upstairs are a master suite with a terrace enjoying a sea view, and a study or possible further bedroom. With a self-contained guest annex and a double garage. Extension would be possible. A rare opportunity on the market.

Ref. : 87304967

Daniel FÉAU Saint-Tropez

NICE455 000 €

Apartment for sale savoir - 3 rooms - 69 m²

NICE – CARRÉ D'OR A RARE OPPORTUNITY TO REIMAGINE 150 SQM**

Une adresse exceptionnelle sur la prestigieuse avenue de Verdun, au cœur du Carré d'Or de Nice. Situé sur l'une des avenues les plus recherchées de Nice, cet appartement d'environ 65 m² se trouve au premier étage d'un immeuble ancien avec ascenseur. Entièrement à rénover, climatisé et anciennement exploité en cabinet dentaire, il offre de nombreuses possibilités d'aménagement. Son usage autorisé pour une profession libérale en fait une opportunité idéale pour un cabinet médical, des bureaux de prestige ou, après transformation, un élégant pied-à-terre. À proximité immédiate des commerces de luxe et des belles adresses niçoises, ce bien séduira les professionnels comme les investisseurs à la recherche d'un emplacement privilégié. Une adresse rare, un fort potentiel et de belles perspectives de valorisation.

Ref. : MZINC637

MICHAËL ZINGRAF CHRISTIE'S INTERNATIONAL REAL ESTATE NICE

NICE1 145 000 €

Apartment for sale savoir - 4 rooms - 108 m²

NICE – PANORAMIC SEA VIEWS – TWO APARTMENTS TOP FLOOR– TERRACES

NICE(06) – PANORAMIC SEA VIEWS – TWO APARTMENTS – TERRACES Exceptional panoramic views over the Mediterranean, stretching from Cap d'Antibes to the Port of Nice. Located on Boulevard Carnot, on the second floor of a building without a lift, this 108 sqm property enjoys a west exposure and breathtaking views of the sea, the city and the surrounding mountains. The property comprises a 75.75 sqm main apartment**, featuring a living room, kitchen and two bedrooms, together with a **separate 32.27 sqm studio**, offering a living area, fitted kitchen and shower room with WC. Two terraces of 10 sqm each extend the living spaces, providing the perfect setting to enjoy the spectacular panorama. In need of updating, the property offers excellent potential for refurbishment and personalisation, with the possibility of combining the two apartments into one spacious residence or maintaining them as separate units. Two spacious garages are available at an additional cost. A versatile property offering outstanding views, abundant natural light and attractive potential for value enhancement. Legal information:Details of the risks to which this property is exposed are available on the Géorisques website: www.georisques.gouv.fr.

Ref. : MT. RK001

Riviera King

VILLEFRANCHE-SUR-MER2 100 000 €

Apartment for sale savoir - 4 rooms - 116 m²

Just a stone's throw from the harbor of Villefranche-sur-Mer and the marina, discover this stunning duplex with exceptional features, nestled in a prestigious residence with a swimming pool, concierge, and direct access to the sea. The entrance opens into a bright living and dining area, complemented by a separate dining room. The semi-open, fully equipped kitchen blends seamlessly into the living space. A beautiful terrace offers breathtaking panoramic views of the sea and Saint-Jean-Cap-Ferrat. A storage area and guest WC complete this level. Upstairs, the sleeping area includes two en-suite bedrooms with closets, each featuring shower rooms and separate toilets. They share a large terrace with an exceptional sea view. A third bedroom, located on the garden side, also has its own bathroom with a toilet. This level also provides access to a private, quiet garden with no overlooked areas, and a pedestrian exit directly to the Basse Corniche. The rooftop, accessible via an exterior spiral staircase, is a true open-air living space: summer kitchen, dining area, sun loungers, water and electricity, and a 180° view of the Mediterranean. The apartment is equipped with reversible air conditioning and an automatic irrigation system in the garden. A garage is included. A rare property combining comfort, privacy, and an exceptional panorama.

Ref. : 382V2777A

AZUR MÉDITERRANÉE

LANDRY660 000 €

Apartment for sale savoir - 3 rooms - 55 m²

Peisey - Vallandry | T3 renovated and furnished with terrace

Peisey-Vallandry, in the heart of the Paradiski domain. Confidential address combining alpine authenticity and contemporary elegance, directly on the slopes: departure and return skis on your feet. Duplex on the 2nd and last floor (by elevator). Level 1: living room with open kitchen overlooking the terrace, large bedroom of 4 beds with storage and private bathroom, separate toilet. Level 2: bedroom with 2 beds with bathroom, private toilet and storage. Luxurious services honoring noble materials. Sold fully furnished (furniture, built-in cupboards, fitted kitchen), a truly turnkey property. The residence offers exclusive relaxation areas: two indoor Nordic travertine baths facing the summits, sauna, hammam and gym. Spacious ski room with direct access. Optional concierge. Parking in the basement available in addition to the price. Renovation work in progress. Complete file and information on request.

Ref. : EV12

Terreis real estate

LUXE-SUMBERRAUTE756 000 €

House for sale savoir - 11 rooms - 423 m²

Two character houses in the heart of over 5,000 sqm

Nestled in a preserved environment, this rare property brings together two character houses totaling nearly 420 sqm, set in the heart of over 5,000 sqm of grounds. The main residence is a former farmhouse renovated by a shipowner, which has retained all its soul and characteristic features. The ground floor offers an elegant living room with a fireplace, a kitchen also featuring a fireplace, a second living room, a guest toilet, and a master bedroom with a walk-in wardrobe, en-suite shower room, and separate toilet. Upstairs, two mini-suites, each with its own shower room, complete the sleeping area, along with a walk-in wardrobe and separate toilet. The second house forms a truly independent living unit. The ground floor features a reception lounge, an equipped auxiliary kitchen, a second living room, a hammam, a pantry, and a toilet. Upstairs, there are three mini-suites, each with its own shower room and separate toilet, as well as storage space in two of them. A walk-in wardrobe completes this floor. This layout offers great flexibility of use: as a family estate, a secondary residence, a reception home, or a tourism project. The second house, which is completely independent and features several suites, is particularly well-suited for a bed-and-breakfast venture, subject to obtaining the necessary permits. Outside, the over 5,000 sqm of grounds provide a privileged, private, and preserved setting. A singular, history-rich property where two houses allow you to envision family life, host guests in total independence, or develop a private hospitality project. Main villa — EPC: B / GHG: A Guest villa — EPC: C / GHG: A PRICE: €756,000 Price excluding agency fees: €720,000 Agency fees: 5% incl. VAT payable by the buyer (€36,000)

Ref. : MZIBZ0079

MICHAËL ZINGRAF REAL ESTATE BIARRITZ

GARGAS950 000 €

House for sale savoir - - 250 m²

Authentic Provençal farmhouse with outbuildings on over 3.4 hectares – Gargas, Luberon

Character Provençal Farmhouse with Outbuildings, Swimming Pool and Over 3.4 Hectares in the Luberon In the heart of the Luberon, surrounded by unspoilt countryside and an authentic Provençal atmosphere, this character property extends over more than 3.4 hectares and is centred around a traditional Provençal farmhouse, complemented by numerous outbuildings and a swimming pool. Offering approximately 500 sqm of usable space, the property features generous proportions and a wide range of possibilities for further development, in a typically Provençal setting. The main farmhouse, providing over 250 sqm, is arranged over two levels and immediately conveys a warm and authentic atmosphere. The ground floor comprises spacious living areas, including an entrance hall, two sitting rooms, a living room with fireplace, and a fully equipped kitchen with dining area. These welcoming spaces are ideally suited to family life, entertaining and spending time together. A laundry room and pantry provide additional practicality. Upstairs, the sleeping accommodation comprises five bedrooms, two shower rooms, a dressing room and several WCs, offering a layout well suited to a family home or a characterful holiday residence. The farmhouse's architecture reflects the traditional building heritage of the Luberon. Wooden joinery and the fireplace contribute to the charm of this historic property, whose materials and generous proportions provide an excellent foundation for a renovation or enhancement project that respects its original character. The property also stands out for its extensive outbuildings, which contribute to the approximately 500 sqm of total usable space. Two storage barns, a workshop, a shelter, a swimming pool technical room and several garages complement the main house. These additional buildings offer considerable flexibility, whether for storage, workshops or the creation of further spaces, subject to the necessary planning permissions. Outside, the estate's more than 3.4 hectares of grounds provide a spacious natural setting, ideal for enjoying the tranquillity and relaxed pace of life in Provence. The swimming pool blends into the surrounding landscape and offers an inviting place to relax during the warmer months. The extent of the grounds and the property's layout enhance the sense of space and provide numerous possibilities for those seeking a home surrounded by nature. In terms of amenities, the house benefits from a heating system combining a water-to-water heat pump and a condensing gas boiler, with underfloor heating and radiators. Its C-rated Energy Performance Certificate (DPE) is an additional advantage for a traditional property of this size and age.

Ref. : 11567

ROSIER