OK
More than Less than
€  ok

Key-words : sale

Houses and Apartments, your real estate specialist magazine offers a selection of ads that match with the keyword sale. You can refine your search by specifying the area or price range in the navigation bar link Search for a House/Apartment.

CAVALAIRE-SUR-MER1 280 000 €

House for sale sale - 6 rooms - 162 m²

EXCLUSIVE: Charming property in Cavalaire-sur-Mer, 4 bedroom

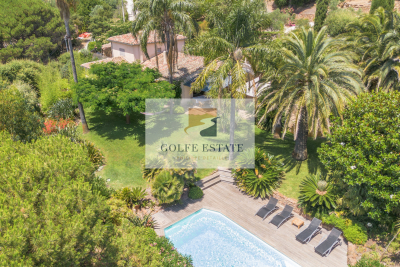
EXCLUSIVE: A house that steals your heart from the moment you step onto the property. Its charm is immediate, both inside the house (a traditional home built with beautiful materials) and in the exceptional garden. Thanks to the well, the lawn, plants, and beautiful trees are lush. An 8.5m x 4m swimming pool is surrounded by a large exotic wood deck. A stone shed, a barbecue area, a fish pond, a detached garage, and a wooden cabin with a bedroom and shower complete the exterior. For those with a green thumb, there is a vegetable garden at the rear of the house. The view over the garden and the hills is magnificent and relaxing. You can enjoy a glimpse of the sea from the garden. The villa, with approximately 162 m2 of living space, is built on 2 levels: On the ground floor, you will discover an entrance opening onto a pleasant living room comprising a dining room with open kitchen and its back kitchen, a warm living room with fireplace, a large master suite with full bathroom, an office, a bedroom and a separate WC. Upstairs, the sleeping area consists of two bedrooms, a shower room and a toilet. The house also benefits from a very large basement including a large cellar. Close to the city centre, in absolute peace and quiet, this property is ideal for year-round living but also for a holiday home.

Ref. : V30000578

GOLFE ESTATE

MOUGINS1 080 000 €

Apartment for sale sale - 4 rooms - 100 m²

Mougins — Exceptional penthouse with panoramic rooftop terrace

Ideally located just a few minutes from local amenities, within a private and secure estate offering a discreet and exclusive atmosphere, composed of architect-designed villas and a confidential residence with swimming pool, this outstanding penthouse of approximately 100 sqm embodies a rare lifestyle in the heart of Mougins. Situated on the top floor, the apartment enjoys beautiful natural light, elegant contemporary volumes and open views over the surrounding hills and the picturesque village of Mougins. Designed with both refinement and comfort in mind, it offers a peaceful indoor-outdoor lifestyle in an exceptional setting. The reception area features an entrance hall with cloakroom, a bright living room, a dining area and a fully equipped open-plan kitchen, creating the perfect environment for entertaining in a chic yet relaxed atmosphere. The sleeping area comprises three bedrooms, including a beautiful master suite with bathroom and toilet, as well as ample storage space and a laundry area. Two additional bedrooms with fitted wardrobes complete the apartment, along with an independent shower room and guest toilet. A true highlight of the property, the spectacular rooftop terrace of approximately 100 sqm offers an exceptional additional living space. Designed as a private solarium, it is ideal for creating a summer kitchen, barbecue area and jacuzzi, allowing one to fully enjoy sunny Mediterranean days and elegant summer evenings in total privacy. The property also benefits from a closed garage and one private parking space. Residents additionally enjoy access to the condominium swimming pool, a caretaker present six days a week and a perfectly secure environment. A rare and elegant property, perfectly suited as either a prestigious main residence or a luxurious Côte d'Azur retreat.

Ref. : 3827

MAGREY & SONS MOUGINS

ROQUEBRUNE-CAP-MARTIN649 000 €

Apartment for sale sale - 3 rooms - 86 m²

Roquebrune-Cap-Martin – Just 100 metres from the beaches Top-floor 3-room apartment offering 73.69 m² of living space, plus a 13.19 m² mezzanine, a 14.65 m² terrace,

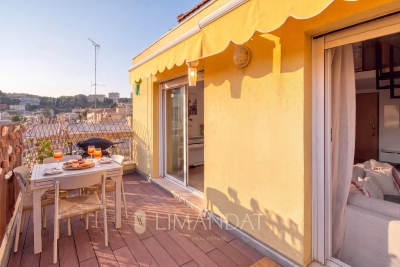
Ideally located just 100 metres from the beaches, shops, schools and public transport, this apartment enjoys a prime location close to Monaco, with a pleasant sea glimpse. Situated on the top floor of a small, modern, high-end residence with a lift, this charming dual-aspect 3-room apartment, facing south-east and west, offers a total floor area of 86.88 m² (73.69 m² under the Carrez Law, plus a 13.19 m² mezzanine). It also benefits from a lovely terrace and a private covered parking space. In excellent condition and perfectly laid out, it comprises: Bright 42 m² living room with open-plan kitchen, featuring high ceilings and opening onto the terrace. Fully equipped kitchen. Two bedrooms, one of which is on the mezzanine, with a combined area of 24 m². Bathroom. Separate WC. 14.65 m² terrace. Covered parking space option: €30,000 additional cost, with the possibility of enclosing it to create a garage. This rare property combines charm, functionality and an exceptional location, just a short walk from the sea and Monaco.

Ref. : 87221177

LIMANDAT REAL ESTATE

DEMI-QUARTIER1 470 000 €

House for sale sale - 8 rooms

Chalet with views of Mont d'Arbois, close to the Princesse ski slopes

Located in Demi-Quartier, just 600 metres from the Princesse ski slopes and a five-minute drive from the centre of Megève, this chalet enjoys a peaceful setting and attractive views of the surrounding mountains. An ideal location combining easy access to the slopes, tranquillity and proximity to the village. Offering 130 sqm of Carrez Law living space and 177 sqm of total floor area, the chalet is arranged over three levels and features a warm, welcoming atmosphere designed to comfortably accommodate family and guests. The main level opens onto an entrance hall with direct access to the garage and a guest WC. The fully equipped kitchen opens onto the living area, comprising a spacious lounge and dining room with a fireplace. The living spaces extend naturally onto a balcony and a south-west-facing terrace, an ideal spot for enjoying the outdoors and the surrounding mountain scenery. Upstairs, the sleeping area comprises a master bedroom with a double bed, a second double bedroom and a bathroom with WC. A spacious dormitory of approximately 25 sqm, set beneath the eaves with a ceiling height of less than 1.80 metres, completes this floor and provides valuable additional sleeping accommodation. On the garden level, three further bedrooms — one double and two singles — provide ample space for family and friends. A bathroom, a shower room and a separate WC complete this level. With its generous sleeping capacity and practical layout, the chalet is particularly well suited as a family holiday home, offering plenty of space for several generations to gather or for guests to stay. Its proximity to the Princesse ski slopes is another major advantage, making it easy to enjoy everything the resort has to offer throughout the year. A welcoming, ideally located property whose terrace, orientation and views perfectly complement the Alpine lifestyle. Its 3 key features: — 600 m from the Princesse ski slopes and 5 minutes from Megève — Attractive views of the Mont Blanc massif — South-west-facing terrace and excellent accommodation capacity

Ref. : 582

IMMO VALLEY

ST-RAPHAËL750 000 €

House for sale sale - 4 rooms - 105 m²

VILLA VALESCURE NEAR SHOPPING CENTRE WITHIN WALKING DISTANCE

EXCLUSIVE TO IMMOGOLF: In Valescure, just steps from the Golfs shopping center, discover this charming single-story villa. It features a spacious, light-filled living room thanks to its high ceilings, as well as an open-plan kitchen leading onto a pleasant, private terrace. The villa has three bedrooms, two bathrooms, and ample storage space. No work is required: you'll enjoy high-quality features, including air conditioning and double glazing for optimal comfort. Outside, the meticulously landscaped garden boasts a premium artificial lawn and a pleasant setting. Located within a gated community, it also offers access to a swimming pool and its surrounding area. Garage. A rare find in this area.

Ref. : 10051

IMMOGOLF

EXCENEVEX799 000 €

Apartment for sale sale - - 113 m²

For Sale: Magnificent 5-Room (T5) Penthouse at the "Batteur d'Or" Residence – Excenevex

Experience the extraordinary within the last gold-leaf beating manufactory in France. This masterful 113.4 m² penthouse is not merely an apartment: it is a private belvedere set on the top and final floor of an exclusive residence of just six units. Here, industrial history meets contemporary luxury in perfect harmony. As a vibrant tribute to its prestigious past, the residence's original façades are adorned with genuine gold leaf, catching every ray of sunlight to shimmer brilliantly on the lakeshore. An Architecture of Volume and Light Cross the threshold and the magic begins. Beneath monumental ceiling heights, the original beams tell the story of the building's soul, framing a 46 m² living room bathed in light. Roof windows sculpt the natural daylight, creating an airy, prestigious volume where every detail breathes elegance. The "Waterfront" Illusion The living room opens onto a majestic 28.5 m² terrace. The view over Lake Geneva and the Dent d'Oche is not only breathtaking but immersive: the incline creates that rare, striking sensation of plunging straight into the blue of the lake. A living painting of which you are the sole spectator. A Solar Symphony: From Sunrise to Sunset Designed to capture every play of light, this property features two terraces with complementary orientations that mark the rhythm of your day: Dawn by the Lake: Begin your day on the 28.5 m² terrace, savoring a coffee in the gentle morning air. Facing the silvery reflections of the awakening water, this suspended moment offers unparalleled serenity. The Private Sunset: A second terrace of 32.1 m², facing due west, becomes your sanctuary for evenings bathed in the gold of the setting sun, in total privacy. Refinement and Superior Finishes Sleeping Quarters: Four spacious bedrooms, including a master suite with private shower room, lake view, and direct terrace access. Kitchen: Modern and fully equipped with quality appliances and a ceramic worktop. Finishes: High-end shower rooms with recessed Hansgrohe fittings. Peace of Mind: The building is nestled within a secure residential area, with access to the private lane protected by a gate at the entrance. The Ultimate Privilege: In addition to direct, private access to the lake, future residents will benefit from priority access to secure a mooring ring on the pontoon at the foot of the residence. This rare privilege offers the possibility of mooring your boat right in front of your home. In Summary Surface Area: 113.4 m² (5-Room / T5) – Top floor (no elevator). Outdoor Space: Over 60 m² of terraces suspended between sky and lake. Extras: Cellar and two private parking spaces. Location: A serene, historic setting in Excenevex, protected from any new construction by the French coastal law ("loi littoral"). Heritage: Gold-leafed façades, in the same tradition as the Statue of Liberty or the dome of Les Invalides. An unrivaled heritage investment, a collector's address. Don't miss the opportunity to own one of the two jewels of the "Batteur d'Or" residence. Contact us for a private viewing.

Ref. : 87282017

MORZINE IMMOBILIER

ARCACHON2 365 000 €

House for sale sale - 5 rooms - 243 m²

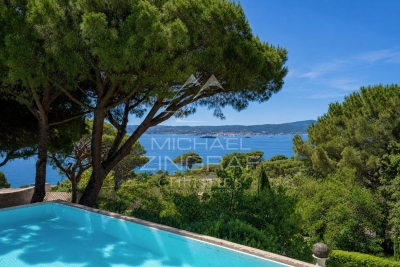
Abatilles – Renovated villa with high-end fittings

Michaël Zingraf Real Estate Bassin d'Arcachon is pleased to present, in the heart of the highly sought-after Abatilles neighbourhood, this renovated property that embodies the elegance and lifestyle of Arcachon. Upon entering, the spaciousness is striking, with a spectacular living area of over 100m², featuring generous, clearly defined spaces that create a decidedly refined atmosphere. Every detail has been meticulously considered, showcasing fine materials and high-quality finishes. The property boasts four master suites, true havens of comfort and privacy. You will also find a gym and a swimming pool that blends seamlessly into the landscaped surroundings. This exclusive property meets all the criteria of an exceptional home, just a few streets from the centre of Arcachon, the beaches and the forest. A rare find on the market.

Ref. : MZIBA1440

MICHAEL ZINGRAF BASSIN ARCACHON

AIX-EN-PROVENCE144 500 €

Apartment for sale sale - 2 rooms - 19 m²

FURNISHED RENOVATED DUPLEX IN THE HISTORIC HEART OF AIX-EN-PROVENCE

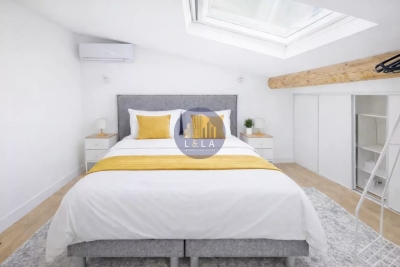
In the very heart of the historic center of Aix-en-Provence, in the sought-after sector of Cours Sextius / Faubourg currently undergoing redevelopment, discover this charming duplex completely renovated in 2025, sold furnished and ready to live in or rent. ? Strategic location A few steps from shops, restaurants, and transportation, in a lively neighborhood undergoing full development, offering real potential for medium-term appreciation. ? An atypical and optimized property With an area of 19.19 m², this property stands out for its duplex layout offering a true separation of spaces: Main level: living room with equipped kitchen and dining area Upstairs: bright sleeping area with skylight, storage, and a cozy atmosphere Modern bathroom ? A real plus: sleeping area bathed in natural light Unlike classic studios in the center, the sleeping area benefits from good brightness thanks to its roof opening, creating a pleasant and soothing atmosphere. ?? Modern comfort Air conditioning, individual heating, recent renovation, sold fully furnished. ? Low charges: €110 / quarter ? Ideal for: rental investment (high demand in the city center) turnkey pied-à-terre investment with potential for appreciation in a transforming neighborhood A rare property in the sector, combining old-world charm, space optimization, and a highly potential location.

Ref. : 14

L&LA Internation Realty

CAVALAIRE-SUR-MER2 590 000 €

House for sale sale - - 207 m²

CAVALAIRE-SUR-MER – PANORAMIC SEA VIEWS – SWIMMING POOL – WALKING DISTANCE TO THE BEACHES, HARBOUR AND SHOPS

Set within a private, secure estate, this property enjoys panoramic views of the bay and is within walking distance of the harbour, beaches and shops. The living room, kitchen and dining room open onto an outdoor area comprising a terrace, a flat garden and a swimming pool. The ground floor comprises the living areas, two bedrooms and a garage. Upstairs, two bedrooms, each with an adjoining terrace, enjoy unobstructed sea views. This property is located in an area subject to mandatory brush-clearing regulations. Information regarding the risks to which this property is exposed is available on the Géorisques website: www.georisques.gouv.fr 2,490,385 € Agency fees not included - Agency commission: 4%VAT included Agency fees payable by buyer - Montant estimé des dépenses annuelles d'énergie pour un usage standard, établi à partir des prix de l'énergie de l'année 2023 : 1830€ ~ 2520€

Ref. : 87165751

BARNES SANARY LUXURY REALTY

CHATEAUNEUF-GRASSE4 500 000 €

Building plot for sale sale - - 1757 m²

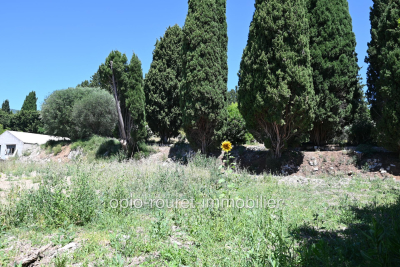
CHATEAUNEUF-DE-GRASSE - 35 min from NICE Airport and CANNES Croisette - 20 min SOPHIA ANTIPOLIS - Plot of undeveloped land located in a quiet rural residential area. Flat with all exposures. Usable area of 1,595 m² + workshop at the boundary of 80 m². Possibility to build 170 m² on the ground floor + one level, totaling 340 m². Semi-detached construction allowed. No builder restrictions - Close to the FONT-NEUVE shopping center in OPIO. Fees payable by the seller - Information about the risks related to this property can be found on the Géorisques website: www.georisques.gouv.fr.

Ref. : 561V7159T

opio-rouret-immobilier

CANNES1 250 000 €

Apartment for sale sale - 3 rooms - 92 m²

Exclusive Listing Cannes Californie Avenue du Roi Albert Located within the prestigious Le Saint-Michel Valetta residence, one of the most sought-after addresses in Cannes Californie, this exceptional private estate extends over 12 hectares of beautifully landscaped grounds and offers an outstanding lifestyle with a magnificent swimming pool, golf practice area, sports facilities, two tennis courts, 24/7 security, and a private shuttle service providing several daily connections to Cannes city centre. Situated on the 4th floor, this superb dual-aspect two-bedroom apartment offers 98.01 sq.m of living space. Filled with natural light and enjoying absolute peace and quiet, it opens onto a pleasant 20 sq.m terrace. Its outstanding feature is the spectacular panoramic sea view, complemented by lovely open views over the residence's magnificent landscaped park. This rare property is sold with a large garage and a cellar.

Ref. : 7248

CENTURY 21 ADHERE TRANSACTIONS

STE-MAXIME3 990 000 €

House for sale sale - - 310 m²

Luxury villa in an exclusive setting in Sainte-Maxime

Exclusive Listing. In the heart of Sainte-Maxime's most exclusive and prestigious residential area, this exceptional property enjoys an address that only a privileged few will ever have the opportunity to call home. Commanding its surroundings with elegance, it unveils a breathtaking panoramic view over the Mediterranean Sea, the legendary Gulf of Saint-Tropez and one of the French Riviera's most iconic coastlines. A truly rare setting, where every sunrise and sunset becomes a spectacular daily masterpiece, transforming everyday life into an extraordinary experience. Set within beautifully landscaped grounds, this elegant villa immediately captivates with its generous proportions, fluid living spaces and the serene atmosphere that defines every corner of the property. Conceived equally as a prestigious primary residence or an exceptional holiday retreat, it harmoniously combines elegance, comfort and the timeless Mediterranean lifestyle. Flooded with natural light through its expansive floor-to-ceiling windows, the main reception area extends effortlessly onto magnificent terraces overlooking the infinity pool and the endless azure horizon. At every moment, the interior appears to merge seamlessly with the surrounding landscape, creating the unique sensation of living suspended between sky and sea. The independent kitchen, both functional and elegantly appointed, also enjoys remarkable views that elevate even the simplest moments of daily life. The sleeping quarters include a magnificent principal suite, a true private apartment featuring its own balcony, rooftop terrace, dressing room and refined shower room. From these intimate spaces, the panoramic Mediterranean views create a breathtaking backdrop, inviting you to begin each day contemplating an endless horizon in complete tranquillity. Designed to welcome family and guests in absolute comfort, the property offers six bedrooms arranged across several independent living areas, ensuring privacy, freedom and well-being for everyone. Numerous bathrooms complement the accommodation, while an elegant guest house with its own living room and kitchenette provides complete independence for family, friends or staff. A vast multi-purpose space further enhances this exceptional residence, offering endless possibilities: private cinema, wellness area with spa and fitness room, wine tasting cellar, games room, artist's studio or independent apartment. A space ready to be tailored to every lifestyle and every aspiration. More than simply a villa, this property embodies an exceptional way of life. A confidential address, breathtaking views, remarkable volumes, complete privacy and outstanding amenities combine to create one of Sainte-Maxime's truly unique properties. A rare opportunity for discerning buyers seeking a residence where every detail celebrates prestige, emotion and the exclusivity of the French Riviera.

Ref. : MZIST1932

MICHAËL ZINGRAF CHRISTIE'S INTERNATIONAL REAL ESTATE SAINT-TROPEZ

CANNES690 000 €

Apartment for sale sale - 3 rooms - 70 m²

Cannes: Beautiful 2-room apartment with panoramic ocean views

Co Exclusive listing in Cannes, in a prime, residential neighborhood, offering absolute tranquility in a lush green setting, 1.5 km from downtown, in a luxury residence with a caretaker, park, large swimming pool, and tennis court—located in the city's most protected and verdant area, with a fitness trail nearby. Beautiful 3-room apartment in perfect condition, featuring a lovely south-facing terrace and, most notably, a magnificent panoramic ocean view from the spacious double living room, which opens onto a beautiful kitchen equipped with high-quality appliances. The two bedrooms each open onto a balcony and feature their own shower rooms, one of which is en suite with its own toilet. Rounding out this property are a basement storage unit and an outdoor parking space.

Ref. : 86190117

ERIC LABOURÉ IMMOBILIER

ROQUEFORT-LES-PINS1 995 000 €

House for sale sale - 6 rooms - 210 m²

Exceptional Contemporary Villa, Peace and Greenery – Roquefort-les-Pins

Superb contemporary villa of approximately 180 m², ideally south-facing and offering absolute tranquillity. The property features a large, beautiful open-plan kitchen and a living area opening onto a sunny terrace, with the option to install a wood-burning stove. The sleeping quarters include two en-suite bedrooms with storage and dressing rooms, as well as two bedrooms sharing a bathroom. Two guest toilets, a spacious games room or office, and a laundry room complete the layout. The bedrooms boast solid wood parquet flooring, bringing warmth and authenticity, while ducted air conditioning ensures optimal comfort all year round. The villa also offers a basement with a technical room of approximately 28 m², two lovely terraces, and a pétanque court, perfect for making the most of the outdoor space. Set on 1,882 m² of wooded grounds, the property is enhanced by a saltwater swimming pool with jacuzzi, an automatic sprinkler system, and exterior lighting throughout the garden. An exceptional property combining modern comfort, space, and tranquillity. A must-see!

Ref. : V3842VA

JOHN TAYLOR VALBONNE

ARCACHON3 850 000 €

House for sale sale - 11 rooms - 296 m²

ARCACHON IN WINTER – HISTORIC VILLA NEAR PÉREIRE BEACH

Michael Zingraf Real Estate is pleased to present Villa Flore, a historic and iconic villa in the heart of Arcachon's ‘Winter Town', around ten minutes' walk from Péreire Beach. Restored to the highest standards, it retains the elegance of its original architecture whilst offering the utmost in contemporary comfort. On the ground floor, an entrance hall with storage leads to a living and dining room with a fireplace, a separate kitchen with a breakfast area and direct access to the covered terrace, as well as a conservatory opening onto the garden. Upstairs, the landing leads to a spacious master suite with an en-suite bathroom and access to a large terrace, as well as two further bedrooms, a shower room and a separate toilet. The second floor completes the sleeping area with a bedroom, two sleeping areas, a laundry room and a shower room with a separate toilet. The basement holds an unexpected surprise: a gym, sauna, steam room and an office with an English-style courtyard. The garden charms with its lush vegetation and amenities: a covered terrace, a swimming pool with a sunbathing area in the water, a parking area and a lock-up garage. Villa Flore embodies the successful blend of heritage and modernity, in the heart of one of Arcachon's most sought-after neighbourhoods.

Ref. : MZIBA1449

MICHAEL ZINGRAF BASSIN ARCACHON