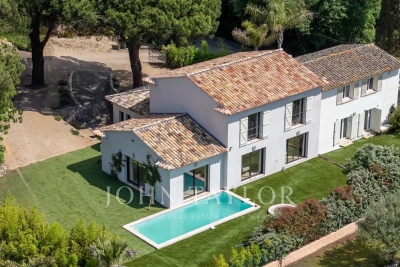
Stunning contemporary villa with swimming pool, an oasis of light in the heart of Roquebrune Cap Martin
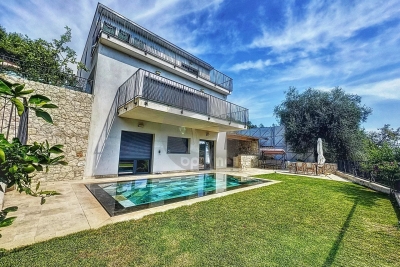
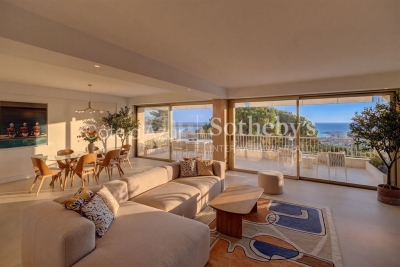
Ideally located in one of the most sought-after district of Roquebrune Cap Martin, for sale stunning contemporary villa of 240 sqm completely refurbished, enjoys a South-East aspect, basking in exceptional sunlight from early morning until late in the day. Nestled at the end of a one-way street, within a particularly quiet residential setting, it offers a rare lifestyle combining privacy, elegance and high-end amenities. The property impresses with its modern architecture, spacious enclosed garage, two private parking spaces and magnificent sun-drenched swimming pool surrounded by expansive terraces, perfect for relaxation. The main level features a great reception area comprising a bright living room, dining room, fully equipped open-plan kitchen, bedroom with dressing and shower room ; large floor-to-ceiling windows seamlessly extend the living spaces onto several terraces, offering a pleasant unobstructed view of the sea and the Mediterranean greenery. The lower level proposes two additional bedrooms, each with dressing and shower room, vast reception room suitable as secondary lounge or family room, laundry room, utility room and spectacular master suite with huge dressing and elegant bathroom with hydro-massage bath and walk-in shower. This rare product is complemented by a totaly independent outbuilding with air conditioning and shower room, which could easily be converted into a guest annex, home cinema, gym, professional office or recording studio. High-quality technical amenities ensure optimal comfort in every season : home automation, security door, ducted air conditioning, double glazing, electric shutters, premium materials and finishes, lovely garden and pool house. An oasis of light in the heart of Roquebrune Cap Martin.
Ref. : 86202152


 My profile
 My favourites (