OK
More than Less than
€  ok

Key-words : rustic

Houses and Apartments, your real estate specialist magazine offers a selection of ads that match with the keyword rustic. You can refine your search by specifying the area or price range in the navigation bar link Search for a House/Apartment.

TOURTOUR489 000 €

House for sale rustic - 7 rooms - 130 m²

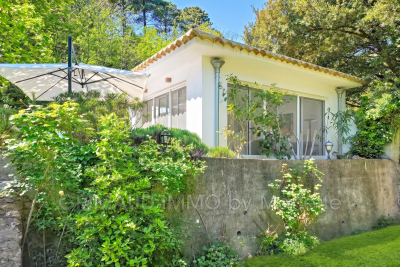
Charming House with Pool-Tourtour

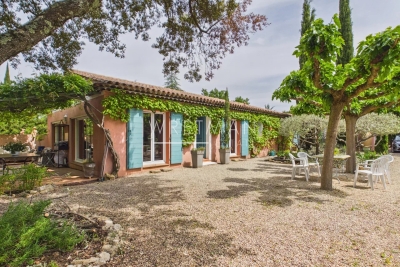
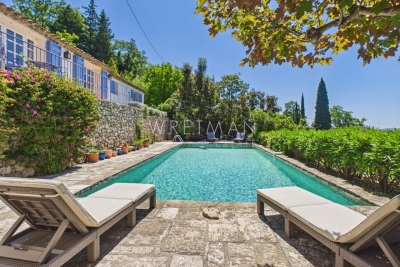
Set in a private domain, 3 kilometres from the picturesque village of Tourtour, this beautiful 130 m² villa is the perfect blend of Provençal character and modern comfort. The property boasts seven spacious rooms, including three cozy bedrooms, with and independent annex, making it ideal for families or as a tranquil retreat. Authentic features such as a traditional fireplace and large windows invite warm, natural light into the living spaces, creating an ambiance of relaxation and hospitality. Outdoors, you will find yourself surrounded by lush Mediterranean gardens, complete with mature trees that enhance the property's charm. The outdoor dining area is perfect for al fresco meals and entertaining guests, while the gravel drive adds to the rustic appeal. With ample space and privacy, the grounds are designed to offer peace and serenity. A standout feature of this property is its inviting swimming pool, which provides a refreshing escape on warm summer days. Whether lounging poolside or enjoying the views of the garden, this home promises a wonderful lifestyle outside one of France's most sought-after villages. Experience the essence of Provence in this delightful home, ready for immediate enjoyment.

Ref. : 87048873

WRETMAN ESTATE & CONSULTING

LE BAR-SUR-LOUP895 000 €

House for sale rustic - 8 rooms - 238 m²

ANCIENT STONE BASTIDE FOR SALE NEAR LE BAR-SUR-LOUP VILLAGE 895,000 €

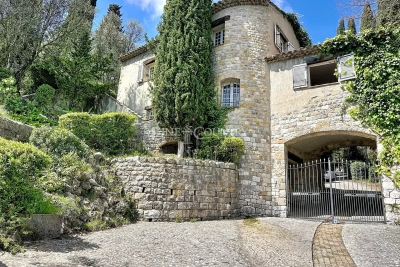
Nestled amidst the greenery at the foot of the village of La Bar sur Loup this charming ancient stone mas offers an idyllic retreat. Sitting on approximately 5000m2 of land the property has a living area of 238m2. As you enter the grounds, you find the swimming pool dominantly position on the land, complemented by an extensive pool house. Working your way down the garden you enter the main area of the house. Inside the main house you discover three generously proportioned bedrooms, each accompanied by its own ensuite bathroom, and all equipped with reverse cycle air-conditionning. The heart of the home, the kitchen, awaits a touch of renovation, offering the opportunity to tailor it to your own personal taste. Meanwhile, the spacious lounge with two distinct seating areas contains a fireplace and there is a recently added garden room offering panoramic views of the picturesque valley below. For guests or extended family, a seperate studio provides additional accomodation, with two bedrooms and a bathroom. Complimenting the accomodation is a generous wine cellar and laundry room to the exterior. With its seamless blend of rustic charm and modern luxury, this exceptional property is equipped with a lift allowing access to all floors and over a bridge to the swimming pool area. A rare opportunity for someone with limited mobility to enjoy the charm of an ancient rustic home.

Ref. : 87379228

WRETMAN ESTATE & CONSULTING

NICE650 000 €

Apartment for sale rustic - 4 rooms - 81 m²

OLD NICE - 4 ROOM APARTMENT OF 82SQM FOR SALE - HIGH LEVEL - BALCONY - ENTIRELY RENOVATED - CLOSE ALL SHOPS

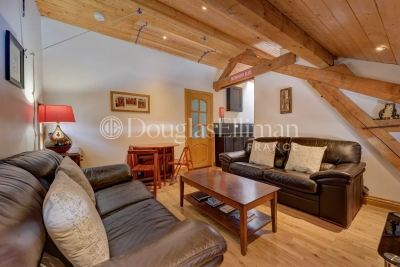
OLD NICE – Located on the fourth floor (no elevator) of a well-maintained, secure building in Old Nice, right in the heart of local amenities and just steps away from Place Rossetti, the sea, and the tram line. This 82m² apartment (3/4 rooms) will captivate you with its authentic and truly unique character; every detail has been carefully considered for those who appreciate rustic charm combined with Art Deco style. It features a lovely entrance hall leading to all rooms, and a beautiful living area with an open-plan kitchen, cathedral ceilings, and exposed beams, opening onto a balcony of over 6m²—a rare find in this area! The sleeping area comprises two spacious bedrooms, including a master suite with an en-suite shower room featuring period charm. A study and a second shower room with a toilet complete the layout. Fully renovated by an interior architect, the apartment is fully air-conditioned and features double glazing throughout. An ideal property for any type of buyer.

Ref. : C-3122

Century 21 LAFAGE TRANSACTIONS NICE CORVESY

LE THOR2 490 000 €

House for sale rustic - - 300 m²

At the gates of L'Isle-sur-la-Sorgue, a private equestrian estate with professional facilities and open views.

In the immediate vicinity of L'Isle-sur-la-Sorgue and the iconic villages of the Luberon and Mont Ventoux, this exceptional property extends over 10 contiguous hectares. From several prime vantage points across the estate, the property offers stunning open views of Mont Ventoux, the Château de Thouzon, the Monts de Vaucluse, the Luberon, and the Alpilles. Formerly a ruined building with medieval and 18th-century origins (1783), this estate underwent a total six-year transformation from 2012 to 2018. Combining the rustic understated elegance of stone with cutting-edge technical equipment, the property delivers a privileged family living environment and an extraordinary quality of life in the heart of Provence. A private equestrian estate with competition-grade infrastructureDesigned for the most demanding equestrian enthusiasts, this professional equestrian domain for strictly private use benefits from a rare soil type in Provence: deep, cool, stone-free earth that guarantees rich, green grass year-round. The estate features facilities of exceptional rarity: 600-meter training track with fine quarry sand 60 x 30 meter dressage arena with fine quarry sand Solid wood stable treated with autoclave (Class IV) housing 3 ventilated, illuminated boxes connected to water and electricity Large secured tack room Pasture shelters supplied with water and electricity, along with heavy-duty water outlets for sprinklers across the plots Horse wash bay and manure pit 20 x 6 meter storage barn High-end wooden fencing complemented by electric fencing Automatic irrigation system, 14-meter borehole with bypass system and valves, supplemented by mains water High-precision outdoor lighting system powered by approximately 100 spotlights Immense chicken coop planted with fruit trees Built of stone, the farmhouse captivates with its warm and simple interior, respecting the soul of country homes while integrating high-end contemporary amenities. The property offers approximately 300 sq.m of living space arranged as follows: Garden level:The entrance hall opens onto a welcoming country kitchen, leading into a cozy living room accented by an authentic antique stone fireplace. It also serves a guest toilet with hand basin, a music room featuring an original stone manger, a climate-controlled wine cellar, a garage/workshop, and a technical room centralizing the server, home automation system, and alarm system. First floor:This level hosts an exceptional master suite of approximately 50 sq.m with a mezzanine, dressing room, and en-suite shower room with toilet. A second and third bedroom share a very spacious bathroom and a dressing room. An office-library enjoys an elevated view overlooking the summer dining room. Second floor:A magnificent attic bedroom with exposed timber framework provides an intimate and cozy space. The landscaped parkland was designed as a haven of relaxation and hospitality. An Aix-en-Provence-inspired 13 x 4.5 meter swimming basin with Roman steps and a dedicated water heater shower is complemented by a preserved ancient well feeding two water basins/fountains. The fully fitted pool house—complete with bar and fireplace—and the summer dining room equipped with a pizza oven create an ideal setting for family gatherings. Featuring underfloor heating and cooling, this summer dining room can be fully enclosed to create a vast living room (subject to local planning permissions). Ensuring high-end living comfort year-round, the property features underfloor heating and cooling on the ground floor and traditional cast-iron radiators on the first floor. Equipment includes a Daikin heat pump, a 300L thermodynamic water heater, a centralized smart home server managing alarm and network systems, septic tank sanitation, mains water, borehole, garage/workshop, and garden shed. A covered carport provides 4 parking spaces. Ideally situated right near L'Isle-sur-la-Sorgue in a preserved natural envir

Ref. : 11548

ROSIER

TOURRETTES-SUR-LOUP2 900 000 €

House for sale rustic - 10 rooms - 500 m²

Exceptional property for sale in Tourrettes sur Loup

ref. 042026 435 Welcome to 'La Ferrage,' affectionately known as the chateau by the locals, a truly unique and authentic property exuding charm, traditional Provencal architecture, and breathtaking panoramic views. Once a place where donkeys were shoed, 'La Ferrage' captures the essence of its origins in its name. Nestled within 3 hectares of natural beauty, with stunning stone walls and graced by 265 olive trees and majestic cypress trees, 'La Ferrage' captivates with its rustic stone façade that harmoniously blends with the natural surroundings. Crafted between 1963 and 1965 by renowned architect André Svetchine, the property comprises two magnificent stone houses. Rustic ceiling beams, light stone walls, and generous French doors with shutters that open onto inviting terraces characterize these houses, welcoming abundant natural light and gentle breezes. The smaller guest house of 140m² sits gracefully by the entrance, offering three separate apartments with a total of four bedrooms and three bathrooms, today used as guest rooms. The larger main house of approx. 300m², elevated on the property, serves as the heart of the home. Today, it houses a well-known culinary school and features five bedrooms, each with its own bathroom, accommodating a total of nine bedrooms. Notably, the main house boasts a spectacular kitchen installed in 2000, featuring countertops crafted from local stone, solid wood cabinets handcrafted by local artisans, and a fantastic stove with ample capacity. The kitchen can comfortably seat up to 16 people and offers direct access through large doorways to a terrace with a covered barbecue area, Roger Moore's favorite spot during his visits. It was here that the legendary actor would often enjoy a meal while taking in the stunning views. While the property offers immense potential, it also presents an opportunity for a discerning buyer to rejuvenate and customize it to their taste, making it truly their own haven. Additionally, the property boasts a summer kitchen, a wooden chalet, parking for six cars, and a swimming pool. 'La Ferrage' invites you to immerse yourself in the tranquility of its surroundings, savor the flavors of Provence, and revel in the spectacular views that embrace this exceptional estate.

Ref. : 042026-435

FINE AND COUNTRY

NICE650 000 €

Apartment for sale rustic - 3 rooms - 101 m²

Duplex apartment, like a house in the city

This 101 m² ground-floor duplex, enhanced by a 21 m² outdoor area, offers generous volumes along with rare charm and character. Its layout and private entrance give it a true “townhouse in the city” feel. Ideally located in the very heart of Nice, just a few steps from Avenue Jean Médecin and only a few minutes from the famous Promenade des Anglais, this property benefits from immediate access to shops, restaurants and all urban amenities. Perfectly served by public transport, it is close to the tram lines, including a direct link to Nice Côte d'Azur International Airport, thus embodying the very essence of an exceptional central location. With an independent entrance, the apartment opens onto an entrance hall leading to an elegant living room, forming a flowing reception area, with double doors opening onto a bedroom. The layout also includes a large corridor, a spacious built-in closet, a shower room, and a separate kitchen. A superb rustic oak staircase leads to the upper floor, where there is a large bedroom with a Juliette balcony and a large built-in closet, offering an intimate and peaceful space. From the ground floor, a second staircase leads to a lower level comprising a separate toilet as well as a 21 m² basement with a window. Perfectly maintained, this space offers excellent potential for an office, a playroom, a leisure area or a wine cellar. The apartment is located within the “Palais Adrien Rey”, a building designed by one of Nice's most emblematic architects. Renowned for his attention to detail and the quality of his materials, Adrien Rey is said to have occupied this apartment himself, giving it a unique historical dimension and authentic character that will appeal to a discerning clientele. The property is presented in very good condition and stands out for its high ceilings that enhance the sense of space and elegance, beautiful parquet flooring in the living areas and bedrooms, as well as superb period tiles adding character throughout. It also benefits from double glazing, collective heating and air conditioning. Combining architectural signature, generous volumes and an exceptional central location, this property represents a rare opportunity on the Nice market. Energy performance diagnosis: 234 – D Greenhouse gas emissions: 36 - D Estimated annual energy costs for the dwelling: 2050-2870 euros. Condominium of 16 lots, average annual charges for the lots of 3735 euros. Ongoing procedure: no. Transaction fees incl. VAT payable by the seller. Information on the risks to which this property is exposed is available on the Géorisques website: www.georisques.gouv.fr The luxury real estate market on the French Riviera is one of the most attractive in the Mediterranean region. Holiday homes and second residences on the French Riviera offer not only an incomparable lifestyle and quality of life, but also—given the international economic situation—a safe investment and a smart retirement plan, especially in prime locations. Nice, the capital of the French Riviera and France's 5th largest city, shines brightly. It has the charm of Mediterranean towns, where the art of living owes as much to the beauty of the city and its colorful facades as to its exceptional climate, with more than 300 days of sunshine a year. A city of arts and culture, it has, after Paris, the greatest number of museums. Flavors and traditions, the charm and authenticity of Old Nice and its flower market, the splendor of the Bay of Angels, its beaches and luxury hotels, the historic richness of its many monuments, parks and bourgeois palaces—Nice, a city that is at once elegant, dynamic and welcoming, lives to the rhythm of its two thousand cultural, festive and sporting events. Its international airport, spectacular thanks to its unique approach along the coastline, serves more than 100 direct destinations.

Ref. : W-048OLW

ENGEL & VÖLKERS

CHAMONIX-MONT-BLANC345 000 €

Apartment for sale rustic - 3 rooms - 43 m²

LES BOSSONS - A 2 bedroom apartment on the top floor of a small residence.

Located in the village of Les Bossons, just a 5-minute drive from the centre of Chamonix, Apartment Eden is a compact two-bedroom apartment in a small building of only five apartments, offering a quieter and more intimate co-ownership. The property enjoys a convenient position in the valley, with Taconnaz train station less than a minute's walk away, providing easy access along the Chamonix valley. The apartment offers approximately 30 m² of living space (43 m² total floor area) and is arranged with two bedrooms, a bathroom, and a living area with a modern kitchen. While the kitchen has been recently updated, the rest of the apartment retains a more rustic alpine character. The property is perfectly usable as it stands, though some cosmetic updating could further enhance the space. Additional features include an outdoor parking space and a small private garden area. Key features - Two-bedroom, one-bathroom apartment - Small building of just 5 apartments - Outdoor parking space and private garden - Modern kitchen with rustic alpine character throughout - Less than 1 minute walk to Taconnaz train station Our opinion Apartment Eden is a practical option for those seeking a pied-à-terre or first home in the Chamonix valley. It's small building, convenient placement and easy transport links make it a straight forward base in the valley, with the potential for light cosmetic improvements to further increase its appeal. Sold subject to co-ownership status Number of lots: 6 No proceedings in progress Location Apartment Eden is located in Les Bossons, a short drive to the west of Chamonix. It is a safe, easy cycle (less than 15 minutes) along a protected cycle path to the town centre. Tacconaz train station and bus stop is 150 metres away, giving access up and down the Valley.

Ref. : Eden

Douglas Elliman France

GOURDON385 000 €

Apartment for sale rustic - 3 rooms - 90 m²

Charming Village House in Gourdon with Modern Comforts

Nestled in the picturesque village of Gourdon, France, this charming house blends rustic charm with modern amenities. Spanning 100 m², the home offers a cozy atmosphere, perfect for those seeking tranquility. The stone exterior and vintage shutters provide a classic touch that complements the serene village setting. Inside, the house features two spacious bedrooms and three well-appointed rooms, providing ample space for relaxation and entertainment. The living area is enhanced by a beautiful fireplace, an ideal spot for cozy evenings. The kitchen and dining spaces are designed for both functionality and style, meeting all your culinary needs. One of the standout features of this property is the luxurious whirlpool tub, offering a perfect retreat after a long day exploring the lovely village and surrounding countryside. With this blend of character and modern convenience, this home is a true gem waiting for its new owners.

Ref. : 1154

Agence Hamilton SelectionMed

SEILLANS735 000 €

House for sale rustic - 4 rooms - 118 m²

Charming house with a view of the village - Seillans

EXCLUSIVITY Located on the heights of Seillans and facing south. Lovely charming house of about 120 m² situated in the heart of a landscaped terraced garden of 3,300 m². The hidden entrance of this property invites us to cross Mediterranean gardens and then leads us to a very beautiful shaded terrace and the superb pool. The main entrance provides access to the kitchen and dining room. On the ground floor, there is also a laundry room as well as a guest toilet. Upstairs, a beautiful living room with a fireplace opens onto a large terrace with a magnificent view of the village of Seillans. A first very spacious master suite with bathroom / WC And two other bedrooms with shower room / WC All the exteriors of the house are well maintained and offer an idyllic and authentic private setting around a very beautiful mosaic pool measuring 12x5m in perfect condition. The property benefits from water autonomy thanks to a natural spring, supplemented by a well, a tank, and two bassinets dedicated to garden irrigation. The high terraced areas are more bucolic and rustic and can be converted into a play area or vegetable garden / chicken coop. A large parking lot and a small stone shed of about 10 m² complete the ensemble.

Ref. : 87021157

WRETMAN ESTATE & CONSULTING

LA GARDE-FREINET389 000 €

House for sale rustic - 4 rooms - 47 m²

Rustic Setting

Attention nature lovers! This charming and unique detached house, located in La Garde-Freinet, will captivate you with its peaceful and lush surroundings. Built in 1938, it has retained all its old-world charm while offering modern comfort. On the living side, it features a fully equipped kitchen; on the sleeping side, you'll appreciate the two cozy, separate bedrooms each with their own shower rooms. All situated on a wooded 1200 m² plot facing southeast. Equipped with reversible air conditioning and double glazing, this home perfectly balances originality and practicality. And to enjoy the sunshine, four terraces are available, along with two parking spaces. So don't hesitate any longer-come and settle into the countryside!

Ref. : 579V3958M

GRIMAUD IMMO

CABRIÈRES D'AVIGNON960 000 €

House for sale rustic - 5 rooms - 133 m²

Charming stone house, walled garden, pool and château view.

This charming early 18th-century stone property enjoys a peaceful setting in the heart of the elegant village of Cabrières-d'Avignon. It counts the village castle as its most prestigious neighbour. Only a few minutes' walk to the grocer's, the baker's, and the bistro, the property is set within old stone walls, affording complete privacy. The house offers modern conveniences (bathrooms and A/C in every bedroom), whilst showcasing lovely authentic features in each room: exposed wooden beams, stone interior walls, or original floor tiles. The ground floor includes two bedroom suites, each accessed independently from the garden. Suite 1 consists of: spacious 27m² bedroom with fitted cupboards; ensuite shower room; separate WC. Suite 2 consists of: bedroom with ensuite bathroom with bathtub and adjacent WC. Also on this floor: laundry room; separate WC; access to small outdoor terrace. The first floor, accessed via old stone steps leading up from the garden, features: rustic-style equipped kitchen/dining /sitting room with white-washed ceiling beams, stone walls, and attractive fireplace with stone surround; mezzanine for storage; views of the garden and castle from the window. Also on this floor: principal bedroom with magnificent high ceiling, ensuite bathroom with bathtub, separate WC; bedroom with ensuite shower room. Outdoors, the walled garden with its mature trees, oleanders, vines, and other flowering plants is delightfully spacious for a village property, providing various areas for relaxing and enjoying the sunny Provençal weather, either on the deck of the 5m x 3m heated pool, its lawn, or under the shade of the outdoor kitchen. Stately mulberry trees provide a natural canopy in the heat of the day, and the eye is drawn to original features such as the abreuvoir (drinking trough) and well. Discreet outdoor lighting ensures that the garden can be enjoyed into the evening for apéritifs and dinner under the stars. Amenities include: gas-fired heating and reversible A/C in all the bedrooms; fireplace; wrought-iron window frames on the garden floor; mains drainage; mains water; fibre-optic internet; alarm; automatic watering system; parking for two cars within the property, secured by gates. This is a rare opportunity to own a turnkey centuries-old property in the historic heart of Cabrières-d'Avignon. The house ticks all the boxes for lovers of peace and authenticity, yet it is only a few minutes' drive from the renowned villages of Gordes, Roussillon and Ménerbes. Just an hour from Marseille airport and Avignon TGV, it is ideal as either a main residence, a holiday home, or a rental investment.

Ref. : V03090.01331L

Maison Victoire

LE ROURET2 600 000 €

House for sale rustic - 7 rooms - 449 m²

Stunning property with panoramic views

With panoramic views over the village of Bar sur Loup and the mountains, this stunning property has been recently renovated to the highest standards and offers all the desired space and comfort. The main villa, with its majestic stairs, comprises large living rooms all opening onto several terraces from where you can enjoy the pool and the fabulous view in complete serenity. The living room is bright and welcoming with its fireplace, a formal dining room is conveniently close to the brand new equipped kitchen and its staff/back kitchen. The ground floor also hosts a beautiful en suite bedroom and so does the top floor. The garden floor comprises 3 large en suite bedrooms among which is a beautiful master suite with dressing room, gym and a wine cellar. The independent guest or guardian house is completely private from the main house and enjoys it's own pool. This charming house has also been completely renvated recently with high end rustic charm and fine workmanship. There is a large fitted kitchen with central island, living room and a bedroom with ensuite. There is a further ensuite bathroom should you wish to use the house as 2 bedrooms. The outdoor terrace offers a quiet and relaxing space under which to enjoy the evenings outdoors. In addition to the main house and guest house are 2 charming independent studio bedrooms nestled amongst the beautifully ladscaped gardens. Each comes with and en suite bathroom and offers complete comfort for guests. The mature and immaculate garden will enchant you with its numerous olive and fruit trees as well as the several terraces, a boules court. A must see property in the most private and green environment, one of 3 houses within a private co-propriete, yet less than 8 minutes drive from the shops in Chateauneuf, 30 minutes to Nice airport, and 30 minutes to the beaches. Property subject to co-ownership regulations (French Law No. 65-557 of 10 July 1965). Number of lots: 3 - Average annual service charges: €0,00. No ongoing legal proceedings.

Ref. : V3029VA

JOHN TAYLOR VALBONNE