OK
More than Less than
€  ok

Key-words : round up

Houses and Apartments, your real estate specialist magazine offers a selection of ads that match with the keyword round up. You can refine your search by specifying the area or price range in the navigation bar link Search for a House/Apartment.

CANNES590 000 €

Apartment for sale round up - 3 rooms - 87 m²

CANNES – Midi District | Just steps from the sea

Located on the ground floor, this 87 sqm three-bedroom apartment enjoys a prime location in Cannes' sought-after Midi district, only a short walk from the beaches. The property features a bright living room with an open-plan kitchen, offering a modern and welcoming living space that opens onto a spacious 34 sqm terrace with sea views, extended by a veranda allowing year-round enjoyment. The sleeping area comprises three bedrooms, two shower rooms and two separate toilets, ensuring comfort and practicality. The apartment is equipped with air conditioning and benefits from two outdoor parking spaces, a rare advantage in this area. This property is ideal as a primary residence, a second home or a rental investment.

Ref. : 1109

HOME RIVIERA

BEAUSOLEIL3 192 000 €

House for sale round up - 6 rooms - 225 m²

LIMITROPHE MONACO - BEAUSOLEIL - SEA VIEW VILLA OVERLOOKING MONACO - POOL - GARDEN

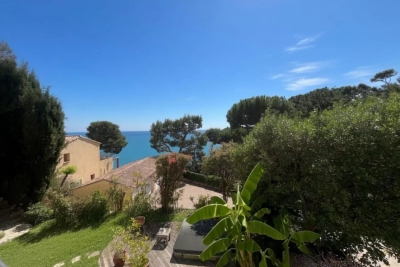
Overlooking Monaco and offering a panoramic sea view of the Principality, the Mediterranean Sea, and the Italian coast, this villa of 225 m2 and a plot of 1162 m2 combines privacy, comfort, and immediate access to Monaco. A pedestrian path from the property leads directly to Monaco, and soon beaches and amenities. The landscaped outdoor areas reflect the art of living on the French Riviera, with a beautiful saltwater infinity pool, spacious sunny terraces, a barbecue area equipped with a grill, an outdoor shower, and a traditional pétanque court. The ground floor is designed both for relaxed family living and for hosting friends in complete privacy. A lounge centered around a magnificent fireplace naturally opens onto the dining room and a fitted kitchen. Designed for demanding cooks, the kitchen is equipped with a prestigious Lacanche stove with five gas burners, two electric ovens, an integrated plancha, and a built-in Miele cooker, as well as a wine cellar. Large sliding glass doors open onto a spacious terrace, creating a natural extension of the living space and framing spectacular views of the distant sea. Also on the ground floor, the master suite has two walk-in closets for him and her and a spacious en-suite bathroom equipped with both a walk-in shower and a bathtub, with guest toilets completing this level. The lower level is dedicated to the sleeping area, centered around an entertainment lounge with a projector and a fully equipped bar. With its wine cellar, ice machine, and additional dishwasher, this space is ideal for entertaining family and friends. Three additional bedrooms with private bathrooms are located on this level. A laundry room and numerous storage spaces complete this floor. Throughout the villa, underfloor heating and air conditioning ensure year-round comfort, while additional storage space in the attic further enhances its practicality. Private parking for three vehicles, including two covered parking spaces and a fully enclosed garage.

Ref. : V2116SJ

JOHN TAYLOR Cap Ferrat

CANNES689 000 €

Apartment for sale round up - 4 rooms - 80 m²

LAST FLOOR HUGE TERRACE

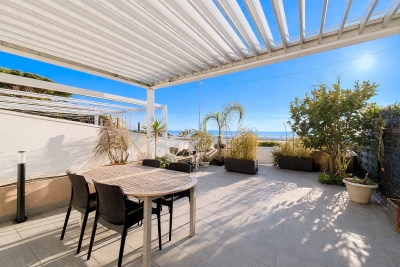
Exceptional and surprising. At the top of a secure residence, discover this superb 4-room apartment fully renovated with contemporary features and exceptional luminosity. The real favorite? Its huge top-floor terraces, open-air living spaces. A rare apartment in Cannes, ideal for enjoying a year-round indoor/outdoor lifestyle. Close to shops.

Ref. : 87095791

AGENCIA

LE CANNET869 000 €

Apartment for sale round up - 3 rooms - 82 m²

Bright 3-room apartment in secure upscale residence with pool

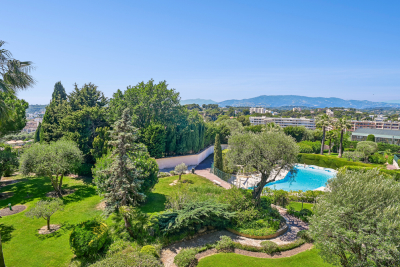
In the sought-after upscale residence in Le Cannet, discover this beautiful 3-room apartment of approximately 83 m², fully renovated with modern features, in a quiet, secure and green setting. The residence offers a privileged lifestyle with a swimming pool, tennis court and caretaker, while allowing walking access to shops and amenities. The apartment comprises a spacious bright living room, a renovated kitchen, two bedrooms with built-in wardrobes, a large shower room that can easily accommodate a bathtub, as well as a guest toilet. Air conditioning is installed in all rooms, ensuring optimal comfort all year round. 2 large terraces complete this property. Sold with a cellar and a parking space, this property will suit a family, a young couple, working professionals in Sophia Antipolis, or retirees seeking a practical, secure and pleasant living environment. Energy performance diagnosis: 178 – D Greenhouse gas emissions: 35 - D Estimated annual energy costs for the dwelling: 1200-1690 euros. Condominium of 494 lots, average annual charges per lot: 3550 euros. Ongoing procedure: no. Transaction fees incl. VAT payable by the seller. Information on the risks to which this property is exposed is available on the Géorisques website: www.georisques.gouv.fr The luxury real estate market on the French Riviera is one of the most attractive in the Mediterranean region. Holiday homes and second residences on the French Riviera offer not only an incomparable lifestyle and quality of life, but also, given the international economic situation, a safe investment and a smart retirement plan, especially in premium locations. Le Cannet is a residential area north of Cannes, made up of magnificent villas and luxurious residences on the hills. Just a few minutes from central Cannes, Le Cannet offers village life with its shops and cafés. Proximity to public transport, major roads and supermarkets makes everyday life easier.

Ref. : W-048LPI

ENGEL & VÖLKERS

ROQUEBRUNE-SUR-ARGENS825 000 €

Apartment for sale round up - 4 rooms - 87 m²

Les Issambres – a little slice of the Mediterranean just for you

As if suspended between sky and sea, this magnificent 86 m² apartment offers the rare feeling of boarding your own boat every day. From the moment you enter, your gaze is irresistibly drawn to the endless blue of the Mediterranean. Light floods the living areas thanks to a due-south exposure, while the terrace becomes a true private deck open to the horizon. Within a discreet residence of only four apartments, this unique property combines elegance, serenity, and the Mediterranean art of living. The spacious living room of nearly 30 m² opens generously onto the terrace through large sliding glass doors, creating a natural continuity between indoors and outdoors. Every moment here invites you to contemplate the ever-changing reflections of the sea, from sunrise to the soft evening light. The large separate kitchen of over 23 m² offers a welcoming space to share the flavors of the South after a day at the beach. The sleeping area includes two comfortable bedrooms, including a superb bedroom with built-in closets and its own balcony overlooking the sea. Waking up here means starting the day facing the sparkling waters of the Mediterranean. Just a few minutes' walk is all it takes to reach the beach and enjoy a morning swim or a stroll with your feet in the sand. Shops and the lively atmosphere of downtown San Peïre remain easily accessible while preserving the tranquility of the setting. A closed 20.53 m² garage as well as a private parking space complete this rare property. More than an apartment, it is a ??????? invitation to travel, a bright haven between land and sea, where each window frames a living picture of the Mediterranean. A discreet address for those who dream of a lifestyle with their feet in the water. Energy performance diagnostic (DPE): 187 – D Greenhouse gas emissions: 38 - D Estimated annual energy costs for the dwelling: 1600-2210 euros. Condominium of X lots, average annual charges for the lots: 651 euros. Ongoing proceedings: no. Transaction fees of 6% incl. VAT payable by the buyer. Net seller price: 778,302 euros. Information on the risks to which this property is exposed is available on the Géorisques website: www.georisques.gouv.fr A prime address in the heart of the Gulf of Saint-Tropez Located in one of the most sought-after areas of Les Issambres, this apartment enjoys an exceptional setting between the sea and the gentle Mediterranean way of life. Just a few minutes' walk from the fine sandy beaches, the San Peïre marina and the seafront restaurants, it offers a daily life paced by the Mediterranean. Lively terraces, Provençal markets and local shops add to the authentic and elegant atmosphere of this popular seaside resort. At the gateway to the Gulf of Saint-Tropez, Les Issambres charm with their preserved surroundings, secluded coves and sun-drenched coastline all year round. From the port, ferry shuttles make it easy to reach Saint-Tropez and enjoy its famous harbor, boutiques and iconic addresses. Perfectly connected, the property is about 30 minutes from the Saint-Raphaël TGV station and offers quick access to the main airports on the French Riviera, including Nice Côte d'Azur, making stays as a primary or secondary residence easy. A discreet destination combining elegance, unspoiled nature and the pleasures of the sea, to fully enjoy the art of living of the French Riviera.

Ref. : W-04A52Z

ENGEL & VÖLKERS

MONTAUROUX1 180 000 €

House for sale round up - 7 rooms - 433 m²

Renovated stone house with independent apartment walking distance to the village – Montauroux

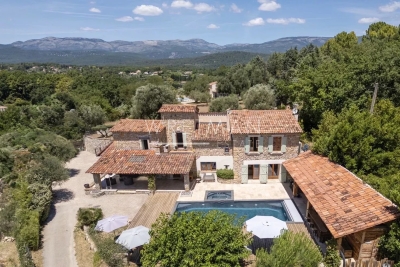
Set within a beautifully landscaped plot of approximately 1,920 m² and just a short walk from the centre of Montauroux, this charming stone property offers an appealing blend of Provençal character and modern comfort. Enjoying lovely views towards the surrounding hills, the house features generous living spaces, including a bright reception room, a dining area, an open-plan kitchen and a separate lounge that also serves as a private cinema room. Large openings create a seamless connection with the terraces, garden and pool area. Upstairs you will find a master suite with its shower room, two further bedrooms and an additional shower room. An independent apartment with its own terrace and private access offers excellent guest accommodation, featuring a living room with open-plan kitchen, a bedroom and a shower room, providing both comfort and privacy for family and visitors. Carefully renovated and equipped for year-round living, the property benefits from heath pump, air conditioning, fibre-optic internet, double glazing and a range of modern amenities. New septic tank. Outside, the swimming pool, covered summer dining areas and mature Mediterranean garden create a relaxed setting for entertaining and enjoying the Provençal lifestyle. A large garage, cellar and ample parking complete the property. Ideally located within walking distance of village amenities and only minutes from shops, schools and restaurants, the property also enjoys easy access to the motorway, golf courses, Lake Saint-Cassien, the coastline and Nice International Airport. A welcoming family home in a highly sought-after setting in the Pays de Fayence.

Ref. : 87113414

WRETMAN ESTATE & CONSULTING

CHEVAL BLANC770 000 €

House for sale round up - 5 rooms - 155 m²

Renovated 155 m² Architect-Designed Villa for Sale at the Foot of the Luberon in Cheval-Blanc (84460

Abriculteurs is pleased to present for sale this villa ideally located in the sought-after Cassouillet area, in the heart of a preserved natural setting in Cheval-Blanc (84460), right at the foot of the Luberon massif. This exceptional property offers an oasis of absolute tranquility, with immediate access to hiking trails starting directly from the estate, perfect for lovers of walking, mountain biking, or outdoor activities. Situated in a highly desirable residential area, it ensures peace and privacy while allowing easy access to the village of Cheval-Blanc (2 km) and its shops for everyday convenience. The property, meticulously renovated using high-quality materials, combines the authentic charm of Provence with modern comfort. Its strategic location just 30 minutes from Avignon TGV station and close to all amenities will appeal to buyers seeking quality of life, space, and nature. The entrance opens onto generous, light-filled spaces. The large living room, featuring wide bay windows, leads out onto an immense 100 m² covered terrace--an extension of the living area ideal for hosting all year round or enjoying unobstructed views of the garden and natural swimming pool. The separate, contemporary kitchen is equipped with high-end appliances and includes a cozy dining area; a spacious pantry complements the functional part of the home and maximizes storage. The sleeping area in the main wing includes a first bedroom with garden views and a private shower room. You will also find a luxurious master suite with custom dressing room and a fully equipped bathroom (shower and bathtub). A third bedroom facing the natural landscape completes this level. Upstairs, a large attic space offers many possibilities: playroom, office, guest bedroom, or multi-purpose room, with the option to add a wet point. The landscaped 3,000 m² garden is a true haven of peace, enhanced by a variety of Mediterranean species. The natural pool, designed by Jacques Brens, blends perfectly with the vegetation and offers spacious sunbathing areas for relaxation. Several outdoor living areas (two large terraces, one covered, seating corners, dining areas) provide an ideal setting to share convivial moments with family or friends all year round, enjoying optimal exposure and the clear views of the Luberon massif. Technically, the villa benefits from premium features: a large insulated and tiled 33 m² garage, a shelter for three vehicles, a water well, a recent heat pump (2023), reversible air conditioning, wood heating, double glazing, and fiber optic internet access. Altogether, this guarantees comfort, energy efficiency (DPE B/A), and savings in daily expenses. Key property features: - Highly sought-after location in the Cassouillet area, at the foot of the Luberon - Privileged natural environment with direct access to hiking trails - Immediate proximity to the village of Cheval-Blanc (2 km) - Natural swimming pool and large landscaped garden with arranged outdoor spaces - Two large terraces allowing year-round outdoor enjoyment (total area 100 m²) - Four bedrooms, including a master suite with dressing room - Large garage, pantry, ample storage, and parking for 4 vehicles - Heat pump, air conditioning, wood heating, double glazing, fiber optic Additional information: - Property tax: €1,545 - Estimated heating costs: between €890 and €1,220/year - Property condition: Renovated - Sanitation: Non-collective (septic tank) - Conventional consumption (kWhEP/m².year): 106 (B) - Estimated emissions (kg CO2/m².year): 4 (A) - Energy cost min/max: between €1,390 and €1,950 - Price reference year: 2023 Sale price: €770,000 including VAT (Abriculteurs fees paid by the seller) Listing drafted under the editorial responsibility of Ms. Sophie Maucotel, commercial agent (EI) registered with the RSAC of Avignon under number 928034008, without holding funds, acting on behalf of SARL Abriculteurs Immobilier with a capital of €5

Ref. : BOVF0288_SM_2509_5

abriculteurs

EZE850 000 €

Apartment for sale round up - 3 rooms - 68 m²

Èze Lower Corniche – Garden Apartment with Pool

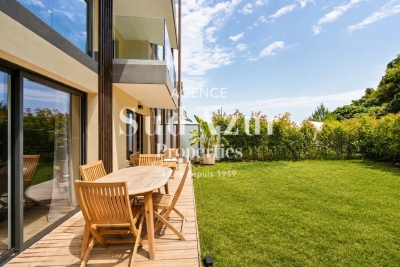
Ideally located on the prestigious Lower Corniche between Beaulieu-sur-Mer and Monaco, within an elegant residence completed in 2023 comprising only eight apartments, this beautiful two-bedroom garden apartment enjoys a privileged setting combining tranquility, modern comfort and immediate access to local amenities and the Mediterranean coastline. The property features a bright living area of over 26 sqm with a fully fitted and equipped open-plan kitchen. The sleeping area offers two spacious bedrooms of approximately 12 sqm and 14 sqm, a contemporary shower room and a separate guest toilet. Designed for year-round comfort, the apartment benefits from a high-end Airzone ducted air-conditioning system with independent climate control throughout the different living areas. The living room and both bedrooms open directly onto a private southwest-facing garden of approximately 90 sqm, creating seamless indoor-outdoor living and an ideal space to enjoy the Riviera lifestyle. Residents also enjoy access to a beautiful swimming pool within this exclusive and well-maintained residence. A double parking space and a cellar are included, with the possibility of purchasing a third parking space. Monthly service charges: €375. A rare opportunity in one of the most sought-after locations on the French Riviera, offering quality finishes and an exceptional lifestyle just minutes from Monaco. Our opinion: an ideal primary residence, elegant holiday home or secure investment at the gateway to Monaco.

Ref. : EZEBAIA

Sud Azur Properties

LES GETS985 000 €

Apartment for sale round up - 4 rooms - 119 m²

APARTMENT T4 + CABIN ON THE ELEVATED GROUND FLOOR

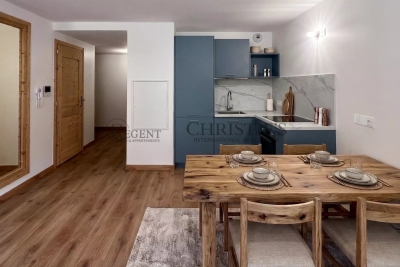
Hoani Apartments – Contemporary Alpine Living in Les Gets Situated in the sought-after La Turche area of Les Gets, Chalet Hoani is a newly completed development offering a small collection of spacious apartments just 50 metres from the ski slopes. Combining quality construction with a practical mountain lifestyle, the residence enjoys easy access to the Portes du Soleil ski area while remaining within easy reach of the village centre, restaurants and local amenities. This beautifully designed 119 m² apartment has been planned with both comfort and functionality in mind, making it equally suitable as a family holiday home, a permanent residence or an investment property in one of the French Alps' most popular year-round resorts. The entrance hall provides useful built-in storage and leads into a spacious open-plan living area of over 39 m². The fully fitted Italian kitchen flows naturally into the dining and lounge space, creating a sociable environment for family life and entertaining. Large glazed doors open directly onto the terrace, offering an attractive outdoor extension to the living space with open views towards the surrounding mountains. The apartment offers flexible accommodation with three generous en-suite double bedrooms, each with its own shower room, washbasin and WC. One of the bedrooms benefits from direct access to the terrace, where there is the option to install a jacuzzi. In addition, a separate cabin bedroom provides valuable extra sleeping accommodation for children or visiting guests. A family bathroom, independent guest WC and dedicated laundry area provide the practical features expected from a modern alpine property, particularly for those enjoying an active lifestyle throughout the year. The specification reflects the quality of the development, with engineered wood flooring, underfloor heating with individual remote control, traditional timber finishes, electric shutters and carefully selected materials throughout. The result is an apartment that feels both contemporary and welcoming while remaining true to its mountain setting. Additional storage is provided by a private cellar, while secure underground parking and a private garage offer ample space for vehicles as well as skis, bicycles and outdoor equipment. Hoani occupies one of the most convenient locations in Les Gets. The La Turche ski slopes are just a short walk away, providing direct access to the Portes du Soleil, one of Europe's largest linked ski areas. During the summer months, the surrounding mountains become a popular destination for hiking, mountain biking and a wide range of outdoor activities, ensuring the apartment can be enjoyed throughout the year. With its generous layout, quality finishes and excellent location, this apartment represents an outstanding opportunity to purchase a brand-new property in one of the Alps' most established and sought-after resorts. Key Features: • 119 m² apartment in a newly completed development • Ski slopes approximately 50 metres away • Spacious open-plan living area with terrace access • Three en-suite double bedrooms • Separate cabin bedroom • Terrace with provision for a jacuzzi • Fully fitted Italian kitchen • Underfloor heating with remote control • Private cellar, underground parking space and secure garage • Located in the highly desirable La Turche area of Les Gets Legal information Property under co-ownership status (17 main lots). Annual co-ownership charges: unknown No ongoing procedures. AI virtual layout suggestion has been used to illustrate decorating potential. “Information on the risks to which this property is exposed is available on the GeoRisques website: www.georisques.gouv.fr”.

Ref. : HOANI002

REGENT ALPS - Christie's International Real Estate

LES GETS495 000 €

Apartment for sale round up - 2 rooms - 47 m²

CARMINE LODGE B206 - 1 bedroom + cabin

REGENT ALPS EXCLUSIVITY – CHRISTIE'S INTERNATIONAL REAL ESTATE Completed in 2023 by the well-respected local developer Biotope Immobilier, Carmine Lodge is a stylish new residence offering contemporary apartments in one of Les Gets' most convenient locations. Set in a peaceful residential area just a five-minute walk from the village centre, the development allows owners to enjoy easy access to restaurants, shops, cafés and the main ski lifts while returning home to a quieter setting away from the bustle of the resort. Built to the latest construction and energy efficiency standards, Carmine Lodge combines modern Alpine architecture with high-quality materials and carefully considered design. The result is a residence that is both elegant and practical, offering all the comfort of a newly built home with low maintenance and excellent year-round usability. This beautifully presented 47 m² apartment has been thoughtfully designed to make the most of every square metre. A welcoming entrance hall with built-in storage leads into a bright open-plan living area, where the fully fitted and equipped kitchen flows naturally into the dining and lounge space. Large glazed doors open onto a private terrace, creating an attractive extension of the living area and the perfect place to enjoy the mountain air after a day on the slopes or exploring the surrounding countryside. The apartment offers a spacious double bedroom together with a separate cabin room, providing valuable flexibility for children, visiting guests or additional sleeping accommodation. A contemporary shower room, separate WC and practical layout make the apartment equally suited to weekend escapes, longer holidays or year-round living. Finished to a high standard throughout, the apartment benefits from quality materials, modern fixtures and excellent insulation, ensuring comfort in every season. As a recently completed development, Carmine Lodge also offers the reassurance of modern construction standards together with strong energy performance and lower running costs than many older mountain properties. The property is sold with a secure private parking space and a private cellar, providing convenient storage for skis, mountain bikes and outdoor equipment throughout the year. Les Gets continues to attract buyers seeking a resort that offers far more than just skiing. As part of the internationally renowned Portes du Soleil ski area, it provides exceptional winter sports alongside world-class mountain biking, hiking, golf and a lively village atmosphere during the summer months. Carmine Lodge's central yet peaceful location makes it an excellent base for enjoying everything the resort has to offer, without relying on a car for day-to-day activities. Whether you are looking for a stylish second home, a low-maintenance Alpine retreat or an investment property with excellent rental appeal, this apartment represents an outstanding opportunity to purchase a modern residence in one of the French Alps' most desirable year-round destinations. Key Features: • Newly built apartment completed in 2023 by Biotope Immobilier • Approximately 47 m² of well-designed living space • Peaceful residential location just a five-minute walk from the centre of Les Gets • Bright open-plan living area opening onto a private terrace • Fully fitted and equipped kitchen • One double bedroom plus separate cabin room • Contemporary shower room and separate WC • Excellent energy performance and modern construction standards • Secure private parking space and private cellar • Ideal as a second home, rental investment or year-round residence Legal information Subject to co-ownership status (25 main lots for residential use and parking). Annual co-ownership charges: €930 (about €77 per month, a particularly controlled cost for this type). No ongoing proceedings. AI has been used on some photographs to illustrate decoration potential. "Information on the risk

Ref. : CARMB206

REGENT ALPS - Christie's International Real Estate

STE-MAXIME1 575 000 €

House for sale round up - 5 rooms - 124 m²

Renovated Art Deco villa with sea view, 300 m from the beaches, Sainte-Maxime, Gulf of Saint-Tropez

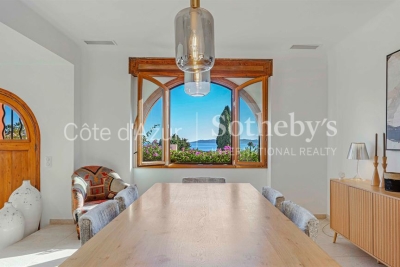
Ideally located within immediate proximity to the town centre of Sainte-Maxime and just 300 metres from the beaches, this 1930s Art Deco villa is listed in the municipal inventory of remarkable architecture. Fully renovated in 2024, the property offers approximately 124 sq m of living space and combines respect for its original architectural character with contemporary features. The main level is arranged around the reception areas. The entrance leads, on one side, to a dining area of approximately 33 sq m comprising an open-plan kitchen and dining room with sea views, and on the other, to a spacious living room benefiting from a large wooden picture window with open sea views and excellent natural light. An en suite bedroom completes this level. Upstairs, the sleeping area comprises a guest bedroom with shower room, as well as a master suite with its own shower room and a covered terrace with sea views. The Art Deco architecture is characterised by structured lines and rounded geometric forms typical of the period, giving the property a strong architectural identity. The villa offers a natural continuity between indoor and outdoor spaces. Several terraces allow full enjoyment of the different exposures: an east-facing terrace with barbecue area, shaded by a century-old cedar tree, and a west-facing terrace featuring a swimming pool and a pétanque court. The property also includes a garage of approximately 24 sq m, a cellar and numerous built-in storage spaces. A rare property in the Sainte-Maxime area, close to beaches and amenities, presented by Côte d'Azur Sotheby's International Realty, specialists in luxury real estate in Sainte-Maxime and the Gulf of Saint-Tropez.

Ref. : CA9-1026

COTE D'AZUR SOTHEBY'S INTERNATIONAL REALTY

ST-RAPHAËL260 000 €

Apartment for sale round up - 4 rooms - 62 m²

SAINT-RAPHAËL - NICE THREE-BEDROOM APARTMENT OVERLOOKING PÉGUIÈRE BEACH

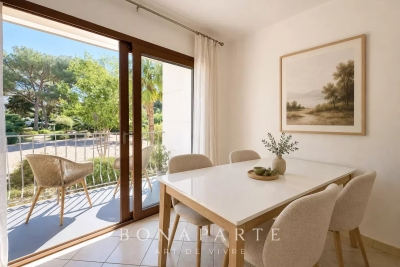
In a secure condominium with a large leafy park and facing the beach, I offer you a new listing this week: this 3-bedroom apartment of 63 sqm located on the 1st floor without elevator. It consists of a bright living room of 16 sqm opening onto a 7 m² balcony with unobstructed views of a garden planted with Mediterranean species, an independent equipped and fitted kitchen, three bedrooms with wardrobes, two of 13 sqm and one of 12 sqm, a shower room, and a separate toilet. This property also comes with a 3 sqm basement cellar and benefits from numerous parking spaces within the residence. Facing the Péguière beach and immediately close to restaurants, this apartment is perfect for your holidays, seasonal rental investment, or year-round living. High-quality amenities: reversible air conditioning, double glazing... Low co-ownership charges; a rare property in the sector, contact me quickly!

Ref. : EC-3625

Maison BONAPARTE

EZE1 280 000 €

House for sale round up - 4 rooms - 130 m²

Eze bord de Mer, charming house in a residential area

Sole agent. Set within a small two-unit development halfway up the hill in Eze Bord-de-Mer, this charming two-storey house enjoys a peaceful, leafy setting with no overlooking neighbours, offering beautiful views of the sea and the surrounding countryside. The real highlight of this property is its main living area, entirely on a single level: a spacious and cosy living room with dining area and kitchen, seamlessly connected to the outdoor space, a covered terrace and garden, perfect for enjoying the outdoors all year round and sharing moments of togetherness. On this level, you'll also find two large garages, a storage area, a utility room and a guest toilet — everything you need for optimal everyday comfort. Upstairs, three bright bedrooms await you, including a bathroom, a small shower room, a separate toilet and storage space. A cellar completes this rare property, distinguished by its layout and quality of life. Just a 10- to 15-minute walk from the beach. No service charges. No condominium fees.

Ref. : 1338 VM G

CORNICHE GROUPE IMMOBILIER

CANNES590 000 €

Apartment for sale round up - 2 rooms - 56 m²

Exceptional Location – Bright Apartment Overlooking the Port of Cannes

At the heart of Cannes, just a short walk from the Old Port, the Palais des Festivals, La Croisette, and all amenities, this beautiful apartment enjoys an exceptional location in one of the city's most sought-after areas. Filled with natural light thanks to its three large windows, the apartment offers pleasant views over the Port, a glimpse of the sea, and views of the Palais des Festivals. Its spacious living room provides a comfortable and welcoming living space, with the possibility of easily creating a second bedroom if desired. Fully furnished and tastefully decorated, the property is offered turnkey, ready to move into or to be immediately operated as a short-term rental investment. Its prime central location makes it particularly attractive for seasonal rentals and year-round investment opportunities. A rare opportunity to enjoy the very best of Cannes in an outstanding and highly desirable setting. Honoraires charge vendeur DPE en cours Bien soumis au statut de la copropriété. Les informations sur les risques auxquels ce bien est exposé sont disponibles sur le site Géorisques : www.georisques.gouv.fr

Ref. : 87087472

LIMANDAT REAL ESTATE

MANDELIEU-LA-NAPOULE699 000 €

House for sale round up - 6 rooms - 112 m²

House in Mandelieu La Napoule, 6 rooms, 100 m2

EXCLUSIVE TO ERA IMMOBILIER MANDELIEU. Located in the highly sought-after Termes area of Mandelieu-la-Napoule, this charming 112 sq m detached house will captivate you with its privileged setting, absolute tranquility, and unobstructed views with a pleasant glimpse of the sea, all without any overlooking neighbors. The main house offers a bright living space comprising a spacious living/dining room opening onto a beautiful, ideally oriented loggia, perfect for enjoying the French Riviera climate year-round. The semi-open, fully fitted and equipped kitchen blends seamlessly into the living area. The sleeping area includes three bedrooms, a bathroom, and a shower room, offering optimal comfort for the whole family. In addition, there is a separate bedroom with its own shower room and toilet, ideal for hosting family and friends with complete privacy or for a home office. Outside, the fully landscaped garden has been designed for relaxation and socializing. You'll enjoy a large terrace, a pétanque court, and beautifully landscaped grounds in a verdant setting. The property boasts high-quality amenities, including ducted air conditioning throughout the house and a very large garage of approximately 40 sqm, offering ample storage and conversion possibilities. A rare find in this area, combining comfort, privacy, unobstructed views, and a high quality of life, this property is a must-see. Contact your ERA Immobilier Mandelieu agency today to arrange a viewing. Key features: Detached house of 112 sqm Sought-after residential area of Les Termes No overlooking properties Unobstructed views with a glimpse of the sea 3 bedrooms Outbuilding with shower room and WC Ducted air conditioning Large, inviting terrace Landscaped garden Pétanque court Garage of approximately 40 sqm Ideal orientation Contact your ERA Immobilier Mandelieu agency now to arrange a viewing.

Ref. : 3ZIMMO1660

Era immobilier 3z