OK
More than Less than
€  ok

Key-words : residential

Houses and Apartments, your real estate specialist magazine offers a selection of ads that match with the keyword residential. You can refine your search by specifying the area or price range in the navigation bar link Search for a House/Apartment.

CANNES1 590 000 €

House for sale residential - 5 rooms - 218 m²

EXCLUSIVE LISTING – CANNES PALM BEACH – DETACHED VILLA WITH GARDEN AND DOUBLE GARAGE

A rare opportunity in the heart of the highly sought-after Palm Beach district of Cannes. A building permit fully cleared of all third-party appeals is included with extension and pool Ideally located in a prestigious residential setting, this detached villa enjoys an exceptional location just a short walk from the beaches, La Croisette, local shops, restaurants, and all amenities. Offering approximately 218 sqm of living space, the property is set on a 400 sqm plot with a private garden and benefits from a double garage. The villa features generous living areas and comprises 4 bedrooms and 4 bathrooms, providing comfortable accommodation for family and guests alike. Detached houses available for sale in Palm Beach are exceptionally rare, making this property a unique opportunity for a primary residence, holiday home, or long-term investment. Walking distance to the beaches, shops, restaurants, and the famous Croisette. Full sales brochure and additional information available upon request.

Ref. : 87113125

MELLONE et GASTALDI PROPERTIES

CANNES2 550 000 €

House for sale residential - 7 rooms - 232 m²

Cannes – Basse Californie – Elegant Character Home

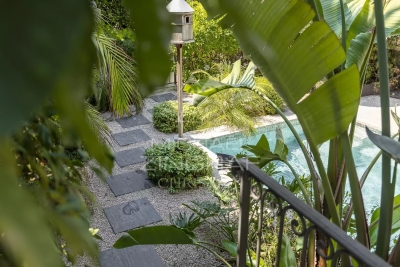
Nestled in the highly sought-after Basse Californie district, in the heart of the prestigious Montrose residential neighborhood, just a short walk from Cannes city centre, the Croisette and the beaches, this elegant character home of approximately 240 sqm offers a peaceful and privileged living environment. Impeccably maintained, the property stands out for its generous volumes, abundant natural light and warm, inviting atmosphere. Set on beautifully landscaped grounds of approximately 500 sqm, it features attractive outdoor living spaces with a saltwater swimming pool, providing the perfect setting for relaxation in complete privacy. The house comprises four bedrooms, including an independent suite, ideal for accommodating family, guests or staff. It also offers a pleasant terrace, ample storage space, a wine cellar, a laundry room and a secure enclosed garage. Renowned for its tranquil, leafy residential setting, the Montrose neighborhood in Basse Californie enjoys easy access to shops, schools, public transport and the heart of Cannes. A rare opportunity on the Cannes property market, this exceptional home is perfectly suited as either a primary residence or a luxurious pied-à-terre, combining the timeless charm of a character property with one of Cannes' most desirable locations.

Ref. : MZICA7568

Michaël Zingraf Christies International Real Estate CANNES CROISETTE

PARIS 16EME3 370 000 €

Apartment for sale residential - 7 rooms - 240 m²

Paris 16th – Victor Hugo / Bois de Boulogne – Family Apartment – High Floor – Open Views

Ideally located just steps from the Bois de Boulogne and Place Victor Hugo, on the fifth floor of an elegant corner building dating from the 1950s, this spacious 240 sqm family apartment enjoys exceptional natural light thanks to its dual-aspect layout and beautiful unobstructed views over western Paris. The apartment stands out for its generous proportions, harmonious layout and particularly inviting reception areas. A magnificent rotunda-shaped living room, the centrepiece of the property, provides an elegant and welcoming setting, opening onto a spacious dining room. A separate, fully fitted and equipped kitchen completes the living space, along with a large study that can easily be converted into a fourth bedroom if required. Perfectly separated from the reception areas, the sleeping quarters feature a spacious, air-conditioned master suite with a dressing room and a full bathroom. Two additional bedrooms, each with its own private bathroom, provide excellent comfort and privacy for family members and guests alike. Two separate laundry rooms further enhance the apartment's practical and well-designed layout, offering valuable additional convenience for everyday living. Two cellars and a parking space located nearby complete this property. The building benefits from a resident caretaker and two separate entrances, providing a privileged residential environment combining comfort, security and discretion. Its highly sought-after location, within easy reach of shops, public transport, prestigious schools and green spaces, makes this property particularly appealing for family living in Paris. School catchment area: Janson-de-Sailly. Legal information: Asking price: €2,850,000. Energy Performance Rating (DPE): C (168.4 kWh/sqm/year). Greenhouse Gas Emissions Rating (GES): C (23 kg CO2/sqm/year). Property subject to co-ownership regulations. 3,200,000 € Agency fees not included - Agency commission: 5.31%VAT included Agency fees payable by buyer - Nombre de lots dans la copropriété: 14 - Montant estimé des dépenses annuelles d'énergie pour un usage standard, établi à partir des prix de l'énergie de l'année 2021 : 3160€ ~ 4280€ - Françoise JOSSELIN - Agent commercial - EI - RSAC 797657392

Ref. : 87034732

BARNES TROCADERO

LES GETS1 850 000 €

House for sale residential - 12 rooms - 309 m²

Large Chalet – 10 Bedrooms - Les Gets

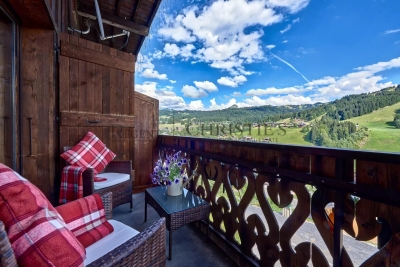
REGENT ALPS - CHRISTIE'S INTERNATIONAL REAL ESTATE A rare commercial and heritage opportunity in Les Gets Located in the residential and highly sought-after area of Les Granges in Les Gets, this large standalone chalet perfectly combines preserved mountain authenticity with immediate proximity to all resort amenities. Easy and quick access to the town center, shops, and the Portes du Soleil ski area is provided throughout the day by a free shuttle, ensuring optimal logistical comfort for you and your residents all year round. Its traditional architecture and bucolic environment make it a favorite address for mountain lovers. Monumental volumes and professional layout across 4 levels Majestically spread over a generous 309 m², thoughtfully distributed over 4 levels, the chalet offers a highly functional architect's plan designed to optimize traffic flow: The main reception area opens onto a cozy, warm lounge and a convivial dining room with a stunning central fireplace, the true heart of the chalet. This level is completed by an authentic, fully equipped professional kitchen capable of meeting high-level catering requirements, with direct access to a very beautiful outdoor terrace. This acts as a suspended summer lounge facing the Alpine panoramas. The sleeping area, a rarity in the resort, features 10 spacious, bright, and comfortable bedrooms, each with their own private bathroom for absolute privacy. The ideal tool for a high-end guest house project This exceptional chalet is primarily aimed at investors or a couple looking to change their life and confidently start managing a guesthouse, chalet-hotel, or high-end guest house. With its 10 real en-suite bedrooms, professional catering structure, and authentic Savoyard atmosphere, this unique property offers all the optimal conditions to create an exclusive tourist experience and generate strong rental profitability. “The information on the risks to which this property is exposed are available on the Georisques website: www.georisques.gouv.fr.”

Ref. : 33SAN

REGENT ALPS - Christie's International Real Estate

MARSEILLE 10EME337 995 €

House for sale residential - - 86 m²

Spacious 5-Room Family Home with Terrace -- Secure and Sought-After Area in Marseille (13010)

Abriculteurs is pleased to present this 5-room family home with terrace and garage for sale, located in Marseille (in the Timone, Saint-Pierre neighborhood, 13010). Ideally situated between La Timone and Saint-Pierre (Marseille 10th district), this pleasant 86 m² 5-room house is located within a secure and peaceful residence. Semi-detached on only one side, it perfectly combines absolute tranquility with immediate proximity to all amenities. Its true asset? A healthy, bright, well-maintained home, ready to live in right away, with no work required before moving in. A layout designed for family living On the ground floor, you will discover a pleasant living area combining the lounge and dining room, warmed by a fireplace that creates a cozy atmosphere. An independent kitchen, a WC, and direct access to the garage complete this level, making everyday life easier. A peaceful outdoor space The living area naturally extends to a terrace equipped with a barbecue and a wood storage space. Without any overlooking neighbors and shielded from noise, this outdoor area is a true haven to enjoy the nice weather in complete peace. A floor dedicated to rest The sleeping area features four light-filled bedrooms as well as a functional bathroom. The layout was designed to offer everyone their own space and preserve family privacy. Comfort and features The house benefits from appreciated amenities: double-glazed windows, PVC shutters, a fireplace, and reversible air conditioning ensuring optimal comfort in both summer and winter. Visitor parking is also available within the estate. A practical and sought-after address You will enjoy a privileged location close to the Timone university campuses, hospitals, and main highways, while benefiting from the quiet of a gated and residential community. Key highlights of the property: - Recently painted interiors and refreshed facade - Garage with direct access to the house and visitor parking - Secure and small-scale residence with only 15 units - Intimate terrace with no overlooking neighbors and a particularly quiet environment - Property tax: €2,156 / year - Annual common charges: €245 / quarter - Annual heating cost: €730 to €1,030 / year - The property is subject to co-ownership regulations - 15 residential units - Apartment No. 14, share: 515/1000 and 721/10000 of common areas - Connected to the public sewer system - No ongoing legal proceedings Conventional energy consumption (kWhEP/m².year): 169 (C) Estimated emissions (kg CO2/m².year): 5 (A) Energy cost min / max: between €1,130 and €1,590 Reference year for prices: 2021 Sale price: €337,995 including all taxes (fees payable by the seller) This real estate listing was written under the editorial responsibility of Mr. Johan VIDARTE, RSAC 831 700 604, commercial agent registered in the special register of commercial agents at the Marseille Commercial Court. SARL Abriculteurs Immobilier - Share capital €5,000 - SIREN: 837 704 584 - Legal representative: Mr. Adrien Piot

Ref. : WEEP0508_JV_2309_7

abriculteurs

VERSAILLES585 000 €

Apartment for sale residential - 3 rooms - 77 m²

Versailles Ermitage – 2nd floor with lift – 77m² (829 sq ft) two-bed, dual-aspect apartment – Cellar and parking space

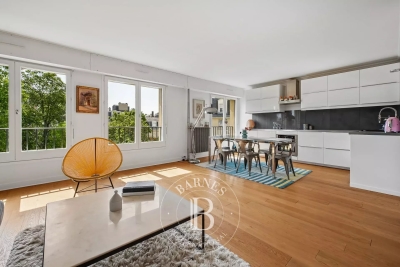
Your BARNES agency is listing this magnificent 2-bed apartment, situated on the 2nd floor of a beautiful, quiet and well-maintained residence. Dual-aspect east/west-facing apartment, enjoying natural light throughout the day and a well-designed layout separating the living areas from the sleeping areas. Set in a prime location in a quiet residential area of Versailles, it is within easy reach of local shops and amenities and close to Versailles Rive Droite station. Offering a surface area of 76.89m² or 828 sq ft (under the Carrez Law), this property will delight with its excellent layout and east-west orientation. The parquet flooring in the main rooms adds warmth and character to the property. District heating and hot water. All the windows are fitted with roller shutters. Composed of an entrance hall with cupboards, a large 36m² (388 sq ft) east-facing living room with open kitchen, two bedrooms with cupboards, a bathroom, and a separate toilet. A private storage unit on the basement level and a parking space complete this property, which combines practicality and everyday comfort. Shared ownership building formed of 339 lots. Charges €3,620/year. EPC rating: C (123 kWh/m²/year) / GHG: C (23 kg CO2/m²/year). Property tax: €1,748. Fees payable by the buyer at 4% incl. VAT. Net seller price: €562,500. Your BARNES contact: Vadim Souedet +33 (0)6 61 88 82 05 “Information on the risks to which this property is exposed is available on the Géorisques website: www.georisques.gouv.fr” €562,500 Agency fees not included - Agency fees: 4% incl. tax Fees payable by the buyer - Number of lots in the building: 110 - Average amount of the share of charges €3,620/year - Estimated amount of annual energy costs for standard use based on 2021 energy costs: €790 ~ €1,070 - Information on the risks to which this property is exposed is available on the Géorisques website: www.georisques.gouv.fr 562,500 € Agency fees not included - Agency commission: 4%VAT included Agency fees payable by buyer - Nombre de lots dans la copropriété: 110 - Montant moyen de la quote-part de charges courantes 3,620 €/yearly - Montant estimé des dépenses annuelles d'énergie pour un usage standard, établi à partir des prix de l'énergie de l'année 2021 : 790€ ~ 1070€ - Les informations sur les risques auxquels ce bien est exposé sont disponibles sur le site Géorisques : www.georisques.gouv.fr

Ref. : 87124521

BARNES YVELINES

JUAN-LES-PINS1 295 000 €

House for sale residential - 4 rooms - 106 m²

Basque elegance, in the heart of Juan-les-Pins.

This Basque-style house has been carefully renovated, respecting the original architecture, to restore its charm and elegance. This property benefits from a prime location in a residential district of Juan-les-Pins. It enjoys a preserved tranquility while remaining within walking distance of beaches and shops. This house is an exceptional product that will meet the expectations of the most demanding clients. Its high-end amenities and spaces fully open to the outside make it a unique and rare property. It is distinguished by its spacious living area with a fireplace, as well as by its three bedrooms with closets and storage spaces. It also includes a laundry room, an additional asset for the residents' comfort. Very pretty landscaped garden providing a peaceful and preserved atmosphere.

Ref. : 2326

AGENCE EDEN RIVES

PARIS 16EME2 265 000 €

Apartment for sale residential - 6 rooms - 195 m²

Family reception apartment – 4 bedrooms – Paris 16th – Argentine

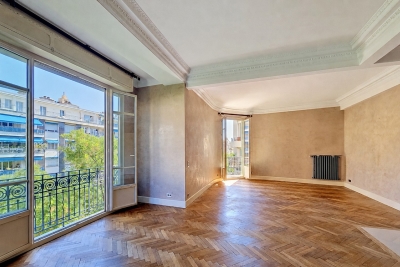
In one of the most sought-after areas of the 16th arrondissement, between Avenue de la Grande Armée and Avenue Foch, within a magnificent late-Haussmann dressed-stone building dating from 1901, this elegant 195 sq m (Carrez Law) reception apartment embodies all the refinement of Parisian real estate. Located on the 2nd floor with elevator access, the apartment opens onto an elegant entrance gallery leading to a superb double reception comprising a 45 sq m living room and a 26 sq m dining room, offering very generous volumes. Bathed in light thanks to an east-west exposure, the living areas open onto a continuous balcony, providing a pleasant outdoor extension, with the possibility of setting up a bistro table. The sleeping area comprises four comfortable bedrooms and two bathrooms, two separate toilets, as well as numerous hallways and storage spaces. A separate eat-in kitchen with pantry and a laundry room complete this property. This property stands out for its perfectly preserved period features: 3.40 m ceiling height, herringbone parquet flooring, refined moldings, harmonious proportions. The electrical system, paintwork and floors were renovated in 2022. The apartment also includes a staff room fitted out as a studio with shower and kitchenette on the 6th floor, an attic, and a cellar. The building, of very high standing, features superb common areas with marble and moldings. It is secured by keypad entry, intercom and cameras. An elevator serves the floors and a bicycle storage room is available. The well-maintained condominium does not plan any works. Highly sought-after neighborhood, close to shops, transport (Line 1, RER A and E) and schools (Janson de Sailly school zoning). EPC: E/313 GHG: E/62 Estimated annual energy costs for the dwelling: between €5,060 and €6,890 Condominium of 33 units, average annual charges: €10,000 (heating and water included – collective gas heating), No proceedings in progress. Property tax: €4,435 Transaction fees incl. VAT payable by the seller Information on the risks to which this property is exposed is available on the Géorisques website: www.georisques.gouv.fr Close to the Arc de Triomphe, Avenue Foch and its gardens. The address enjoys a privileged setting, close to public transport (Line 1 – Argentine, RER at Porte Maillot and Charles de Gaulle–Étoile), shops (Ternes) and renowned schools, notably within the Janson de Sailly school catchment area. Located at 4 Avenue Alphand, in one of the most exclusive areas of Paris's 16th arrondissement, this apartment benefits from a highly sought-after residential environment, in the immediate vicinity of Avenue Foch and Place de l'Étoile. This neighborhood embodies Parisian elegance at its finest: wide tree-lined avenues, luxury buildings and a discreet atmosphere make it a sought-after address for a demanding clientele in search of calm and prestige. Just a few steps away, majestic Avenue Foch offers one of the capital's finest thoroughfares, while the iconic Arc de Triomphe and the Champs-Élysées further enhance this exceptional setting, combining international renown with the Parisian art of living. Close by, the Bois de Boulogne is a true green haven, ideal for walks and outdoor activities. Art and culture lovers will appreciate the presence of renowned institutions such as the Marmottan Monet Museum. The area also offers excellent local amenities, with many shops, restaurants and renowned schools, including the prestigious Lycée Janson-de-Sailly. Combining prestige, accessibility and an exceptional quality of life, this address provides an ideal setting for a primary residence or a high-end pied-à-terre in the heart of the capital.

Ref. : W-048TK8

ENGEL & VÖLKERS

STE-MAXIME1 417 000 €

House for sale residential - - 170 m²

Sale of villa in Sainte-Maxime. In Sainte-Maxime, in a quiet and residential area, discover this beautiful detached villa of approximately 170 m², set on a 1,200 m² plot with a pleasant open view. Spread over three levels, it offers a generous living space with a living room and dining area, a separate equipped kitchen, as well as a laundry room.The sleeping area includes 3 bedrooms with two bathrooms, and a master suite upstairs with a bathroom, shower, and toilet, opening onto a solarium with a beautiful sea view. Garage and full basement.Outside, a lovely swimming pool enhances the garden and completes the features of this property.

Ref. : 489V1189M

STIL IMMOBILIER

MANDELIEU-LA-NAPOULE765 000 €

House for sale residential - 4 rooms - 120 m²

STUNNING VIEW FOR THIS PRETTY RENOVATED VILLA!

Just 7 km from Mandelieu, in a secure and highly residential environment, this single-story villa entirely renovated includes a living room with fireplace, open-plan kitchen, spacious attic-style master bedroom with an en-suite bathroom + 2 bedrooms with closets, shower room, laundry room, garage, successful pool area. NO VIS-À-VIS! STUNNING PANORAMIC VIEW! Information on the risks to which this property is exposed is available on the Georisques website: www.georisques.gouv.fr *Agency fees will be fully paid by the seller

Ref. : 8082

LA CENTRALE D'ETUDES IMMOBILIERES

EZE Price between 900 000 € and 1 300 000 €

Building plot for sale residential - - 1254 m²

Plot in Eze - Contemporary Villa Project

SOLE AGENT Located on the heights of Èze, enjoying open views over the sea and the medieval village, this approximately 1,250 sqm plot offers a rare opportunity to develop a contemporary villa with swimming pool in a highly sought-after residential setting, close to Monaco. A new architectural project of approximately 300 sqm over is currently being prepared. The plot may be purchased on its own or with full architectural support, offering flexibility to the future owner. An ideal opportunity to create a modern residence in one of the most desirable areas of the French Riviera.

Ref. : 85187349

AGENCE BRISTOL

MENTON480 000 €

Apartment for sale residential - 3 rooms - 48 m²

Two bedroom beachfront apartment in excellent condition with terrace and parking space, sole agency

Buying property on the French Riviera, ideally located in Menton, within the renowned residential district of Garavan : on the second floor of a beachfront building with caretaker and rooftop pool, surrounded by a magnificent solarium, for sale apartment of 48 sqm in excellent condition with security door, air conditioning and electric shutters. Composed of hall with wardrobe, bright living room with fully equipped open-plan kitchen, bedroom with wardrobe, single bedroom with wardrobe, shower room, spacious WC with sink and bidet, large West facing terrace with sea view, underground parking space. In a very sunny and quiet setting, just a few steps from facilities, the Sablettes, the marina and the famous pedestrian area of Menton.

Ref. : 87284518

EDOUARD VII

OPIO849 500 €

House for sale residential - 5 rooms - 120 m²

OPIO

Nestled in the heart of a highly sought-after residential estate, in a peaceful setting and within walking distance of schools and bus stops serving Valbonne and the International School of Valbonne (CIV), this beautiful detached villa is set on a flat 1,500 m² landscaped plot. The property features a bright living room with a fireplace, opening onto the terrace and swimming pool while enjoying lovely mountain views. A separate dining room and a fully equipped kitchen opening onto a charming patio complete the living areas. The sleeping accommodation includes two master suites, a study, and offers the possibility of creating two additional bedrooms to suit your needs. Outside, you will enjoy a traditional south-facing swimming pool with complete privacy, ideal for relaxing and entertaining. The property also benefits from a garage and ample off-street parking. Additional features include mains drainage and electric heating. Information regarding potential risks affecting this property is available on the Géorisques website: www.georisques.gouv.fr.

Ref. : 87255090

DELATTRE IMMOBILIER SARL REUSSITE 06

LES ADRETS-DE-L'ESTÉREL1 060 000 €

House for sale residential - 7 rooms - 203 m²

EXCLUSIVE!

Treat yourself to the luxury of a stunning sea view from this pretty neo-Provençal villa built in 2002, nestled in a prestigious residential estate. This property of about 200 m² combines elegance, comfort, and quality equipment, ideal for lovers of an exceptional living environment. It includes a spacious and bright living room with a double-sided fireplace insert, a living room, an independent kitchen fitted and equipped, a laundry/pantry, 4 bedrooms, two bathrooms, a fitted dressing room, an office. A beautiful traditional pool with salt filtration and a double closed garage complete the offering. The risk information related to this property is available on the Georisques website: www.georisques.gouv.fr €1,060,000 HAI Including €40,770 TTC in fees payable by the buyer, which is 4% TTC of the price excluding fees. Price excluding fees: €1,019,230 *Agency fees will be entirely at the buyer's charge A valid ID will be requested at the visit, in accordance with Article L. 561-5 of the Monetary and Financial Code.

Ref. : 8076

LA CENTRALE D'ETUDES IMMOBILIERES

NICE659 000 €

Apartment for sale residential - 4 rooms - 120 m²

NICE PARC IMPERIAL - 4 ROOM APARTMENT OF 120SQM FOR SALE - BALCOY WITH OPEN VIEW - CELLAR - CLOSE ALL AMENITIES

NICE PARC IMPÉRIAL Located in the prestigious Parc Impérial district—just steps from Nice's famous Russian Church and set within a charming, impeccably maintained building—this superb 120 m² apartment (4/5 rooms) exudes classic elegance. Upon entering, you will be captivated by the generous proportions and the expansive living area (over 43 m²), which encompasses a spacious lounge and a fully equipped kitchen. This entire space opens onto a wide balcony offering unobstructed views stretching to the surrounding hills. The sleeping quarters comprise three spacious bedrooms—one with access to a second balcony—and a bathroom featuring a shower, bathtub, and toilet. Ample built-in storage, a walk-in closet, and a separate guest toilet complete the layout. Original parquet flooring, decorative moldings, and high ceilings lend undeniable character to every room. Elegant, functional, and offering great potential for personalization, this apartment will appeal to lovers of distinctive properties seeking an exceptional living environment. A large cellar is included. For added convenience, a garage and a maid's room are also available for purchase separately. A rare opportunity in the area! The property boasts an ideal location, just a short walk from the heart of Nice and close to all daily amenities. The neighborhood offers a residential setting characterized by lush green hills and Belle Époque residences. Liberal professions are permitted in the co-owned property.

Ref. : C-3119

Century 21 LAFAGE TRANSACTIONS NICE CORVESY