OK
More than Less than
€  ok

Key-words : residential

Houses and Apartments, your real estate specialist magazine offers a selection of ads that match with the keyword residential. You can refine your search by specifying the area or price range in the navigation bar link Search for a House/Apartment.

BORDEAUX1 595 000 €

House for sale residential - 7 rooms - 220 m²

BORDEAUX – SAINT-SEURIN ¦ RENOVATED TOWNHOUSE – 5 BEDROOMS – GAR

Located in the sought-after Saint-Seurin / Fondaudège district, this elegant townhouse of approximately 220 sqmreveals generous proportions, abundant natural light and features designed for comfortable family living in the heart of Bordeaux. Entirely restructured and renovated between 2016 and 2018, the property elegantly combines period charm with contemporary comfort. A BEAUTIFUL LIVING SPACE OPENING ONTO THE GARDEN The ground floor is centred around a spacious living area of approximately 70 sqm, bringing together the lounge, dining room and a fully equipped high-end kitchen. Extending from this space, a glazed extension creates a seamless connection with the approximately 110 sqm garden, complete with a saltwater swimming pool. A particularly valuable outdoor setting in the city, providing a private space for entertaining and enjoying sunny days. A utility room, guest WC and an enclosed garage large enough to accommodate a full-size car complete this level. On the first floor, two bedrooms share a shower room, while the generous principal suite provides a private retreat with a large dressing room, bathroom with both bathtub and shower, and WC. The second floor offers two further bedrooms: one with built-in wardrobes, a private shower room and WC, while the other benefits from its own bathroom. A fitted landing area, together with a separate WC, completes this floor, making it particularly well suited to children or teenagers. The property also features a large basement offering extensive storage possibilities, including a cellar, office area and technical rooms. Fully equipped with ducted reversible air conditioning, the house offers excellent thermal comfort throughout the year while preserving the aesthetics of the interiors. DPE: B/100 GES: A/3 Estimated annual energy costs for the property: €1,300–€1,810 Transaction fees including VAT payable by the seller. Information on the risks to which this property is exposed is available on the Géorisques website: www.georisques.gouv.fr. Located in the Saint-Seurin / Fondaudège district, the property enjoys a sought-after residential and family-friendly setting, within easy reach of shops, schools and public transport. The neighbourhood is particularly appreciated for its residential character, traditional Bordeaux townhouses and proximity to the city centre. Excellent public transport connections are a real asset: Barrière Saint-Médard bus stop is within walking distance and is served by TBM lines G, 2 and 9, providing easy access to different areas of Bordeaux and the wider metropolitan area. Line 2 notably serves Quinconces, while line 9 provides a connection to Bordeaux Saint-Jean railway station. Tram line D – Barrière du Médoc stop is also approximately a 10-minute walk away, offering direct access to Bordeaux city centre and Saint-Jean railway station. The area is particularly well served by educational establishments, including École et Collège Saint-Seurin, Assomption Sainte-Clotilde, Lycée Camille Jullian and Sainte-Marie Grand Lebrun. For international families, Bordeaux International School, located on rue Judaïque, also provides a bilingual educational option nearby. Finally, the proximity of the Jardin Public, Parc Bordelais and the shops of Saint-Seurin / Fondaudège makes this address particularly well suited to family life.

Ref. : W-04B1YC
ENGEL & VOLKERS BORDEAUX

BORDEAUX990 000 €

Apartment for sale residential - 4 rooms - 163 m²

Bordeaux Croix-Blanche District ¦ 163.5 m² apartment with two te

Engel & Völkers Bordeaux presents this fully renovated 163.5 m² apartment, located on the first floor of an intimate residence. The apartment features a beautiful living area with generous proportions, where the lounge and dining room naturally come together. Large windows provide pleasant natural light and open onto a first terrace, extending the reception area. The kitchen, for which a designated space has been provided, is ready to be fitted out according to your tastes and lifestyle. An adjoining utility room completes this area. Separate from the living spaces, the sleeping area comprises three bedrooms, each with its own shower room. A second terrace extends this area, providing additional outdoor space away from the reception area. Two WCs complete the apartment's layout. The carefully executed renovation highlights the generous proportions and flow between the rooms. Light tones, parquet flooring and openings onto the outdoors create a bright interior with understated, contemporary lines. A secure parking space and bicycle storage room complete the property. With its two terraces, three bedrooms with private shower rooms and generous living spaces, this apartment offers an especially pleasant layout for everyday living. Fully renovated and ready to welcome its future owners, it will allow them to add their personal touch through the design of the kitchen. Located in the sought-after Croix-Blanche district of Bordeaux, this apartment enjoys a pleasant residential setting, close to shops, schools and public transport. Between Saint-Seurin and Barrière Judaïque, this area is appealing for its Bordeaux architecture, neighbourhood atmosphere and proximity to the city centre. A location combining residential tranquillity with city life, in one of Bordeaux's most popular areas.

Ref. : W-04BSZ6

ENGEL & VOLKERS BORDEAUX

ST-LAURENT-DU-VAR2 290 000 €

House for sale residential - 5 rooms - 373 m²

Close to Nice - Gated domain and panoramic sea views

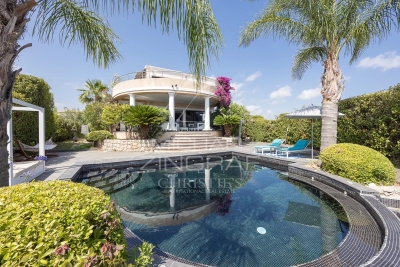
Sole agent - Located within one of the most sought-after private estates in Saint-Laurent-du-Var, featuring dual security measures, this elegant contemporary villa of approximately 260 sqm of living surface boasts exceptional panoramic views of the sea, the Cap d'Antibes, and the surrounding hills. Bathed in light thanks to its prime orientation, the property offers generous living spaces that open onto spacious terraces, allowing you to fully enjoy the panoramic views. The villa features four bedrooms, including a beautiful master suite with a private terrace and sea views. The amenities have been designed to provide optimal comfort: underfloor heating, home automation, a swimming pool, a garage, and a wellness area featuring an indoor lap pool, a steam room, and a jacuzzi. Built on an easy-to-maintain plot of land of approximately 800 sqm, the property is situated in a quiet and unspoiled residential setting, just a few minutes from downtown, the coast, Nice International Airport, and major transportation routes. A rare find in the area, combining sea views, security, high-quality amenities, and immediate proximity to local conveniences.

Ref. : MZINC592

MICHAËL ZINGRAF CHRISTIE'S INTERNATIONAL REAL ESTATE NICE

NICE2 340 000 €

House for sale residential - 6 rooms - 198 m²

Villa - Nice Mont-Boron

In the heart of the Mont-Boron forest, in a quiet, lush residential setting, a villa of approximately 200 sqm sits on a 993 sqm lot, featuring flat terrain and a pleasant glimpse of the sea. Currently divided into two separate three-room apartments, each featuring a living room, a separate kitchen, two bedrooms, and two bathrooms. The property offers great flexibility and could easily be redesigned as a single family home. The lot, a rarity in this area, provides beautiful outdoor spaces and offers the possibility of building a pool, further enhancing the property's potential. Several outdoor parking spaces and a garage complete the property. A home with endless possibilities, ideally located in one of Nice's most sought-after residential neighborhoods, close to the harbor, the coastline, and downtown.

Ref. : 87427843

MIRAMAR

PARIS 19EME875 000 €

Apartment for sale residential - 5 rooms - 127 m²

Triplex house, 5 rooms, 3 bedrooms, in a quiet area of Paris

Engel & Völkers presents this distinctive triplex house in the heart of Paris's 19th arrondissement, located within a quiet and secure condominium, in a landscaped interior courtyard, and offering a rare layout on the Paris property market. Arranged over three levels, this house offers a particularly pleasant layout, naturally separating the living areas from the more private spaces. Its configuration creates a genuine house-like feel while benefiting from the advantages of a Paris address. The main level comprises the living areas. The additional levels can accommodate bedrooms, workspaces or ancillary areas, depending on the occupants' needs. This triplex comprises a 51 sq m double reception room with open-plan kitchen, three bedrooms, an office, one bathroom, two toilets, a storeroom and plenty of storage space. Total floor area: 127 sq m; Carrez law area: 102 sq m. Its three-level layout, residential atmosphere and distinctive character make this property particularly suitable for buyers seeking an alternative to traditional apartments. Energy performance rating: C (135 kWh/sq m/year) Greenhouse gas emissions: C (27 kg CO2/sq m/year) Estimated annual energy costs for the property: €1,390 to €1,930 Condominium comprising 22 lots Average annual charges: €2,732 Legal proceedings in progress: No Transaction fees, including tax, payable by the seller Information on the risks to which this property is exposed is available on the Géorisques website: www.georisques.gouv.fr Located on Rue de l'Argonne in Paris's 19th arrondissement, this property enjoys a lively, residential setting in the immediate vicinity of the La Villette district and the Canal de l'Ourcq. The area offers a particularly sought-after balance between Parisian life, local shops, green spaces, cultural amenities and transport links. Just minutes away, the Canal de l'Ourcq provides an ideal place for walks and relaxation, appreciated for its quays, terraces and convivial atmosphere. The proximity of La Villette Park and its many cultural and leisure facilities further enhances the neighbourhood's appeal. Authentic, dynamic and undergoing significant development, the area attracts buyers seeking a different side of Paris—more residential and offering a truly high quality of life. This triplex house therefore represents a rare opportunity for purchasers wishing to combine the feel of a house with Parisian living, in a rapidly developing neighbourhood.

Ref. : W-04AYSK

ENGEL & VÖLKERS

PARIS 8EME5 180 000 €

Apartment for sale residential - 10 rooms - 399 m²

Family and entertaining apartment to reinvent – 400 m²

Situated on its own landing within a remarkable 1880 Haussmann-style building, this approximately 400 sq m apartment offers rare proportions and exceptional potential. Currently laid out as offices, it retains all the sought-after features of classic Parisian architecture: parquet flooring, mouldings, fireplaces and 3.50 m ceiling heights. A continuous balcony completes the spaces and highlights the character of this discreet address. The current layout lends itself to numerous projects. The property could notably be redesigned as an elegant entertaining apartment or a spacious family apartment with five to six bedrooms. A division into two apartments has also been studied. The surveyor's work has already been completed, making it possible to envisage two independent units of approximately 215 sq m and 185 sq m, each capable of accommodating three bedrooms. The remarkably well-preserved common areas could accommodate two entrance doors, as is the case with the apartments on the upper floors. Three acquisition options: 400 sq m, 215 sq m or 185 sq m. A rare opportunity to create a bespoke Parisian apartment while preserving the architectural features that give this property its charm and value. Several cellars complete this offering. A unique property distinguished by its proportions, character and the freedom of layout it offers, intended for an exceptional residential project. Additional information - Condominium comprising 38 lots. - No proceedings pending. - Annual condominium charges: €18,900. Energy performance - Energy Performance Certificate (DPE): F – 243 kWh/sq m/year - Greenhouse gas emissions (GES): F – 71 kg CO?/sq m/year - Estimated annual energy costs for the property: between €11,820 and €16,040 Transaction fees payable by the seller. Information on the risks to which this property is exposed is available on the Géorisques website: www.georisques.gouv.fr - This discreet address is charming for its peaceful atmosphere and Parisian architecture, while offering immediate access to the shops, restaurants and luxury boutiques that have made the neighbourhood renowned. George V station, approximately 250 metres away, also provides quick access to the capital's main districts. Nearby, the Hôtel Salomon de Rothschild and its gardens lend an especially prestigious character to the surroundings, while the major avenues offer privileged access to the iconic addresses of the Golden Triangle. A rare location combining residential tranquillity, Parisian elegance and immediate proximity to the capital's most sought-after destinations.

Ref. : W-04A47L

ENGEL & VÖLKERS

BORDEAUX2 250 000 €

House for sale residential - 7 rooms - 260 m²

Bordeaux-Caudéran - 19th-century Chartreuse of 260 sqm with garden, outbuildings and 2 garages

In Bordeaux-Caudéran, the Monique Lecomte Immobilier agency offers for sale this elegant 19th-century country house, renovated in 2018 by a renowned architect. It offers 260 sq m of living space, including 200 sq m on the ground floor, and two outbuildings of 30 sq m each, all set on a landscaped plot of 870 sq m. At the end of a tree-lined driveway, a paved courtyard and a meticulously maintained garden create a true haven of peace and privacy. The 2018 renovation by a renowned architect respects the character of this property while giving it a refined and elegant contemporary style. The reception rooms, approximately 80 sq m in total, are arranged in a series and offer beautiful views of the garden: a living room with a fireplace, a dining room, an Italian kitchen, and an office. A master suite with a dressing room and bathroom completes the sleeping area, along with two further bedrooms with en-suite shower rooms. Two 30 sq m outbuildings, converted into self-contained suites, complete the property. A laundry room, workshop, and two garages are also included. Ideally located near the Parc Bordelais and the Primrose district, this elegant family home benefits from a sought-after residential setting, just minutes from the Grand Lebrun, Tivoli, and Assomption establishments. A rare find.

Ref. : ML-451

MONIQUE LECOMTE IMMOBILIER

MENTON525 000 €

Apartment for sale residential - 2 rooms - 57 m²

Menton Garavan, 2 rooms + terrace + front sea garage

Menton – In the highly sought-after residential area of Garavan, on a high floor of a seaside residence, spacious 2-room apartment of about 57 m² of living space. Nice amenities: double glazing and air conditioning. It features a superb terrace accessible from all rooms, offering an exceptional panoramic sea view, from Italy to the old town of Menton and its famous bell tower. A garage as well as underground parking complete this property, excluding the price (€50,000). A rare apartment, ideally located, offering generous volumes, a remarkable view, and a privileged living environment facing the sea. Information on the risks to which this property is exposed is available on the Géorisques website: www.georisques.gouv.fr.

Ref. : V10527

INTER IMMOBILIER

CANNES3 990 000 €

Apartment for sale residential - 4 rooms - 144 m²

CANNES - Penthouse with panoramic sea views

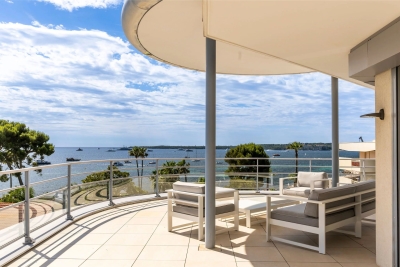
Ideally located in the heart of the Palm Beach residential area, in a small, recently built luxury residence with swimming pool, this exclusive penthouse boasts breathtaking views of the Mediterranean, Sainte-Marguerite Island and California. Facing south, east and west, it boasts a vast 144sqm living space opening onto a wide, deep terrace of almost 180sqm that surrounds the flat. Elegantly decorated, it comprises an entrance hall with direct lift access, a double reception room, an open-plan fitted kitchen, an en suite master bedroom with dressing room and two further en suite bedrooms. A double garage in the first basement completes this apartment. Information on the risks to which this property is exposed is available on the Géorisques website: www.georisques.gouv.fr. N'hésitez pas à nous contacter pour tout complément d'information ou pour toute visite Marine SCHMITT +33620301565

Ref. : 3017V

CROISETTE PROPERTIES

MOUGINS2 340 000 €

House for sale residential - 7 rooms - 245 m²

Mougins, neo Provençal villa with infinity pool and views of the old village

Within a peaceful and preserved residential setting in Mougins, this neo Provençal villa of approximately 245 sqm of living space occupies a privileged position in a secure estate, close to Mougins School, golf courses and local amenities. Set within 1,517 sqm of landscaped grounds, the property benefits from a south west exposure, abundant natural light and complete privacy from neighbouring properties. Its open views towards the old village of Mougins create a distinctive outlook from the house and its outdoor spaces. The ground floor is largely dedicated to reception and entertaining. A lounge and generous living room with fireplace provide comfortable spaces for everyday life, with the living room opening onto a terrace protected from view. A separate dining room and fully equipped independent kitchen complete the reception areas. Also on this level are an office and an en suite bedroom with its own dressing room and bathroom, providing the convenience of bedroom accommodation on the main floor. The garden level comprises three further bedrooms, together with a dressing room, bathroom and shower room. The villa therefore provides four bedrooms in total. Outside, the landscaped garden becomes a natural extension of the interiors. The infinity swimming pool forms the centrepiece of the grounds and is complemented by a pool house with a fully equipped kitchen, creating a dedicated environment for summer dining and entertaining. A private wellness area with hammam and shower room adds another dimension to the property, providing a dedicated space for relaxation at home. Two large fully tiled garages, a wine cellar and a laundry room complete the amenities. Beyond the property itself, the location offers access to the lifestyle for which Mougins is internationally recognised. Its green residential environment, golf courses, proximity to Cannes and historic old village have made the area an established destination for buyers seeking space and privacy on the French Riviera. The proximity of Mougins School is an additional consideration for international families. Bringing together approximately 245 sqm of living space, four bedrooms, 1,517 sqm of landscaped grounds, an infinity pool, pool house, private wellness area and views towards the old village of Mougins, the villa offers a comprehensive lifestyle proposition in a private residential setting. Presented by Côte d'Azur Sotheby's International Realty, your specialist in luxury real estate in Mougins and the Cannes hinterland. Contact our Mougins agency for further information or to arrange a private viewing.

Ref. : CA15-392

COTE D'AZUR SOTHEBY'S INTERNATIONAL REALTY

CANNES3 990 000 €

House for sale residential - 9 rooms - 275 m²

Cannes La Californie, six bedroom neo Norman residence with swimming pool

Located in the highly sought after La Californie district of Cannes, this elegant neo Norman inspired residence offers approximately 275 sqm of living space within around 1,200 sqm of enclosed landscaped grounds. The villa features generous reception areas comprising a spacious living room and dining room opening onto the terraces and garden. A fully equipped separate kitchen completes the main living spaces. The sleeping accommodation comprises six spacious bedrooms, including three suites and a principal suite, providing a particularly comfortable configuration for a family residence. The property also features a dedicated cinema room. Outside, the mature landscaped garden is centred around a large swimming pool of approximately 88 sqm, bordered by stone terraces providing generous spaces for outdoor relaxation and entertaining. A substantial basement includes a garage capable of accommodating several vehicles. The residence is also equipped with contemporary amenities including home automation, reversible air conditioning and an alarm system. Combining distinctive architecture, six bedrooms, generous outdoor spaces and a location within one of Cannes' most desirable residential neighbourhoods, this property represents an attractive opportunity in La Californie. Presented by Côte d'Azur Sotheby's International Realty, specialists in luxury real estate in Cannes and across the French Riviera. For further information or to arrange a private viewing, contact Côte d'Azur Sotheby's International Realty.

Ref. : CA6-3174

COTE D'AZUR SOTHEBY'S INTERNATIONAL REALTY

LES GETS1 399 000 €

House for sale residential - 5 rooms - 169 m²

Single 4-bedroom chalet

Exclusivity regent alps - christie's international real estate a prestigious address on route des chavannes this superb detached chalet enjoys an exceptional location on the prestigious route des chavannes, in one of the most sought-after and exclusive residential areas of les gets. Boasting an elevated position and outstanding year-round sunshine, this elegant four-bedroom property perfectly combines comfort, generous living spaces, and everyday practicality. Ideally located just moments from the ski slopes in winter, hiking and mountain biking trails in summer, and the renowned chavannes golf course, the chalet is also only a few minutes' drive from the vibrant centre of les gets, with a ski shuttle stop conveniently located just 100 metres away. This charming alpine retreat is perfectly suited as either a primary residence or a luxury second home. Designed for entertaining and family living featuring four spacious bedrooms and four modern bathrooms, the chalet has been thoughtfully designed to accommodate family and guests in complete comfort, while also offering excellent potential for premium rental income. Main living floor the main level comprises a fully fitted and functional kitchen, a comfortable guest bedroom, and a magnificent cathedral-style living and dining area flooded with natural light through expansive floor-to-ceiling windows opening onto south-facing balconies. From here, enjoy breathtaking views of the ski slopes and sunshine throughout the day. At the heart of the living area, a central wood-burning stove creates a warm and inviting atmosphere, perfect for relaxing after a day on the mountain. Upper and lower levels – sleeping quarters & practical spaces three additional well-appointed bedrooms benefit from bespoke built-in storage, maximising both comfort and functionality. A dedicated ski room with boot storage provides the perfect space for returning from outdoor adventures, while a separate utility/laundry room adds further convenience. The property also includes a large enclosed garage with workshop space, ideal for diy enthusiasts or mechanical projects, as well as two outdoor parking spaces and an authentic savoyard mazot. This traditional alpine outbuilding is perfect for storing ski equipment, bicycles, or gardening tools. Outside, the private grounds feature a flat landscaped garden and a dedicated jacuzzi area, creating a peaceful and secluded setting in which to enjoy long summer evenings and outdoor entertaining. Whether you are seeking a year-round mountain residence or a secure long-term investment, this architect-designed chalet combines authenticity, elegance, and timeless alpine charm. Its prime location, generous proportions, and highly desirable outbuildings make it a rare opportunity within one of les gets' most exclusive and preserved settings. Contact us now for more information (plans, complete file) and to organize a private visit, in person or virtual at your convenience. “the information on the risks to which this property is exposed is available on the géorisques website: www. Georisques. Gouv. Fr”

Ref. : 59GRI

REGENT ALPS - Christie's International Real Estate

ST-RAPHAËL1 490 000 €

House for sale residential - 5 rooms - 162 m²

Contemporary villa with swimming pool for sale in Valescure,

Looking to buy a villa with a swimming pool in Saint-Raphaël, in a sought-after and preserved residential area? DELUXIA offers this beautiful contemporary villa located in Valescure, within a particularly desirable secure estate. Enjoying a peaceful environment, with no overlooking neighbors, this property of approximately 162 m2 of living space impresses with its contemporary architecture, comfortable spaces and the quality of its amenities. Designed entirely around single-level living, the villa opens onto an entrance hall leading to a spacious L-shaped living area. This comprises a welcoming lounge, a dining area, and a modern, fully fitted and equipped open-plan kitchen, which extends into a pantry. Bathed in natural light, this space benefits from large windows opening directly onto the south/southwest-facing terrace, creating a pleasant continuity between the indoor and outdoor spaces. A master suite with privileged access to the terrace, as well as a separate WC, complete this level. Upstairs you will find two beautiful en suite bedrooms, each with access to a pleasant terrace, as well as a separate WC. The property also features a large basement of approximately 110 m2, offering additional space that is particularly useful for storage, organization, or various development projects as needed. A garage completes the property's amenities. Outside, the meticulously landscaped garden, equipped with an automatic watering system, provides a true haven of relaxation. It features a heated saltwater swimming pool, perfect for enjoying the beautiful sunny days of the French Riviera, as well as a pétanque court ideal for sharing moments with family and friends. In terms of amenities, this contemporary villa also offers a particularly appreciable level of comfort with the presence of solar panels, an alarm system with video surveillance, a charging station for electric vehicles and numerous features designed to facilitate daily life. This property represents an ideal opportunity for buyers looking for a villa with a swimming pool in Saint-Raphaël, in the residential area of Valescure, in the immediate vicinity of golf courses, shops and beaches. DELUXIA Real Estate Discover this contemporary villa for sale in Saint-Raphaël and contact our agency to arrange a visit.

Ref. : 2359

Deluxia Immobilier

LA CROIX-VALMER2 990 000 €

House for sale residential - 7 rooms - 200 m²

Renovated villa with sea view, beach within walking distance

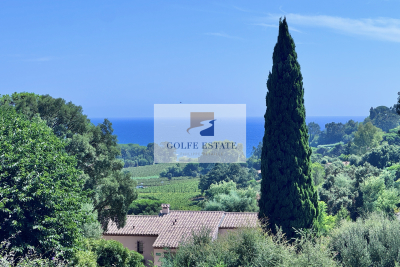
Located near the beaches of Gigaro, in a residential area, with access to the beach on foot through the vineyards, this villa with swimming pool has been completely renovated. A garden surrounds the house, with a corner where there is a jacuzzi, very close to the outdoor lounge area with sea view. Upon entering, you will find on the garden level an entrance hall, a large fully equipped kitchen, a dining room, a living room, a bedroom with an en-suite bathroom, a separate WC, and a laundry room. Upstairs, there are two bedrooms, a full bathroom with WC, an en-suite bedroom with WC and bathroom, a master bedroom with shower room, WC, and private terrace with sea views, and a bedroom/office with shower and WC. Air-conditioned villa. Freeform swimming pool that can be heated. The property also features a double garage.

Ref. : V20000592

GOLFE ESTATE

CANNES1 750 000 €

House for sale residential - 8 rooms - 185 m²

CANNES - “COUP DE COEUR” VILLA - WALKING DISTANCE FROM THE BEACHES

Fully renovated townhouse located in the sought-after residential neighborhood of Petit Juas, a 10-minute walk from the beaches and the center of Cannes. With a surface area of approximately 185 m², it offers spacious rooms, excellent natural light, unobstructed views, and high-quality amenities. The property includes a large living area with a fitted kitchen and four en-suite bedrooms, including a separate studio. A pleasant outdoor area with a swimming pool, not overlooked, and a garage with a mezzanine complete this rare property with strong rental potential. Information on the risks to which this property is exposed is available on the Géorisques website: www.georisques.gouv.fr

Ref. : 86348965

LIMANDAT REAL ESTATE