OK
More than Less than
€  ok

Key-words : residential

Houses and Apartments, your real estate specialist magazine offers a selection of ads that match with the keyword residential. You can refine your search by specifying the area or price range in the navigation bar link Search for a House/Apartment.

LE VESINET3 950 000 €

House for sale residential - - 440 m²

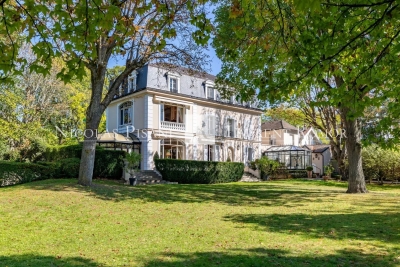
EXCLUSIVE - Le Vésinet - Elegant character property set within landscaped grounds

Located in a sought-after residential environment in Le Vésinet, close to the RER A, the town centre, schools and the lycée, this beautiful and charming maison de maître is set on flat, landscaped grounds of approximately 4,200 sqm, with no overlooking neighbours. The property offers approximately 440 sqm of total space, comprising a main house of approximately 363 sqm, a caretaker's house of approximately 35 sqm, and an outbuilding of approximately 42 sqm located in the garden. Very well maintained over the years, the main house offers generous volumes, a family-friendly layout and a warm atmosphere, with lovely openings onto the garden. On the ground floor, it comprises an entrance hall, a double reception room opening onto a terrace, a dining room, as well as two charming winter gardens, ideal for entertaining or dining overlooking the garden. A kitchen, laundry room and boiler room complete this level. On the first floor, a spacious principal suite enjoys pleasant views over the park. It includes a bedroom, a dressing room and a bathroom. This level also offers a bedroom with storage, a bathroom, as well as a third bedroom currently used as an office. On the second floor, two bedrooms with storage each benefit from their own bathroom. A converted attic completes this level and could be used as a library, games room or billiard room. The basement includes a wine cellar, a former chauffeur's room, as well as a discotheque area. The property also benefits from a garage for up to five cars and several outdoor parking spaces. In the garden, the outbuilding of approximately 42 sqm offers a large room with bathroom. A gardener's shed completes the property. The caretaker's house of approximately 35 sqm benefits from its own private outdoor space. A rare family property in Le Vésinet, combining charm, generous volumes, a large landscaped park, good exposure and real privacy.

Ref. : 87083842 VM P

NICOLAS PISANI & LAURENT ROMOR

LE CANNET770 000 €

Apartment for sale residential - 3 rooms - 87 m²

Residential area - Penultimate floor - Sea and Esterel view

In the heart of the highly sought-after residential Victoria district, this two-bedroom apartment occupies the penultimate floor of a residence with a swimming pool. Set in a peaceful and privileged environment, the apartment offers an abundance of natural light, generous proportions and open views stretching across the sea and the Esterel mountains. The terrace provides a wonderful setting to enjoy the sunsets and fully appreciate the outlook. The bright living area opens onto the terrace, while the separate kitchen extends onto a loggia, offering useful additional space for storage or everyday living. The sleeping area features two bedrooms, each with its own shower room, providing comfort and privacy for both residents and guests. A garage and cellar complete the property. Key features: -Beautiful open views -Highly sought-after residential area -Intimate residence with swimming pool .The photo file includes both current photographs and AI-enhanced visuals, helping you better envision the property's potential in terms of layout, interior design and decoration.

Ref. : 04324

LABEL PROPERTIES

MESSERY695 500 €

House for sale residential - 5 rooms - 128 m²

Maison Giraud

FOR SALE IN MESSERY – A brand-new contemporary villa set on a large plot, ideally situated between Lake Geneva and Switzerland, offering the security of a new-build purchase in an area where opportunities are becoming scarce. Just a few minutes from the shores of Lake Geneva and the Swiss border, this new contemporary villa enjoys a highly sought-after location in the heart of the village of Messery. In an area where land opportunities are becoming increasingly scarce, this property offers a privileged living environment combining residential tranquillity, accessibility and quality of life. Set on a flat, south-west facing plot of 1,194 m², the house offers 128 m² of living space spread over two floors. Its modern architecture, clean lines and large windows ensure an abundance of natural light and a constant connection with the outdoor spaces. Designed to meet the needs of a modern family, it offers spacious living areas, four bedrooms, and a layout that is both functional and comfortable for everyday living. Its extensive grounds are a real asset in the area, offering numerous development possibilities and an outdoor space that has become particularly valuable in this sought-after part of the Lake Geneva region. Designed to meet the needs of a modern family, it offers spacious living areas, four bedrooms, and a layout that is both practical and comfortable for everyday living. Its extensive grounds are a real asset in this area, offering plenty of potential for landscaping and providing outdoor space that has become particularly valuable in this sought-after part of the Lake Geneva region. Beyond its architectural qualities and location, this villa also offers all the benefits of a build carried out under a Contrat de Construction de Maison Individuelle (CCMI): builder's guarantees, legal certainty and complete control over the project. Future owners will also benefit from reduced notary fees, a particularly welcome advantage when investing in a new-build property. A rare opportunity for buyers seeking a contemporary home, a large plot of land and close proximity to Switzerland, without compromising on quality of life. For further information regarding this property or to arrange a viewing, please contact Jacky on 06 27 12 23 20 He is available to answer any questions you may have and to assist you with your property project. The price shown includes the agency fees payable by the seller. Before making your decision, we encourage you to consult the information on the property's location and potential natural hazards available at www.georisques.gouv.fr. At ALPESVENTE, we are committed to providing you with a personalised, high-quality service. Would you like a valuation of your property or an estimate of its value in Messery? Please do not hesitate to contact us. Our team of experts is here to support you through every stage of your project. Fees to be paid by the seller. Not subject to DPE. Information on the risks to which this property is exposed is available on the Geohazards website: www.georisques.gouv.fr.

Ref. : 19475-ALPESVENTE

ALPESVENTE.COM

CANNES690 000 €

Apartment for sale residential - 3 rooms - 74 m²

Montrose area – Renovated apartment with an expansive private garden.

[Explore this apartment in 360° on our website and visualizeit before a viewing] Within a residence set in beautifully landscaped grounds, this fully renovated 74 m² dual-aspect two-bedroom apartment was refurbished in 2024 with refined, high-quality finishes. Bathed in natural light thanks to its south-facing aspect, the apartment enjoys an ideal layout with generous living spaces extended by a magnificent private landscaped garden of approximately 160 m², featuring its own private access and providing a true extension of the living area. The living room opens onto a balcony overlooking the park, while the fully equipped kitchen enjoys direct access to the private garden. The sleeping area comprises two bedrooms with built-in storage and two shower rooms. A private garage and a cellar complete the property. Key features: - Beautifully finished interior - Exceptional 160 m² private landscaped garden - Absolute peace and quiet - Sought-after residential neighborhood

Ref. : 04321

LABEL PROPERTIES

ROQUEBRUNE-CAP-MARTIN1 950 000 €

Apartment for sale residential - 3 rooms - 96 m²

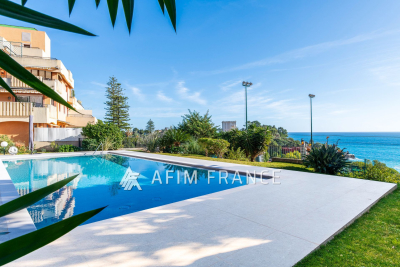
In a luxurious, secure residence within a park with swimming pool and caretaker benefiting from pedestrian access to Monaco, beautiful 3-room apartment located on the first floor, offering a lovely sea view in a calm and residential environment. This apartment, currently being renovated, consists of an entrance hall leading to a living room, a dining room opening onto a beautiful terrace, a fully equipped and fitted kitchen, a bedroom, a shower room with toilet, a master bedroom with its dressing room and its ensuite bathroom. The apartment benefits from a closed garage of 16 m2 as well as a cellar.

Ref. : 519V900928A

AFIM France

RUEIL MALMAISON1 150 000 €

House for sale residential - 5 rooms - 150 m²

NEW CUSTOM-BUILT HOUSE - KOTO RESIDENCE, RUEIL-MALMAISON - CÔTEAUX

New custom-built house - KOTO Residence, Rueil-Malmaison - Côteaux 4 bedrooms - 150m² (1,615 sq ft) of living space - 89m² (958 sq ft) of outdoor space - Delivery end of 2025 Located on Rue Hippolyte Bisson, in the heart of a sought-after residential neighbourhood, the residence comprises exceptional villas in a peaceful and leafy setting, close to shops, schools and transport links. This custom-built house is laid out as follows over three levels: Ground floor: large 58m² (624 sq ft) dual-aspect living room with open kitchen bathed in light, opening onto two private gardens with terraces. Separate toilet. First floor: three bedrooms, one of which is a suite with shower room and toilet, a second shower room with toilet, and two terraces. 2nd floor: 38m² (409 sq ft) master suite with walk-in wardrobe, shower room/toilet and private terrace. Premium amenities: Built-in home automation system (lighting, roller shutters and heating control via mobile app), latest-generation heat pump, reinforced concrete structure and enhanced insulation. Two parking spaces on the basement level are available at an additional cost. Property subject to shared ownership status Barnes contact: Valérie Prigent - +33 (0)6 83 94 66 29 Fees payable by the seller - Average amount of the share of charges €3,000/year Agency fees payable by vendor - Nombre de lots dans la copropriété: 9 - Montant moyen de la quote-part de charges courantes 3,000 €/yearly - Valérie PRIGENT - Agent commercial - EI - RSAC NANTERRE 509889077

Ref. : 86319472

BARNES HAUTS DE SEINE NORD

MARSEILLE 8EME945 000 €

Apartment for sale residential - 6 rooms - 170 m²

Sale of a Renovated Prestigious Apartment – Terraces – Secure Residence – Marseille 13008

Barnes Immobilier presents this magnificent 168 sqm corner apartment extended by 35 sqm of terraces, entirely renovated with high-end features, within the emblematic La Cadenelle residence, one of the most sought-after addresses in Marseille's 8th arrondissement. Located in a residential environment renowned for its green surroundings and quality amenities, this apartment benefits from a privileged position within the residence. A true corner apartment with triple exposure, it enjoys exceptional natural light throughout the day as well as open views over the surrounding greenery from every room. La Cadenelle offers a unique lifestyle within a vast landscaped park. The residence provides numerous services and facilities, including swimming pools, tennis courts, restaurants, a beauty salon, a convenience store, a private shuttle bus, as well as 24/7 security and concierge services. This highly desirable residential setting offers a peaceful and secure environment, in immediate proximity to Parc Bagatelle and the Écoles de Provence. From the moment you enter, the apartment impresses with its generous volumes, fluid layout, and the quality of its renovation. The spaces have been redesigned to provide optimal comfort while enhancing the natural light and the openings onto the terraces. The spacious living room, particularly bright thanks to its triple exposure, opens directly onto two terraces, naturally extending the living spaces outdoors. Large openings create a seamless connection between the interior rooms and the terraces, resulting in a harmonious and pleasant living environment. An additional area can be arranged either as an independent dining room or as a fourth bedroom, offering a flexible layout adaptable to different lifestyle needs. The contemporary eat-in kitchen benefits from a functional layout and refined finishes. It is complemented by a laundry room and a service entrance, providing additional everyday convenience. The sleeping area has been designed to preserve comfort and privacy through two distinct sections. The master suite opens directly onto a private terrace and features a large dressing room, a shower room, and private toilets. The second sleeping area includes two bedrooms, both with direct access to a terrace. A spacious dressing room, a shower room, and separate toilets complete this section of the apartment. A guest toilet further completes the interior layout. The property also includes two ground-floor cellars as well as easy and unrestricted parking within the residence, providing additional daily comfort . This apartment stands out for the quality of its renovation, the generosity of its volumes, its abundant natural light, and the exceptional lifestyle offered by La Cadenelle residence. A rare property within one of Marseille's most iconic and sought-after residences. Information regarding potential risks affecting this property is available on the Géorisques website: www.georisques.gouv.fr Agent commercial ''EI'' Inscrit au RCS de Marseille sous le numéro 520 857 293 CONTACT - Marie-Christine STEFFANETTI : +33 (0)6 28 01 98 18 Agency fees payable by vendor - Montant moyen de la quote-part de charges courantes 10,800 €/yearly - Montant estimé des dépenses annuelles d'énergie pour un usage standard, établi à partir des prix de l'énergie de l'année 2021 : 1720€ ~ 2340€ - Delphine MESCHI - Agent commercial - EI - RSAC 915 093 157

Ref. : 86402349

BARNES MARSEILLE CASSIS LITTORAL

ANTIBES1 980 000 €

Apartment for sale residential - 5 rooms - 206 m²

Antibes – Architect-Designed Loft Panoramic Sea View

More than an apartment, a villa suspended above Old Antibes. Overlooking the historic district from a prime location, this spectacular architect-designed loft of nearly 210 m² offers a unique residential experience on the French Riviera. Halfway between a New York loft and a contemporary penthouse, this exceptional property combines the spaciousness and privacy of a detached villa with the comfort and convenience of a city-center address. From the moment you enter, the magic begins. The views open onto vast, light-filled spaces where fine materials, contemporary lines, and carefully curated architectural details blend harmoniously. Every space has been meticulously designed to create a living environment that is at once spectacular, welcoming, and timeless. A true signature feature of the property, the 40 m² terrace seamlessly extends the living areas and offers breathtaking panoramic views. Suspended between sky and sea, it offers breathtaking 180° views of the Mediterranean, the hills of the hinterland, and the rooftops of Old Antibes. As night falls, the spectacle becomes magical. The lights of Fort Carré, Port Vauban, the historic ramparts, and the bay stretching to Nice create a unique backdrop for your evenings and dinners on the terrace. A rare privilege, this property enjoys a remarkably peaceful setting while being located in the very heart of Antibes. The port, beaches, shops, restaurants, and the historic center are all within a few minutes' walk. An exceptional location allowing you to fully enjoy the Mediterranean lifestyle without ever needing a car. Located in a discreet, contemporary building with only two high-end apartments, this loft offers a level of privacy and exclusivity that is highly sought after. Spaces designed for comfort and conviviality: The heart of the apartment revolves around a spectacular 65 sq m reception area encompassing the living room, lounge, and open-plan kitchen. A custom-designed suspended kitchen, a large central island, a decorative fireplace, and a striking sculptural staircase give this space a unique character. A second panoramic living room, opening onto the terrace, includes a summer kitchenette, allowing you to fully enjoy the outdoor spaces. A full bathroom and a double sofa bed provide an ideal solution for hosting family and friends. The sleeping area has been designed to ensure privacy for everyone. Two elegant, independent suites of approximately 24 sq m each offer their own amenities and provide particularly comfortable, self-contained living spaces. A veritable apartment within an apartment, the master suite spans nearly 55 sq m. It includes a spacious dressing room, an elegant bathroom, and a superb mezzanine lounge/library overlooking the reception areas. An intimate and refined space offering a level of comfort rarely encountered. A large laundry room and a cellar further enhance the functionality of this exceptional property. Amenities worthy of the finest contemporary design. The entire loft boasts high-end features where every detail has been meticulously selected: • Private elevator providing direct access to the apartment. • Fully integrated reversible air conditioning. • Premium materials combining granite, wood, metal, mosaic, and expansive 150 x 150 cm floor tiles. • Custom-made furniture and fittings crafted by a renowned cabinetmaker: kitchens, bookcases, TV units, and ample built-in storage. • Double whirlpool bathtub, premium faucets, four walk-in showers, and five toilets. • Huge bay windows. Carrez Law area: 206.22 m² Energy Performance Certificate (EPC): Class B for energy efficiency with 76 kWh/m²/year and Class A for emissions with 2 kg CO2/m²/year Annual property tax: €1,742 Annual condominium fees: approximately €1,326 A large, secure garage in a neighboring luxury residence and a storage room complete this property. We invite you to contact us to arrange a private viewing of this exceptional resi

Ref. : 86973972

Finlay Brewer France

EZE3 000 000 €

House for sale residential - 5 rooms - 200 m²

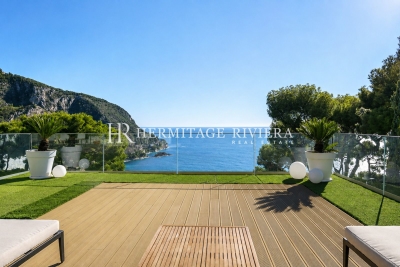
Contemporary villa - Sea view - Pool - Garage

This charming villa is situated in a peaceful residential area on the heights of Èze-sur-Mer, enjoying a privileged setting with superb views over the Bay of Èze. Beautifully renovated throughout, the property offers bright and elegant interiors together with generous outdoor spaces, including several terraces and a swimming pool overlooking the Mediterranean. The main level comprises an entrance hall, a living room, a kitchen and three bedrooms, including a principal bedroom enjoying sea views, as well as a further bedroom arranged on a mezzanine level. A guest WC is also located on this floor. The lower level offers an additional bedroom with its own bathroom, providing comfortable accommodation for guests or family. A garage completes the property. An attractive Riviera home combining charm, tranquillity and exceptional views in one of Èze-sur-Mer's most sought-after residential settings.

Ref. : HR2750

Hermitage Riviera

MOUGINS1 995 000 €

House for sale residential - 7 rooms - 200 m²

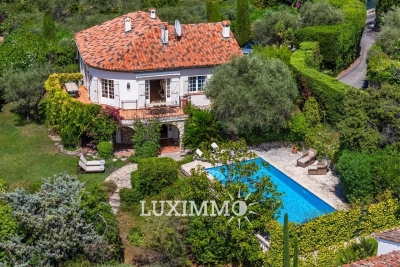
CHARMING HOUSE 4BR - PANORAMIC VIEW

MOUGINS - Located at walking distance from the old village, in a quiet residential area, this 200m2 villa is built on a 1517m2 plot with a swimming pool. Main floor: Large living room with panoramic views of the hills, 1 fitted kitchen, 1 bedroom and 1 bathroom. Garden level: 1 TV lounge, 2 bedrooms and 2 bathrooms, including 1 master bedroom with dressing room and bathroom. Many parking spaces are available on the property. « Information on the risks to which this property is exposed is available on the Géorisques website: www.georisques.gouv.fr »

Ref. : 86095463

Luximmo

EZE6 000 000 €

House for sale residential - 5 rooms - 250 m²

4-BEDROOM PROVENÇAL VILLA WITH PANORAMIC SEA VIEWS – ÈZE

Nestled in the hills above Èze, in a quiet residential area near Monaco, this Provençal-style villa boasts stunning, unobstructed sea views stretching to Saint-Jean-Cap-Ferrat. With approximately186 sq m of living space, it offers beautiful open-plan living areas that flow seamlessly into the outdoors. The villa features four bedrooms, each with its own bathroom, two on the ground floor and two upstairs, all with sea views. Built on a plot of approximately 2,345 sq m, the property offers attractive outdoor areas with a swimming pool, ideally positioned to face the sea. A building permit has been submitted, granted, and is now final, allowing for an expansion of approximately 357 sq m. Given the size of the plot, a more ambitious project could be considered, offering significant development potential. Agency fees payable by the seller. Information on the risks to which this property is exposed is available on the Géorisques website: www.georisques.gouv.fr

Ref. : 86822794

LIMANDAT REAL ESTATE

STE-MAXIME3 450 000 €

House for sale residential - 5 rooms - 190 m²

Luxury Villa with Panoramic Sea Views – Sainte-Maxime, La Nartelle

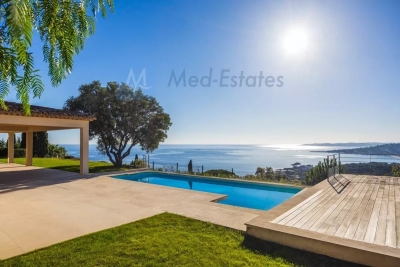
Situated opposite the beaches of La Nartelle, within a secure gated estate, this fully renovated villa enjoys an exceptional panoramic sea view. It combines contemporary comfort, high-end finishes and a privileged location in a calm and residential environment. Living Areas On garden level, an open-plan kitchen blends seamlessly into a spacious, light-filled living area thanks to large sliding glass doors. Two en-suite bedrooms complete this level. The living spaces open onto a generous terrace extended by a heated infinity pool, providing an ideal setting to fully enjoy the Mediterranean lifestyle. Upstairs, two further bright bedrooms, a modern shower room, separate toilets and a spacious terrace offer uninterrupted sea views. Features The villa is equipped with an internal lift, a functional laundry room, a fireplace, a garage and several parking spaces. High-quality materials have been carefully selected to create a home that is elegant, durable and comfortable. Location Ideally located in a sought-after area, just a short walk from the beaches, this property is perfectly suited as a primary residence or a second home, offering a privileged lifestyle on the Côte d'Azur.

Ref. : 86506964

MED-ESTATES

CANNES1 990 000 €

Apartment for sale residential - 4 rooms - 111 m²

Apartment Cannes Basse Californie panoramix sea view

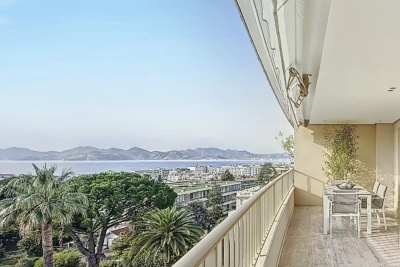
**Cannes Basse Californie – 3-Bedroom Apartment with Panoramic Sea Views and 24 m² Terrace** Located in the highly sought-after Basse Californie neighbourhood of Cannes, this elegant 103.63 m² apartment occupies the fifth floor of a prestigious, secure residence, conveniently situated close to local shops and amenities. Enjoying a peaceful setting and a desirable south-facing aspect, the property boasts breathtaking panoramic views over the Mediterranean Sea, the Lérins Islands and the residence's landscaped grounds. The apartment features an entrance hall with guest toilet, a bright living room opening onto a spacious 24 m² south-facing terrace, and a large, fully equipped separate kitchen. The sleeping accommodation comprises three bedrooms: - A principal bedroom suite with sea views, a bathroom, toilet and dressing room. - A second bedroom with its own bathroom and toilet. - A third bedroom with an en-suite shower room, toilet and independent access. A private garage and cellar complete this attractive property. Sold furnished, this beautifully presented apartment offers an excellent opportunity to acquire a sea-view residence in one of Cannes' most desirable residential neighbourhoods on the French Riviera.

Ref. : 86337955

ESTATE SERVICE

LA TURBIE1 590 000 €

House for sale residential - 6 rooms - 233 m²

Charming Private Estate Villa Close to La Turbie and Monaco

Situated on the immediate border of La Turbie, within an exclusive and highly discreet private estate, this elegant character villa enjoys a privileged location just a few minutes from Monaco while offering a peaceful and green residential environment. Set on a beautifully landscaped plot of approximately 1,500 sqm, the property offers around 172 sqm of living space and immediately impresses with its practicality, accessibility, numerous parking facilities and attractive outdoor areas. The villa enjoys pleasant open views of the surrounding mountains and benefits from a tranquil setting rarely found so close to the Principality. Designed for comfortable family living, the main level features an inviting entrance hall, a welcoming kitchen, a charming living room with fireplace and a spacious dining area opening onto the outdoor spaces. A generous master suite with dressing room, bathroom and adjoining laundry room completes this floor. Upstairs, three comfortable bedrooms, including one with its own private terrace, share a shower room and separate facilities. Outside, the swimming pool seamlessly connects with the terraces, living areas and kitchen, creating a wonderful indoor-outdoor lifestyle ideal for entertaining and family gatherings. The landscaped garden further enhances the property's appeal and provides a rare sense of privacy and serenity. A garage, numerous parking spaces, a secure private estate and a high-quality residential environment complete this attractive offering. A rare family property in the area, ideally suited as either a primary residence or a luxurious second home, offering peace, privacy and immediate proximity to Monaco.

Ref. : TRI24

Sud Azur Properties

VENCE855 000 €

Apartment for sale residential - 3 rooms - 99 m²

Villa/apartment in a private estate with pool and sea view – Vence

Perfectly situated, this 99 m² property is now for sale, offering magnificent views from its terrace of just over 63 m². It is not a detached villa, but is connected to the surrounding properties. The development is located just south-east of the centre of Vence, in the Sainte-Élisabeth area, named after the chapel situated right next to it. Despite being within walking distance of the town centre and public transport, the peace and tranquillity of the setting are immediately apparent. The development was built in several stages in the late 1980s, using good-quality materials and with the buildings thoughtfully positioned to provide both privacy and uninterrupted views. The property has a north-facing entrance with a couple of outdoor seating areas on the small shaded terrace, which can be particularly pleasant in the afternoon. One enters into the hallway leading directly into the large and bright living room with expansive windows on two sides. The kitchen is adjacent and fully equipped, in very good condition. Once there, it is difficult to resist stepping out onto the large terrace, offering breathtaking views over Saint-Paul-de-Vence, the surrounding hills, and the Mediterranean Sea beyond. The terrace offers several areas where one may seek either sun or shade, whether for social gatherings or perhaps quiet concentration with a good book. There are two bedrooms, both with direct access to the terrace. The master bedroom features a private bathroom with both bathtub and shower, as well as a toilet. Spacious built-in wardrobes are also available here. The second bedroom is only slightly smaller and also enjoys lovely views through the French doors facing Saint-Paul. In addition, there is a shower room and a separate toilet located off the hallway. The hallway also offers space for laundry facilities and storage wardrobes. Furthermore, there is an individually designed and well-equipped kitchen with a large laundry room/storage area adjoining it. Outside the living room lies the beautiful south-facing terrace with views of the sea and the peaceful surroundings. The residential estate features a private park with approximately one hectare of green areas and a sublime swimming pool for cooling off. It is not a large, impersonal development, but rather one on a human scale. Access is through electrically operated gates for convenient entry, and the private garage is located at ground level close to the house. Access to one of the 8–10 guest parking spaces is available subject to availability. The apartment is therefore sold with a private garage and generous storage space. This is a special opportunity for anyone seeking a pleasant home for everyday life or weekends, with all the Riviera's attractions and cultural richness within easy reach. With approximately twenty minutes by car to the airport, the rest of the world is also within reach.

Ref. : 87053163

WRETMAN ESTATE & CONSULTING