OK
More than Less than
€  ok

Key-words : residential

Houses and Apartments, your real estate specialist magazine offers a selection of ads that match with the keyword residential. You can refine your search by specifying the area or price range in the navigation bar link Search for a House/Apartment.

GASSIN720 000 €

House for sale residential - 2 rooms - 48 m²

Mediterranean gem in Gassin: house with garden, 5 minutes from S

In Gassin, this elegant 48.6 m² house, comprising two rooms, one bedroom and one bathroom, offers a privileged living environment close to exceptional landscapes. In very good condition, it is appealing for its warm and bright atmosphere. The carefully arranged spaces open onto a peaceful setting, while the garden and terrace naturally extend the living areas. A swimming pool gives this property an undeniably exclusive appeal, ideal for enjoying sunny days. The tiled floors ensure easy maintenance and timeless elegance, while the remarkable views capture all the beauty of the region. This confidential address combines comfort, charm and the Mediterranean art of living. A rare opportunity for a refined main residence or a privileged getaway in Gassin. Energy performance rating: 137 (C) Greenhouse gas emissions: 3 (A) Estimated annual energy costs for the property: €586–794. Co-ownership of 122 lots; average annual charges for the lots: €1,500. Legal proceedings pending: no. Information about the risks to which this property is exposed is available on the Géorisques website: www.georisques.gouv.fr Near Saint-Tropez, Gassin appeals to an international clientele seeking privacy, refinement and a Mediterranean way of life. This privileged residential setting combines tranquillity, unspoilt landscapes and easy access to the Gulf's most exclusive destinations. The beaches of Pampelonne and Ramatuelle are approximately 15 minutes away by car, while Saint-Tropez town centre can be reached in around 15 minutes, depending on traffic. The shops, gourmet restaurants, beach clubs and local services of Gassin and La Foux are just minutes away. Saint-Raphaël railway station is approximately 45 minutes by car, and Nice Côte d'Azur Airport around 1 hour 30 minutes away. Between hilltop villages, renowned vineyards, elegant ports, water sports and coastal walks, every day is an invitation to enjoy life. A rare address, ideal as a distinguished primary residence or an exceptional holiday retreat in the heart of the French Riviera.

Ref. : W-04AQDB
ENGEL & VÖLKERS

FRÉJUS1 199 000 €

House for sale residential - 6 rooms - 220 m²

Exceptional neo-Provençal villa with pool and independent apartment in Saint-Aygulf

Hidden from view, in the heart of the highly sought-after neighborhood of Saint-Aygulf, an elegant 220m² neo-Provençal villa blending the art of Mediterranean living, contemporary comfort, and absolute serenity. Built in 2005 at the end of a particularly quiet residential dead-end, this property immediately captivates with its preserved environment, complete privacy, and high-quality amenities. The reception room of nearly 50m², flooded with natural light thanks to large folding bay windows, opens harmoniously onto a large terrace and a beautiful landscaped garden of 1,200m². A true green haven, this garden features a magnificent traditional saltwater pool measuring 10 x 5 meters, inviting residents to fully enjoy the privileged Riviera climate. The independent, fully equipped kitchen offers a pleasant, unobstructed view of the surrounding terrain, creating an inspiring and calming setting. The ground floor features a spacious master suite of 27 m² with dressing room, private shower room, and toilet, as well as a separate bathroom. An office, easily convertible into a guest bedroom, completes this level. Upstairs, two spacious bedrooms with private terraces enjoy lovely views of the sea. They share a shower room and separate toilets. Designed for hosting family and friends independently, the garden level houses a fully autonomous two-room apartment with its own private entrance. It is an ideal solution for seasonal rental, a family home, or a space dedicated to guests. This high-end property also features sought-after amenities: reversible air conditioning, alarm system, electric gate, dressing rooms, and automatic watering. A discreet address, between sea and nature, where every space has been designed to offer comfort, privacy, and a gentle way of living year-round. Energy Performance Certificate: C (137.9 kWh/m²/year) Greenhouse Gas Emissions: 5 kg CO2/m²/year Estimated annual energy costs for the dwelling: between €1,940 and €2,640. Transaction fees including VAT are paid by the seller.

Ref. : 87070540

Polo Properties

ROCHEFORT-DU-GARD525 000 €

House for sale residential - 6 rooms - 170 m²

Rochefort du Gard, in the countryside, 2 km from the village c

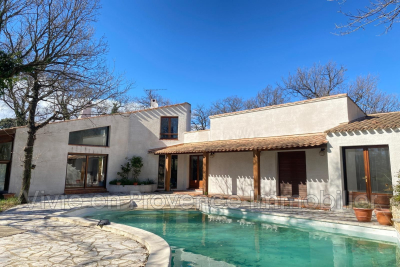
Rochefort du Gard, in the countryside, 2 km from the village center, residential area, a single-story architect-designed house with approximately 170 m² of living space. Type 6. An entrance leading to a double living room of 31 m², featuring a fireplace with insert. Continuing on, a lounge area of 30 m² with a large bay window. A mezzanine used as an office, adjacent to a bedroom with a bathroom and toilet. A dining room, equipped kitchen, adjoining pantry with a hot water heater. Toilet, a hallway serving 3 bedrooms measuring 12, 12, and 13 m², corner bathroom with double sinks, terrace, freeform overflow swimming pool, pool house, garage for two cars of 27 m². Heating with reversible air conditioning and fireplace with insert, air conditioning throughout the house. Flooring: light brown stoneware tiles, automatic gate, intercom, large terrace, no disturbances. Land: 2052 m² planted with oak trees. Spacious areas, some refreshing work needed.

Ref. : 1004V60M

VIVRE EN PROVENCE IMMOBILIER

MANDELIEU-LA-NAPOULE699 000 €

House for sale residential - 11 rooms - 216 m²

House in Mandelieu-La-Napoule, sea view

ERA EXCLUSIVE - 215 sqm House for Sale - Minelle District - Mandelieu-la-Napoule Located in the highly sought-after Minelle district of Mandelieu-la-Napoule, nestled in a verdant setting, your ERA agency exclusively offers this 216 sqm family home, spread over three levels, with great potential after renovation. Total living area: 215.65 sqm House built on 3 levels Garage and utility room in outbuildings Property Description Ground Floor Entrance Separate kitchen Spacious living room with dining area of over 30 sqm 2 bedrooms Office Shower room Separate WC A comfortable and bright living level, ideal for a family. Garden Level 3 additional bedrooms Office Bathroom Separate WC Laundry room Perfect for a children's area, guest space, or independent business. o Finished basement Kitchen 2 bedrooms Shower room WC Ideal for creating a separate apartment, rental unit, or large recreation room. o Environment Nestled in a sought-after residential area of Mandelieu, this property benefits from a quiet and green setting, while remaining close to: shops, schools, main roads, beaches, and golf. A strategic location between the sea and the hills. o Renovation work required The house requires renovation, offering a rare opportunity for added value in an area where properties are highly sought after. o Ideal as a main residence, large family home, or heritage investment. o Property highlights ? Minelle district ? 215 sqm of living space ? Strong potential ? Green surroundings ? Exclusive to ERA o Contact your ERA Mandelieu agency to arrange a viewing and discover the full potential of this house.

Ref. : 3ZIMMO1645

Era immobilier 3z

VENCE2 300 000 €

House for sale residential - 10 rooms - 365 m²

Vence – Prestigious property with panoramic sea views, swimming pool, walking distance to the town center

SOLE AGENT – Ideally located in one of the most sought-after residential areas of Vence, within walking distance of the town center and enjoying absolute peace and quiet, this prestigious property offers a rare combination on the market: a central location, panoramic sea views, tranquility and impressive volumes. Overlooking its surroundings, the villa enjoys breathtaking, unobstructed views over the Cap d'Antibes and the Baie des Anges, offering a constantly changing Mediterranean panorama. Set on a beautifully landscaped plot of approximately 2,320 sq m, planted with olive trees and fruit trees, the property offers around 365 sq m of living space, spread over several levels and providing great flexibility of use, ideal for a family residence or a high-end lifestyle or investment project. The main villa is centered around a vast, light-filled living area enhanced by large openings framing stunning sea views, and extended by a terrace with direct access to the garden. The kitchen, both functional and welcoming, integrates seamlessly into the reception space. The ground floor features two en-suite bedrooms as well as a study, all benefiting from panoramic sea views. Upstairs, two additional en-suite bedrooms complete the sleeping area, offering comfort and privacy. On the pool level, a spacious independent apartment comprises a large living area, two en-suite bedrooms and a kitchen with direct access to the pool, making it ideal for hosting family and guests in complete independence. A further independent bedroom located on the second floor, with its own private terrace, completes this versatile and elegant property. The outdoor spaces have been designed for a true Mediterranean lifestyle and relaxation, featuring a swimming pool, pétanque court, beautifully maintained gardens, an independent bedroom with shower room, a laundry room and a large garage accommodating two vehicles. A true heart-stopping property, combining panoramic sea views, immediate proximity to the center of Vence, absolute calm, generous living spaces and additional potential, including the possibility of land division and further development. A unique opportunity on the Vence luxury real estate market, ideal as a primary residence, a second home or an exceptional long-term investment. Price: €2,300,000 incl. agency fees Agency fees payable by the buyer: 6% incl. VAT Net seller price: €2,169,811 Energy class : D – Climat class : D / estimated annual costs for standard use : between €6,620 and €9,030 (ref year 2023) Information on the risks to which this property is exposed is available on the Geohazards website : www.georisques.gouv.fr Property located in an area subject to compulsory brush clearance. Agency fees payable by vendor - Montant estimé des dépenses annuelles d'énergie pour un usage standard, établi à partir des prix de l'énergie de l'année 2021 : 6650€ ~ 9010€ - Amélie DOLLÉ - Agent commercial - EI - RSAC 884 445 081

Ref. : 86514556

BARNES Saint-Paul de Vence

NICE995 000 €

Apartment for sale residential - 3 rooms - 79 m²

Apartment with sea view – Port of Nice / Franck Pilatte

Located in one of the most sought areas of Nice, this sunny apartment is close to the beach, port and within easy walking distance of local amenities, including many restaurants and cafes. This is a light-filled corner apartment which enjoys beautiful sea views. It features a double living room which opens onto a wrap-around balcony of 13m2, the tv/living area can also be used as a 2nd bedroom, a main bedroom, a spacious bathroom, a guest WC and a fully equipped modern kitchen. There is plenty of storage in every room, a separate storeroom and the possibility to buy a parking space in the residence. Energy rating : D-233; Gas emission : D-49 Estimated annual energy costs for the property: €1051 - €1421 Condominium of 497 lots including 236 residential lots. Average annual charges: €3140, Ongoing legal proceedings: none. Transaction fees including tax payable by the seller Information on the risks to which this property is exposed is available on the Géorisques website: www.georisques.gouv.fr The luxury real estate market on the French Riviera is one of the most attractive in the Mediterranean region. Vacation homes and secondary residences on the French Riviera not only offer an incomparable style and quality of life but also represent, in light of the international economic situation, a safe investment and a smart retirement project, especially in premium locations. Nice, the capital of the French Riviera and the 5th largest city in France, shines brightly. It has the charm of Mediterranean cities where the pleasant lifestyle is as much due to the beauty of the city and its colorful facades as to its exceptional climate with over 300 days of sunshine a year. A city of arts and culture, it is, after Paris, the city with the most museums. Flavors and traditions, the charm and authenticity of Old Nice and its flower market, the splendor of the Bay of Angels, its beaches and luxurious hotels, the historical richness of its many monuments, parks, and bourgeois palaces, Nice, a city that is both elegant, active, and popular, lives to the rhythm of its two thousand cultural, festive, and sporting events. Its international airport, spectacular with its unique approach along the coastline, serves more than 100 direct destinations.

Ref. : W-046Q7O

ENGEL & VÖLKERS

GRIMAUD6 360 000 €

House for sale residential - 6 rooms - 383 m²

GRIMAUD - PROPERTY WITH PANORAMIC SEA VIEW - 5 BEDROOMS

Located in a quiet and residential area, this sublime property, built in 2024, offers a panoramic and breathtaking view of the sea as well as of Saint-Tropez. The villa notably consists of a spacious and bright living room, a fitted kitchen, five en-suite bedrooms, each with its own adjoining bathroom. A fitness area, a billiard room, a cinema room, a laundry room, and a large garage also complement the property. Outside, expansive terraces, a landscaped garden, a petanque court, and a unique swimming pool (with a glass wall facing south) with heated overflow saltwater complete the picture.

Ref. : 85796626

BARNES SAINT-TROPEZ

LE ROURET1 995 000 €

House for sale residential - 5 rooms - 205 m²

Le Rouret: Magnificent contemporary villa in absolute calm Nestled in a verdant setting in the heart of a sought-after residential area of Le Rouret, this sumptuous contemporary villa is offered exclusively to you. Generous in size, the property offers exceptional living space, combining elegance, luminosity and modern comfort. The vast living room with dining area and top-of-the-range open-plan kitchen open onto large south-facing bay windows, offering an unobstructed view of the exterior. It features 4 en suite bedrooms, all with bathroom/shower and storage space, a spacious and bright living/dining room, a fully equipped contemporary kitchen, a beautiful swimming pool with large pool house, a double garage and plenty of parking. The flat, landscaped grounds also include a pétanque area. A rare property, in absolute peace and quiet, benefiting from ideal exposure and an exceptional living environment. To be discovered without delay.

Ref. : 707

CENTURY 21 Visa Immobilier

MEYREUIL998 000 €

House for sale residential - 6 rooms - 170 m²

170 m² House to Renovate with Great Potential - Meyreuil (13590), Pont des Trois Sautets

Abriculteurs is offering this house for sale in Meyreuil (13590). In the sought-after Pont des Trois Sautets neighbourhood, on the edge of the Montaiguet natural areas and less than 10 minutes from Aix-en-Provence city centre, this 170 m² family home enjoys a peaceful residential setting. Built in 1980 and set on a tree-lined plot of approximately 1,800 m², it offers spacious rooms and several layout possibilities. A PROPERTY WITH GREAT POTENTIAL Renovation work is required. This house offers the opportunity to redesign the spaces to suit your needs and improve its energy performance. Features include individual electric heating, double-glazed windows, air conditioning and a fireplace. PROPERTY LAYOUT o Main floor - living and sleeping areas: the entrance opens onto a spacious, light-filled living room of nearly 40 m², featuring a fireplace and opening onto an 18.2 m² balcony running along the house and overlooking the garden. The separate kitchen has direct access to the balcony. The sleeping area comprises three bedrooms, a bathroom, a shower room and a separate toilet. o Ground floor - practical and independent spaces: a large garage of approximately 45 m², a laundry area, plenty of storage and an outbuilding that could be converted into a home office, workshop or rental studio. o Top floor: the attic could be converted, offering potential to extend the living space, with the possibility of creating a master suite, additional bedrooms or a playroom. OUTDOOR AREAS AND SURROUNDINGS o Plot and leisure: a tree-lined plot of approximately 1,800 m² with a covered swimming pool, allowing you to swim for much of the year. o Parking: the large garage is complemented by several parking spaces on the property. o Location: less than 2 km from schools ranging from preschool to middle school, shops and sports facilities. The main roads, including the A8 and D7, are easily accessible. ADDITIONAL INFORMATION o Property tax: €1,956 per year o Property condition: renovation required o Drainage: mains sewer o EPC: standard energy consumption of 165 kWh primary energy/m²/year (Class C); estimated emissions of 6 kg CO2 equivalent/m²/year (Class B) o Estimated annual costs: between €2,210 and €3,040 per year, based on average energy prices indexed for 2021, 2022 and 2023 SALE PRICE: €998,000 including VAT (Abriculteurs' fees payable by the seller) Listing prepared under the editorial responsibility of Ms Agnès Saillard (EI), registered with the Special Register of Commercial Agents of the Aix-en-Provence Commercial Court under number RSAC 948506522, not holding any funds and acting on behalf of SARL Abriculteurs Immobilier, with share capital of €5,000, registered under SIREN number 837704584 and holding professional licence no. CPI 75012018000025842 issued by the Paris Île-de-France Chamber of Commerce and Industry. Its legal representative is Mr Adrien Piot, and its registered office is located at 12 rue des Halles, 75001 Paris.

Ref. : CPUR5769_SM_2910_8

abriculteurs

MENTON420 000 €

Apartment for sale residential - 4 rooms - 81 m²

MENTON BORRIGO – THREE BEDROOM APARTMENT – CELLAR AND PARKING SPACE

In a secure residential complex situated on the hillside of the Borrigo neighbourhood, discover this pleasant three-bedroom apartment of approximately 77 square metres, located on the 6th floor and comprising an entrance hall, a bright living room, a separate kitchen, three bedrooms, a shower room and a separate toilet. It also benefits from a balcony, a cellar and a parking space. Ideally situated, this property is in the immediate vicinity of schools, public transport and local shops. Estate agent's fees are payable by the seller unless otherwise stipulated in the agency agreement. Estimated annual energy costs for standard usage: between €902 and €1,220. Average energy prices indexed to 2023. The property is subject to the co-ownership regime, comprising a total of 183 units, including 69 residential units. The property is subject to a natural hazards and pollution risk assessment, which can be viewed on the Géorisques website:

Ref. : 87165393

VALERI AGENCY BY JM BAREI

BOMPAS404 000 €

House for sale residential - 6 rooms - 146 m²

Bompas - 66430 - Contemporary house with three exposure sides situated in a residential area. An entrance hall, a pleasant living space featuring a fully fitted open kitchen leading to the living-dining room and opening onto a terrace and a pool-ready garden.A master suite with a private shower room.Upstairs, 4 large bedrooms with closets, and a bathroom. An outdoor parking space. Perfect for a large family.

Ref. : 433V2501M

Nathalie Huc Immobilier

LA SEYNE-SUR-MER1 150 000 €

House for sale residential - 7 rooms - 250 m²

For Sale - Villa - Fabregas - a stone's throw from the beach

Located in the residential area of Fabregas Bay, recently renovated villa of approx. 200m² on three levels, built on a 840 m² plot with swimming pool. On the ground floor, you'll find an equipped kitchen, a bright and spacious living room, 2 bedrooms with built-in closets, a bathroom and a laundry room. On the 1st floor, 3 bedrooms, a bathroom and a beautiful sea view from the living room. On the top floor, a large attic bedroom with its own bathroom and a roof terrace with sea views. The first floor and 1st floor each have their own entrance and can be independent. The property is just a few steps from Fabregas beach. Property located in an area subject to compulsory brush clearance. Agency fees payable by vendor - Montant estimé des dépenses annuelles d'énergie pour un usage standard : 1163€

Ref. : 85772748

BARNES SANARY LUXURY REALTY

ROQUEBRUNE-CAP-MARTIN4 600 000 €

House for sale residential - 6 rooms - 268 m²

ROQUEBRUNE CAP MARTIN - NEW VILLA

Near Monaco, in a residential area, in the heart of a Mediterranean garden of about 1,418 m² with swimming pool and panoramic sea view, luxurious renovated villa consisting of a living room, dining room, equipped kitchen, 4 bedrooms with en-suite bathrooms. Independent 2-room apartment. Parking. Possibility to build a second villa with independent access, swimming pool, and garage at the bottom of the land. The information on the risks to which this property is exposed is available on the GeoRisques website: www.georisques.gouv.fr

Ref. : 85692288

CAP MARTIN PROPERTIES

NICE12 600 000 €

House for sale residential - 9 rooms - 430 m²

Contemporary elegance overlooking Saint-Jean-Cap-Ferrat

NICE MONT-BORON - VILLEFRANCHE-SUR-MER Located in the heart of a highly sought-after residential area, this brand-new contemporary villa captivates with its high-quality finishes, premium materials, and exceptional living environment. Built on a superb flat lot of approximately 1,635 m²—a rare asset in this area—the property boasts a magnificent ocean view with Saint-Jean-Cap-Ferrat as a backdrop, while offering absolute tranquility and complete privacy thanks to the absence of neighboring buildings. Designed to offer optimal comfort, the villa features spacious, light-filled rooms and provides an exceptional living environment where the interior and exterior blend harmoniously. The living area centers around a spacious open-concept living room that opens onto large terraces facing the sea, complemented by a fully equipped kitchen with high-end finishes. The sleeping quarters feature five bedrooms, including an impressive master suite of remarkable proportions, complete with its own private lounge, offering an exclusive living experience overlooking the Mediterranean. The outdoor areas have been designed with the same attention to detail, featuring a flat landscaped garden, spacious terraces perfect for relaxation, and a large swimming pool that blends seamlessly into its surroundings. A separate staff residence completes the property. The property also offers easy access and ample parking options, including a garage and outdoor parking spaces. A secluded address that combines contemporary elegance, comfort, and quality of life, located near the most beautiful sites on the French Riviera.

Ref. : V2114SJ

JOHN TAYLOR Cap Ferrat

CANNES2 950 000 €

Apartment for sale residential - 4 rooms - 107 m²

CANNES - BANANA - TOP FLOOR - 3 BEDROOMS - TERRACE 137m²- PARKING

Located between Cannes and Golfe-Juan, this 6-room duplex apartment enjoys a panoramic sea view stretching from Cap d'Antibes to the Lérins Islands. It is set within a secure, leafy residence with a caretaker, where residents enjoy two swimming pools, one of which is heated, as well as two tennis courts. These shared amenities provide an everyday lifestyle worthy of a holiday resort. The main level features a vast living room with a fully equipped open-plan kitchen and a study area. The whole space opens onto a 77 sqm (77 m²) terrace, a true outdoor living room facing the Mediterranean, ideal for entertaining or taking in the panorama in every season. The living spaces are thus gathered on a single level, set apart from the sleeping quarters. The lower level comprises four en-suite bedrooms, each with its own shower room and a view of the sea. Two of them provide access to a 35 sqm (35 m²) terrace. A gym, which can serve as a fifth bedroom, has its own private shower room. A laundry room completes this sleeping area, designed for the comfort and independence of every occupant. Two garages, an outdoor parking space and a cellar complete the property, offering storage and parking facilities that are particularly valued on the French Riviera. Spread over two levels, with generous terraces, the apartment is suited to family life as well as to entertaining. Set in the sought-after Cannes Eden area, the apartment enjoys a privileged residential environment between Cannes and Golfe-Juan, in immediate proximity to the coastline and beaches. Renowned for its high-end residences, iconic villas and panoramic views over the Mediterranean and Cap d'Antibes, the area appeals through its tranquillity, its greenery and its exclusive way of life. Ideally located between Cannes and Antibes, Golfe-Juan charms with its Mediterranean authenticity, its renowned marina and its beaches lining the bay. A major player in luxury real estate and an ambassador of the French art de vivre, BARNES operates an integrated network of 159 agencies across 21 countries and 75 destinations, supporting its clients in every one of their life projects. The property is subject to the co-ownership regime. The co-ownership comprises 121 lots. Agency fees payable by vendor - Montant moyen de la quote-part de charges courantes 7,458 €/yearly - Montant estimé des dépenses annuelles d'énergie pour un usage standard, établi à partir des prix de l'énergie de l'année 2021 : 2436€ ~ 3296€

Ref. : 87013560

BARNES Cannes