OK
More than Less than
  ok

Key-words : residence

Houses and Apartments, your real estate specialist magazine offers a selection of ads that match with the keyword residence. You can refine your search by specifying the area or price range in the navigation bar link Search for a House/Apartment.

VALBONNE1 170 000 €

House for sale residence - 5 rooms - 147

VILLA WITH SWIMMING POOL NEAR SCHOOLS

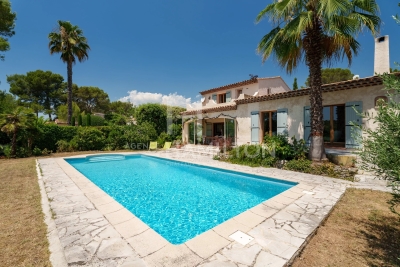
In one of the most sought-after estates in Valbonne, a few minutes from shops, schools, and all amenities, with quick access to Sophia Antipolis, discover this beautiful family villa benefiting from a dominant position and south exposure, guaranteeing optimal sunshine throughout the day. From the entrance, you will be captivated by its generous volumes and layout designed for the comfort of the whole family. The ground floor comprises a welcoming entrance, a fully equipped kitchen, a spacious warm lounge with a fireplace, a dining room, an office ideal for remote work, as well as a ground-floor bedroom with its shower room and toilet. On the first floor, the sleeping area offers three beautiful bedrooms, including one with its private shower room, a second with its own bathroom, offering everyone comfort and privacy. Outside, a magnificent landscaped garden surrounds the property and invites relaxation. A beautiful swimming pool completes this privileged environment, a true invitation to fully enjoy the Mediterranean climate with family or friends. Living in Valbonne means choosing a unique way of life, between Provençal authenticity and economic dynamism. Its famous village, numerous shops, restaurants, a renowned market, sports and cultural facilities, as well as its immediate proximity to Sophia Antipolis, make it one of the most coveted municipalities on the French Riviera. Families will also appreciate the quality of educational establishments, both French and international, accessible in just a few minutes on foot, making this address a privileged choice for a main residence. An ideal property for those seeking a quality residential environment, an exceptional living setting just a few minutes from all amenities.

Ref. : 1233

Agence Hamilton SelectionMed

PARIS 6EME1 470 000 €

Apartment for sale residence - 4 rooms - 73

Paris 6 - Monnaie - Two bedrooms – High-end renovation – Period charm – Quiet and bright

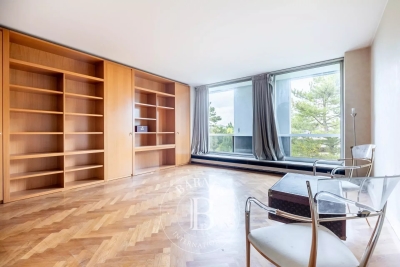
We are listing this magnificent 73.52m² or 241 sq ft (Carrez Law), 2-bed apartment, situated on the second floor (accessible by staircase) of a high-end early 19th-century building in a highly sought-after location in the heart of the Monnaie district. Fully redesigned with noble materials such as travertine, onyx and linen, this apartment reveals a particularly refined attention to detail. Every element has been carefully considered to give the space an elegant and distinctive character, with perfectly harmonious materials and volumes. The apartment comprises a large living area with a contemporary fitted and fully equipped open kitchen. The 30m² (323 sq ft) reception room with dining area, offers a warm and sophisticated atmosphere. The sleeping area features a first suite with a separate toilet, as well as a second suite with custom-built wardrobes and an integrated bathtub. A guest toilet completes this perfectly cohesive property. The property is sold fully furnished, with furniture carefully selected to enhance the elegance and harmony of the space. This apartment represents an ideal pied-a-terre in the heart of one of the most sought-after areas in the capital. Fees payable by the seller - Number of lots in the building: 62 - Average amount of the share of charges €1,592/year - Peter LAWSON - Sales agent - EI - RSAC 795281864 Agency fees payable by vendor - Nombre de lots dans la copropriété: 62 - Montant moyen de la quote-part de charges courantes 1,592 €/yearly - Montant estimé des dépenses annuelles d'énergie pour un usage standard, établi à partir des prix de l'énergie de l'année 2021 : 780€ ~ 1070€ - Les informations sur les risques auxquels ce bien est exposé sont disponibles sur le site Géorisques : www.georisques.gouv.fr - Peter LAWSON - Agent commercial - EI - RSAC 795 281 864

Ref. : 87009202

BARNES PIED-À-TERRE SAINT-GERMAIN-DES-PRÉS

NICE498 000 €

Apartment for sale residence - 4 rooms - 74

OLS NICE PLACE ST FRANCOIS - 4 ROOM APARTMENT OF 74SQM FOR SALE - IN EXCELLENT CONDITION - LOGGIA - CLOSE ALL AMENITIES

OLD NICE - PLACE SAINT-FRANCOIS Ideally located between Place Masséna and the Port of Nice Located in the Old Town district of Nice, next to Place Saint-François, in the heart of shops, restaurants, and cafes, and right next to the tram stop Located on the 2nd floor (no elevator) of a building with a well-maintained facade and common areas This 80 sq m (74 sq m Carrez law) 4-room apartment comprises a living room, a separate fully equipped kitchen, 3 bedrooms, a shower room with separate WC, and a loggia. The apartment is in excellent condition with air conditioning and double glazing. This property is exceptionally quiet despite its location. Ideal for any type of purchase.

Ref. : C-3087

Century 21 LAFAGE TRANSACTIONS NICE CORVESY

MANDELIEU-LA-NAPOULE660 000 €

Apartment for sale residence - 4 rooms - 108

EXCLUSIVE MANDELIEU-LA-NAPOULE ? 108 SQM APARTMENT ? PANORAMIC SEA VIEW ? 36 SQM TERRACE

BERTI AND SONS is delighted to present this exclusive and superb apartment located within the highly sought-after and secure Bellevue estate in Mandelieu-La-Napoule, just minutes from beaches, shops, golf courses, and motorway access. Offering 108.12 sqm (Carrez Law measurement), this elevated property enjoys an exceptional panoramic view over the Bay of Cannes, the Lérins Islands, the Mediterranean Sea, and the surrounding hills. The apartment comprises an entrance hall with built-in storage, a separate 10.73 sqm kitchen (which can easily be opened onto the living area) with direct access to the terrace, and a spacious reception area of over 42 sqm, including a 26.81 sqm living room and a 15.54 sqm lounge. Both rooms open onto the exterior and fully benefit from the breathtaking sea views. Outside, a magnificent 36 sqm terrace serves as an additional living space, ideal for enjoying the stunning panorama and the exceptional French Riviera lifestyle. The sleeping area features two comfortable bedrooms measuring 13.12 sqm and 11.92 sqm, a bathroom with WC, an independent shower room, and a separate guest WC. Originally designed as a three-bedroom apartment, the property offers the possibility of easily creating a third bedroom by reinstating a partition wall within the current lounge area, while still maintaining a generous living space. The property also benefits from a private cellar, a private underground parking space, and an additional private outdoor parking space. While perfectly habitable in its current condition, the apartment would benefit from decorative updating and modernization, allowing future owners to fully unlock its considerable potential. The photographs displayed in this listing have been digitally enhanced using artificial intelligence virtual home staging technology. Certain furnishings, layouts, and decorative elements shown are for illustrative purposes only, helping prospective buyers visualize the property's potential, and are not contractually binding. Contact us today to arrange a viewing and discover this exceptional Riviera property.

Ref. : RBA55

AGENCE DE LA POSTE

NICE410 000 €

Apartment for sale residence - 2 rooms - 78

Nice Carré d'Or – prime location just a few meters from the Promenade des Anglais, 200 m from the sea, and steps from shops, restaurants, and the tramway. Spacious 64 m² cross-through one-bedroom in a 1911 bourgeois building, featuring an entrance with storage, a bright 30 m² west-facing living room, a quiet bedroom, shower room, separate WC with window, and an independent kitchen with bow window. Large cellar included. Possibility to convert into a 2-bedroom. Double glazing, individual heating/AC, low charges, no work needed in the building. Ideal as a main or secondary home, mixed rental investment, or professional office. Votre contact : +33663173794

Ref. : 86507278

Agence Rivoli

PARIS 15EME527 500 €

Apartment for sale residence - 3 rooms - 53

PARIS 15th – SAINT-LAMBERT / CONVENTION – OLD-WORLD CHARM

Engel & Völkers invites you to discover this charming 3-room apartment of 53.47 m² under the Carrez Law, located on Rue de Vouillé, in the heart of the Saint-Lambert / Convention district. Nestled on the 4th floor with elevator in a beautiful 1904 period building, this property stands out for its authenticity and brightness. Dual-aspect and flooded with light throughout the day, the apartment offers a pleasant layout including a quiet living room, two comfortable bedrooms, a fitted kitchen, a shower room, and separate WC. The charm of the old has been perfectly preserved thanks to its elegant moldings, parquet flooring, and a fine 2.70 m ceiling height, creating a warm and refined atmosphere. This property also includes a cellar. A bicycle storage room is available in the building and service charges are low. EPC: E (281) – GHG: E (61) Estimated annual energy costs for the dwelling: between €1,370 and €1,920. Condominium of lots. 51 Average amount of current service charges: €444 per quarter. Property tax: €1,038. No proceedings in progress. Mandates with fees payable by the purchaser: Transaction fees 5.5% incl. VAT payable by the purchaser. Net seller price: €500,000 Information on the risks to which this property is exposed is available on the Géorisques website: www.georisques.gouv.fr. Close to shops, schools and public transport, this character apartment is an ideal opportunity for those seeking a pleasant lifestyle in one of the most popular neighborhoods of Paris's 15th arrondissement.

Ref. : W-04ACLE

ENGEL & VÖLKERS

OPIO3 650 000 €

House for sale residence - 6 rooms - 350

Luxury, Privacy and Seamless Indoor-Outdoor Living in Opio

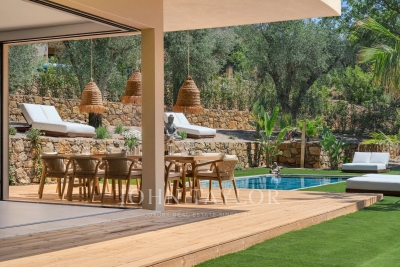
Magnificent contemporary residence completed in 2026, offering generous proportions, refined finishes, and a rare sense of serenity. Nestled within a discreet and peaceful setting, the property enjoys an enviable location just a 12-minute walk from the amenities and village life of Opio. Thoughtfully designed and meticulously constructed, the home combines contemporary architecture with a warm and welcoming atmosphere. Its well-conceived layout is perfectly suited to both family living and entertaining on a grand scale. The garden level is centred around an expansive reception space bathed in natural light, featuring a fully equipped kitchen appointed with brand-new Siemens appliances, including double ovens, a built-in coffee station, and double refrigerator-freezers. Large corner glazing on both sides of the living area retracts completely into the walls, creating a seamless connection between the interior spaces and the surrounding gardens. This level also accommodates a guest suite with its own dressing room and en-suite bathroom, together with a laundry room and guest cloakroom. The upper floor opens onto a light and bright landing that opens onto four further bedroom suites, each benefiting from its own dressing room and en-suite bathroom. The principal suite is particularly impressive, featuring dual dressing rooms and striking corner glazing that retracts fully into concealed wall cavities, extending the bedroom effortlessly onto a spacious private terrace. The beautifully landscaped grounds of approximately 2,300 m² have been carefully designed to create an elegant and relaxing outdoor environment. At their centre lies a Balinese-inspired swimming pool, complemented by numerous lounge areas thoughtfully integrated throughout the gardens. A summer kitchen, outdoor dining space, and a charming English courtyard with fountain further enhance the property's exceptional outdoor lifestyle. Ample parking completes this outstanding property, which combines contemporary comfort, quality craftsmanship, and peaceful surroundings just moments from the heart of Opio.

Ref. : V3765VA

JOHN TAYLOR VALBONNE

BOULOGNE BILLANCOURT450 000 €

Apartment for sale residence - 2 rooms - 54

Barnes Boulogne - Large studio apartment - Top floor

Apartment offering a surface area of 55m² (592 sq ft) located on the 3rd and top floor of a beautiful, well-maintained building set in gardens. With a lift access, this property comprises a large entrance with storage space, a large separate kitchen, a good-sized room opening onto a balcony, and a large bathroom with two washbasins. A large fitted cellar rounds off the property. Option to acquire a lock-up garage on the basement level at an additional cost. €430,000 Agency fees not included - Agency fees: 4.65% incl. tax Fees payable by the buyer - Average amount of the share of charges €2,040/year - Estimated amount of annual energy costs for standard use based on 2021 energy costs: €1,200 ~ €1,624 - Pauline DERAMECOURT-THUILLEZ - Sales agent - EI - RSAC 842535668 430,000 € Agency fees not included - Agency commission: 4.65%VAT included Agency fees payable by buyer - Montant moyen de la quote-part de charges courantes 2,040 €/yearly - Montant estimé des dépenses annuelles d'énergie pour un usage standard, établi à partir des prix de l'énergie de l'année 2021 : 1200€ ~ 1624€ - Pauline DERAMECOURT-THUILLEZ - Agent commercial - EI - RSAC 842535668

Ref. : 86098498

BARNES BOULOGNE

NICE1 155 000 €

Apartment for sale residence - 4 rooms - 114

NICE SAINT PIERRE DE FERIC - 4 ROOM APARTMENT OF 114SQM FOR SALE - WITH TERRACE GARDEN AND SWIMMING POOL - TO LIVE AS A VILLA

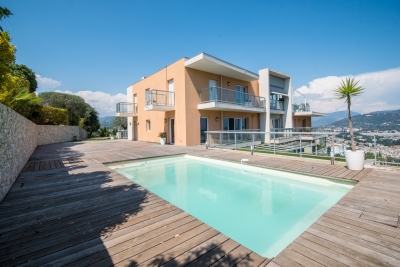
NICE - SAINT-PIERRE-DE-FÉRIC : 3 bedroom apartment of 114 sqm with a terrace, garden, and private pool, offering a privileged living environment and an exclusive villa-like layout. Located within a recent luxury building and ideally positioned on the heights of Nice in a peaceful setting, this exceptional property benefits from a beautiful open view over the city and the sea. The interior space features a superb living area of over 55 sqm with an open-plan fully equipped kitchen, as well as 3 bedrooms, 2 bathrooms (including one bathroom with toilet and one shower room with toilet), and an additional walk-in wardrobe. Outside, the living room and all bedrooms open onto balconies, extending the space toward a superb private garden with a terrace, private swimming pool, and a pétanque court. The location guarantees an ideal, quiet family life, while remaining just a few minutes away from the city center, the Promenade des Anglais, and main road access. Two underground garages and a vast cellar of over 30 sqm complete the high-end amenities of this rare property, ideal for a comfortable family primary residence or an exceptional pied-à-terre. A true house-like atmosphere at the gates of the city, to be visited without delay.

Ref. : C-3105

Century 21 LAFAGE TRANSACTIONS NICE CORVESY

VILLEFRANCHE-SUR-MER450 000 €

Apartment for sale residence - 2 rooms - 51

VILLEFRANCHE-SUR-MER - CORNE D OR - 1 BEDROOM APARTMENT OF 51SQM FOR SALE - SUPERB OPEN VIEW OVER THE SEA AND MONT ALBAN - CELLAR - PARKING SPACE - CLOSE TO AMENITIES

Ideally located between Nice and Monaco, on Boulevard de la Corne d'Or in Villefranche-sur-Mer, this 1-bedroom, dual-aspect apartment of 51 sqm enjoys a prime top-floor position. The apartment offers a remarkable panoramic view over the Bay of Villefranche, as well as the iconic Fort du Mont-Alban, creating a truly exceptional and ever-changing backdrop. The well-designed layout, with no wasted space, features a spacious and bright living room opening onto a pleasant, well-exposed terrace, perfect for enjoying the surroundings. The separate kitchen also benefits from its own balcony. The sleeping area includes a comfortable bedroom with storage, a bathroom, and a separate toilet. A private parking space and a cellar complete the property. A rare opportunity combining highly sought-after features: top floor, sea view, terrace, and close proximity to the town center and local amenities.

Ref. : V-13016

Century 21 LAFAGE TRANSACTIONS Villefranche-sur-Mer

LES ADRETS-DE-L'ESTÉREL925 000 €

Apartment for sale residence - 4 rooms - 138

Exceptional 4-room apartment in Les Adrets-de-l'Estérel, luxury residence Côte d'Azur

Located in the heart of Les Adrets-de-l'Estérel, this exceptional apartment is part of an intimate residence of only nine units, delivered in 2025 and designed as a private collection. Just five minutes from the highway, it benefits from a highly sought-after location between Cannes, the Esterel mountains, and Lake Saint-Cassien, offering a calm and luminous living environment. This 138 m² four-room apartment features a spacious, sun-filled living room opening onto a terrace with a garden, revealing sea glimpses and a serene atmosphere. Sliding glass doors create a natural continuity between indoor and outdoor spaces, while a high-end Italian kitchen integrates seamlessly. A separate office adds versatility for remote work or additional living space. The sleeping area comprises three comfortable bedrooms, a bathroom, a shower room, separate toilets, and a utility room for optimal daily comfort. Premium features include underfloor heating, reversible ducted air conditioning, advanced home automation, anti-breakage double glazing, large-format tiles, fiber optic connection, videophone, high ceilings, and accessibility for people with reduced mobility. The secure residence also benefits from a landscaped garden and an elegant swimming pool. Village amenities are within easy reach, Cannes' beaches are 20 minutes away, Nice International Airport 30 minutes, and the Terre Blanche Golf just 15 minutes. A cellar, parking space, or closed garage, with double garage option, can be acquired in addition. The kitchen is included; furniture shown is illustrative. For more information or to schedule a visit, contact Côte d'Azur Sotheby's International Realty to explore this rare property in Les Adrets-de-l'Estérel.

Ref. : CA15-087

COTE D'AZUR SOTHEBY'S INTERNATIONAL REALTY

NEUILLY SUR SEINE2 450 000 €

Apartment for sale residence - 6 rooms - 185

Neuilly - Parmentier - Family apartment in immaculate condition (4 bedrooms) - Pasteur school sector

Elegant and light-filled apartment spanning 185m² (1,991 sq ft) on the third floor of a stunning old building. Featuring an entrance hall, a double-sized living room with a high ceiling and fireplace, a separate kitchen and dining room (or 5th bedroom). Master suite with wardrobe, shower room and toilet, and three other bedrooms, a bathroom and a shower room. The apartment also has two separate toilets. Parking space and basement storage unit in the building. Property subject to shared ownership status. Fees payable by the seller - Average amount of the share of charges €9,020/year - Estimated annual energy costs for standard use: €3,090 ~ €4,230 - Information on the risks to which this property is exposed is available on the Géorisques website: www.georisques.gouv.fr Agency fees payable by vendor - Montant moyen de la quote-part de charges courantes 9,020 €/yearly - Montant estimé des dépenses annuelles d'énergie pour un usage standard : 3090€ ~ 4230€ - Les informations sur les risques auxquels ce bien est exposé sont disponibles sur le site Géorisques : www.georisques.gouv.fr

Ref. : 87093621

BARNES NEUILLY

NICE199 000 €

Apartment for sale residence - 3 rooms - 64

FOR SALE 3-room apartment for sale in Nice Pasteur

Your real estate agency in Nice presents for sale: Located on the 5th floor of a well-maintained building, this 67 sq m (721 sq ft) apartment boasts abundant natural light thanks to its north-south exposure. It comprises a living room, two bedrooms, a kitchen, a bathroom, a separate WC, and a cellar. Double-glazed PVC windows ensure optimal comfort. I deally situated near schools, the Faculty of Medicine, Pasteur Hospital, and all amenities, this property represents an excellent opportunity, whether for a primary residence or an investment. For more information, please contact Kiryl PATAPOVITCH at 33 6 08 58 64 35 or . The State of Risks and Pollution report can be consulted at

Ref. : 12043KP

ERA Côte d’Azur Immobilier

LES GETS1 240 000 €

Apartment for sale residence - 6 rooms - 125

Superbe penthouse au pied des pistes de la Turche

Located in the sought-after area of La Turche in Les Gets, on the edge of the forest and at the foot of the slopes, this top-floor apartment is set within a highly regarded residence known for its quality and prime location. From the moment you enter, the well-designed and functional entrance hall offers a welcoming space with a wardrobe and a technical room housing the hot water tank, washing machine, and dryer—providing valuable everyday storage. The apartment offers approximately 138 sqm in total (125 sqm under Carrez Law), with a practical and comfortable layout. The main level features three bedrooms, including one en suite, a separate WC, a bathroom, and a spacious 59 sqm living area. This living space benefits from impressive ceiling height, enhancing both volume and natural light. Facing south-west, it includes a cosy lounge with a large wood-burning fireplace—perfect for creating a warm atmosphere after a day in the mountains—as well as a fully equipped open-plan kitchen. It opens onto a large wooden terrace with unobstructed views of the mountains and the La Turche ski slope. Upstairs, a mezzanine has been converted into an additional space featuring a bedroom with a large dressing room, a study, and a shower room with WC—ideal for hosting guests or creating a more independent area. In total, the property offers 4 bedrooms, as well as a study that can be converted into an additional bedroom, three bathrooms/shower rooms, and three WCs, including one separate, ensuring real comfort for family living or entertaining. The apartment is warm, well maintained, and ready to use with no work required. The residence offers direct access to the La Turche slopes, with ski-in access right to the building—a rare and highly desirable feature in Les Gets. The setting is peaceful and natural, while remaining close to the village centre (less than a 15-minute walk and just 150 metres from a shuttle stop). It also benefits from a large secure parking area with a barrier, appreciated for its convenience and peace of mind. The apartment also includes a covered parking space with an electric outlet, a cellar, and a ski locker. This property is ideal as a second home or a mountain investment. Contact ACM Immobilier for more information or to arrange a viewing. Fees to be paid by the seller. In a condominium of 8 lots. Average share of the estimated budget 4 117 €/year. No ongoing proceedings. Energy class E, Climate class C Estimated average amount of annual energy expenditure for standard use, based on the year's energy prices 2021: between 3090.00 and 4230.00 €. Information on the risks to which this property is exposed is available on the Geohazards website: www.georisques.gouv.fr.

Ref. : 1068-ACMIMMO

ACM IMMOBILIER

CANNES1 850 000 €

Apartment for sale residence - 4 rooms - 100

Stunning 4-bedroom apartment with a terrace overlooking the sea - Cannes Californie

A stunning 4-bedroom apartment spanning 100 m² on the 6th floor of a luxury residence in the Californie neighborhood, offering panoramic views of Cannes and the Lérins Islands. It features a spacious, bright living room with an open kitchen, three en-suite bedrooms, each with its own private bathroom, and a 26 m² terrace perfect for enjoying the view. The residence offers high-quality amenities: a heated pool, garden, elevator, and security. A parking space completes this exceptional property. A privileged living environment combining comfort, luxury, and exceptional views.

Ref. : 86834574

WRETMAN ESTATE & CONSULTING