OK
More than Less than
€  ok

Key-words : residence

Houses and Apartments, your real estate specialist magazine offers a selection of ads that match with the keyword residence. You can refine your search by specifying the area or price range in the navigation bar link Search for a House/Apartment.

PARIS 6EME1 290 000 €

Apartment for sale residence - 3 rooms - 68 m²

Paris 6 - Seine - 2 bedrooms - Terrace

In a prime location on Rue de Seine, on the ground floor of a beautiful 17th-century building, in immaculate condition. We are listing this charming duplex apartment, in a quiet location overlooking a courtyard and garden. Offering a surface area of 68.13m² or 733 sq ft (Carrez Law) and 74m² (797 sq ft) of floor space, it comprises: on the first level, a living room with an open kitchen. On the second level, two bedrooms, one of which has a bathroom, a shower room with toilet, and a 20m² (215 sq ft) terrace. Ideal as a high-end pied-à-terre or a main residence, in one of Paris's most sought-after neighbourhoods. Fees payable by the seller - Number of lots in the building: 50 - Average amount of the share of charges €1,900/year - Estimated amount of annual energy costs for standard use: €2,730 ~ €3,250 - Claire Lise DEPERRAZ - Sales agent - EI - RSAC 877 602 615 Agency fees payable by vendor - Nombre de lots dans la copropriété: 50 - Montant moyen de la quote-part de charges courantes 1,900 €/yearly - Montant estimé des dépenses annuelles d'énergie pour un usage standard : 2730€ ~ 3250€ - Claire Lise DEPERRAZ - Agent commercial - EI - RSAC 877 602 615

Ref. : 87181233

BARNES PIED-À-TERRE SAINT-GERMAIN-DES-PRÉS

NICE995 000 €

Apartment for sale residence - 3 rooms - 72 m²

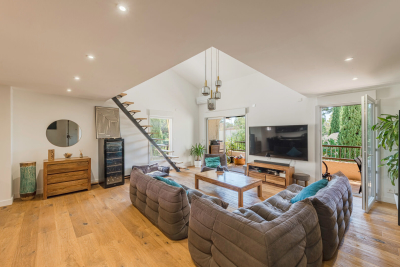
NICE MASSÉNA - BEAUTIFUL 1/2-BEDROOM APARTMENT OF 72.55 SQM FOR SALE - TOP FLOOR - 11 SQM PATIO - 53 SQM LIVING AREA - 14 SQM WEST-FACING TERRACE - SEA AND PLACE MASSÉNA VIEWS -

NICE MASSENA: Superb 2/3-room apartment located on the top floor, offering 83 sqm of living space (72.55m2 under Carrez law) and an 11 sqm patio. The apartment comprises an entrance hall with a large walk-in wardrobe, a spacious 53 sqm living area with a fitted and fully equipped kitchen, and a 15 sqm bedroom with en-suite facilities. The living area opens onto a beautiful 14 sqm west-facing terrace, offering stunning views of the sea and Place Masséna. Currently configured as a 1-bedroom apartment, it can easily be converted into a 2-bedroom apartment, with the addition of a second shower room. The apartment benefits from air conditioning, and a cellar completes this property.

Ref. : P-12016

Century 21 LAFAGE TRANSACTIONS - LE PORT

ANTIBES348 000 €

Apartment for sale residence - 3 rooms - 60 m²

Juan Les Pins

Do you dream of a lifestyle where everything is within walking distance? This bright, quiet and practical two-bedroom flat is sure to meet your needs. Recently renovated, situated on the first floor of the block and overlooking the building's inner courtyard, you can enjoy city-centre living without the drawbacks. Our agency is at your disposal to arrange a

Ref. : V2604

JJC INTERNATIONAL - Antibes

CANNES775 000 €

Apartment for sale residence - 3 rooms - 82 m²

Cannes Vallauris - A superb 2-bed apartment with a terrace

Sole Agent. This luxurious apartment offering 82.73 sqm of living space as defined by the Carrez Law is on the 3rd floor of a secure residence with a 24/24 caretaker set in luxuriant grounds under 5 minutes from the beaches. Benefiting from a south-facing 24.20 sqm terrace commanding an open sea view, it includes a living/reception room and dining room, an equipped kitchen, a bedroom, a marble-tiled shower room, a second bedroom with a shower room. Fitted storage space. The residence benefits from two swimming pools. Units : 121

Ref. : 86157872

Daniel FÉAU Saint-Tropez

PARIS 16EME5 465 000 €

Apartment for sale residence - 6 rooms - 267 m²

Fully renovated luxury apartment near the Trocadéro

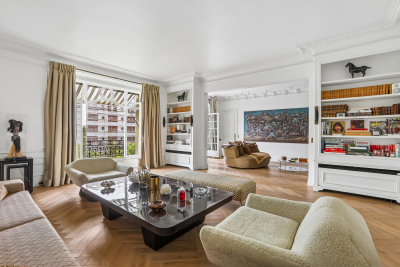
Located alone on the 3rd floor of a magnificent Haussmann building with elevator and live-in caretaker, this exceptional 246.65 m² reception apartment (Carrez Law) benefited from a remarkable renovation in 2023, carried out and furnished by a renowned architect. Premium materials were selected with the utmost care, while preserving the charm of the old with its original parquet floors, moldings, and generous volumes. Bathed in light and offering an unobstructed view of the trees, the apartment opens onto a vast reception area extended by a 3 m² balcony. The high-end Miele kitchen, with refined finishes, adjoins an elegant dining room created with exceptional materials. The sleeping area includes a superb master suite with dressing rooms, bathroom and toilet, as well as two bedrooms sharing a bathroom with shower and Japanese toilets. A separate laundry room and a guest toilet complete the features of this apartment. A double cellar of 25 m² as well as an independent studio of 20.45 m² (Carrez Law), with a floor area of 23 m², located on the 6th floor, complete this rare offering. EPC: D (182 kWhEP/m²/year) GHG: D (38 kg CO?/m²/year) Estimated annual energy costs for the home: between €2,811 and €3,803 per year. Property subject to the condominium regime. - Condominium of 192 lots - Average annual charges: €8,400 - Ongoing proceedings: no - Property tax: €5,700/year Transaction fees payable by the seller. Information on the risks to which this property is exposed is available on the Géorisques website: www.georisques.gouv.fr. Reference: W-04AF9Q Avenue Henri-Martin is one of the most prestigious addresses in Paris's 16th arrondissement and embodies the refinement of western Paris. Created under the Second Empire as part of the major urban redevelopment works led by Baron Haussmann, it stands out for its broad tree-lined vistas, high-end Haussmannian buildings, private mansions, and ultra-luxury residences. Located between the Trocadéro, La Muette, and Porte Dauphine districts, in the immediate vicinity of the Bois de Boulogne, the Jardin du Ranelagh, and many renowned schools, it enjoys an exceptional setting combining calm, security, and quality of life. Its remarkable architecture, the presence of embassies and prestigious institutions, and the scarcity of its real-estate heritage make it a particularly sought-after area, where property values are among the highest in the capital. Served by the RER C (Avenue Henri-Martin station) as well as Metro line 9, the avenue benefits from excellent accessibility. It represents a “prime” segment of the Paris real-estate market, characterized by a demanding French and international clientele, low property turnover, and notable price resilience. Avenue Henri-Martin thus remains one of the most emblematic locations of Parisian residential luxury.

Ref. : W-04AF9Q

ENGEL & VÖLKERS

NICE2 180 000 €

Apartment for sale residence - 5 rooms - 293 m²

Nice Mont Boron, superb Penthouse of 167sqm, terrace 126sqm, panoramic sea view

NICE MONT BORON: SOLE AGENT: Discover this stunning 167sqm apartment located on the top floor and offering a unique living environment with its 126sqm South/West-facing rooftop terrace, where you can enjoy breathtaking views of the sea, the city and the surrounding hills. The entrance opens onto a bright, corner living room of 49sqm, an independent fully equipped kitchen on a veranda, four bedrooms including two master suites, a refined bathroom and a guest toilet. Direct access via elevator ensures privacy. Experience the perfect blend of modernity and elegance in this exceptional apartment. Garage included. A true haven of peace just steps away from the Col de Villefranche and its local shops. Agency fees included, payable by the seller.

Ref. : LF-11455

NICE PROPERTIES Promenade

NEUILLY SUR SEINE1 500 000 €

Apartment for sale residence - 6 rooms - 139 m²

Exclusive listing – Neuilly – Sablons – 4-bed apartment – Step-free terrace and balcony

140m² (1,507 sq ft) dual-aspect apartment in a high-end 1980s building with concierge, located in the heart of the Neuilly/Mairie area, close to shops, transport services and schools. This property to renovate offers numerous conversion opportunities and comprises an entrance hall, a double-sized living room opening onto a 20m² (215 sq ft) terrace, a separate fitted kitchen, four bedrooms, one of which is a master suite with bathroom (opening onto a wide balcony), two shower rooms and plenty of storage space. Pasteur upper secondary sector The property also comes with a cellar and a lock-up garage. To view comparable off market properties, contact the Barnes Neuilly-sur-Seine agency on +33 (0)1 55 61 92 90 Property subject to shared ownership status. €1,585,000 Agency fees not included - Agency fees: 4.1% incl. tax Fees payable by the buyer - Number of lots in the building: 139 - Average amount of the share of charges €7,600/year - Estimated amount of annual energy costs for standard use based on 2026 energy costs: €3,830 ~ €5,190 - Information on the risks to which this property is exposed is available on the Géorisques website: www.georisques.gouv.fr 1,442,000 € Agency fees not included - Agency commission: 4.02%VAT included Agency fees payable by buyer - Nombre de lots dans la copropriété: 139 - Montant moyen de la quote-part de charges courantes 7,600 €/yearly - Montant estimé des dépenses annuelles d'énergie pour un usage standard, établi à partir des prix de l'énergie de l'année 2026 : 3830€ ~ 5190€ - Les informations sur les risques auxquels ce bien est exposé sont disponibles sur le site Géorisques : www.georisques.gouv.fr

Ref. : 87408080

BARNES NEUILLY

NICE899 000 €

Apartment for sale residence - 4 rooms - 109 m²

NICE - SAINT-PHILIPPE - DUPLEX APARTMENT - PANORAMIC SEA VIEW

Located in the sought-after Saint-Philippe district of Nice, within an intimate residence, this elegant 110 sq m apartment enjoys magnificent panoramic views of the sea and the city. On the top floor, the main living level features a spacious living room opening onto a 23 sq m south-east-facing terrace, as well as a fully equipped kitchen. This layout allows residents to make the most of the natural light and views from the living areas, with direct access to the outdoor space. The lower level is dedicated to the sleeping quarters. It comprises three bedrooms, each enjoying sea views and featuring a large dressing room. One bedroom has an en-suite shower room, another opens onto a private balcony, and a second shower room serves the bedrooms. An additional dressing room provides further storage space. Occupying the top two levels of the residence, this property stands out for its generous volumes, natural light and open views, offering a privileged living environment on the heights of Nice. The duplex layout creates a pleasant separation between the living and sleeping areas. The apartment also includes a cellar. A double garage accommodating two vehicles is available at an additional price of €60,000, agency fees included. Shops are 700 m away, Nice-Ville TGV train station and the city centre are both 2 km away. The motorway is 5 km away and Nice Côte d'Azur Airport is 7 km away. A leading name in luxury real estate and an ambassador of the French art of living, BARNES operates an integrated network of 159 agencies across 21 countries and 75 destinations, supporting clients with all their property and lifestyle projects. The property is located in an area subject to mandatory vegetation clearance requirements. Information on the risks to which this property is exposed is available on the Géorisques website: www.georisques.gouv.fr Co-ownership: Yes | Number of lots: 12 | Annual service charges: €3,424.52 | No ongoing legal proceedings Léa NOUET: Property Consultant – Independent Commercial Agent (E.I.) RSAC: 109 759 225 Agency fees payable by vendor - Nombre de lots dans la copropriété: 4 - Montant moyen de la quote-part de charges courantes 3,424.52 €/yearly - Montant estimé des dépenses annuelles d'énergie pour un usage standard, établi à partir des prix de l'énergie de l'année 2026 : 1050€ ~ 1430€

Ref. : 87455123

BARNES Nice Beaulieu | Cap-Ferrat

BARGEMON1 290 000 €

House for sale residence - 6 rooms - 177 m²

Exceptional Estate – 10-Hectare Private Domain with Panoramic Views

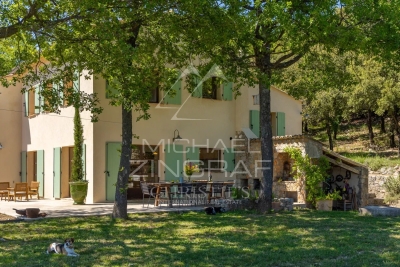
Discover this exceptional property, nestled within a remarkable and unspoiled natural environment. Enjoying a south-facing orientation, it offers breathtaking panoramic views over the surrounding hills, extending all the way to the sea. Set within a private estate of 10 hectares, the property combines expansive open spaces with complete privacy. Five hectares of sun-drenched fields and terraced land are complemented by five hectares of oak woodland, creating an atmosphere of rare tranquillity. The main residence is distinguished by its generous volumes and warm, refined ambiance. The living areas include an elegant living room with both a stove and a fireplace, a bright dining room, and a fully equipped open-plan kitchen featuring quality appliances. The night area comprises four bedrooms, three bathrooms, and a guest WC, offering comfort and functionality for both family living and entertaining. A practical basement completes the property, providing a laundry room and storage areas. Outdoors, the swimming pool blends seamlessly into the natural surroundings and is complemented by a pool house, ideal for enjoying the Mediterranean climate and the exceptional views. A separate 50 sqm chalet, to be renovated, includes two bedrooms, a bathroom, a living room, and a kitchen. It offers excellent potential to create a guest house or an independent living space. Combining preserved nature, elegant architecture, and panoramic views, this rare estate offers a unique lifestyle defined by serenity, space, and refined Mediterranean living.

Ref. : MZIOP1300

Michaël Zingraf Christies International Real Estate OPIO

SEYNOD195 000 €

Apartment for sale residence - 2 rooms - 59 m²

SEYNOD - T2 with cellar and balcony

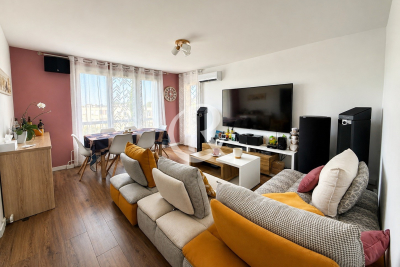
Exclusively, discover this bright and spacious two/three room apartment on the ground floor, offering a pleasant living environment with a balcony overlooking a magnificent park. Located near the center of Seynod, in a quiet area, this apartment presents a great opportunity with its large double living room bathed in light and its kitchen that can be opened onto the living room for a modern and friendly layout. The apartment includes a comfortable bedroom, a practical cloakroom, a bathroom and a separate toilet. Heating is individual with gas. You will also benefit from a cellar in the basement and condominium parking. Refreshment work is to be expected, allowing you to personalize this accommodation to your taste and transform it into your ideal home. A basement garage is available in addition. Ideally located, close to shops, public transport and the Auditorium, you will be less than 12 minutes from Annecy and 45 minutes from Geneva. Don't miss this unique opportunity! Contact us for more information or to arrange a visit.

Ref. : 2327

Vallat Immobilier

PARIS 16EME980 000 €

Apartment for sale residence - 2 rooms - 59 m²

PARIS 16TH – AVENUE DU PRÉSIDENT WILSON ¦ EXCEPTIONAL DUPLEX & L

At the heart of one of the capital's most prestigious addresses, on Avenue du Président Wilson, we present this remarkable 59 sq m apartment, arranged as a reverse duplex (ground floor and lower ground floor). Completely redesigned by an interior architect, this private residence features refined contemporary décor and high-end fittings. Ground floor dedicated to reception areas: A superb living room with open-plan kitchen, south-facing, offering elegant proportions and optimum natural light throughout the day, opening onto an outdoor space. Lower ground floor arranged as an intimate, cocooning suite: A spacious bedroom, shower room with laundry area, separate toilet and large dressing room. W-04C17O Property subject to co-ownership status. Co-ownership comprising 21 lots. No proceedings currently pending. Average current service charges: €391 per quarter. Energy performance certificate: D (145) – GHG emissions: D (30) Estimated annual energy costs for the property: between €880 and €1,240. Transaction fees payable by the seller. Information about the risks to which this property is exposed is available on the Géorisques website: www.georisques.gouv.fr Ideally located on Avenue du Président Wilson, this apartment enjoys a world-class address connecting Place de l'Alma with Place du Trocadéro. Nicknamed the “museum boulevard,” this exceptionally secure residential avenue is home to major cultural institutions such as the Palais de Tokyo, the Musée d'Art Moderne and the Palais Galliera, offering an atmosphere that is simultaneously residential, diplomatic and cosmopolitan. Daily life here is particularly privileged: you can enjoy the renowned open-air market on Avenue Wilson—regarded as one of the capital's finest food markets—as well as the boutiques on Rue de Passy and prestigious Avenue Montaigne, all within immediate reach. Excellent transport links: The apartment benefits from ideal access to Metro Line 9 (Iéna or Alma–Marceau stations), putting the banks of the Seine, the Golden Triangle and the entire Left Bank just minutes away.

Ref. : W-04BZ01

ENGEL & VÖLKERS

MANDELIEU-LA-NAPOULE499 000 €

Apartment for sale residence - 3 rooms - 65 m²

EXCLUSIVE MANDELIEU: 2-BEDROOM APARTMENT, 65M2 WITH 61M2 TERRACE, SEA VIEW, AND POOL

BERTI AND SONS Group exclusively offers this beautiful 65 sq m (700 sq ft) 2-bedroom apartment in a gated villa with a swimming pool, located in the hills. The apartment features two bedrooms, a living room, a fully equipped kitchen, and two bathrooms, opening onto a superb 61 sq m (657 sq ft) terrace with stunning sea views and lush surroundings. Air-conditioned and ideally situated just a few minutes' walk from the town center, the apartment is sold with a private garage and an outdoor parking space.

Ref. : RBA57

AGENCE DE LA POSTE

HYÈRES269 000 €

Apartment for sale residence - 4 rooms - 75 m²

OLBIUS RIQUIER - T4 UNOBSTRUCTED VIEW

Just a stone's throw from the Olbius-Riquier garden and the municipal swimming pool, discover this beautiful North-South facing 4-room apartment of 75 m2, tastefully renovated, offering a pleasant, bright and functional living environment. You will be charmed by its living room opening onto a south-facing balcony, offering beautiful unobstructed views and a peaceful setting. The apartment also comprises three bedrooms, a kitchen open to the living room, a bathroom, and a separate toilet. A cellar and a communal parking area complete this property.

Ref. : 4886

CABINET RIPOLL

PARIS 16EME1 095 000 €

Apartment for sale residence - 4 rooms - 80 m²

Paris 16 - Village de Passy - 2 bedrooms - Haussmann-style architecture - Balcony

Exceptional 80m² (861 sq ft) apartment situated on the second floor of magnificent Haussmann-style building with lift and concierge. Comprising an entrance hall, a spacious double-sized living room, a fitted and equipped separate kitchen, a master bedroom with access to a balcony, a second bedroom, a bathroom and a separate toilet. The apartment is sure to delight with its tasteful renovation, which has retained all the period charm, as well as its highly sought-after location just a stone's throw from the shops on Rue de Passy. Cellar also included. School sector: Janson de Sailly. Property subject to shared ownership status. BARNES CONTACT: Mélia Kallis +33 (0)7 86 72 25 11 Fees payable by the seller - Number of lots in the building: 17 - Average amount of the share of charges €5,046/year - Estimated amount of annual energy costs for standard use based on 2026 energy costs: €1,660 ~ €2,250 - Information on the risks to which this property is exposed is available on the Géorisques website: www.georisques.gouv.fr Agency fees payable by vendor - Nombre de lots dans la copropriété: 17 - Montant moyen de la quote-part de charges courantes 5,046 €/yearly - Montant estimé des dépenses annuelles d'énergie pour un usage standard, établi à partir des prix de l'énergie de l'année 2026 : 1660€ ~ 2250€ - Les informations sur les risques auxquels ce bien est exposé sont disponibles sur le site Géorisques : www.georisques.gouv.fr

Ref. : 87424666

BARNES PIED-A-TERRE PASSY-LA MUETTE