OK
More than Less than
€  ok

Key-words : residence

Houses and Apartments, your real estate specialist magazine offers a selection of ads that match with the keyword residence. You can refine your search by specifying the area or price range in the navigation bar link Search for a House/Apartment.

NICE1 460 000 €

Apartment for sale residence - 3 rooms - 78 m²

EXCLUSIVE LISTING – NICE CITY CENTRE / NEAR THE CARRÉ D'OR | TWO-BEDROOM APARTMENT – 78 SQM – HIGH FLOOR

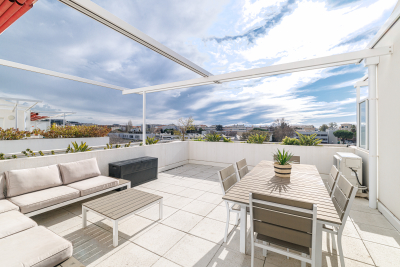
EXCLUSIVE LISTING – NICE CITY CENTRE, CARRÉ D'OR | BRAND-NEW LUXURY APARTMENT – 25 SQM TERRACE AND PARKING Exclusively listed, this sought-after address is just moments from luxury boutiques, restaurants, Place Masséna and the Promenade des Anglais, perfectly combining tranquillity with close proximity to Nice's finest destinations. Discover this superb 78 sqm, two-bedroom apartment, located on the 5th floor of a prestigious residence with lift access, completed in March 2026 and ideally situated on Rue Gustave Deloye, just moments from the Carré d'Or. Never previously occupied, this beautifully appointed apartment impresses with its natural light, contemporary comfort and peaceful surroundings, offering the rare privilege of enjoying tranquillity in the very heart of the city. A true highlight of the property, the magnificent 25 sqm open-air terrace enjoys an exceptional aspect and sunshine throughout the day, seamlessly extending the living spaces and enhancing the apartment's indoor-outdoor lifestyle. The residence features contemporary architecture and elegant finishes, as well as accessibility for people with reduced mobility. A private underground parking space, directly accessible by lift, is an especially valuable asset in the heart of Nice. A rare opportunity on the Nice property market, combining the comfort of a brand-new residence, the tranquillity of an elevated floor, a generously sized sun-drenched terrace and a prestigious address. An exceptional property, ideal as an elegant primary residence or a refined pied-à-terre on the French Riviera

Ref. : MZINC635

MICHAËL ZINGRAF CHRISTIE'S INTERNATIONAL REAL ESTATE NICE

CANNES1 790 000 €

Apartment for sale residence - 4 rooms - 181 m²

4-ROOM APARTMENT, 181 M² SEA VIEW, 3 BEDROOMS, TERRACES, 2 CELLARS, 2 PARKING PARKINGS

Superb contemporary apartment nestled in the California sector in a luxury residence including 2 swimming pools, tennis courts, 5 minutes from Cannes city center enjoying an open, quiet and residential environment. Located on the first floor of a luxury residence, this 4-room apartment has a Carrez surface area of 181.25 m². It consists of an entrance, corridors with storage cupboards, a separate high-end kitchen, fully equipped of approximately 14 m², a pantry/laundry room, a large living room-dining room with 'approximately 70 m² very bright and opening onto a terrace of approximately 14 m² facing south with a sea view of the Lérins Islands. 3 large en-suite bedrooms of approximately 16 m² all with shower room, toilet and cupboards. Two bedrooms give access to a large closed loggia of 21 m² with a view of the greenery. An en-suite bedroom has its own independent entrance and can be converted into a studio or office, for a total of 23.45 m² Carrez. The apartment has been completely renovated with quality services and high-end materials, reversible air conditioning, double glazing, electric roller shutters, blinds, fiber optic, exterior lighting, surrounded by a sunny landscaped park of more than 1 hectare, fully fenced and secure with 24/7 guard. Exceptional apartment, ideally located 5 minutes from public transport, 10 minutes from local shops, 10 minutes from schools, 40 minutes from Monaco, 10 minutes from the motorway, 20 minutes from the airport and 5 minutes from beaches. 2 parking spaces as well as 2 cellars complete this property. Sold furnished, no procedure in progress, guaranteed crush.

Ref. : 36-8424VFF

AMANDA PROPERTIES

PARIS 15EME1 450 000 €

Apartment for sale residence - 5 rooms - 108 m²

EXCLUSIVE LISTING - PARIS 15 - DUPLEIX - 108m² (1,163 sq ft) - 3 BEDROOMS

Near Dupleix metro station, BARNES has the exclusive listing of this 108.33m² (1,166 sq ft) apartment. Set on the 3rd floor of a beautiful period building dating from 1914, it has retained all its period charm: parquet flooring, mouldings and fireplaces. Comprising an entrance hall, a vast living/dining room and a separate equipped kitchen. The three bedrooms overlook a quiet courtyard, the first with its own shower area and a bathroom for the other two. The building has a lift, a bicycle storage room and a daytime concierge. The Dupleix neighbourhood is served by metro line 6 and surrounded by local shops, a few minutes from the Champ-de-Mars. Option to acquire a cellar unit on a neighbouring street in addition. Listed with BARNES Champ de Mars Fees payable by the seller - Number of lots in the building: 25 - Average amount of the share of charges €6,600/year - Estimated amount of annual energy costs for standard use: €3,350 ~ €4,580 - Olivier Desclos Le Peley - Sales agent - EI - RSAC 432 079 044 Agency fees payable by vendor - Nombre de lots dans la copropriété: 25 - Montant moyen de la quote-part de charges courantes 6,600 €/yearly - Montant estimé des dépenses annuelles d'énergie pour un usage standard : 3350€ ~ 4580€ - Olivier DESCLOS LE PELEY - Agent commercial - EI - RSAC 432 079 044

Ref. : 87434940

BARNES CHAMP DE MARS

LEVALLOIS PERRET695 000 €

Apartment for sale residence - 3 rooms - 65 m²

Levallois – Parc des Cinq Continents – Apartment sold let – 2 bedrooms – Wide balcony – Recent building – Close to shops and transport services

66m² (710 sq ft) apartment sold let, featuring a 9m² (97 sq ft) balcony-terrace, and situated on the 5th floor of a recent, high-end building, close to Parc des Cinq Continents and the recently renovated Place Jean Zay. This property comprises an entrance hall, a living room with a fitted and equipped open-plan kitchen opening onto a wide balcony, two bedrooms, a bathroom, a separate laundry area, a separate toilet and plenty of storage space. The property also comes with a parking space on the basement level. End of tenant's lease: 15 December 2027 Recent, secure building - Wide balcony - Close to shops and transport services - Good general condition - Optimised and coherent layout (“daytime/night-time” areas) €661,905 Agency fees not included – Agency fees: 5% incl. VAT Fees payable by the buyer - Average amount of the share of charges €2,000/year - Estimated amount of annual energy costs for standard use: €850 ~ €1,190 - Caroline LEZY - Sales agent - EI - RSAC 897485215 661,905 € Agency fees not included - Agency commission: 5%VAT included Agency fees payable by buyer - Montant moyen de la quote-part de charges courantes 2,000 €/yearly - Montant estimé des dépenses annuelles d'énergie pour un usage standard, établi à partir des prix de l'énergie de l'année 2024 : 860€ ~ 1180€ - Caroline LEZY - Agent commercial - EI - RSAC 897485215

Ref. : 87444913

BARNES PIED-A-TERRE NEUILLY

ANTIBES569 000 €

Apartment for sale residence - 4 rooms - 100 m²

FOR SALE - Antibes - 4-room apartment of 100 m² with a 30 m² terrace and sea view - Garage - Residence with swimming pool and tennis court

In Antibes, in a sought-after area, within a prestigious residence with swimming pool and tennis court, we offer for sale this spacious 4-room apartment of 100 m² with generous volumes and remarkable brightness. Upon entering, you'll find a hallway with storage that opens onto a spacious, sun-drenched double living room thanks to its south-facing aspect. This inviting living space flows seamlessly onto a magnificent 30 m² terrace offering unobstructed sea views, perfect for enjoying the azure climate and relaxing outdoors. The apartment currently has two comfortable bedrooms and offers the possibility of creating a third, depending on your needs, whether for a family, an office space, or a guest room. The layout is functional and harmonious, highlighting the generous proportions of the entire apartment. Located in a small condominium consisting of only 11 lots, this property guarantees a privileged and intimate living environment. A closed garage on the ground floor, a cellar and a parking space complete this property and provide a rare level of parking convenience in the area. A bright apartment, offering sea views, generous outdoor spaces and sought-after amenities, ideal as a main residence or pied-à-terre on the French Riviera.

Ref. : 87220268

CENTER BAY IMMOBILIER

BOULOGNE BILLANCOURT645 000 €

Apartment for sale residence - 4 rooms - 66 m²

BOULOGNE - 66m² (710 sq ft) apartment / 2 bedrooms No overlook - sky view

BOULOGNE - 66m² (710 sq ft) apartment situated on an upper floor with lovely unobstructed views. This apartment comprises a double-sized reception room with sky views, opening onto a small south-facing balcony, and an open kitchen. 2 bedrooms and a bathroom. Cellar also included. Located between North Boulogne and Boulogne Centre. Fees payable by the seller Agency fees payable by vendor - Montant estimé des dépenses annuelles d'énergie pour un usage standard, établi à partir des prix de l'énergie de l'année 2026 : 880€ ~ 1200€

Ref. : 87499759

BARNES BOULOGNE

MOUGINS3 400 000 €

House for sale residence - 6 rooms - 250 m²

Dream Villa Dream Villa Sold Fully Furnished – A Rare Jewel of Luxury and Elegance

Nestled within a private and secure estate, this sumptuous contemporary villa offers approximately 250 sqm (350m2 in total), set on a magnificent 1,500 sqm flat landscaped plot, enhanced by a lush tropical garden featuring hundreds of exotic species and a majestic palm grove, creating a truly Balinese-inspired sanctuary. A genuine invitation to travel, offering complete privacy and absolute tranquility. This exceptional property captivates with the outstanding quality of its materials, its high-end amenities, and its refined atmosphere. The interior design has been conceived by the internationally renowned Cesar Design, creating a perfect harmony between contemporary elegance and tropical living. From the moment you enter, the impressive volumes are immediately apparent. The villa features a magnificent 75 sqm living room with a contemporary fireplace, flooded with natural light through large openings leading onto the terraces and gardens. The fully equipped 18 sqm luxury kitchen, complemented by a 6 sqm utility kitchen, is perfectly designed for both gourmet cooking and entertaining. The sleeping quarters offer absolute comfort with two sumptuous master suites, each benefiting from its own dressing room, private shower room, and toilet facilities. A guest bedroom with en-suite shower room, as well as a dedicated office, complete this exceptional residence. Additional amenities include a 70 sqm double garage, laundry room, pantry, wine cellar, and converted attic space. Outdoors, the exotic garden and impressive palm grove evoke the atmosphere of the world's finest tropical resorts. The heated swimming pool, enhanced by spectacular water walls framing the bathing area, creates a unique ambiance inspired by the most luxurious private spas. Two exceptional terraces allow you to fully enjoy this privileged setting: • A vast ground-floor terrace opening directly onto the pool and gardens. • A second terrace on the upper level, a spectacular panoramic solarium, ideal for entertaining family and friends during unforgettable evenings. Located in one of Mougins' most sought-after residential areas, the property enjoys an exceptional location just moments from shops, international schools, and the renowned village of Mougins, while offering absolute peace, privacy, and discretion. A true haven of peace with rare amenities, combining luxury, elegance, and the incomparable lifestyle of the French Riviera. Villa Sold Fully Furnished Amanda Properties Exclusive – A rare opportunity not to be missed.

Ref. : 84-25671FF

AMANDA PROPERTIES

NICE1 200 000 €

Apartment for sale residence - 5 rooms - 124 m²

PROMENADE DES ANGLAIS | 124 SQM DUPLEX | 3 EN-SUITE BEDROOMS – TERRACE

Set on one of Nice's most iconic addresses, along the famous Promenade des Anglais, discover this superb duplex apartment of approximately 130 sqm, offering generous volumes, elegant interiors and outdoor spaces overlooking the Mediterranean. The apartment features refined décor with Haussmann-inspired touches, enhanced by impressive ceiling heights, extensive built-in storage and a remarkable marble staircase connecting the two levels. On the ground floor, the property comprises a spacious living room opening onto a sea-facing terrace, a kitchen, a first en-suite bedroom, as well as an office, ideal for working from home or adaptable to suit a variety of needs. Upstairs, the sleeping area features two additional en-suite bedrooms. One of the bedrooms also benefits from its own sea-facing balcony. Tastefully renovated around ten years ago, this apartment combines the charm and character of a period property with the comfort of a contemporary interior. The property therefore offers three en-suite bedrooms, an office, a generous living area, a sea-facing terrace and balcony, extensive storage space, as well as a cellar in the basement. The apartment is located within a secure residence with a caretaker, on one of Nice's most sought-after addresses, just moments from the sea, shops and public transport. A characterful property with generous proportions, ideal as either a primary residence or a second home on the French Riviera. Energy and property diagnostics in progress.

Ref. : 87438064

SUD RIVAGES IMMOBILIER

MOUGINS3 950 000 €

House for sale residence - - 359 m²

Mougins – Exceptional property at the entrance to the old village

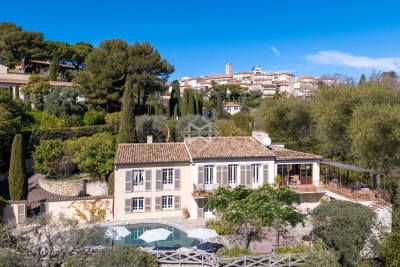
At the gateway to the old village of Mougins, this magnificent property of approximately 360 sqm, built over two levels, offers a rare living environment combining generous volumes, comfort and spectacular views over the bay of Cannes, the Alps and the village bell tower. On the ground floor, the house opens onto an elegant entrance hall with guest toilets. It leads to a kitchen with utility room, a dining room and a vast light-filled living room. A study as well as a master suite with dressing room and bathroom complete this level. All rooms enjoy direct access to spacious terraces, arranged with a dining area and several outdoor lounge spaces, perfect for entertaining. On the garden level, a corridor leads to three en-suite bedrooms, each with its own dressing room and bathroom. An independent studio provides comfortable accommodation for guests or staff. A technical room completes this level. Set on beautifully landscaped grounds of approximately 2,400 sqm, the property features a heated saltwater swimming pool surrounded by large terraces, a summer kitchen, several outdoor relaxation areas, as well as indoor and outdoor parking. A rare property, offering the charm of village living while benefiting from exceptional panoramic views. Ideal as a primary residence or a holiday home.

Ref. : 3803

MAGREY & SONS MOUGINS

MENTON599 000 €

Apartment for sale residence - 3 rooms - 70 m²

MENTON CENTENAIRE - TOP FLOOR PANORAMIC SEA VIEW

Centenaire district in Menton, in a luxury residence with caretaker, 50 meters from the beach and close to all shops and the SNCF train station. On the 7th and top floor with elevator, a cross-through apartment of 55.45m² under Carrez law, consisting of a living room with equipped open kitchen opening onto a terrace of about 20m² facing SOUTH WEST with a magnificent sea and mountain view, a bedroom with closet as well as a cabin with bunk beds opening onto a balcony, a shower room and a storage room. On the 8th floor, a solarium accessible from the terrace comprising two additional terraces totaling 50 m² as well as a 19 m² annex outside Carrez measurement (with WC, shower and sink), adaptable according to needs. Sold with a parking space as well as a cellar. Beautiful rare product on the market.

Ref. : A06317

RACCOSTA Immobilier

NEUILLY SUR SEINE880 000 €

Apartment for sale residence - 4 rooms - 88 m²

Neuilly-Argenson - Top floor - 2-bed apartment - Balcony - Near shops and Metro line 1

88m² (947 sq ft) apartment with balcony affording lovely unobstructed views over greenery from the sixth and top floor of a semi-recent, shared ownership building with a lift and concierge, on one of the exclusive tree-lined boulevards in Neuilly, a stone's throw from shops and transport services. Composed of an entrance hall, a 37m² (398 sq ft) living/dining room, a separate kitchen that could be opened onto the living room, a bedroom with bathroom, a second bedroom with shower room, and a separate toilet. The apartment offers numerous layout possibilities: either a living room/kitchen space extending over 46m² (495 sq ft), or a third bedroom or home office. The property also comes with a cellar. Bright and sunny - Top floor - Balcony - Quiet - Close to shops and Metro line 1 (7 minutes from “Pont de Neuilly” station) - Renovation required Property subject to shared ownership status €846,153.85 Agency fees not included - Agency fees: 4% incl. tax Fees payable by the buyer - Number of lots in the building: 56 - Average amount of the share of charges €5,900/year - Estimated amount of annual energy costs for standard use based on 2026 energy costs: €5,440 ~ €7,380 - Soumia Inane - Sales agent - EI - RSAC 438332231 846,153.85 € Agency fees not included - Agency commission: 4%VAT included Agency fees payable by buyer - Nombre de lots dans la copropriété: 56 - Montant moyen de la quote-part de charges courantes 5,900 €/yearly - Montant estimé des dépenses annuelles d'énergie pour un usage standard, établi à partir des prix de l'énergie de l'année 2026 : 5440€ ~ 7380€ - Les informations sur les risques auxquels ce bien est exposé sont disponibles sur le site Géorisques : www.georisques.gouv.fr - Soumia INANE - Agent commercial - EI - RSAC 438332231

Ref. : 87449972

BARNES PIED-A-TERRE NEUILLY

EZE995 000 €

Apartment for sale residence - 3 rooms - 103 m²

ÈZE - NEAR THE VILLAGE - 100 M² TWO-BEDROOM APARTMENT WITH POOL IN A PRIVATE RESIDENCE

A short walk from the medieval village of Èze and 10 minutes from Monaco, this elegant two-bedroom apartment is set within a secure gated residence built in 2017. Its elevated position and west- and south-facing aspects bring in beautiful light throughout the day and open onto unobstructed views over the hills and the village of Èze. Its 100.63 m² (Carrez Law surface), approximately 1,083 sq ft, combine generous proportions with carefully considered interiors. The entrance leads into a spacious 36 m² living area, bringing together the sitting room, dining area and a fully fitted open-plan kitchen. Wide sliding glass doors open onto the terrace. Measuring approximately 36 m², the terrace runs alongside both the living area and the bedrooms. It extends the living space naturally outdoors and makes an ideal setting for entertaining, dining al fresco or relaxing in front of the view. In the sleeping quarters, the 22 m² principal bedroom has a walk-in wardrobe and is followed by a second bedroom of 14 m². A bathroom, a shower room and a separate WC complete the layout. A third bedroom could also be created. The apartment offers all the comfort of a recent build: air conditioning, home automation, a video entry system, an alarm, double glazing and roller shutters. Rated A, it delivers excellent energy performance. Residents enjoy a heated indoor swimming pool, open all year round. An underground parking space is included. In a quiet residential setting, the village shops are within walking distance, Èze train station is 2.5 km away and Nice 12 km. Energy rating (DPE): A. Greenhouse gas emissions (GES): A. Information on the risks to which this property is exposed is available on the Géorisques website: www.georisques.gouv.fr. Co-ownership: yes. Number of lots: 39. Annual service charges: € 5 000 No ongoing proceedings. Eliza TORBICZ: Consultant – Independent commercial agent (E.I.), RSAC: 790 569 107 Please contact our agency to receive the full brochure and arrange a private viewing. Agency fees payable by vendor - Nombre de lots dans la copropriété: 39 - Montant moyen de la quote-part de charges courantes 5,000 €/yearly - Montant estimé des dépenses annuelles d'énergie pour un usage standard : 506€ ~ 800€ - Les informations sur les risques auxquels ce bien est exposé sont disponibles sur le site Géorisques : www.georisques.gouv.fr - Eliza TORBICZ - Agent commercial - EI - RSAC 790 569 107

Ref. : 87486743

BARNES Nice Beaulieu | Cap-Ferrat

PARIS 16EME2 695 000 €

Apartment for sale residence - 5 rooms - 183 m²

Paris 16 - Victor Hugo / Longchamp - 4th floor - 3 bedrooms and an office

Located in the heart of the highly sought-after 16th arrondissement, discover this superb 183.55 m² family and entertaining apartment, situated on the 4th floor of an elegant corner building dating back to 1900. Occupying the entire floor landing, this property is in excellent condition and offers a privileged, quiet, and light-filled living environment. Its dual south and west exposure ensures abundant sunlight throughout the day and highlights its spacious proportions. Fully renovated with high-end finishes, the apartment harmoniously blends contemporary comfort with period charm, preserving original features such as parquet flooring, moldings, and fireplaces. The layout is fluid and perfectly organized around an elegant entrance gallery. This leads to a vast triple reception area—combining an open-plan kitchen, a living room, and a dining room—creating a welcoming space ideal for entertaining. A separate study completes this section of the apartment, offering a comfortable space for working from home. Clearly separated from the reception areas, the sleeping quarters include a master suite with a walk-in closet, shower room, and private toilet. Two additional bedrooms, each with built-in storage, share a bathroom equipped with a shower. A functional laundry room and a guest toilet round out the layout. The property enjoys a sought-after residential setting, in the immediate vicinity of shops, public transport, and renowned schools. Notably, it falls within the catchment area for the Lycée Janson-de-Sailly, a highly prized feature for families. Two cellar storage units accompany this rare apartment. A secure parking space at the foot of the building—a rarity in this neighborhood—is also available as an option for €60,000. Property subject to co-ownership regulations. Agency fees payable by the buyer: €91,000 (incl. tax), representing 3.5% of the net selling price of €2,604,000. Selling price including fees: €2,695,000. 2,604,000 € Agency fees not included - Agency commission: 3.5%VAT included Agency fees payable by buyer - Montant moyen de la quote-part de charges courantes 7,300 €/yearly - Montant estimé des dépenses annuelles d'énergie pour un usage standard : 1760€ ~ 2420€ - Les informations sur les risques auxquels ce bien est exposé sont disponibles sur le site Géorisques : www.georisques.gouv.fr

Ref. : 85936986

BARNES TROCADERO

PARIS 16EME1 590 000 €

Apartment for sale residence - 5 rooms - 124 m²

Paris 16th – Victor Hugo – Top Floor – Eiffel Tower View

€1,850,000 — Apartment · 5 rooms · 3 bedrooms · 124.10 sqm (Carrez law) · 6th and top floor with lift In the heart of the coveted Victor Hugo neighbourhood, moments from the finest boutiques and addresses of the 16th arrondissement, John Taylor is delighted to present an exceptional dual-aspect apartment, set on the sixth and top floor of an elegant Haussmannian building. Offering 124.10 sqm of living space (Carrez law), this apartment of rare charm comprises an entrance hall leading to a fully fitted kitchen with pantry, opening onto a welcoming dining room, and a spectacular cathedral-ceiling living room commanding breathtaking views of the Eiffel Tower. The sleeping quarters feature three bedrooms, including a full master suite, a bathroom with views towards La Défense, and a guest toilet. Two cellars and a bicycle room complete this exceptional property, served by the amenities of a high-standing building: concierge, lift, double glazing, digicode and intercom. A rare address combining light, volume and panoramic views over Paris. Agency fees payable by the vendor · Property tax: €2,800 / year · Service charges: €5,828 / year · 30 lots · Energy rating: E — GHG: B Information on the risks to which this property is exposed is available on the Géorisques website: www.georisques.gouv.fr

Ref. : V4269PA

JOHN TAYLOR PARIS

CANNES-LA-BOCCA410 000 €

Apartment for sale residence - 3 rooms - 73 m²

BACK ON THE MARKET - 3-room apartment on the top floor, large terrace, unobstructed view, pool

This beautiful 3-room apartment (73.50 m²) is located on the 4th and top floor of a recent residence (2021). The residence offers a beautiful secure swimming pool, accessed via a walkway lined with beautiful palm trees and citrus trees. To the west of the festival city, Cannes-la-Bocca is a rapidly developing neighborhood that offers a particularly pleasant living environment. Cannes-la-Bocca has preserved its authentic charm: the Provençal market and local shops allow you to enjoy a real neighborhood life where everything is accessible in a few minutes: shopping centers, educational facilities, sports complexes, public services, hospital, music and theater conservatory, marina... The apartment comprises an entrance hall, a living room with an open-plan fitted kitchen (30m²) opening onto a beautiful 30.50m² terrace surrounded by planters, facing south with an unobstructed view. The sleeping area consists of two large bedrooms (15.70 m² and 12.50 m²), one with built-in wardrobes, a bathroom with toilet, and a separate toilet. The apartment is sold with a double parking space in the basement. Energy rating B, GHG rating B. Charges: €177/month (including cold and hot water) - Actual charges for 2024/2025: €1,853 Property tax for 2025: €1,417 The residence is subject to co-ownership status. Number of main lots: 113 main lots. No proceedings to our knowledge. Agency fees are included, 5% including tax of the price, payable by the seller. Information on the risks to which this property is exposed is available on the Géorisques website: “www.georisques.gouv.fr” Key strengths : swimming pool, close to the beach, residential area. Do not hesitate to contact us for more information or to visit the apartment. All our properties for sale on Riviera Residences.

Ref. : CAN-59

Riviera Résidences