OK
More than Less than
€  ok

Key-words : residence villa

Houses and Apartments, your real estate specialist magazine offers a selection of ads that match with the keyword residence villa. You can refine your search by specifying the area or price range in the navigation bar link Search for a House/Apartment.

CANNES1 850 000 €

House for sale residence villa - 5 rooms - 186 m²

CANNES CALIFORNIE – CHARMING PROPERTY WITH PANORAMIC SEA VIEWS OVER CAP D'ANTIBES

Located in the heart of the prestigious Californie district of Cannes, this elegant property enjoys an exceptional location in a prime residential environment, offering superb panoramic views over the sea and Cap d'Antibes. Built on a magnificent landscaped plot of approximately 2,600 sqm, enhanced by lush Mediterranean vegetation, the villa offers approximately 186 sqm of living space in an environment of absolute peace and quiet. Bathed in natural light thanks to its ideal exposure, the property is distinguished by its peaceful atmosphere, verdant surroundings, and strong value-enhancement potential. The outdoor areas provide complete privacy, featuring a swimming pool, beautiful terraces, and a landscaped garden overlooking the bay. The villa notably comprises 4 bedrooms, spacious reception areas opening onto the outdoors, a swimming pool, a garage, several parking spaces, and a beautifully landscaped 2,600 sqm plot. A significant extension potential further enhances the many assets of this property, offering the possibility to increase the living area in accordance with current regulations and create a bespoke project in an exceptional location. Surrounded by outstanding properties, this sought-after address offers a rare lifestyle opportunity just minutes from the centre of Cannes, the Croisette, the beaches, and all amenities. This property represents a unique opportunity for a primary residence, a holiday home, or a long-term investment in one of the most desirable areas of the French Riviera. Cannes Californie – Panoramic sea views over Cap d'Antibes – 186 sqm of living space – 2,600 sqm plot – Swimming pool – Garage – 4 bedrooms – Significant extension potential – Absolute peace and quiet – Prestigious address.

Ref. : 87060564

MELLONE et GASTALDI PROPERTIES

ANTIBES1 980 000 €

Apartment for sale residence villa - 5 rooms - 206 m²

Antibes – Architect-Designed Loft Panoramic Sea View

More than an apartment, a villa suspended above Old Antibes. Overlooking the historic district from a prime location, this spectacular architect-designed loft of nearly 210 m² offers a unique residential experience on the French Riviera. Halfway between a New York loft and a contemporary penthouse, this exceptional property combines the spaciousness and privacy of a detached villa with the comfort and convenience of a city-center address. From the moment you enter, the magic begins. The views open onto vast, light-filled spaces where fine materials, contemporary lines, and carefully curated architectural details blend harmoniously. Every space has been meticulously designed to create a living environment that is at once spectacular, welcoming, and timeless. A true signature feature of the property, the 40 m² terrace seamlessly extends the living areas and offers breathtaking panoramic views. Suspended between sky and sea, it offers breathtaking 180° views of the Mediterranean, the hills of the hinterland, and the rooftops of Old Antibes. As night falls, the spectacle becomes magical. The lights of Fort Carré, Port Vauban, the historic ramparts, and the bay stretching to Nice create a unique backdrop for your evenings and dinners on the terrace. A rare privilege, this property enjoys a remarkably peaceful setting while being located in the very heart of Antibes. The port, beaches, shops, restaurants, and the historic center are all within a few minutes' walk. An exceptional location allowing you to fully enjoy the Mediterranean lifestyle without ever needing a car. Located in a discreet, contemporary building with only two high-end apartments, this loft offers a level of privacy and exclusivity that is highly sought after. Spaces designed for comfort and conviviality: The heart of the apartment revolves around a spectacular 65 sq m reception area encompassing the living room, lounge, and open-plan kitchen. A custom-designed suspended kitchen, a large central island, a decorative fireplace, and a striking sculptural staircase give this space a unique character. A second panoramic living room, opening onto the terrace, includes a summer kitchenette, allowing you to fully enjoy the outdoor spaces. A full bathroom and a double sofa bed provide an ideal solution for hosting family and friends. The sleeping area has been designed to ensure privacy for everyone. Two elegant, independent suites of approximately 24 sq m each offer their own amenities and provide particularly comfortable, self-contained living spaces. A veritable apartment within an apartment, the master suite spans nearly 55 sq m. It includes a spacious dressing room, an elegant bathroom, and a superb mezzanine lounge/library overlooking the reception areas. An intimate and refined space offering a level of comfort rarely encountered. A large laundry room and a cellar further enhance the functionality of this exceptional property. Amenities worthy of the finest contemporary design. The entire loft boasts high-end features where every detail has been meticulously selected: • Private elevator providing direct access to the apartment. • Fully integrated reversible air conditioning. • Premium materials combining granite, wood, metal, mosaic, and expansive 150 x 150 cm floor tiles. • Custom-made furniture and fittings crafted by a renowned cabinetmaker: kitchens, bookcases, TV units, and ample built-in storage. • Double whirlpool bathtub, premium faucets, four walk-in showers, and five toilets. • Huge bay windows. Carrez Law area: 206.22 m² Energy Performance Certificate (EPC): Class B for energy efficiency with 76 kWh/m²/year and Class A for emissions with 2 kg CO2/m²/year Annual property tax: €1,742 Annual condominium fees: approximately €1,326 A large, secure garage in a neighboring luxury residence and a storage room complete this property. We invite you to contact us to arrange a private viewing of this exceptional resi

Ref. : 86973972

Finlay Brewer France

PARIS 16EME1 159 500 €

Apartment for sale residence villa - 4 rooms - 90 m²

Paris XVIe - Trocadéro - High floor

On the fourth floor, served by an elevator, of an 1880 freestone building ideally located close to the Trocadéro, shops and transport, a 91 sqm apartment, with air conditioning crossing and benefiting from an unobstructed view of the villa Longchamp. The apartment comprises an entrance hall, an open-plan kitchen opening onto an unoverlooked double living room, two bedrooms, each with its own bathroom, and two toilets. A cellar is attached. Parking available nearby.

Ref. : 86668830

VANEAU TROCADERO

GASSIN2 250 000 €

House for sale residence villa - 5 rooms - 136 m²

GASSIN! PRIVATE AND COVETED ESTATE!

On the outskirts of St. Tropez, a 10-minute walk from the beach, within a private estate, this charming single-story villa, ripe for renovation, sits on a flat, enclosed plot of 1704m2. It offers excellent potential for renovation and extension up to 350m2 of living space and a 6. 5-meter ceiling height. The villa features a living room with a fireplace opening onto a terrace, a separate kitchen, three bedrooms with access to the outside, and two bathrooms. The land is suitable for a swimming pool and can be subdivided, offering peace and privacy. A rare find, this property has the potential to become a superb residence in the future! Contact Eddy PARON: Tel: +33 6 61 21 61 15, email: . Registered in Fréjus under number 809868243 (EI). Information on the risks to which this property is exposed is available on the Géorisques website: www.georisques.gouv.fr

Ref. : VVI150002766

Riviera Immobilier Real Estate

CAVALAIRE-SUR-MER1 750 000 €

House for sale residence villa - 6 rooms - 150 m²

Contemporary villa, a short walk from the town center and the beach - 83240 CAVALAIRE SUR MER

In a peaceful and sought-after area of ??Cavalaire-sur-Mer, just a few minutes' walk from the port and beaches, this villa immediately captivates with its prime location and high-quality amenities. Designed to offer an equally pleasant living environment for everyday use and holidays, the house benefits from everything being within walking distance and a serene atmosphere, conducive to relaxation, both indoors and out. The ground floor features a master suite with a bathroom and dressing room, two further en suite bedrooms, and a garage. Upstairs, the bright living room opens generously onto the outside and enjoys unobstructed sea views. The modern and inviting kitchen blends seamlessly into this space, which extends onto a large terrace. A fourth en suite bedroom completes this level. The property consists of two similar, semi-detached houses, designed to ensure the privacy of each. This layout offers a multitude of possibilities. It is possible to purchase the entire property for a large-scale project: a family residence, a holiday home, or a rental investment. The price includes agency fees, payable by the buyer. For further information or to arrange a viewing, please contact: Jeanine MELCHIOR Tel: +33 (0)6 61 13 84 12 Email:

Ref. : CP2-160

CONFIDENTIAL PROPERTIES

ST-AYGULF760 000 €

House for sale residence villa - 5 rooms - 130 m²

Charming villa with beautiful sea views in Saint-Aygulf

OFFER ACCEPTED - Located on the hills above Saint-Aygulf, this charming 123 sq m villa enjoys a peaceful and privileged setting with magnificent views of the Mediterranean Sea. The house offers bright and functional living spaces, including a living room with a welcoming fireplace opening onto the outside, a fully equipped kitchen with dining area, and three lovely bedrooms ideal for accommodating family and friends. Two modern bathrooms with showers provide optimal comfort for everyday living. There are several generous storage spaces on the side and in the basement. Outside, a large, sunny terrace allows you to fully enjoy the exceptional panoramic views of the sea and the surrounding hills. It's the perfect place for al fresco dining and relaxing moments. At the bottom of the terrace there is a cooling jacuzzi. This villa is captivating ohanks to its warm atmosphere, its sought-after location in the hills above Saint-Aygulf, and its exceptional setting between the sea and nature. An ideal property for a primary residence, a holiday home, or a sound investment on the French Riviera.

Ref. : 87021571

WRETMAN ESTATE & CONSULTING

STE-MAXIME3 450 000 €

House for sale residence villa - 5 rooms - 190 m²

Luxury Villa with Panoramic Sea Views – Sainte-Maxime, La Nartelle

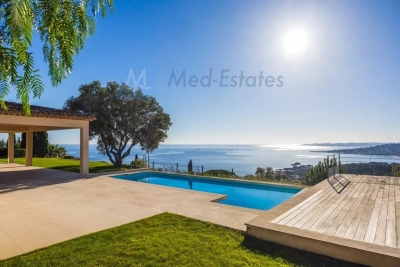
Situated opposite the beaches of La Nartelle, within a secure gated estate, this fully renovated villa enjoys an exceptional panoramic sea view. It combines contemporary comfort, high-end finishes and a privileged location in a calm and residential environment. Living Areas On garden level, an open-plan kitchen blends seamlessly into a spacious, light-filled living area thanks to large sliding glass doors. Two en-suite bedrooms complete this level. The living spaces open onto a generous terrace extended by a heated infinity pool, providing an ideal setting to fully enjoy the Mediterranean lifestyle. Upstairs, two further bright bedrooms, a modern shower room, separate toilets and a spacious terrace offer uninterrupted sea views. Features The villa is equipped with an internal lift, a functional laundry room, a fireplace, a garage and several parking spaces. High-quality materials have been carefully selected to create a home that is elegant, durable and comfortable. Location Ideally located in a sought-after area, just a short walk from the beaches, this property is perfectly suited as a primary residence or a second home, offering a privileged lifestyle on the Côte d'Azur.

Ref. : 86506964

MED-ESTATES

LA TURBIE1 590 000 €

House for sale residence villa - 6 rooms - 233 m²

Charming Private Estate Villa Close to La Turbie and Monaco

Situated on the immediate border of La Turbie, within an exclusive and highly discreet private estate, this elegant character villa enjoys a privileged location just a few minutes from Monaco while offering a peaceful and green residential environment. Set on a beautifully landscaped plot of approximately 1,500 sqm, the property offers around 172 sqm of living space and immediately impresses with its practicality, accessibility, numerous parking facilities and attractive outdoor areas. The villa enjoys pleasant open views of the surrounding mountains and benefits from a tranquil setting rarely found so close to the Principality. Designed for comfortable family living, the main level features an inviting entrance hall, a welcoming kitchen, a charming living room with fireplace and a spacious dining area opening onto the outdoor spaces. A generous master suite with dressing room, bathroom and adjoining laundry room completes this floor. Upstairs, three comfortable bedrooms, including one with its own private terrace, share a shower room and separate facilities. Outside, the swimming pool seamlessly connects with the terraces, living areas and kitchen, creating a wonderful indoor-outdoor lifestyle ideal for entertaining and family gatherings. The landscaped garden further enhances the property's appeal and provides a rare sense of privacy and serenity. A garage, numerous parking spaces, a secure private estate and a high-quality residential environment complete this attractive offering. A rare family property in the area, ideally suited as either a primary residence or a luxurious second home, offering peace, privacy and immediate proximity to Monaco.

Ref. : TRI24

Sud Azur Properties

GRASSE3 850 000 €

House for sale residence villa - 10 rooms - 502 m²

An exceptional estate in the heart of Provence

This exceptional Provençal property unfolds across approximately 1.5 hectares of beautifully landscaped grounds, offering a setting of rare elegance and an atmosphere of absolute tranquility. At its heart lies a majestic main residence of around 400 sqm, complemented by refined outbuildings and an array of high-end amenities dedicated to an elevated outdoor lifestyle. From the moment you step inside, the main villa captivates with its spacious Provençal kitchen, both warm and exquisitely appointed, enhanced by an impressive central island. A light-filled dining area, framed by expansive floor-to-ceiling windows, opens seamlessly onto the garden and outdoor spaces, creating a natural flow between interior and exterior living. The generously proportioned living and dining rooms extend this lifestyle onto an elegant terrace and the pool area. A second lounge, thoughtfully designed as a TV room with a professional bar, provides the perfect setting for entertaining in a refined yet welcoming atmosphere. The ground floor also features a private study, a library, a laundry room, guest facilities, and ample storage, all carefully designed for optimal everyday comfort. The property offers six beautifully appointed suites, each with its own en-suite bathroom and individually styled to reflect a harmonious blend of elegance and character. All bedrooms are air-conditioned, ensuring year-round comfort. The estate further benefits from several independent spaces, enhancing its versatility and exclusivity. A two-level guest or staff house includes two bedrooms, a bathroom, a living area, and a kitchen. A covered outdoor dining and relaxation space provides the ideal setting for enjoying long summer evenings, while a fully equipped gym and a charming independent wooden cabin nestled at the rear of the garden complete this rare offering. Designed for an exceptional quality of life, the property features premium amenities including a regulation-size tennis court and a remarkable pool area with a heated swimming pool, sun loungers, and a shaded lounge. Expansive south-facing terraces and a peaceful courtyard invite relaxation throughout the day, while a children's playhouse and secure parking for multiple vehicles add to the property's appeal. Finally, a delicate ornamental fish pond brings a touch of poetry and serenity to this already extraordinary setting.

Ref. : VAL260163

Savills Valbonne

PARIS 17EME2 265 000 €

Apartment for sale residence villa - 6 rooms - 156 m²

Paris XVIIe - Villa des Ternes - Triplex

Nestled in the greenery and tranquility of the Villa des Ternes, within a remarkable Art Nouveau hôtel particulier in brick and stone, built in 1904 by architect Albert-Jean Polart for the orientalist sculptor Henry-Louis Broise — whose singular history has left its mark on both diplomacy and French cinema — this beautiful six-room family triplex of 156 m2 (Carrez) captivates with its character, generous volumes, and nearly 16m2 private courtyard-terrace, a true rarity in central Paris. The apartment is spread across three levels: raised ground floor, first floor, and basement. On the ground floor: a spacious and bright south-west facing living room with 4.3 meters ceiling height, a dining room beneath a glass roof opening directly onto the private courtyard-terrace, and a fitted kitchen. On the first floor: a master suite with dressing room and en-suite bathroom, two additional bedrooms, a guest bathroom, as well as a spacious mezzanine level with a large closet. In the basement: a large bedroom with en-suite shower room, laundry area, and storage. The Villa des Ternes is one of the rare private residential lanes in the capital, its regulations prohibit commercial activity and liberal professions, guaranteeing absolute peace and quiet just steps from the bustle of Avenue des Ternes and the Marche Lebon. Cellar included. Parking spaces available to rent within the Villa. Completed in 1904, this hotel particulier, whose architecture blends French, Italian and Arab ornamental influences, inspired by the 12th-century Palazzo della Zisa in Palermo, was once home to the Iranian ambassador before serving as the setting for Andrzej Zulawski's L'Important c'est d'aimer (1975) — the film for which Romy Schneider won the very first César Award for Best Actress.

Ref. : 87021658

VANEAU TROCADERO

VENCE855 000 €

Apartment for sale residence villa - 3 rooms - 99 m²

Villa/apartment in a private estate with pool and sea view – Vence

Perfectly situated, this 99 m² property is now for sale, offering magnificent views from its terrace of just over 63 m². It is not a detached villa, but is connected to the surrounding properties. The development is located just south-east of the centre of Vence, in the Sainte-Élisabeth area, named after the chapel situated right next to it. Despite being within walking distance of the town centre and public transport, the peace and tranquillity of the setting are immediately apparent. The development was built in several stages in the late 1980s, using good-quality materials and with the buildings thoughtfully positioned to provide both privacy and uninterrupted views. The property has a north-facing entrance with a couple of outdoor seating areas on the small shaded terrace, which can be particularly pleasant in the afternoon. One enters into the hallway leading directly into the large and bright living room with expansive windows on two sides. The kitchen is adjacent and fully equipped, in very good condition. Once there, it is difficult to resist stepping out onto the large terrace, offering breathtaking views over Saint-Paul-de-Vence, the surrounding hills, and the Mediterranean Sea beyond. The terrace offers several areas where one may seek either sun or shade, whether for social gatherings or perhaps quiet concentration with a good book. There are two bedrooms, both with direct access to the terrace. The master bedroom features a private bathroom with both bathtub and shower, as well as a toilet. Spacious built-in wardrobes are also available here. The second bedroom is only slightly smaller and also enjoys lovely views through the French doors facing Saint-Paul. In addition, there is a shower room and a separate toilet located off the hallway. The hallway also offers space for laundry facilities and storage wardrobes. Furthermore, there is an individually designed and well-equipped kitchen with a large laundry room/storage area adjoining it. Outside the living room lies the beautiful south-facing terrace with views of the sea and the peaceful surroundings. The residential estate features a private park with approximately one hectare of green areas and a sublime swimming pool for cooling off. It is not a large, impersonal development, but rather one on a human scale. Access is through electrically operated gates for convenient entry, and the private garage is located at ground level close to the house. Access to one of the 8–10 guest parking spaces is available subject to availability. The apartment is therefore sold with a private garage and generous storage space. This is a special opportunity for anyone seeking a pleasant home for everyday life or weekends, with all the Riviera's attractions and cultural richness within easy reach. With approximately twenty minutes by car to the airport, the rest of the world is also within reach.

Ref. : 87053163

WRETMAN ESTATE & CONSULTING

MANDELIEU-LA-NAPOULE3 200 000 €

House for sale residence villa - 10 rooms - 352 m²

Near Mandelieu villa 290 sqm sea view infinity pool guest house quiet location

Les Adrets de l'Esterel villa 290 sqm sea view near Mandelieu infinity pool guest house quiet location investment Located in Les Adrets de l'Esterel, within a secure estate and close to Mandelieu-la-Napoule, this contemporary villa offers approximately 290 sqm of living space on over 2,600 sqm of land. Reception Areas Spacious living room with open plan kitchen, back kitchen, laundry room and wine cellar, opening onto a terrace with sea views. Bedrooms Four en suite bedrooms with direct access to outdoor areas and sea views. Additional Accommodation Independent guest house of approximately 60 sqm with two bedrooms. Outdoor Spaces Infinity pool, landscaped garden, terraces, barbecue area and pétanque court. Additional Features Carport and multiple parking spaces. Located close to Mandelieu, beaches, golf courses and main access routes. This property is suitable for a primary residence, second home or investment in the French Riviera, offering both accessibility and privacy. Location Quiet residential setting in Les Adrets de l'Esterel near Mandelieu. Côte d'Azur Sotheby's International Realty For further information or to arrange a private viewing, please contact Côte d'Azur Sotheby's International Realty, your expert on the French Riviera.

Ref. : CA15-060

COTE D'AZUR SOTHEBY'S INTERNATIONAL REALTY

BIOT2 150 000 €

House for sale residence villa - 7 rooms - 375 m²

Biot – Elegant property within a secure private estate

Located in one of the most sought-after areas of Biot, within a gated and perfectly secure private estate, this magnificent property of 313 sqm (375 sqm with garage) unfolds all its charm in the heart of a lush, peaceful, and preserved environment. Built on a beautiful landscaped plot of about 2,300 sqm, the villa is spread over three levels: two dedicated to the main house, while the lower level currently hosts guests as well as a wellness area. The latter can also be perfectly suited for a liberal activity or for setting up an independent space, according to needs. From the entrance, noble and refined, the reception areas reveal an elegant and warm atmosphere: a large living room with a fireplace, benefiting from dual exposure, as well as a beautiful open-plan dining kitchen overlooking the dining room, all harmoniously extending outdoors. Wide bi-fold doors open the living spaces onto terraces and gardens, offering a perfect indoor-outdoor continuity. The upper floor features a sumptuous sleeping area including a remarkable master suite of about 63 sqm, with dressing rooms, bathroom, walk-in shower, and access to a terrace and balcony, as well as two other bedrooms, each with its own bathroom or shower room and custom storage. The lower level, at garden level, ideally completes the ensemble with two additional en-suite bedrooms, a wellness space with a sauna, and a laundry area. Accessible both from the inside and via a private entrance, this level offers perfect autonomy for hosting guests or setting up a liberal activity in a privileged setting. The outdoor areas, particularly well-maintained, invite a resolutely Mediterranean lifestyle: saltwater infinity pool with fountain, summer kitchen, patio, petanque court, play areas, and large terraces. A garage suitable for two vehicles, as well as numerous parking spaces, complete this rare property. Bright volumes and a beautiful sea view make this property a confidential and exclusive address, ideal for a main or secondary residence on the French Riviera, just minutes from Cannes, Antibes, Sophia Antipolis, and Nice international airport. A complete file with approximately 60 photos and plans is available upon request, Ref. PE-00434

Ref. : PE-00434

CARLTON INTERNATIONAL Saint-Jean-Cap-Ferrat

NICE1 550 000 €

House for sale residence villa - 4 rooms

Elegant Historic Seafront Home - Les Ponchettes

Set along the prestigious Quai des États-Unis, the Ponchettes villas are genuine historical landmarks. Once fishermen's homes, they now enjoy an exceptional location facing the Mediterranean. This charming 2-bedroom house offers 124 sqm of living space blending timeless character and modern comfort. Enjoy enchanting sea views — the perfect spot to watch the world go by. Ground Floor: • Spacious entrance • Bright 30 sqm living room with 16.5 sqm terrace • Separate kitchen • Guest WC First Floor: • Two bedrooms • Bathroom with WC • 6 sqm balcony with stunning sea view Lower Level: • Large flexible space (currently used as a bedroom with three beds) • Laundry room • Large closet • Shower room with WC A rare opportunity — ideal as a main residence, holiday home, or investment — in one of Nice's most iconic waterfront locations. Agency commission at the charge of the seller

Ref. : 87050203

Les Chasseurs Immobilier

EZE4 800 000 €

House for sale residence villa - 6 rooms - 320 m²

Charming provencal villa with sea view

Set in a peaceful environment in the heart of Éze Village, this beautiful two-level Provençal villa offers a generous living space of 320 sq m. Nestled on a 2,000 sq m plot, the property enjoys breathtaking panoramic views over the Mediterranean Sea and the medieval village of Éze, a true postcard setting on the French Riviera. The main house features four spacious bedrooms, a generous and bright reception room, and several terraces, ideal for enjoying the exceptional surroundings. An independent two room apartment is also included, perfect for a caretaker, guests, or staff accommodation. For relaxation, the villa offers a full wellness area with sauna, hammam, and Jacuzzi, creating a private spa-like experience. Outside, a beautifully landscaped and lush Mediterranean garden surrounds a generously sized swimming pool, providing an ideal setting for leisure and entertaining. The property also includes several private parking spaces. Although some renovation and updating work is to be expected, this villa offers outstanding potential to become a prestigious primary or secondary residence.

Ref. : BSM250343

Savills Saint-Jean-Cap-Ferrat