OK
More than Less than
€  ok

Key-words : residence s

Houses and Apartments, your real estate specialist magazine offers a selection of ads that match with the keyword residence s. You can refine your search by specifying the area or price range in the navigation bar link Search for a House/Apartment.

NICE565 000 €

Apartment for sale residence s - 3 rooms - 66 m²

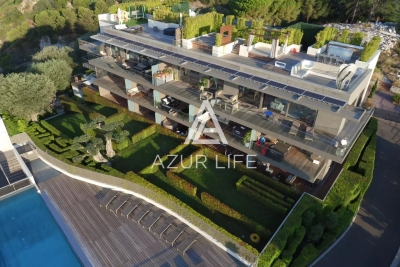
3-Room Apartment with Sea View – Saint-Pierre-de-Féric

In a green and sought-after area of Nice, within the Terra Mare residence — modern and well maintained — discover this beautiful 2-bedroom apartment on the first floor, offering absolute peace and quiet. This turnkey property features a living room with a fully equipped open-plan kitchen, two bedrooms with storage, and a bathroom. The living room opens onto a lovely 19 m² terrace with no overlooking and a pleasant sea view. A parking space is included in the sale, and an additional covered parking spot is available for €35,000. Ideal for a first purchase, investment, or pied-à-terre.

Ref. : 86389069

AZUR LIFE

NICE218 000 €

Apartment for sale residence s - 2 rooms - 39 m²

NICE ACROPOLIS - 1 BEDROOM APARTMENT OF 39 SQM FOR SALE - TERRACE - MODERN AND ACCESSIBILITY COMPLIANT RESIDENCE - SOUTH FACING

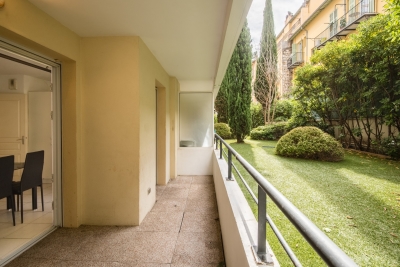
NICE ACROPOLIS - A 39-square-meter, 2-room apartment with a sunny, unobstructed terrace of over 7 square meters, located in a recently built residence that meets accessibility standards for people with disabilities, completed in 2011. Situated in a quiet area and facing due south, it is just a few steps from the new green corridor and the tram line. You'll find all the local amenities and shops right at the foot of the residence. The apartment consists of a living room with an open kitchen opening onto a south-facing terrace, a bedroom, and a shower room with a toilet. An underground parking space may be available for an additional fee. Ideal as a first home or rental investment.

Ref. : P-11092

Century 21 LAFAGE TRANSACTIONS - LE PORT

VILLEFRANCHE-SUR-MER990 000 €

Apartment for sale residence s - 4 rooms - 93 m²

VILLEFRANCHE SUR MER - 3 BEDROOM APARTMENT OF 93 SQM FOR SALE - SEA VIEW - 110 SQM OF TERRACES - IDEALLY LOCATED - COLLECTIVE PARKING

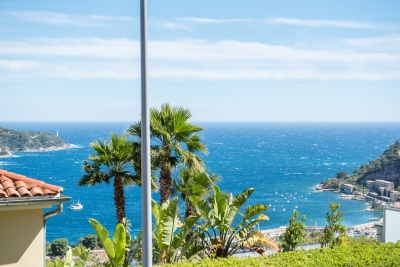
EXCLUSIVE: Villefranche-sur-Mer – 3 bedroom apartment with a spacious terrace, sea views, and views of Saint-Jean-Cap-Ferrat Ideally located in a highly sought-after residential area of Villefranche-sur-Mer, offering absolute tranquility while providing immediate access to amenities, shops, and the main roads connecting Nice to Monaco, this remarkable 3 bedroom apartment offers a privileged lifestyle in the heart of the French Riviera. With a Carrez-law floor area of 93 sqm, the apartment opens onto nearly 110 sqm of terraces and outdoor spaces, which serve as natural extensions of the living areas, allowing residents to fully enjoy the Mediterranean climate and a pleasant view of the sea as well as the Saint-Jean-Cap-Ferrat peninsula. The interior layout has been designed to combine comfort and functionality. It consists of an entryway, a spacious, light-filled living room, an open-concept kitchen flowing into the reception area, three bedrooms, including an elegant master suite with its own bathroom and separate toilet, as well as a separate shower room with a toilet. Located on a raised garden level, this property enjoys a peaceful residential setting and a high degree of privacy. A shared parking area is available to residents. A locked garage can also be purchased for an additional fee. A sought-after location, generous square footage, ample outdoor spaces, and an iconic view of the Mediterranean make this apartment a rare opportunity on the Villefranche-sur-Mer market. Complete listing details and viewings available upon request.

Ref. : V-13033

Century 21 LAFAGE TRANSACTIONS Villefranche-sur-Mer

PARIS 16EME2 650 000 €

Apartment for sale residence s - 7 rooms - 224 m²

Private road, peaceful and green surroundings – 4/5-bedroom apar

EXCLUSIVE – Paris 16th – Porte Dauphine / Foch Located on a secure private road, in the sought-after Porte Dauphine – Avenue Foch area, within a prestigious building with a live-in caretaker, this elegant 215 m² family apartment is situated on the third floor with lift and has retained all the charm of the period. The property is arranged around two distinct areas. The day area comprises a beautiful entrance gallery leading to a double living room (46 m²), a separate dining room (24 m²), an office (11 m²), and a kitchen with dining area (12 m²). A separate laundry room completes this area. The night area comprises four bedrooms (22 m², 18 m², 11 m² and 11 m²), as well as three shower rooms. The fourth bedroom, located on the fourth and top floor, is accessible directly from the apartment via an internal staircase. The property benefits from very generous proportions, with ceiling heights of 3.20 metres, a particularly well-optimised layout, and several exposures providing excellent natural light and unobstructed views. A 12 m² cellar and a right to park on the private road complete this property. A 13.5 m² service room is also available at an additional cost. A rare family apartment combining period charm, generous proportions, natural light and tranquillity, in a privileged residential setting. Property subject to co-ownership status. Co-ownership comprising 42 lots. Proceedings pending: No Average annual charges: €8,400 Energy performance rating: E (305 kWh/m²/year) Greenhouse gas emissions: E (67 kg CO²/m²/year) Estimated annual energy costs for the property: between €5,630 and €7,660 per year. Transaction fees, including VAT, payable by the seller. Information on the risks to which this property is exposed is available on the Géorisques website: www.georisques.gouv.fr. Located in a sought-after residential neighborhood in Paris's 16th arrondissement, near Avenue Foch, Avenue de Malakoff and Porte Dauphine, this apartment enjoys a particularly pleasant and convenient setting. The area is excellently served by public transport, with the Porte Maillot, Argentine and Porte Dauphine stations nearby, as well as numerous bus routes. Families will appreciate the proximity of several schools, including the Paul Valéry schools, along with the many local shops and services: food stores, supermarkets, restaurants and everyday amenities. The Bois de Boulogne and its green spaces are also easily accessible. A sought-after location prized for its residential setting, proximity to shops and schools, and excellent connections to central Paris, Neuilly and La Défense.

Ref. : W-04BCNW

ENGEL & VÖLKERS

PARIS 6EME1 590 000 €

Apartment for sale residence s - 3 rooms - 103 m²

Paris 6th – Odéon District – Top floor – Very bright – Unobstructed views – To be renovated – 2/3 bedrooms – Parking included

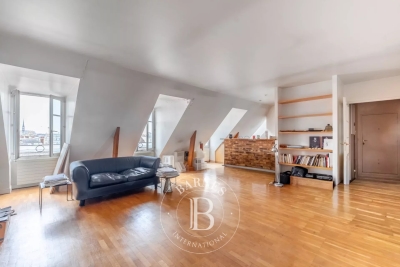
A beautiful apartment measuring 86.72 sqm (Carrez law) / 103.15 sqm (total floor area), located on the 6th and top floor—with elevator—of a historic building from 1850 that has undergone complete renovation. The layout comprises an entrance hall, a spacious living room with an open-plan fitted and equipped kitchen, two bedrooms facing the courtyard, and a small study or additional bedroom opening onto a small, one level terrace of approximately 4 sqm, a bathroom, a shower room, and a separate toilet. In addition to its highly sought-after location in the Odéon district—just minutes from the Luxembourg Gardens—the apartment offers unobstructed views of the Paris rooftops, and boasts remarkable reconfiguration potential with minimal structural constraints, allowing the layout to be adapted to quite any specific needs. The property includes a cellar on the first basement level and a parking space on the third basement level, both accessible by elevator. The building benefits from the services of a live-in concierge and features a spacious entrance hall providing access to the main and service staircases, as well as the bicycle storage area, service facilities, parking, and basement/ cellar storage units. Property subject to the co-ownership regime. No ongoing legal proceedings in the condominium. 1,514,286 € Agency fees not included - Agency commission: 5%VAT included Agency fees payable by buyer - Nombre de lots dans la copropriété: 27 - Montant moyen de la quote-part de charges courantes 7,880 €/yearly - Montant estimé des dépenses annuelles d'énergie pour un usage standard, établi à partir des prix de l'énergie de l'année 2026 : 1120€ ~ 1520€ - Les informations sur les risques auxquels ce bien est exposé sont disponibles sur le site Géorisques : www.georisques.gouv.fr

Ref. : 87285398

BARNES SAINT-GERMAIN-DES-PRES

VILLEFRANCHE-SUR-MER185 000 €

Apartment for sale residence s - Studio - 21 m²

Renovated studio with panoramic sea views in Villefranche-sur-Mer

The beautiful bay of Villefranche-sur-Mer and the Saint-Jean-Cap-Ferrat peninsula form the backdrop to this fully renovated, south-facing studio apartment of approximately 21 sqm. Located within a small residential building, the property enjoys abundant natural light and open Mediterranean views without overlooking neighbours. The interior features a main living area with a fully equipped open-plan kitchen and a bathroom, providing a practical layout for a holiday home on the French Riviera. A shared garden enhances the peaceful surroundings, while low condominium charges offer an additional advantage. With its remarkable coastal outlook, renovated interior and sought-after Mediterranean location, this studio presents an appealing opportunity to acquire a pied-à-terre or investment property in Villefranche-sur-Mer. The apartment is accessible by stairs. Contact Côte d'Azur Sotheby's International Realty to arrange a private viewing.

Ref. : CA7-1330

COTE D'AZUR SOTHEBY'S INTERNATIONAL REALTY

MOUGINS530 000 €

Apartment for sale residence s - 3 rooms - 72 m²

MOUGINS | EXCEPTIONAL 110 SQM TERRACE | SWIMMING POOL & GARDENS | OPEN VIEWS.

Mougins. Exceptional 110 sqm terrace. Swimming pool & gardens. Panoramic open views with a sea glimpse. Just 10 minutes by walk from the historic village of mougins, within immediate reach of shops, amenities and main transport links, this 72 sqm apartment is located on the second floor of a secure residence with a caretaker, surrounded by landscaped gardens and featuring a large swimming pool with a relaxation area. South/west-facing, the apartment enjoys abundant natural light, absolute tranquillity and unobstructed panoramic views over the vallon de la gipière forest. Large floor-to-ceiling windows create a seamless connection between the interiors and the outdoor spaces. The apartment comprises a living room, a separate kitchen which could be opened up to create a spacious reception area of over 35 sqm, two bedrooms with dressing rooms, a shower room with toilet, as well as a separate guest wc. The living area extends onto an exceptional terrace of approximately 110 sqm, the true signature feature of this property. Designed as an additional living space, the terrace offers endless possibilities for creating lounge, dining, relaxation and entertaining areas. A genuine open-air haven of peace, ideal for hosting family and friends while enjoying the mild mougins climate almost all year round. Reversible air conditioning throughout, electric blinds and shutters. An underground parking space and a cellar complete this rare property, just minutes from the mougins golf courses and sports facilities.

Ref. : 87338545

Consultants Immobilier

AVIGNON201 000 €

Apartment for sale residence s - 4 rooms - 78 m²

Avignon outside the city walls, on the 2nd floor with elevator

Avignon outside the city walls, on the 2nd floor with elevator, spacious 4-room apartment, 77 m², Living room with open fitted kitchen, 3 bedrooms, closets, bathroom, toilet, terrace. Two parking spaces. Condominium of 56 units Charges €286 per month,

Ref. : 1004V50A

VIVRE EN PROVENCE IMMOBILIER

PARIS 5EME1 490 000 €

Apartment for sale residence s - 4 rooms - 124 m²

Paris, edge of the 5 arrondissement - Port Royal - Family apartment - 3 bedrooms

BARNES Panthéon has the exclusive listing of this dual-aspect apartment spanning 123.96m² (1,334 sq ft) of Carrez Law surface (124.61m² or 1,341 sq ft total surface area) on the first floor of a well-maintained early 20th-century building with lift. The north, south and west orientation ensures that all the rooms are filled with light throughout the day. Each room has separate access off of the central axis to create a smooth-flowing layout. The 43m² (463 sq ft) double-sized living room overlooks a planted pedestrian street, while the separate, fully equipped kitchen overlooks a quiet courtyard. The three bedrooms on the courtyard side, including a master with wardrobe, are generously sized (13m², 14m² and 15m² or 140 sq ft, 150 sq ft and 160 sq ft respectively). A shower room and bathroom with toilet complete the apartment. The preserved period features include the 2.80m (9.2ft) ceiling height, working fireplace, mouldings in the bedrooms and shutters on all of the windows. Located on the edge of the 5th arrondissement and close to Port-Royal, an area filled with local shops and transport services. The area also has a high concentration of schools: Henri IV and Louis-le-Grand upper secondary, École Alsacienne private school, Montessori schools and bilingual nursery schools. Two cellars also included. Property subject to shared ownership status. Sole agent Jérémy Nebout +33 (0)6 17 01 22 15 Information on the risks to which this property is exposed is available on the Géorisques website: www.georisques.gouv.fr Fees payable by the seller - Number of lots in the building: 69 - Average amount of the share of charges €4,650/year - Estimated amount of annual energy costs for standard use: €2,360 ~ €3,610 Set in a quiet residential part of the 13th arrondissement, this neighbourhood combines a village feel with quick access to the heart of Paris. Glacière and Corvisart stations, on metro line 6, connect easily to the city's main hubs. A short walk away, the Butte-aux-Cailles offers cobbled lanes, 19th-century houses, street art and a lively choice of restaurants and terraces. Garden lovers will enjoy the Square René-Le Gall, a park with a rockwork décor unique in Paris, a rose garden and children's play areas. For sport, the historic Butte-aux-Cailles swimming pool rounds off the local amenities. The name Glacière itself recalls the area's past, when the frozen marshes of the Bièvre river supplied ice to Parisians. Agency fees payable by vendor - Nombre de lots dans la copropriété: 69 - Montant moyen de la quote-part de charges courantes 4,650 €/yearly - Montant estimé des dépenses annuelles d'énergie pour un usage standard : 2360€ ~ 3610€

Ref. : 87335860

BARNES PANTHEON

ANDERNOS-LES-BAINS245 000 €

Apartment for sale residence s - 2 rooms - 53 m²

1 Bedroom Appartment - Andernos les bains

ANDERNOS-LES-BAINS - Discover this one-bedroom apartment of approximately 53.5 sq m in a small, well-maintained building dating from 2011. Located on the first floor with elevator access, on a landing serving only two apartments, you'll find a bright living room with an open-plan fitted and equipped kitchen, a bedroom, a shower room with WC, and a storage room. An outdoor parking space and a private bicycle garage complete the property. No work required! Ideal for a first-time buyer, a pied-à-terre, or a rental investment. The apartment is located 300m from the Arcachon Basin and within walking distance of shops. Don't miss out!

Ref. : BDX-2050-RO

PRESTANT Luxury Realty

NICE173 000 €

Apartment for sale residence s - 2 rooms - 32 m²

NICE GRANDE CORNICHE - 1 BEDROOM APARTMENT OF 32 SQM FOR SALE - IN PERFECT CONDITION - A/C - SEA AND CITY VIEW - IDEAL FOR RENTAL LOCATION

Nice Grande Corniche - Located on the heights of Nice, in a small, quiet condominium, this charming 1 bedroom apartment of 32 sqm constitutes an excellent opportunity, ideal for an investment or a pied-à-terre. In perfect condition, the apartment consists of an entrance, a living room with fitted and equipped kitchen, a bedroom, a bathroom with WC as well as a dressing room. Superb unobstructed view of the city and the sea, reversible air conditioning and immediate proximity to the Vinaigrier park. Just 10 minutes from the seaside.

Ref. : N-41329

Century 21 LAFAGE TRANSACTIONS Nice

PARIS 4EME1 670 000 €

Apartment for sale residence s - 4 rooms - 127 m²

Apartment for sale - Paris 4 - Île Saint-Louis - Great volume - 3 bedrooms - Lift

Barnes Le Marais is listing this 122.25m² or 1,316 sq ft (Carrez Law) apartment (127.9m² or 1,377 sq ft of floor space), situated in the heart of Île Saint-Louis, in a quiet and sought-after neighbourhood, within easy reach of local shops and the banks of the Seine. Situated on the first floor with lift access, this property delights with its great volume and good ceiling height. It comprises an entrance hall, a living room overlooking the street, a dining room, a separate kitchen, and three bedrooms. It also includes a bathroom with toilet, a shower room with shower and toilet, and a separate toilet. A mezzanine area houses an office and a third bedroom, offering interesting conversion options. The apartment delights with its period charm, featuring parquet flooring, fireplaces and period features, enhanced by great volumes and a fluid layout. Bathed in light, it offers a warm and peaceful living environment in the heart of Île Saint-Louis. Its sought-after location and layout make it a property offering great character, ideal as a main residence or a Parisian pied-à-terre. Cellar. Fees payable by the seller - Average amount of the share of charges €7,048/year - Estimated annual energy costs for standard use: €1,720 ~ €2,380 - Information on the risks to which this property is exposed is available on the Géorisques website: www.georisques.gouv.fr Agency fees payable by vendor - Montant moyen de la quote-part de charges courantes 7,048 €/yearly - Montant estimé des dépenses annuelles d'énergie pour un usage standard : 1720€ ~ 2380€ - Les informations sur les risques auxquels ce bien est exposé sont disponibles sur le site Géorisques : www.georisques.gouv.fr

Ref. : 86895861

BARNES LE MARAIS

PARIS 16EME2 995 000 €

Apartment for sale residence s - 6 rooms - 225 m²

Paris 16th – Fully renovated reception apartment – 4 bedrooms

Located in a Haussmann-style building, this fully renovated 225 sqm apartment offers generous volumes and high-quality features. Completely redesigned by an interior architect, it benefits from a functional layout, contemporary décor, and refined finishes. The selected materials highlight the character of the apartment while providing modern comfort. The night area includes four bedrooms, including a spacious primary suite with a walk-in wardrobe and a large bathroom. Sold fully furnished, this turnkey property comes with carefully selected furniture, perfectly integrated into the space. A cellar completes this property, which combines the charm of period architecture with the standards of a contemporary renovation. Charles-Antoine GRISLAIN - Agent commercial - EI - RSAC 851664243

Ref. : 87141701

BARNES TROCADERO

CAP D'ANTIBES625 000 €

Apartment for sale residence s - 4 rooms - 99 m²

EXCLUSIVE 4-ROOM APARTMENT IN THE HEART OF CAP D'ANTIBES

77.37 m² duplex featuring a spacious living room with a fireplace and open-plan kitchen. Back kitchen or winter garden to be created. Master bedroom with a full en-suite shower. Upstairs, two bedrooms, a shower room, and a separate toilet. Bright, with plenty of skylights. The apartment is just a few minutes' walk from the shops in Cap d'Antibes.

Ref. : 87322463

ETUDE DU CAP D'ANTIBES

PARIS 16EME5 060 000 €

Apartment for sale residence s - 7 rooms - 280 m²

Paris 16 - Victor Hugo. Family and reception apartment with parking. Sky views, light, volumes.

Paris 16th – Victor Hugo Avenue In the heart of the most residential and peaceful part of Victor Hugo Avenue, John Taylor presents this family and reception apartment of 280.52 m², bright and quiet, located on the fifth floor of a good standing old building, with elevator and resident caretaker. Benefiting from a southwest orientation and unobstructed sky views, it offers a ceiling height of 3.40 meters, beautiful volumes, and period elements, in a pleasant living environment. The only apartment on the floor, its perfectly distributed layout organizes the reception spaces in a smooth and harmonious succession, while the sleeping area, separate, preserves the privacy of family life. - An entrance gallery - A rotunda living room - A lounge that can also serve as an office - A dining room extended by a bar area - A fitted and equipped kitchen - Guest toilets - A master suite with dressing room, bathroom, and toilets - Three other suites, each with its own shower room and toilet - A laundry room - Numerous custom storage spaces A storage room, a large cellar, and two parking spaces for rent in the building complete this property. Close to shops on Victor Hugo Avenue, renowned educational institutions, and transport, including metro lines 2, 6, 9, and the RER C, this apartment benefits from a practical location for daily life.

Ref. : V4325PA

JOHN TAYLOR PARIS