OK
More than Less than
€  ok

Key-words : residence s

Houses and Apartments, your real estate specialist magazine offers a selection of ads that match with the keyword residence s. You can refine your search by specifying the area or price range in the navigation bar link Search for a House/Apartment.

MANDELIEU-LA-NAPOULE2 950 000 €

House for sale residence s - 5 rooms - 221 m²

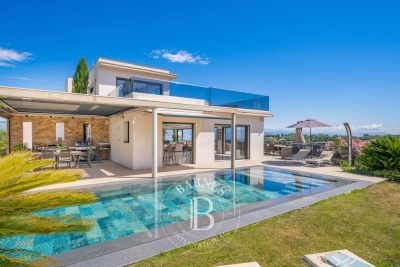
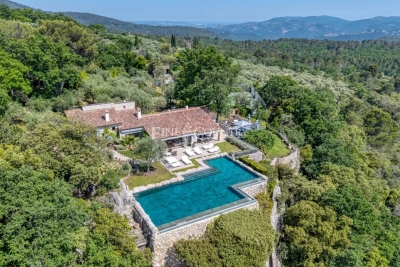
CONTEMPORARY VILLA WITH SEA AND MOUNTAINS VIEW

Tanneron: A recent contemporary villa of 221 m² on two levels plus a very large garage and basement, comprising: On the ground floor, the entrance hall opens into a spacious and bright 92 sqm living room (and dining room), a fully equipped kitchen partially open to the dining room, a pantry, a guest toilet, one en-suite bedroom with a dressing room and large bathroom, two further bedrooms, one bathroom, one office, and one large laundry room. Upstairs, the master bedroom has a large dressing room and a spacious shower room, all spanning over 45 sqm, opening onto a large terrace and a 180° panoramic view of the sea, the Lérins Islands, and the Tanneron massif. In the basement, there's a large, closed garage that can accommodate at least four vehicles, as well as a large room of over 60m² that could be converted into a gym or a separate apartment. A heated and refreshing salt-water pool completes this property. A high-quality property with luxurious amenities, just 20 minutes from Cannes, 15 minutes from the motorway, and 30 minutes from the airport, in a peaceful setting. This house is suitable for both a second home and a main residence. The view is fantastic and panoramic of the Italian peaks, the Bay of Cannes, the Lérins Islands, Corsica on a clear day and the hills of Tanneron. Agency fees payable by vendor - Montant estimé des dépenses annuelles d'énergie pour un usage standard, établi à partir des prix de l'énergie de l'année 2021 : 1051€ ~ 1421€

Ref. : 86095019
BARNES THÉOULE-SUR-MER

ANGLET798 000 €

Apartment for sale residence s - 5 rooms - 116 m²

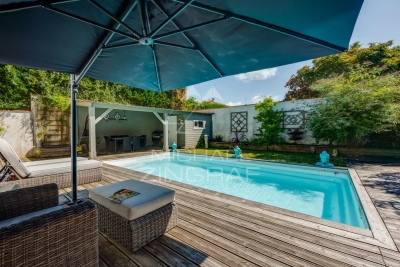
Bright 3-bedroom apartment with a private swimming pool

3-bedroom apartment with garage, private garden, and swimming pool. Located within a house divided into two units, this bright 3-bedroom (T4) apartment features a garden with a summer kitchen and a private-use swimming pool. Large floor-to-ceiling windows flood the living room with light, which opens directly onto the terrace. The sleeping area offers 3 bedrooms with built-in wardrobes, a walk-in closet, and a bathroom equipped with both a shower and a bathtub. A pantry/utility room and a garage complete this property. Quiet neighborhood, close to shops, schools, and public transport. Agency fees to be paid by the buyer Advertised selling price (agency fees included): €798,000 Agency fees (VAT included) paid by the buyer: 5% Selling price excluding agency fees: €760,000

Ref. : MZIBZ0078

MICHAËL ZINGRAF REAL ESTATE BIARRITZ

FOURQUES1 378 000 €

House for sale residence s - 23 rooms - 805 m²

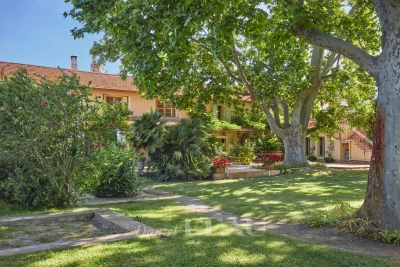
Arles – An authentic property with great potential

This exceptional over 800 sqm property is located in unspoilt countryside just a few minutes from Arles. Set in over 8000 sqm of leafy grounds with a swimming pool, it currently is run as a private residence with a tourist-based activity, and offers great further potential.

Ref. : 85936087

Daniel Feau Provence / Lourmarin

CANNES3 400 000 €

Apartment for sale residence s - 3 rooms - 127 m²

Cannes Croisette – Exceptional Apartment with Terrace and Garage

Ideally located on the iconic Croisette, just a few steps from the Mondrian Hotel, this fully renovated apartment perfectly embodies the elegance and lifestyle of Cannes. Upon entering, the generous proportions and abundant natural light enhance a spacious double living room with contemporary lines, opening onto a pleasant south-facing terrace. A discreet office area blends harmoniously into the living space, providing both comfort and functionality. The open-plan kitchen, designed with high-quality materials and refined finishes, combines elegance with practicality, creating a welcoming space perfectly suited to both everyday living and entertaining. The sleeping area features two beautiful suites, each with its own dressing room, private shower room and WC, ensuring a high level of comfort and complete privacy. A laundry room, guest WC and a second west-facing terrace complete the property. High-end features include reversible air conditioning, a reinforced entrance door and a secure residence. A garage—a rare and highly sought-after asset on the Croisette—is available for an additional €200,000. The apartment is sold fully furnished and ready for immediate occupancy Honoraires charge vendeur CLASSE ENERGIE: 86 B CLASSE CLIMAT: 2 A DPE établi le 13/02/2025 Montant moyen estimé dépenses annuelles d'énergie usage standard, base prix énergie année 2021 entre 899 € et 1217 € Bien soumis au statut de la copropriété. Les informations sur les risques auxquels ce bien est exposé sont disponibles sur le site Géorisques : www.georisques.gouv.fr

Ref. : 86849130

LIMANDAT REAL ESTATE

NICE1 250 000 €

Apartment for sale residence s - 4 rooms - 152 m²

FOR SALE – Exceptional Top-Floor Apartment – Carré d'Or, Nice

Located in one of Nice's most sought-after neighborhoods, right in the heart of the Carré d'Or, this stunning 152 sqm apartment occupies the top floor of an elegant, well-maintained building with a concierge. A truly exceptional location, just steps from the sea, luxury boutiques, and renowned restaurants – offering both centrality and tranquility. Served by an elevator, this rare property boasts generous volumes and beautiful ceiling height. Facing due south, it enjoys natural sunlight throughout the day. The living space features a spacious and elegant double reception room, ideal for entertaining or relaxing with family, along with an open-plan kitchen and a separate laundry room. The night area offers three large bedrooms, including a master suite, as well as a study or optional fourth bedroom, depending on your needs. The apartment is in good general condition, equipped with air conditioning, and combines modern comfort with the charm of traditional architecture. A cellar is also included. This rare opportunity offers prestige, comfort, and an unbeatable location, in a secure and well-kept residence. A unique opportunity in the Carré d'Or. For more information or to schedule a viewing, feel free to contact us.

Ref. : 87419711

B Concept

ST-LAURENT-DU-VAR220 000 €

Apartment for sale residence s - 3 rooms - 64 m²

SAINT-LAURENT-DU-VAR TOESCA PALACE 3 ROOMS TO RENOVATE

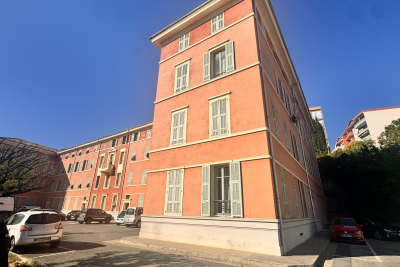
In the sought-after area of Saint-Laurent-du-Var, within the Palais Toesca, a beautiful building in the town, a 3-room apartment located on the 1st floor, in need of renovation. It consists of a large entrance hall with a closet, a living room, a separate kitchen, two bedrooms, a shower room and a separate toilet. A cellar completes the property. It is also possible to park a vehicle within the grounds of the condominium. An apartment offering great potential after renovation, ideal for a main residence or investment project. A garage may be offered as an extra.

Ref. : 1936

LA CANOPEE IMMOBILIER

NICE1 200 000 €

Apartment for sale residence s - 5 rooms - 150 m²

NICE BAUMETTES - 5-ROOM APARTMENT FOR SALE, 150 SQM - 40 SQM TERRACE - 3 BEDROOMS - BASEMENT - MAID'S ROOM

NICE - BAUMETTES: Just steps from the Promenade des Anglais, discover this superb 156 sqm apartment, located in an elegant bourgeois mansion dating from 1880. Running east-west, it enjoys plenty of natural light and generous space, with 3. 50-meter-high ceilings and beautiful moldings. It features a spacious entry hall, a 50 sqm double living room, a spacious kitchen, 3 bedrooms, and 2 bathrooms. A deep 40 sqm terrace with unobstructed views provides a true outdoor living space. The property also includes a basement storage unit, a maid's room, and a shared parking space within the building. In need of renovation, this apartment offers great potential thanks to its spacious layout, character, natural light, and terrace, allowing you to create a contemporary interior while preserving the charm of the original architecture.

Ref. : A-23349

Century 21 LAFAGE TRANSACTIONS - PROMENADE

PARIS 5EME2 100 000 €

Apartment for sale residence s - 4 rooms - 122 m²

Paris 5th arrondissement, Seine riverbanks: duplex to renovate, top floor of a listed building, spectacular views

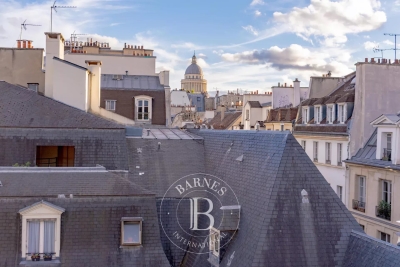
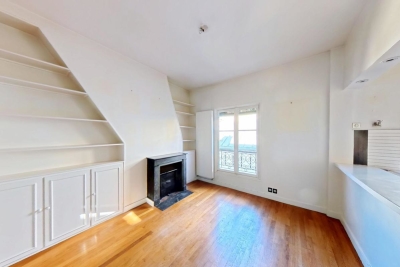
Barnes Panthéon presents a beautiful, bright, dual-aspect apartment for renovation in the heart of the highly sought-after Quai de la Tournelle, opposite the Île Saint-Louis and just steps from Boulevard Saint-Germain. The apartment offers 103.12 sq m of living space (122.37 sq m of floor space) and boasts exceptional views of the Seine on one side and the Parisian rooftops and the Panthéon on the other. Located on the fourth floor (accessible by elevator), this duplex occupies the top floors of the Hôtel de Nesmond, one of the most remarkable private mansions on the Left Bank, a listed historical monument. Built in the 17th century and traditionally attributed to François Mansart, the Hôtel de Nesmond is organized around a majestic courtyard and a vast landscaped garden, offering a remarkably serene living environment in the heart of Paris. From the moment you enter, you're captivated by the remarkable Parisian views of the Seine and Île Saint-Louis. A warm, homey atmosphere pervades the beautiful, bright living room with its four windows and large fireplace. Ample storage leads to a kitchen and a separate guest toilet. Upstairs, accessible via a comfortable staircase, you'll find a spacious master bedroom with lovely views of the Panthéon and the Seine, a bathroom with a shower and bathtub, and a separate toilet. There is potential to create a second bedroom. Energy Performance Certificate (EPC) rating: D. Concierge service. Bicycle storage. Two cellars in the basement. As an option, in addition to the apartment price and only available with the purchase of the apartment, a large and attractive studio apartment of 36.07 sq m (Carrez law) on the ground floor of the same building, with a lovely view of the communal gardens, can be purchased separately for €590,000. An additional cellar will also be sold with the studio. Property subject to co-ownership regulations. Information on the risks to which this property is exposed is available on the Géorisques website: www.georisques.gouv.fr 2,000,000 € Agency fees not included - Agency commission: 5%VAT included Agency fees payable by buyer - Nombre de lots dans la copropriété: 28 - Montant moyen de la quote-part de charges courantes 8,160 €/yearly - Montant estimé des dépenses annuelles d'énergie pour un usage standard, établi à partir des prix de l'énergie de l'année 2026 : 2420€ ~ 3280€

Ref. : 87332649

BARNES PANTHEON

PARIS 16EME1 700 000 €

Apartment for sale residence s - 5 rooms - 132 m²

Paris 16th – EXCLUSIVE LISTING – Ranelagh – Family apartment with 3 bedrooms – Maid's room and parking

Exclusive. This 132 m² apartment is located on the sixth floor of a 1900s building. An entrance gallery leads to a double reception room and a bright study (or third bedroom), both offering generous volumes with a fine 3-metre ceiling height and opening onto two west-facing balconies. A separate kitchen adjoins this living area. Ample storage is provided throughout the apartment. In its current layout, the apartment has two bedrooms, including a master suite, each with its own private bathroom, as well as a shower room accessible from the sleeping quarters. A 15 m² studio on the seventh and top floor, nestled in the building's turret and sold together with the apartment, offers the possibility of an additional bedroom. A cellar completes the property, and a parking space held under concession is available separately. The property is subject to the French co-ownership regime. Agency fees payable by vendor - Nombre de lots dans la copropriété: 75 - Montant moyen de la quote-part de charges courantes 9,772 €/yearly - Montant estimé des dépenses annuelles d'énergie pour un usage standard : 2630€ ~ 3600€ - Les informations sur les risques auxquels ce bien est exposé sont disponibles sur le site Géorisques : www.georisques.gouv.fr

Ref. : 87336591

BARNES AUTEUIL

ST-PAUL-DE-VENCE4 200 000 €

House for sale residence s - 9 rooms - 220 m²

Saint-Paul-de-Vence - Exceptional Provençal Property with Panoramic Views in a Secure Estate

Just 150 metres from the legendary Colombe d'Or and a short stroll from the heart of Saint-Paul-de-Vence, this remarkable Provençal property enjoys an exceptional setting within one of the area's most prestigious gated and secure estates. Boasting breathtaking panoramic views over the medieval village of Saint-Paul-de-Vence, the surrounding hills and the Mediterranean coastline beyond, this rare residence perfectly combines authenticity, elegance and an unrivalled lifestyle. Its privileged location allows easy walking access to the village's renowned restaurants, art galleries and unique atmosphere, making it one of the most desirable addresses on the French Riviera. Set on approximately 1,140 sq m of landscaped grounds, the property offers around 220 sq m of living space and was renovated by the renowned architect Robert Dallas, celebrated for enhancing traditional Provençal architecture while preserving its timeless character and charm. The villa showcases beautiful period features, including exposed beams, antique terracotta floor tiles, a fireplace and numerous architectural details that embody the essence of Provençal living. The accommodation comprises a welcoming living room with fireplace, a dining room, a kitchen opening onto the terraces, five bedrooms and four bathrooms, providing comfortable accommodation for both family living and entertaining guests. Designed to embrace the Mediterranean lifestyle, the outdoor spaces feature a swimming pool, summer kitchen, a large heated covered terrace and a flat garden below with direct access to a footpath leading to the village within minutes. A covered carport for three vehicles completes the property. Only 20 minutes from Nice International Airport, this exceptional home offers a rare combination of a prime location, spectacular views, privacy, security and the timeless charm of Provence. Energy class: C – Climate class: A / Estimated annual energy expenses for standard use: between € 2 098 and € 2 838 (reference year 2023) Information about the risks associated with this property is available on the Georisques website: www.georisques.gouv.fr. Property located in an area subject to compulsory brush clearance. Represented by Amélie DOLLÉ, acting in his capacity as authorized service provider, with full powers for the purposes hereof. Agency fees payable by vendor - Montant moyen de la quote-part de charges courantes 1,250 €/yearly - Montant estimé des dépenses annuelles d'énergie pour un usage standard, établi à partir des prix de l'énergie de l'année 2021 : 2270€ ~ 3080€ - Les informations sur les risques auxquels ce bien est exposé sont disponibles sur le site Géorisques : www.georisques.gouv.fr - Amélie DOLLÉ - Agent commercial - EI - RSAC 884 445 081

Ref. : 84339084

BARNES Saint-Paul de Vence

NICE895 000 €

Apartment for sale residence s - 6 rooms - 148 m²

Nice Centre - 148 sq.m. apartment in need of renovation

Ideally located on Avenue Jean Médecin in the heart of Nice, this 148 sq.m. apartment offers six generously proportioned rooms and outstanding renovation potential. The property features a spacious living room with a dining area, a semi-open kitchen with an adjoining utility room, four bedrooms, a shower room, a bathroom, and a cellar. Its greatest asset is its highly sought-after central location, just steps from shops, public transportation, and all the amenities of the city centre. Please contact Côte d'Azur Sotheby's International Realty to arrange a viewing.

Ref. : CA14-795

COTE D'AZUR SOTHEBY'S INTERNATIONAL REALTY

CHAMONIX-MONT-BLANC660 000 €

Apartment for sale residence s - 5 rooms - 80 m²

CHAMONIX - Spacious Year-Round Apartment

Apartment Daisy is a spacious 80m² apartment on the 3rd floor of a residential building situated in Les Pelerins, just a 10 minute walk from the centre of Chamonix. The apartment comprises 3 bedrooms, a shower room, separate WC, living area and kitchen that opens onto a south-facing balcony with mountain views of the iconic Aiguille du Midi and the Bossons Glacier. There is an underground, closed garage, an additional outdoor parking space, a large private cellar and access to a communal bike storage. Please note that the apartment cannot be used as a short-term rental and is intended for long-term occupancy only. Key features - A spacious 3-bedroom apartment in Les Pelerins just 10 minutes' walk from Chamonix centre - South-facing balcony on the 3rd floor allowing lovely mountain views - Neighbourhood popular with permanent residents, close to amenities and public transport - Closed garage, outdoor parking space, large private cave and bike storage - Opportunity to add value through refurbishment Our opinion While it would benefit from updating, its generous size, practical features, mountain views, and convenient location make it an attractive option for buyers looking to establish themselves in the valley. It is a great opportunity for a buyer to put their personal stamp on it to create their long-term family home. Location Located just a 10-minute walk from the heart of Chamonix, this apartment enjoys a peaceful setting within a residential neighborhood of several buildings. The local football pitch is only 200 metres downhill, while the nearest bakery can be reached in approximately 5- minutes on foot. A convenient bus stop is situated just 200 metres from the building, providing easy access to the valley. The south-facing apartment benefits from unobstructed views of the Aiguille du Midi and the Bossons Glacier. Set within a family-friendly community where many local residents live year-round, the property offers excellent proximity to Chamonix's amenities and activities.

Ref. : Daisy

Douglas Elliman France

PARIS 7EME1 975 000 €

Apartment for sale residence s - 5 rooms - 94 m²

Paris 7th - Carré Antiquaire / Quai Voltaire - Top-floor 5-room apartment to renovate

Paris 7th - Carré Rive Gauche / Quai Voltaire Located on the 4th and top floor (with elevator) of a beautiful period building on Rue de Beaune, this 5-room apartment comprises an entrance hall, double living room, dining room, 2 bedrooms, kitchen, bathroom, shower room, separate toilet, and walk-in closet. Potential to create a 3rd bedroom and a 2nd toilet. Renovation required. Secure building with keypad entry, intercom, and resident caretaker. Rare, highly sought-after location. Viewings by appointment.

Ref. : 260916-155148

Terreis real estate

MORZINE601 500 €

Apartment for sale residence s - 4 rooms - 100 m²

Superb T4 Apartment in Morzine

Superb T4 Apartment in Morzine Located in Morzine, this location offers tranquility and breathtaking mountain views, while providing quick and easy access to all amenities! Apartment C101 is located on the first floor of a collective chalet with 6 units and will consist of three separate bedrooms, a spacious living room/kitchen of 24m², a bathroom with a WC, and a separate WC, for a total surface area of 100.35m². The living area also features two large balconies of 21m² and 8m², with beautiful views of the surrounding mountains. This high-end apartment will benefit from top-quality equipment and finishes. This apartment also includes an indoor parking space. You can personalize your apartment according to an available finishes catalog and create your apartment to your taste. Features include: Reduced notary fees (2.2%) VAT recovery (20%) Underfloor heating with individual heat pump Sold with ten-year construction guarantees Optimal thermal and acoustic insulation Low energy consumption Indoor parking space Please note: the photos are intended to demonstrate the quality and construction style of the developer's previous projects. The property is covered by the co-ownership regulations. A rare opportunity to buy into this project. Please contact us with details of your requirements, and we will offer you apartments matching your criteria. Information on the risks to which this property is exposed is available on the Géorisques website: L'Estive in Morzine (74) New apartments in a human-sized residence in Morzine. Wide choice of apartments at attractive prices. New project to be built, composed of 8 collective chalets, each comprising 6 apartments from 1 to 4 bedrooms, and 4 semi-detached chalets. Residence built according to environmental standards rarely achieved in our resort, with an architecture that respects the traditional codes of the region, while including a touch of modernity: private heat pump per apartment, pedestrian path, green spaces… Because the location of a real estate purchase is one of the main factors, this project is located in Morzine, an ideal location for its tranquility, sunshine, and proximity to the center. Two bus lines provide quick and easy access to the ski lifts. The bus stop is just outside the residence. All apartments will feature a state-of-the-art individual heat pump system. Each apartment will have the possibility of bespoke finishes to meet our clients' requirements. Each apartment is designed to maximize modern comfort with large living spaces and a spacious balcony or terrace, a garage and/or a secure indoor parking space. Features include: Reduced acquisition costs VAT recovery (20%) possible Underfloor heating with individual heat pump per apartment Construction and completion guarantees Optimal thermal and acoustic insulation Low energy consumption For more information, please do not hesitate to contact us at Morzine Immo. Information on the natural geographical risks to which the property is exposed can be consulted on the website www.georisques.gouv.fr. For more information, please do not hesitate to contact us at Morzine Immo.

Ref. : ESTIVE C101

MORZINE IMMOBILIER

ST-CÉZAIRE-SUR-SIAGNE2 950 000 €

House for sale residence s - 10 rooms - 327 m²

Estate for sale in Saint-Cezaire-sur-Siagne

REF: 062026 463 SOLE MANDATE. Nestled within a private 2. 4-hectare estate on the edge of the Siagne Valley, this remarkable stone property enjoys an absolutely exceptional natural setting. Overlooking the valley and the Siagne River, it boasts spectacular 270-degree panoramic views across an unspoiled landscape of rolling hills, forests, and Provençal countryside stretching as far as the eye can see. Rarely does a property offer such a remarkable sense of space, serenity, and privacy. Here, absolute peace and tranquility reign, with no overlooking neighbors and surrounded by nature of breathtaking beauty. Located just a fifteen-minute walk from the charming village of Saint-Cézaire-sur-Siagne and only fifty-five minutes from Cannes, the property offers an authentic Provençal lifestyle while remaining easily accessible from the French Riviera. The main villa, built in stone and meticulously maintained, is full of character, authenticity, and warmth. It features five bedrooms and four bathrooms, along with generous reception areas flooded with natural light. The living spaces open seamlessly onto extensive terraces and a magnificent infinity pool that appears to merge with the surrounding landscape, creating a truly breathtaking setting. The property stands out for the quality of its materials and finishes, including Burgundy stone flooring, handcrafted Moroccan zellige tiles, and Italian marble washbasins in the bathrooms. Together, these refined elements create an atmosphere of timeless elegance while offering modern comfort. A separate two-bedroom guest or caretaker's house completes the estate, ideal for accommodating family and friends or housing a resident caretaker. The outdoor amenities are equally impressive, featuring a private tennis court and approximately 80 olive trees, which produce their own olive oil each year through the local cooperative, preserving the authentic Provençal art of living. This rare property is perfectly suited to nature lovers seeking a truly unique retreat, where stunning scenery, complete privacy, and exceptional quality of life come together in perfect harmony.

Ref. : 062026-463

FINE AND COUNTRY