OK
More than Less than
  ok

Key-words : residence s

Houses and Apartments, your real estate specialist magazine offers a selection of ads that match with the keyword residence s. You can refine your search by specifying the area or price range in the navigation bar link Search for a House/Apartment.

PARIS 3EME650 000 €

Apartment for sale residence s - 2 rooms - 57

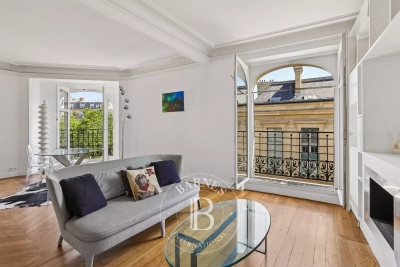
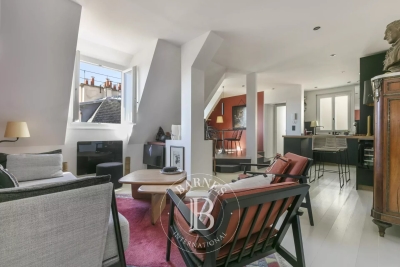
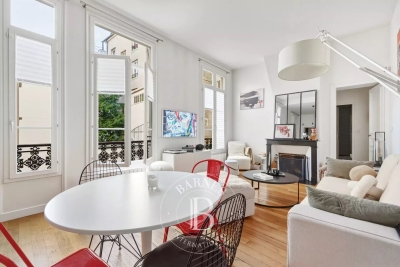
Apartment for sale - Paris 3 - Rue Chapon - Renovated - Top floor

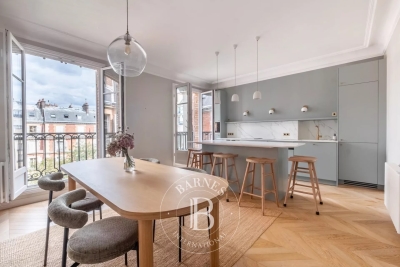
BARNES is listing this 47.67m² or 513 sq ft (Carrez Law) apartment with character, offering 57.77m² (622 sq ft) of floor space, located on the fourth and top floor of a well-maintained 1870s shared ownership building with lift. Prime location in the heart of the historic Marais district, in a sought-after neighbourhood featuring art galleries, hidden gems and Parisian heritage. Comprising a large living room with a fully-equipped open kitchen, a bedroom upstairs, a child's bedroom or walk-in wardrobe, and a shower room with separate toilet. The period features, combined with modern design, lend the apartment a warm and timeless atmosphere, typical of the characterful properties of the Marais. This apartment, located in the heart of a neighbourhood renowned for its cultural treasures, historic architecture and unique lifestyle, is sure to delight with its iconic location, character, and the quality of its renovation work. Cellar also included. Fees payable by the seller - Number of lots in the building: 26 - Average amount of the share of charges €1,232/year - Estimated amount of annual energy costs for standard use based on 2021 energy costs: €1,230 ~ €1,670 - Information on the risks to which this property is exposed is available on the Géorisques website: www.georisques.gouv.fr - Ulysse ORTIZ - Sales agent - EI - RSAC 979 574 712 Agency fees payable by vendor - Nombre de lots dans la copropriété: 26 - Montant moyen de la quote-part de charges courantes 1,232 €/yearly - Montant estimé des dépenses annuelles d'énergie pour un usage standard, établi à partir des prix de l'énergie de l'année 2021 : 1230€ ~ 1670€ - Les informations sur les risques auxquels ce bien est exposé sont disponibles sur le site Géorisques : www.georisques.gouv.fr - Ulysse ORTIZ - Agent commercial - EI - RSAC 979 574 712

Ref. : 86907702
BARNES LE MARAIS

NEUILLY SUR SEINE650 000 €

Apartment for sale residence s - 2 rooms - 62

Neuilly-Sablons - Top floor - Fully renovated apartment - 1-bed - Unobstructed views - Near shops and Metro line 1

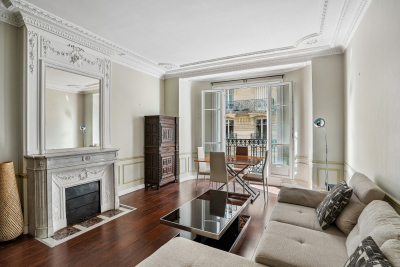
Fully renovated 56m² (603 sq ft) apartment with a refined contemporary interior, offering unobstructed views of Mont Valérien, situated on the seventh and top floor (with a lift to the 6th floor) of an old shared ownership building with a concierge's apartment at the rear, close to shops and Sablons L1 metro station. This property comprises an entrance hall, a wardrobe, a fitted and equipped open kitchen leading to a living/dining room, a bedroom with a separate toilet, a bathroom and plenty of custom-built cupboards. Bright and sunny - Top floor - Unobstructed views with no overlook - Optimised and coherent layout (“a living area/a sleeping area”) - Close to shops and Sablons Metro station - Fully renovated - Property subject to shared ownership status €650,718 Agency fees not included - Agency fees: Fees at 4.5% incl. tax payable by the buyer - Number of lots in the building: 74 - Average amount of the share of charges €2,370/year - Estimated amount of annual energy costs for standard use based on 2021 energy costs: €1,230 ~ €1,700 - Information on the risks to which this property is exposed is available on www.georisques.gouv.fr 622,000 € Agency fees not included - Agency commission: 4.5%VAT included Agency fees payable by buyer - Nombre de lots dans la copropriété: 74 - Montant moyen de la quote-part de charges courantes 2,370 €/yearly - Montant estimé des dépenses annuelles d'énergie pour un usage standard, établi à partir des prix de l'énergie de l'année 2021 : 1230€ ~ 1700€ - Les informations sur les risques auxquels ce bien est exposé sont disponibles sur le site Géorisques : www.georisques.gouv.fr

Ref. : 86904413

BARNES PIED-A-TERRE NEUILLY

PARIS 5EME895 000 €

Apartment for sale residence s - 3 rooms - 71

BIEN SOUS OFFRE ACCEPTÉE - Paris 5th arrondissement – Saint-Jacques / Panthéon - 3-room apartment / 2 bedrooms

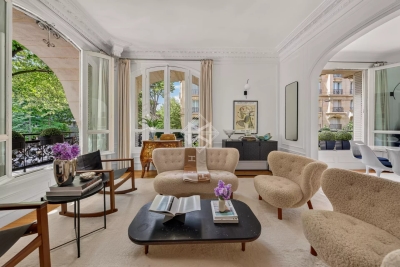
Located in the heart of the 5th arrondissement, in a highly sought-after neighborhood between the Luxembourg Gardens and the Panthéon, this apartment offers 88.02 m² of floor space (71.14 m² under the Carrez law) on the first floor of a historic building with an elevator. From the moment you enter, the charm is evident with preserved period features, including beautiful terracotta tiles, hinting at a space that is both authentic and refined. The living area, the true heart of the apartment, impresses with its spaciousness and 3. 30-meter-high ceilings, offering a rare sense of space. It features a bright living area that flows into a fully fitted and equipped open kitchen, creating a warm and contemporary atmosphere enhanced by a working fireplace. The sleeping areas consist of two bedrooms, each with an optimized layout. The master bedroom features a mezzanine with a built-in office area and an en-suite shower room. The second bedroom also features a mezzanine and a bathroom. Equipped with ample storage, this rare property captivates with the quality of its finishes, its smart layout, its tranquility, and its prime location in the heart of a lively and sought-after neighborhood. Information on the risks associated with this property is available on the Géorisques website: www.georisques.gouv.fr Property subject to co-ownership regulations. Agency fees payable by vendor - Nombre de lots dans la copropriété: 10 - Montant moyen de la quote-part de charges courantes 2,232 €/yearly

Ref. : 86939117

BARNES PANTHEON

PARIS 7EME1 875 000 €

Apartment for sale residence s - 4 rooms - 96

Paris 7th – Musée des Arts Primitifs area – High floor – Bright – Unobstructed views – 2 to 3 bedrooms

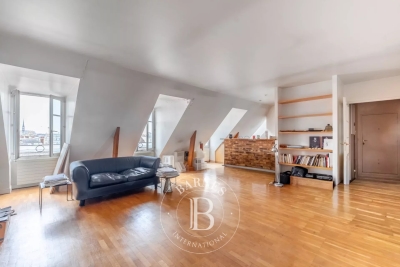
Superb dual-aspect apartment of 95.88 sqm - Carrez law, featuring continuous balconies, located on the fifth floor (with elevator) of a beautiful cut-stone/ bricks building constructed in 1885. The layout comprises a spacious entrance hall with a cloakroom, a cozy salon, a large fitted and equipped kitchen opening onto a spacious dining room, a study (convertible into a child's bedroom if needed), a bedroom with a dedicated shower room, a second bedroom, a bathroom with a toilet and laundry area, and a separate toilet. Beyond its highly sought-after location near the Champ de Mars and the shops of Rue Saint-Dominique, this fully renovated property stands out for its quiet atmosphere and brightness—enhanced by unobstructed views over tree-filled courtyards—and a continuous balcony accessible from every room. It perfectly preserves the charm of the old style, featuring parquet flooring, moldings, and a beautiful, functional fireplace, all combined with an optimized layout offering ample storage space. A cellar in the building's basement completes the property. The building benefits from the services of a resident caretaker and is organized around a vast entrance hall providing access to the main and service staircases, as well as the bicycle storage area, service areas, and cellars. Property subject to co-ownership regulations. No ongoing legal proceedings within the co-ownership. Agency fees payable by vendor - Nombre de lots dans la copropriété: 156 - Montant moyen de la quote-part de charges courantes 3,244 €/yearly - Montant estimé des dépenses annuelles d'énergie pour un usage standard, établi à partir des prix de l'énergie de l'année 2021 : 2220€ ~ 3050€ - Les informations sur les risques auxquels ce bien est exposé sont disponibles sur le site Géorisques : www.georisques.gouv.fr

Ref. : 87155459

BARNES SAINT-GERMAIN-DES-PRES

PARIS 7EME1 630 000 €

Apartment for sale residence s - 5 rooms - 118

Paris 7th – École Militaire – Family apartment

Paris 7th – École Militaire – Family Apartment Engel & Völkers Champ-de-Mars presents this family apartment with generous proportions and a well-balanced layout, located in the heart of the École Militaire district, in Paris's 7th arrondissement. The entrance opens onto a reception area comprising a living room and dining room, extended by a semi-open kitchen that naturally integrates with the living space. The sleeping area currently includes four bedrooms, one bathroom, one shower room and ample storage. The layout can also be adapted to suit individual needs. In particular, one of the bedrooms could be combined with the dining room to create a larger reception room. With its well-proportioned rooms, functional floor plan and location close to shops, schools and public transport, this apartment provides an ideal setting for Parisian family life. A cellar and a service room complete this property. Energy performance rating: E/238 Greenhouse gas emissions: E/52 Estimated annual energy costs for the property: €2,480–€3,390 Co-ownership of 19 lots; average annual charges: €2,618 No proceedings currently in progress Transaction fees, including VAT, payable by the seller Information on the risks to which this property is exposed is available on the Géorisques website: www.georisques.gouv.fr

Ref. : W-04BAAX

ENGEL & VÖLKERS

PARIS 7EME3 650 000 €

Apartment for sale residence s - 7 rooms - 167

Paris 7 - Champ-de-Mars - Eiffel Tower view - 3 bedrooms

167.81m² or 1,806 sq ft (Carrez law) corner apartment, offering superb views of the Eiffel Tower from the living room, situated on the third floor of a high-end, early 20th-century building with live-in concierge and lift, a stone's throw from the Champ-de-Mars. This bright, quiet and dual-aspect apartment comprises an entrance hall, a living room, a dining room, an eat-in kitchen, a suite with bath-shower room and toilet, two bedrooms, one of which has a shower room, and a separate toilet. It also features a damp-free double cellar and a maid's room with a washbasin (8m² or 86 sq ft of floor space) on the seventh floor. This property will delight with its unobstructed views of the Eiffel Tower, the leafy surroundings and the sky, its optimised floor plan offering great potential, and its peaceful location. Property subject to shared ownership status. Fees payable by the seller - Number of lots in the building: 17 - Average amount of the share of charges €5,280/year - Estimated amount of annual energy costs for standard use: €3,450 ~ €4,720 - Information on the risks to which this property is exposed is available on the Géorisques website: www.georisques.gouv.fr Agency fees payable by vendor - Nombre de lots dans la copropriété: 17 - Montant moyen de la quote-part de charges courantes 5,280 €/yearly - Montant estimé des dépenses annuelles d'énergie pour un usage standard : 3450€ ~ 4720€ - Les informations sur les risques auxquels ce bien est exposé sont disponibles sur le site Géorisques : www.georisques.gouv.fr

Ref. : 87042782

BARNES BAC-VARENNE

PARIS 7EME2 250 000 €

Apartment for sale residence s - 6 rooms - 124

Exceptional address-family apartment Paris 7

Exclusive six-room family apartment close to the Eiffel Tower. In the heart of the 7ème arrondissement, at one of the most sought-after addresses on rue du Général Lambert, this luxury apartment is set in an elegant freestone building dating from 1900, with beautiful common areas, elevator and live-in janitor. Completely renovated to a high standard, this rare property combines old-world charm with contemporary comfort. The apartment features a living room and dining room, four bedrooms ideal for family living or entertaining, and a contemporary kitchen that's sleek, functional and perfectly integrated. It also boasts a bathroom with toilet, a shower room and an independent toilet, and benefits from plenty of natural light. Original parquet floors, fireplaces and generous volumes give the property a warm, refined atmosphere. A cellar completes the property.

Ref. : PRG106

MAGREY AND SONS PARIS

PARIS 6EME1 590 000 €

Apartment for sale residence s - 3 rooms - 103

Paris 6th – Odéon District – Top floor – Very bright – Unobstructed views – To be renovated – 2/3 bedrooms – Parking included

A beautiful apartment measuring 86.72 sqm (Carrez law) / 103.15 sqm (total floor area), located on the 6th and top floor—with elevator—of a historic building from 1850 that has undergone complete renovation. The layout comprises an entrance hall, a spacious living room with an open-plan fitted and equipped kitchen, two bedrooms facing the courtyard, and a small study or additional bedroom opening onto a small, one level terrace of approximately 4 sqm, a bathroom, a shower room, and a separate toilet. In addition to its highly sought-after location in the Odéon district—just minutes from the Luxembourg Gardens—the apartment offers unobstructed views of the Paris rooftops, and boasts remarkable reconfiguration potential with minimal structural constraints, allowing the layout to be adapted to quite any specific needs. The property includes a cellar on the first basement level and a parking space on the third basement level, both accessible by elevator. The building benefits from the services of a live-in concierge and features a spacious entrance hall providing access to the main and service staircases, as well as the bicycle storage area, service facilities, parking, and basement/ cellar storage units. Property subject to the co-ownership regime. No ongoing legal proceedings in the condominium. 1,514,286 € Agency fees not included - Agency commission: 5%VAT included Agency fees payable by buyer - Nombre de lots dans la copropriété: 27 - Montant moyen de la quote-part de charges courantes 7,880 €/yearly - Montant estimé des dépenses annuelles d'énergie pour un usage standard, établi à partir des prix de l'énergie de l'année 2026 : 1120€ ~ 1520€ - Les informations sur les risques auxquels ce bien est exposé sont disponibles sur le site Géorisques : www.georisques.gouv.fr

Ref. : 87285398

BARNES SAINT-GERMAIN-DES-PRES

PARIS 6EME1 095 000 €

Apartment for sale residence s - 2 rooms - 60

Paris 6 – Odéon – Charming corner two-room flat in a beautiful ashlar-built building – High floor with lift and unobstructed views – Parquet flooring, mouldings, fireplace

On the fourth floor accessible by lift of a beautiful 1903 building constructed from cut stone, in Odéon, set back from Boulevard Saint-Germain, we are pleased to present this charming dual-aspect flat comprising two main rooms with a floor area of 60.25 sqm (Carrez Law). It is laid out as follows: entrance hall, a lovely corner living room overlooking two streets and offering unobstructed views, a semi-open-plan kitchen, a quiet bedroom overlooking the courtyard, a shower room with a utility area, and a separate toilet. The flat, which is in very good overall condition, has retained its parquet flooring, mouldings and fireplace, and benefits from plenty of natural light as well as pleasant, unobstructed views. It is in very good overall condition. High-quality block of flats. Cellar in the basement. 1,047,345 € Agency fees not included - Agency commission: 4.55%VAT included Agency fees payable by buyer - Nombre de lots dans la copropriété: 33 - Montant moyen de la quote-part de charges courantes 1,494 €/yearly - Montant estimé des dépenses annuelles d'énergie pour un usage standard, établi à partir des prix de l'énergie de l'année 2021, 2022, 2023 : 1210€ ~ 1670€ - Augustin ALTOBELLI - Agent commercial - EI - RSAC 889 735 072

Ref. : 87145224

BARNES PIED-À-TERRE SAINT-GERMAIN-DES-PRÉS

PARIS 6EME1 095 000 €

Apartment for sale residence s - 2 rooms - 60

1-BED APARTMENT - ODÉON - SAINT GERMAIN DES PRES - 60 sq.m (646 sq ft)

ODÉON On an upper floor of a beautiful dressed stone building with elegant common areas, this corner apartment has an entrance, a lovely reception room with a fully fitted and equipped semi-open kitchen, a bedroom and a shower room. The apartment is well proportioned and affords an unobstructed dual-aspect view.

Ref. : 6444

AGENCE VARENNE PARIS 6E

PARIS 15EME820 000 €

Apartment for sale residence s - 4 rooms - 81

PARIS 15 - PARC GEORGES BRASSENS - 3-BED APARTMENT WITH BALCONY OVERLOOKING A GARDEN - QUIET AND BRIGHT

In the heart of a coveted area of the 15th arrondissement, near the popular Parc Georges Brassens, discover this highly functional family apartment totalling around 82m² (882 sq ft) and complete with a 7m² (75 sq ft) east-facing balcony. Located on the 6th floor of a high-end building dating from 1972. Facing entirely over the building's garden, the apartment has a well designed layout in addition to its natural light and tranquillity in central Paris. The entrance hall leads to all of the rooms and is fitted with tailor-made cupboards. The bright living room and open-plan kitchen open directly onto the 7m² (75 sq ft) balcony. The three good-sized bedrooms (10m², 10.5m² and 12.5m² - 107 sq ft, 113 sq ft and 135 sq ft) overlook the peaceful garden. A modern shower room and a separate toilet round off this ideal layout. The quality amenities have been designed to optimise comfort for the whole family. The property also includes a damp-free cellar on the basement level. A private parking space in the residence is available at an additional cost of €20,000. The shared ownership building has optimum security and the reassuring presence of a live-in concierge couple. Close to the green paths of Parc Georges Brassens, local shops, schools and public transport services. Fees payable by the seller - Number of lots in the building: 129 - Average amount of the share of charges €4,200/year - Estimated amount of annual energy costs for standard use based on 2026 energy costs: €1,430 ~ €1,940 Agency fees payable by vendor - Nombre de lots dans la copropriété: 129 - Montant moyen de la quote-part de charges courantes 4,200 €/yearly - Montant estimé des dépenses annuelles d'énergie pour un usage standard, établi à partir des prix de l'énergie de l'année 2026 : 1430€ ~ 1940€

Ref. : 87333545

BARNES CHAMP DE MARS

LES GETS959 000 €

Apartment for sale residence s - 4 rooms - 87

MONTELO 102 - 3 bedrooms + cabin

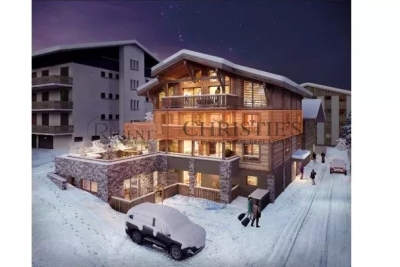
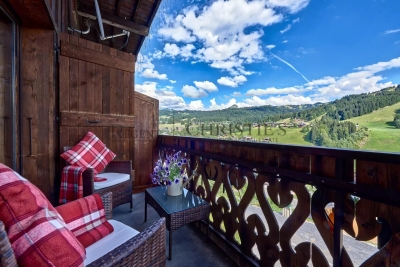
Exclusivity: regent alps - christie's international real estate discover montelo, an exceptional new residence by biotope & aspen immobilier, perfectly located just moments from the vibrant centre of les gets. Offering an intimate and exclusive setting, it comprises just six flats, from t4 to t5 cabins, designed to combine comfort, elegance and authenticity. Built using noble materials such as old wood and stone, this top-of-the-range residence reflects the charm and soul of alpine chalets while incorporating modern features. A lift serves every level for optimum comfort, and basement parking is provided to make your day-to-day life easier. This 87 sqm apartment, located on the first floor, offers a functional layout and generous living spaces. It comprises an entrance hall with a utility room, a guest toilet, a cabin bedroom with a window, and an en-suite bedroom. The living area with its fully fitted and equipped kitchen (included) opens onto a magnificent south-east-facing terrace of over 54 sqm, perfect for enjoying the sun. On the lower level, two additional bedrooms — one of which is en-suite — as well as a shower room and a separate toilet complete this property. Ideal for a prestigious investment, montelo invites you to enjoy the unique experience of les gets in a warm and refined setting. Delivery q2 2028 property subject to condominium status (6 main units). Annual condominium fees: unknown no ongoing legal proceedings. “the information on the risks to which this property is exposed is available on the georisque site: www. Georisques. Gouv. Fr”.

Ref. : MONT102

REGENT ALPS - Christie's International Real Estate

LES GETS1 614 000 €

Apartment for sale residence s - 5 rooms - 136

MONTELO 201 - 4 bedrooms + cabin

Exclusivity: regent alps - christie's international real estate discover montelo, an exceptional new residence by biotope & aspen immobilier, perfectly located just moments from the vibrant centre of les gets. Offering an intimate and exclusive setting, it comprises just six flats, from t4 to t5 cabins, designed to combine comfort, elegance and authenticity. Built using noble materials such as old wood and stone, this top-of-the-range residence reflects the charm and soul of alpine chalets while incorporating modern features. A lift serves every level for optimum comfort, and basement parking is provided to make your day-to-day life easier. Magnificent 136 sqm apartment located on the second floor, offering generous volumes and beautiful natural light. Upon entering, you are welcomed into a spacious living area featuring a fully fitted and equipped kitchen, and a bright lounge opening onto two large terraces of 14 sqm and 23 sqm, enjoying a dual south-east and north-east exposure. A stylish en-suite bedroom with built-in wardrobes and dressing area completes this space. From the entrance, two hallways lead to the night areas: . On one side, a bedroom and a cabin bedroom (with window) sharing a shower room, along with a guest toilet; . On the other, a utility room, a separate toilet, and two elegant en-suite bedrooms offering comfort and privacy. Prestigious and optimized investment, montelo invites you to enjoy the unique experience of les gets in a warm and refined setting. Delivery q2 2028 property subject to condominium status (6 main units). Annual condominium fees: unknown no ongoing legal proceedings. “the information on the risks to which this property is exposed is available on the georisques site: www. Georisques. Gouv. Fr”.

Ref. : MONT201

REGENT ALPS - Christie's International Real Estate

LES GETS1 850 000 €

House for sale residence s - 12 rooms - 309

Large Chalet – 10 Bedrooms - Les Gets

REGENT ALPS - CHRISTIE'S INTERNATIONAL REAL ESTATE A rare commercial and heritage opportunity in Les Gets Located in the residential and highly sought-after area of Les Granges in Les Gets, this large standalone chalet perfectly combines preserved mountain authenticity with immediate proximity to all resort amenities. Easy and quick access to the town center, shops, and the Portes du Soleil ski area is provided throughout the day by a free shuttle, ensuring optimal logistical comfort for you and your residents all year round. Its traditional architecture and bucolic environment make it a favorite address for mountain lovers. Monumental volumes and professional layout across 4 levels Majestically spread over a generous 309 m², thoughtfully distributed over 4 levels, the chalet offers a highly functional architect's plan designed to optimize traffic flow: The main reception area opens onto a cozy, warm lounge and a convivial dining room with a stunning central fireplace, the true heart of the chalet. This level is completed by an authentic, fully equipped professional kitchen capable of meeting high-level catering requirements, with direct access to a very beautiful outdoor terrace. This acts as a suspended summer lounge facing the Alpine panoramas. The sleeping area, a rarity in the resort, features 10 spacious, bright, and comfortable bedrooms, each with their own private bathroom for absolute privacy. The ideal tool for a high-end guest house project This exceptional chalet is primarily aimed at investors or a couple looking to change their life and confidently start managing a guesthouse, chalet-hotel, or high-end guest house. With its 10 real en-suite bedrooms, professional catering structure, and authentic Savoyard atmosphere, this unique property offers all the optimal conditions to create an exclusive tourist experience and generate strong rental profitability. “The information on the risks to which this property is exposed are available on the Georisques website: www.georisques.gouv.fr.”

Ref. : 33SAN

REGENT ALPS - Christie's International Real Estate

LES GETS639 000 €

Building plot for sale residence s - - 580

Building plot on the slopes of Les Chavannes

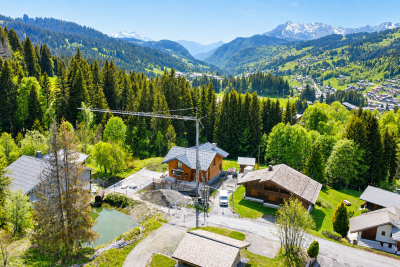
Ideally located close to the slopes, in the highly sought-after Les Chavannes area, in a quiet hamlet, this flat 580 m2 building plot represents a rare opportunity to realise an exceptional property project. Offering numerous layout possibilities, it notably allows for the creation of: - a detached chalet of approximately 260 m2 , ideal for a high-end primary or secondary residence, - two dwellings of approximately 130 m2 each , - or even four independent dwellings , perfectly suited to a rental or investment project. A building permit that has already been approved and is currently valid will secure and accelerate your project. Plans, complete file and additional information available upon request.

Ref. : LG1662

AGENCE IMMO'SELECT