OK
More than Less than
  ok

Key-words : residence s

Houses and Apartments, your real estate specialist magazine offers a selection of ads that match with the keyword residence s. You can refine your search by specifying the area or price range in the navigation bar link Search for a House/Apartment.

SCEAUX950 000 €

Apartment for sale residence s - 4 rooms - 155

On the edge of Sceaux, top-floor apartment with panoramic rooftop terrace

In exclusivity for Barnes, in Châtenay-Malabry, on the edge of Sceaux, ideally located at the foot of Robinson RER station and its local shops, within a high-end residence built in 1999, this apartment of over 121 sq.m offers a rare setting between sky, light and greenery. Its exceptional outdoor spaces of nearly 126 sq.m, extended by two verandas totalling 34 sq.m, give it the distinctive feel of a true house on the rooftops. Alone on the 6th and top floor, the apartment enjoys a precious sense of privacy, almost suspended above the city. From the generous and elegant entrance, the volumes naturally unfold, guided by light and by open views onto the terraces. The 41 sq.m reception room opens widely onto a south-facing terrace, a true open-air extension of the living space. Integrated planters allow for a generous and structured landscaped setting, with grasses, shrubs, flowering plants or greenery, creating an intimate and living green haven. Extending from the living room, a first veranda of 18.52 sq.m, bathed in morning light thanks to its east-facing exposure, naturally lends itself to a home office, reading room, winter garden or relaxation area. Together, these spaces create a living area of nearly 59 sq.m, particularly rare for an apartment of this size. The separate kitchen, measuring 13.50 sq.m, benefits from a second veranda of 15.34 sq.m. This bright space is ideal for creating a dining area open to the outdoors, pleasant in every season and conceived as a natural link between indoor living and the terraces. The night area currently comprises two bedrooms, including a large 20 sq.m double bedroom that could easily be divided to create a third bedroom. Each bedroom includes sliding wardrobes. A bathroom with toilet, a shower room and separate toilets ensure a comfortable and practical layout for everyday life. Zenithal skylights further enhance the apartment's natural brightness and reinforce the feeling of a home filled with light throughout the day. Thanks to its top-floor position, its orientations and its multiple openings, each space seems to be in dialogue with the sky and the outdoors. Reversible air conditioning, installed throughout the apartment including the verandas, provides valuable comfort in both summer and winter. More economical in use than traditional electric heating, this system contributes to better control of energy consumption, while the very good EPC rating confirms the building's thermal qualities. Two parking spaces that can be converted into enclosed boxes, as well as a double cellar, complete this unique apartment, rare for its volumes, outdoor spaces, brightness and immediate location next to transport and shops. A singular address for those seeking the comfort of an apartment, the privacy of a top floor and the spirit of a house open to the sky. Your Barnes contact, Priscilla Tchen : 07 85 82 69 71 / Property subject to co-ownership status. Co-ownership of 25 main units. Annual service charges: €3,600, i.e. €300 per month. No ongoing legal proceedings. Agency fees payable by vendor - Nombre de lots dans la copropriété: 25 - Montant moyen de la quote-part de charges courantes 3,600 €/yearly - Montant estimé des dépenses annuelles d'énergie pour un usage standard, établi à partir des prix de l'énergie de l'année 2021 : 1640€ ~ 2240€ - Priscilla TCHEN - Agent commercial - EI - RSAC 952 922 821

Ref. : 87054250
BARNES HAUTS DE SEINE SUD/OUEST

MONTRIOND410 000 €

Apartment for sale residence s - 3 rooms - 79

Charming large 2 bedroom apartment in tranquil area

Nestled in a tranquil area just outside the heart of Morzine, this charming south-facing 2-bedroom apartment offers an exceptional blend of comfort, space, and privacy. Perfectly positioned in a peaceful cul-de-sac with just a few neighboring properties, this home provides a serene escape from the hustle and bustle, while still being just a 30-minute walk (or a few minutes by car) from the vibrant centre of the village. As you step into the apartment, you're greeted by a spacious, open-plan living area that seamlessly combines the kitchen, dining, and lounge spaces. The apartment benefits from light streaming in from three sides, creating an airy, bright atmosphere throughout the day. The heart of the living area features a cosy fireplace, perfect for those cold winter nights, adding warmth and charm during the colder months. The two generously-sized bedrooms offer plenty of room for rest and relaxation, while the peaceful surroundings ensure a tranquil night's sleep. There are also 2 bathrooms in the apartment as well. Whether you're looking for a full-time residence or a weekend retreat, this property offers the perfect balance of space, privacy, and convenience. With easy access to the best of Morzine, yet tucked away in a quiet corner of the village, this apartment is the ideal place to enjoy both the charm of the area and the comfort of a spacious, well-designed home. There is a footpath within the cul de sac which connects to the Dereches which is a natural area for walking along side the river. It also links to the centre of Morzine. The apartment also comes with 2 parking spaces one of which is a covered car port. There is also a large cave area for storage of sports equipment. The natural geographic risks that the property is exposed to can be found on the website www.georisques.gouv.fr

Ref. : 4115

MORZINE IMMOBILIER

MENTON455 800 €

Apartment for sale residence s - 5 rooms - 105

LARGE FIVE-ROOM APARTMENT IN MENTON NEAR THE TOWN CENTRE

Spacious five-room top-floor flat for sale, with a cellar, occupying the entire floor and offering lovely unobstructed views over the town of Menton. This co-ownership property comprises five main units currently being registered, with an intercom system and low service charges. This flat, measuring 105.60 m² (Carrez), comprises an entrance hall, kitchen, bathroom, separate toilet, living room, lounge and three bedrooms. It features beautiful, spacious rooms with high ceilings. There is the option to rent a parking space in the neighbouring building. This property is situated in the town of MENTON, close to the town centre and its amenities, the old town and the beaches. Ideal as a main residence for a family. Good location and spacious rooms. Estate agent's fees payable by the buyer.

Ref. : L17181

AGENCE MARTINI

BOULOGNE BILLANCOURT1 060 000 €

Apartment for sale residence s - 5 rooms - 108

North Boulogne - Rare - Family apartment - 3 bedrooms - 107m² (1,152 sq ft)

This 107m² (1,152 sq ft) apartment in a period building, located in a quiet neighbourhood, on a sought-after street in North Boulogne, close to shops, schools and transport services, offers great volume and a fantastic ceiling height. It comprises a large, bright 30m² (323 sq ft) living room, three large bedrooms, a separate kitchen, a bathroom, a shower room and plenty of storage space. Cellar also included. Fees payable by the seller - Average amount of the share of charges €4,116/year - Pauline DERAMECOURT-THUILLEZ - Sales agent - EI - RSAC 842535668 Agency fees payable by vendor - Montant moyen de la quote-part de charges courantes 4,116 €/yearly - Pauline DERAMECOURT-THUILLEZ - Agent commercial - EI - RSAC 842535668

Ref. : 86993725

BARNES BOULOGNE

MENTON399 000 €

Apartment for sale residence s -

MENTON - NEW DEVELOPMENT - Delivery End 2025 - 3 ROOMS with terrace + Basement car park

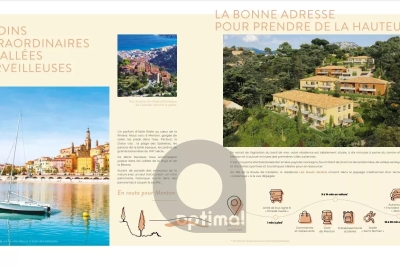
Your agency offers you a new development for sale, ‘les hauts jardins', located in the heart of the côte d'azur. Just a stone's throw from menton, it's a veritable paradise overlooking the mediterranean sea. The residence's remarkable location in a peaceful, exceptionally natural park offers residents a harmonious living environment. Easily accessible and close to all the amenities that make daily life so much easier: shops and restaurants, schools and sports and cultural facilities, les hauts jardins boasts exceptional flats, each with generous terraces. On the heights, the sublime architecture offers magnificent sea and mountain views. This is a secure, long-term property purchase, ideal for living, investing or as a second home. Delivery scheduled for 4th quarter 2025. 3 rooms flats with terrace and basement parking. Selling prices range from €399,000 to €440,000, depending on floor, position and surface area between 66 m² and 73 m² with spacious terrace, see available products. For more information - brochures, plans and full details of the programme, contact us on 04 93 57 15 15 / .

Ref. : W2761M1

IDM PROPERTIES

TOULON590 000 €

Apartment for sale residence s - - 150

Toulon - Charming House-Style Apartment - Private Garden

Nestled within an iconic Belle Époque residence, this unique house-style apartment enjoys a private entrance, its own garden, and combines two apartments located on the first and second floors. Connected together, they offer the opportunity to create a beautiful home of rare character, where the authenticity of period features could blend harmoniously with contemporary comfort. The property is particularly appealing for its peaceful and preserved atmosphere. Lush vegetation surrounds the residence, creating a natural screen that provides the feeling of being secluded from the city, within a private and tranquil green sanctuary. The enclosed garden, beautifully landscaped and enhanced by mature trees, further reinforces this sense of serenity. The first floor reveals generous living spaces with high ceilings and a spacious reception room opening onto an elegantly planted terrace. Every room showcases the remarkable potential of this residence, ready to be reimagined. The roof, distinguished by its intricate wooden fretwork, highlights the property's unique character and timeless elegance. The property also benefits from two private parking spaces secured behind a gate within the grounds. Filled with charm and character, this residence will appeal to those who appreciate authentic family homes and wish to breathe new life into a property rich in history. A thoughtful renovation would reveal its full beauty and transform it into a delightful family home. Alternatively, the two apartments may be retained as separate units, offering an excellent opportunity for rental income or a lifestyle project combining a primary residence with an investment opportunity. Agency fees payable by vendor - Montant estimé des dépenses annuelles d'énergie pour un usage standard, établi à partir des prix de l'énergie de l'année 2021 : 1064€ ~ 1440€ - Les informations sur les risques auxquels ce bien est exposé sont disponibles sur le site Géorisques : www.georisques.gouv.fr

Ref. : 87035641

BARNES SANARY LUXURY REALTY

BEAUSOLEIL75 000 €

Parking/Garage for sale residence s -

Parking space, residence “Villa Florentine”

Parking space located on level -3 of the Villa Florentine residence, at 26 Boulevard Guynemer, close to Monaco. Easy access parking with car lift. Pedestrian access from the residence to Monaco, at the level of the former Collège Charles III. Service charges: €25 / month.

Ref. : 86826859

DEPLANCHE IMMOBILIER

LE CANNET349 000 €

Apartment for sale residence s - 2 rooms - 55

LE CANNET SPACIOUS 1 BEDROOM APARTMENT LUXURY RESIDENCE

Ideally situated in a sought-after, secure luxury residential complex with a swimming pool, tennis court, grounds and caretaker, this comfortable two-room flat measures 55.51.69 m² (Carrez law) and opens onto a spacious 37 m² corner terrace. This very light-filled flat, situated on a high floor, enjoys superb views over the old village of Mougins and the Esterel mountains, as well as a lovely glimpse of the sea. It comprises: an entrance hall with fitted cupboards, a living room, a separate kitchen, one bedroom and a bathroom with toilet. All rooms have access to the terrace. Sold with a parking space and a cellar. Agency fees of 6%, payable by the buyer, are included in the advertised price. Information on the risks associated with this property is available on the Géorisques website: www.georisques.gouv.fr

Ref. : 87119941

REICHERTS IMMOBILIER

NICE1 290 000 €

House for sale residence s - 6 rooms - 145

Family villa with pool and independent apartment in Nice Chambrun

Family villa with pool, guest apartment and outdoor amenities in Nice Located in the highly sought-after Chambrun district of Nice, this elegant villa offers an exceptional combination of family living, privacy and convenience within one of the city's most desirable residential neighbourhoods. Distributed over three levels, the property features bright reception areas including a living room, dining room and fully equipped independent kitchen opening onto terraces and landscaped outdoor spaces. The upper floor comprises three en-suite bedrooms, including a spacious primary suite with a large bathroom and double vanity. On the garden level, a self-contained apartment includes a living room with kitchenette, bedroom and shower room, making it ideal for guests, staff accommodation or independent family members. Outdoor amenities include a swimming pool with counter-current system, a fully equipped summer kitchen, outdoor dining area, shaded lounge spaces, pétanque court, fitness room and multiple landscaped relaxation areas. Additional features include a large closed garage, two outdoor parking spaces and substantial storage facilities. Ideally positioned close to schools, shops, transport links, Nice city centre and the Mediterranean coastline, this property represents an excellent opportunity for buyers seeking a turnkey family residence on the French Riviera. Côte d'Azur Sotheby's International Realty Complete brochure, floor plans and private viewings available upon request.

Ref. : CA14-782

COTE D'AZUR SOTHEBY'S INTERNATIONAL REALTY

MONTRIOND695 000 €

Apartment for sale residence s - 4 rooms - 89

Tucked away in the charming hamlet of La Plagnette in Montriond, Le Hameau de la Plagnette is an exclusive new-build development designed to offer both comfort and authenticity in the heart of the French Alps. Enjoy the last opportunity of the chalet N°2 This intimate project consists of 6 semi-detached triplex chalets. Each property provides between 85 and 90 sqm of thoughtfully designed living space, including: • Two spacious bedrooms, • One modern bathroom, • An additional sleeping area ("cabin") ideal for children or guests, • A bright, open-plan living room with kitchen, • RE 2020 • Ample storage, • And a private garage. Each unit also benefits from generous outdoor spaces — gardens, terraces, and balconies — perfect for soaking up the fresh mountain air year-round. The location is truly exceptional: La Plagnette is a tranquil, bucolic area full of traditional Savoyard charm, with old farmhouses and wide open fields, and it is blessed with superb sunshine throughout the day. It also offers easy access to the scenic "Dérèches" walking path, ideal for outdoor adventures in all seasons. As a new-build development, buyers will also benefit from key advantages under French property law, including: • Reduced notaire (legal) fees of approximately 2–2.5% (compared to 7–8% for resale properties), • A 10-year structural guarantee ("garantie décennale") covering major construction defects, • A 2-year guarantee ("garantie biennale") covering internal fixtures like doors, windows, and heating systems, • Compliance with the latest energy efficiency and building standards, • Customisation options depending on construction stage (subject to timing and developer agreement). • Built to the latest RE2020 standards, the development ensures excellent energy efficiency and environmental performance. • Each property is equipped with a pompe à chaleur (air-source heat pump) heating system — combining comfort, economy, and sustainability. Developed by a highly regarded local builder with deep roots in the region, Le Hameau de la Plagnette ensures quality craftsmanship, authenticity, and peace of mind for buyers. Whether you're seeking a primary residence, a second home, or a smart rental investment, this is a rare opportunity to own a beautiful, practical property in one of the Alps' most serene and authentic locations. Legal Mentions (in French) : Honoraires à la charge du vendeur. Les informations sur les risques auxquels ce bien est exposé sont disponibles sur le site Géorisques : www.georisques.gouv.fr .

Ref. : 45

LACOUTETE IMMOBILIER

LES GETS625 000 €

House for sale residence s - 5 rooms - 67

Detached chalet in a residential complex with spa

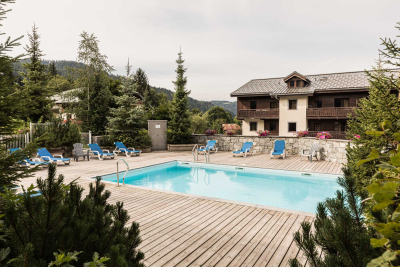
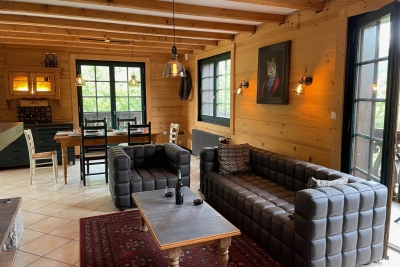
Ideally situated just a stone's throw from the centre of Les Gets, in a peaceful setting, this chalet is part of a luxury residence offering a wide range of amenities. The chalet comprises 4 bedrooms with built-in storage, as well as 3 bathrooms, 3 toilets, a cosy living room with a kitchen area, and a sunny south-west facing terrace. After a day in the mountains, you can enjoy the residence's exceptional facilities: indoor and heated outdoor swimming pools wellness area with sauna, steam room and jacuzzi fitness room. Sold fully furnished and equipped, with 2 locked garages and 1 large cellar for storing all your summer and winter equipment, this property also offers excellent rental potential should you wish to let it. A truly comfortable pied-à-terre from which to enjoy Les Gets, without a car, with everything within easy reach.

Ref. : LG1649

AGENCE IMMO'SELECT

ST-TROPEZ2 100 000 €

Apartment for sale residence s - 3 rooms - 90

Village house 90m2 Saint-Tropez

Located in the old village of Saint-Tropez, 100m from the Port and the Place des Lices, a village house of about 90m2 on 3 levels. The house is composed of: - On the ground floor, a bedroom with dressing room, bathroom, wc. - On the first floor, the living room with a fitted open kitchen - On the second floor, a small bedroom with a shower room, wc.

Ref. : STC210

Alex Agency

ANTIBES260 000 €

Apartment for sale residence s - 2 rooms - 42

Charming 2-room apartment with garden, swimming pool, and garage in Antibes

Discover this 42.15 m² apartment located in Antibes, within a secure residence surrounded by greenery. This bright two-room apartment offers a pleasant living environment, ideal for fully enjoying the Mediterranean climate. The living space consists of a living room with an open kitchen, functional and friendly, opening directly onto a covered terrace extended by a private garden. A real asset for enjoying outdoor moments in complete tranquility. The apartment offers comfortable features: double glazing, sliding windows, air conditioning, and fiber optic. The residence is well-maintained and has an elevator, accessible for people with reduced mobility, as well as an intercom for added security. The landscaped green spaces contribute to the peaceful atmosphere of the place. To complete your comfort, large closed garage (option €25,000), and many visitor parking spaces For relaxation, you will enjoy a beautiful swimming pool within the condominium, ideal for sunny days. This property combines calm, comfort, and practicality, perfectly suited for a couple, a pied-à-terre, or an investment on the French Riviera. Risk information on www.georisques.gouv.fr

Ref. : 86939174

BG TRANSACTIONS

L'ISLE-SUR-LA-SORGUE1 295 000 €

House for sale residence s - 9 rooms - 360

Authentic mas with swimming pool near l'Isle-sur-la-Sorgue.

Located in the heart of the countryside, just a few minutes from l'Isle-sur-la-Sorgue, this charming stone mas dating back the 17th-century offers a peaceful setting in the heart of Provence. Offering approximately 360m² of living space on a fully enclosed and landscaped 0.7 acres plot, the property elegantly combines authentic charm with modern comfort. Its generous reception rooms, six bedrooms, a superb ground-floor suite, and a garden dominated by a majestic century-old oak make this a distinguished family home full of character. The ground floor comprises: spacious entrance hall with cloakroom and guest WC; bright sitting room with Provençal ceiling and exposed beams; elegant dining room with an ancient “mangeoire”; fully equipped kitchen with fireplace, dining area and adjoining pantry; spacious principal suite with dressing room and bathroom, located in the east wing of the property and opening directly onto the garden; office currently used as a guest bedroom. The first floor is organised into two distinct sections. The family wing comprises: large sitting room, currently used as a games room; en suite with fitted with a bathtub; two bedrooms sharing a shower room; separate WC. The guest wing is composed of: two additional suites, each with its own shower room. The outdoor areas have been designed to fully embrace the surrounding natural environment. The fully enclosed and beautifully landscaped garden offers numerous seating areas in the shade of mature trees. A superb 12m x 6m swimming pool, secured by a fence, forms the centrepiece of the garden. The amenities include: oil-fired central heating, with underfloor heating in the sitting room, kitchen and dining room; reversible air conditioning in most of the house; fireplace; double glazing; mains water and well water; water softener; solar panels for domestic hot water; 12m x 6m swimming pool; workshop; storage space; technical room; outdoor lighting; electric gate; visiophone; fully-enclosed garden. Combining authenticity, generous volumes and a convenient setting, this property enjoys a sought-after location just moments from l'Isle-sur-la-Sorgue and its bustling town life. Its historic architecture, large reception spaces and beautiful garden make it an outstanding primary or secondary residence in the heart of Provence. __________Information on the risks to which this property is exposed is available on the Géorisques website: payable by the seller

Ref. : V03169.01999L

Maison Victoire

STE-MAXIME190 000 €

Apartment for sale residence s - 2 rooms - 25

Apartment with 2 rooms and balcony in the heart of Ste-Maxime ? Agence Provensal Agence Provensal offers for sale this studio-cabin of approximately 26 m², ideally located right in the center of Sainte-Maxime. Situated on the 3rd floor of a residence with an elevator, this property benefits from a prime location just steps from the beaches, shops, restaurants, and all amenities, while enjoying a calm and pleasant environment. Functional and bright, this apartment features a living area opening onto a balcony with an open view, perfect for enjoying gentle Mediterranean mornings, a fitted and equipped kitchen, a bedroom, a bathroom, and a separate toilet. It is equipped with reversible air conditioning for optimal comfort in any season, as well as double-glazed windows ensuring good thermal and sound insulation. This property represents an excellent opportunity for a pied-à-terre on the French Riviera, a rental investment, or a second home just minutes from the sea. Highlights: 2 rooms of approximately 26 m² Balcony with open view Reversible air conditioning Double glazing 3rd floor with elevator Downtown Sainte-Maxime Beaches and shops within walking distance Façades, tiling, and common areas recently renovated Quiet environment Perfect for rental investment or second home Contact Agence Provensal to arrange a viewing and discover this rare find in the heart of Sainte-Maxime. For more information on the risks associated with this property, please visit the Géorisques website.

Ref. : 300V4551A

AGENCE IMMOBILIERE PROVENSAL