OK
More than Less than
€  ok

Key-words : residence s

Houses and Apartments, your real estate specialist magazine offers a selection of ads that match with the keyword residence s. You can refine your search by specifying the area or price range in the navigation bar link Search for a House/Apartment.

ANTIBES279 000 €

Apartment for sale residence s - 2 rooms - 30 m²

Old Antibes Charming 2-room apartment in the heart of the

In the heart of Old Antibes, let yourself be charmed by this 2-room apartment of 30.24 m2 , located on the 2nd floor . A wonderful opportunity to enjoy the charm of the historic center and its Mediterranean atmosphere, with picturesque alleyways, small shops and lively terraces. The apartment comprises a living room with a kitchen , offering a welcoming space to relax and share a meal. The separate bedroom provides a proper sleeping area, while a bathroom with a toilet completes the layout. Its location invites you to savor Antibes life on foot: do your shopping at the Provençal market, have lunch on a terrace, stroll along the ramparts or reach the beaches for a break by the sea. Whether you are looking for a first purchase , a pied-à-terre on the French Riviera or a rental investment , this apartment combines a practical layout and a sought-after address in the heart of the old town. Discover it during a visit!

Ref. : 5533

AGENCE DES REMPARTS

PARIS 16EME5 550 000 €

Apartment for sale residence s - 5 rooms - 160 m²

Exceptional top-floor apartment - Alma Montaigne

Within a remarkable building on Place de l'Alma, this fully renovated high-end apartment is located at the top floor. Spectacular views on the 8th arrondissement : the river Seine, the Louvre, Alexander the Third bridge, and the vibrant panorama beyond. Facing East, the apartment is bright and has impressive ceilings height (3.3 meters high) The room layout has been carefully redesigned and consists of : - Entrance hall - a double living room with balcony - Kitchen-dining room with balcony overlooking Place de l'Alma - Master bedroom on the courtyard side with en-suite shower room and toilets - Two additional en-suite bedrooms - Laundry and wine cellar - Guest toilets - Maintenance room The renovation enhances classic Parisian elegance, combining high-quality noble materials with sophisticated, charming furnishings, full home automation, filtered water, fiber-optic internet Live-in care taker. Floor plan available on request. Additionally, a separate two-room apartment of 26 m2 on the 6th floor is available for purchase at an extra cost.

Ref. : PRD86

MAGREY AND SONS PARIS

VILLEFRANCHE-SUR-MER279 000 €

Apartment for sale residence s - 2 rooms - 24 m²

VILLEFRANCHE SUR MER - OLD TOWN - 1 BEDROOM APARTMENT OF 24.28SQM FOR SALE - PERFECT CONDITION - BALCONY - CLIMPSE OF SEA - CLOSE TO THE BEACH AND ALL AMENITIES

Villefranche-sur-Mer/Village: Charming one-bedroom apartment located just few steps from the sea, close to shops, restaurants, and the beach. The apartment has a key feature: a balcony with a view of the sea. It is in good condition and requires no renovation work. It is a south/north-facing crossing apartment and is equipped with air conditioning. Second-to-top floor.

Ref. : V-13020

Century 21 LAFAGE TRANSACTIONS Villefranche-sur-Mer

BOULOGNE BILLANCOURT247 000 €

Apartment for sale residence s - 2 rooms - 30 m²

Boulogne - Reine - One bedroom apartment with garden

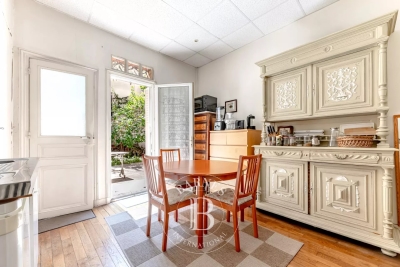
Located on Route de la Reine, between Boulevard Jean Jaurès and Avenue Victor Hugo, charming 30 sqm one-bedroom apartment on the ground floor, offering a peaceful dual-aspect layout and direct access to the garden, a unique feature within the residence. Set within a well-maintained condominium, the apartment features a living room with an open kitchen, a bedroom, a bathroom with a toilet, and a lovely south-facing garden. Ideally located near shops and public transportation. A storage unit completes this property. Property subject to the co-ownership regime Contact BARNES: Julie Morel-Bonnard +33 6 83 60 87 20 Agency fees payable by vendor - Nombre de lots dans la copropriété: 23 - Montant moyen de la quote-part de charges courantes 1,496 €/yearly - Montant estimé des dépenses annuelles d'énergie pour un usage standard, établi à partir des prix de l'énergie de l'année 1160 : ~ 1010€ - Les informations sur les risques auxquels ce bien est exposé sont disponibles sur le site Géorisques : www.georisques.gouv.fr

Ref. : 87168917

BARNES BOULOGNE

CANNES435 000 €

Apartment for sale residence s - 2 rooms - 54 m²

55m² 2-room apartment, completely refurbished Luxury amenities

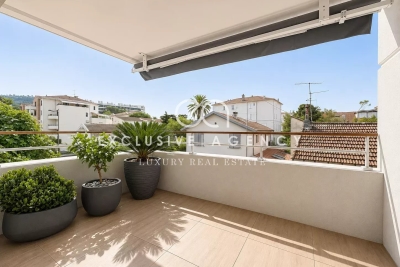
Superb 55 m² one-bedroom flat in central Cannes, fully renovated with high-end materials, located in a quiet and sought-after area, close to shops, beaches and the town centre. The flat comprises: - Bright living room with premium finishes. - Fully equipped modern kitchen with elegant lines. - Comfortable bedroom with storage space. - Contemporary bathroom with luxury materials. - Pleasant terrace, ideal for enjoying the outdoors. ++ Possibility to purchase a secure, enclosed garage of 19sqm on the basement in addition for €40,000. A real asset in this area. Ideal as a primary residence, a pied-à-terre, or a high-end investment.

Ref. : 2842

EXCLUSIVE AGENCY

BEAUSOLEIL420 000 €

Apartment for sale residence s - 2 rooms - 44 m²

Charming One-Bedroom Apartment with Parking – Near the Monaco Border

Located in the sought-after Moneghetti district, in a peaceful residential setting, this elegant one-bedroom apartment is situated on the first floor of the “Mona K” residence. With a living area of 44.37 sqm, the apartment comprises a bright living room with an open-plan kitchen, a spacious bedroom, a shower room, a separate toilet, and an 8 sqm terrace. A private parking space completes this property. Ideal for investors or first-time buyers.

Ref. : 87493213

DEPLANCHE IMMOBILIER

NICE787 500 €

Apartment for sale residence s - 4 rooms - 100 m²

Nice Fabron, three bedroom apartment to renovate with terraces in a residence with pool

In Nice Fabron, within a green residential environment just a few minutes' walk from the Promenade des Anglais, this three bedroom apartment offers generous proportions, two large terraces and significant potential for renovation. The property is situated within a sought after secure residence surrounded by gardens and offering a swimming pool, tennis court and caretaker. The setting combines greenery and residential tranquillity with convenient access to the Mediterranean coastline. A defining feature of the apartment is the relationship between its interiors and outdoor spaces. Large windows bring natural light into the living and dining room while providing an attractive outlook over the gardens of Château Sainte Anne. Two generous terraces considerably extend the living environment and provide additional spaces for dining, relaxing and enjoying the Côte d'Azur climate. The apartment also benefits from an unusual feature: every room enjoys either a view towards the outdoors or direct access to an exterior space. In its current configuration, the property comprises a large entrance hall, living and dining room and three bedrooms with storage. A bathroom with WC, shower room and separate guest WC complete the accommodation. The separate kitchen also connects with the outdoors, opening onto a veranda. The apartment requires renovation, creating an opportunity for the future owner to develop a personalised interior while taking advantage of its existing volumes, natural light and substantial terraces. The residence itself contributes significantly to the appeal of the property. Its gardens, swimming pool and tennis court offer leisure facilities within a secure environment with a caretaker. The location in Fabron also places the Promenade des Anglais within a few minutes' walk, providing convenient access to Nice's seafront and beaches. This combination of a verdant residential setting and proximity to the Mediterranean makes the property suitable for either a primary residence or a pied à terre on the French Riviera. Presented in co exclusivity by Côte d'Azur Sotheby's International Realty, this three bedroom apartment offers an attractive opportunity for buyers seeking generous terraces, renovation potential and a residence with a swimming pool close to the Nice coastline.

Ref. : CA14-837

COTE D'AZUR SOTHEBY'S INTERNATIONAL REALTY

CANNES1 095 000 €

Apartment for sale residence s - 3 rooms - 83 m²

CANNES EDEN – RENOVATED 2-BEDROOM APARTMENT – SEA VIEW – TERRACE & GARDEN – POOLS – TENNIS – GARAGE

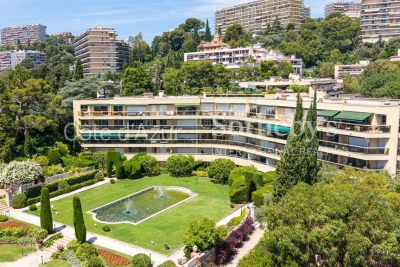
Located in the highly sought-after Cannes Eden area, within a beautiful landscaped park and a high-end residence with caretaker, this superb fully renovated apartment offers an impressive sea view, a 23 sqm corner terrace and a 30 sqm private garden. Benefiting from a south-east exposure, the apartment enjoys excellent natural light throughout the day and a particularly peaceful, green setting. It features a spacious living room opening onto the outdoor areas and enjoying beautiful sea views, a fully equipped open-plan kitchen and a separate guest WC. The sleeping area comprises an elegant master suite with its own shower room and WC, as well as a second bedroom with a private shower room. The 23 sqm corner terrace, extended by a 30 sqm private garden, provides a wonderful additional living space from which to enjoy the privileged surroundings of Cannes Eden. The residence offers excellent amenities including a caretaker, two swimming pools – one of which is heated – two tennis courts and a pétanque court, all set within beautifully maintained landscaped grounds. A cellar and a private lock-up garage complete this property. A beautifully renovated, turnkey apartment combining sea views, generous outdoor spaces and high-end amenities in one of Cannes' most sought-after residential areas.

Ref. : 87488802

MELLONE et GASTALDI PROPERTIES

NICE1 795 000 €

Apartment for sale residence s - 3 rooms - 117 m²

Nice Port Lympia 2 bedroom apartment 130 sqm panoramic port view architect designed full floor

Nice Port Lympia 2 bedroom apartment 130 sqm full floor panoramic port view architect renovated high end features Located on the Port Lympia in Nice, this architect designed apartment offers approximately 130 sqm of living space, occupying an entire floor within a character building, with panoramic views over the port. Reception Areas The property features a spacious living area with five large openings overlooking the port, benefiting from a west facing orientation and smart lighting systems. The open plan kitchen is fully equipped with Miele appliances, including integrated cooking and wine storage solutions. Bedrooms The apartment includes two en suite bedrooms, including a primary suite with dressing and bathroom. Outdoor and Views Panoramic views over the Port of Nice and surrounding environment. Additional Features Full floor occupancy ensuring privacy. Renovated by AFFINE DESIGN with bespoke joinery and integrated storage. Smart home system and Bose audio integration. Independent laundry room. Located within walking distance of restaurants, shops and transport links. This property is suitable for a primary residence, second home or prestigious investment in one of the most sought after waterfront locations in Nice on the French Riviera. Location Prime waterfront location on the Port of Nice. For further information or to arrange a private viewing, please contact Côte d'Azur Sotheby's International Realty.

Ref. : CA14-666

COTE D'AZUR SOTHEBY'S INTERNATIONAL REALTY

NEUILLY SUR SEINE990 000 €

Apartment for sale residence s - 3 rooms - 82 m²

Neuilly-Bagatelle - 2-bed apartment - Balconies - Quiet and verdant - Close to the Bois de Boulogne

Located in a residential area of Neuilly, close to the Bois de Boulogne, this 83m² (893 sq ft) apartment is situated on the second floor of a semi-recent, high-end building with a lift, and enjoys great peace and quiet and leafy surroundings. Currently composed of an entrance hall, a south-facing living room and dining room opening onto a wide balcony with no steps and affording fabulous clear views over the garden, a fully fitted and equipped separate kitchen, a bedroom opening onto two further balconies, a bathroom, a separate toilet and plenty of storage space. Basement storage unit also included with the sale. Option to purchase a parking space at an additional cost (€35,000). Bright and sunny - Quiet and verdant surroundings - Near the Bois de Boulogne - Optimised and modular layout (second bedroom possible in place of the dining room, as on the initial plans) - Concierge in the building - Close to shops and transport services (Bus route and Metro line 1) Property subject to shared ownership status €954,217 Agency fees not included - Agency fees: 3.75% incl. tax Fees payable by the buyer - Number of lots in the building: 27 - Average amount of the share of charges €2,112/year - Estimated amount of annual energy costs for standard use based on 2026 energy costs: €1,450 ~ €2,000 - Alexis Savard - Sales agent - EI - RSAC 534887138 954,217 € Agency fees not included - Agency commission: 3.75%VAT included Agency fees payable by buyer - Nombre de lots dans la copropriété: 27 - Montant moyen de la quote-part de charges courantes 2,112 €/yearly - Montant estimé des dépenses annuelles d'énergie pour un usage standard, établi à partir des prix de l'énergie de l'année 2026 : 1450€ ~ 2000€ - Alexis SAVARD - Agent commercial - EI - RSAC 534887138

Ref. : 87198136

BARNES PIED-A-TERRE NEUILLY

ANTIBES489 900 €

Apartment for sale residence s - 3 rooms - 63 m²

JUAN-LES-PINS CO-EXCLUSIVE LISTING Discover this exceptional apartment in a recent, high-quality residence, ideally located within immediate proximity to the town center and the beaches. The property comprises an entrance hall leading, on the right-hand side, to a bright living room with a modern open-plan kitchen. On the left-hand side, you will find two bedrooms featuring beautiful custom-made fitted wardrobes offering plenty of storage space, as well as a stylish walk-in shower room. The apartment is in excellent condition and has been finished with high-quality materials. It also benefits from a ducted reversible air-conditioning system for year-round comfort. Its south-facing aspect is ideal for enjoying outdoor living, with a beautiful 10 sqm terrace adjoining the living room and an additional balcony accessible from the main bedroom. The property also includes a spacious 27 sqm double garage, with the possibility of renting an additional parking space if required. The high-quality residence is secure and features an intercom system and a lift. The location is a major advantage: just a 5-minute walk from shops, the town centre and schools, and only 10 minutes on foot from the beaches. Don't miss this opportunity to enjoy an exceptional lifestyle in Juan-les-Pins. Contact us for further information.

Ref. : 3960

CENTURY 21 ALBERT 1ER

PARIS 16EME1 590 000 €

Apartment for sale residence s - 5 rooms - 124 m²

Paris 16th – Victor Hugo – Top Floor – Eiffel Tower View

€1,850,000 — Apartment · 5 rooms · 3 bedrooms · 124.10 sqm (Carrez law) · 6th and top floor with lift In the heart of the coveted Victor Hugo neighbourhood, moments from the finest boutiques and addresses of the 16th arrondissement, John Taylor is delighted to present an exceptional dual-aspect apartment, set on the sixth and top floor of an elegant Haussmannian building. Offering 124.10 sqm of living space (Carrez law), this apartment of rare charm comprises an entrance hall leading to a fully fitted kitchen with pantry, opening onto a welcoming dining room, and a spectacular cathedral-ceiling living room commanding breathtaking views of the Eiffel Tower. The sleeping quarters feature three bedrooms, including a full master suite, a bathroom with views towards La Défense, and a guest toilet. Two cellars and a bicycle room complete this exceptional property, served by the amenities of a high-standing building: concierge, lift, double glazing, digicode and intercom. A rare address combining light, volume and panoramic views over Paris. Agency fees payable by the vendor · Property tax: €2,800 / year · Service charges: €5,828 / year · 30 lots · Energy rating: E — GHG: B Information on the risks to which this property is exposed is available on the Géorisques website: www.georisques.gouv.fr

Ref. : V4269PA

JOHN TAYLOR PARIS

MOUGINS3 600 000 €

House for sale residence s - 6 rooms - 290 m²

Mougins – Elegant Contemporary Provençal Villa in a Private Estate

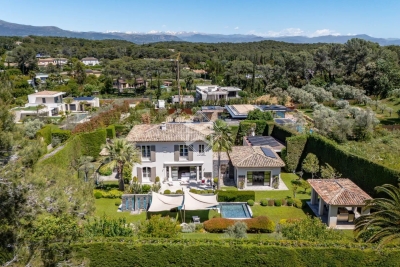
Sole agent. Nestled within a small private and secure estate in Mougins, this superb contemporary Provençal-style villa of approximately 290 sqm impresses with its high-end features, generous volumes and refined atmosphere. Set on beautifully landscaped grounds of 1,800 sqm facing south, the property enjoys a privileged setting in absolute peace and quiet, with pleasant open views over the garden and outdoor areas. The villa offers cosy and light-filled living areas including an elegant lounge, a convivial dining room and a fully equipped kitchen opening onto the terraces and swimming pool, creating a seamless indoor-outdoor lifestyle. The property features 4 en-suite bedrooms, including a beautiful ground-floor suite with bathroom, while the upper level hosts three additional en-suite bedrooms with private shower rooms. Outside, the relaxation areas have been carefully designed around an elegant swimming pool, offering an intimate and perfectly maintained Mediterranean ambiance. Built in 2010 and presented in excellent condition, the villa benefits from modern high-end amenities including reversible air conditioning with heat pump, solar panels, borehole, alarm system, electric gate, fibre optics, double glazing and garage. Only a few minutes from the centre of Mougins and approximately 30 minutes from Nice International Airport, this property is an ideal primary or secondary residence on the French Riviera.

Ref. : 3822

MAGREY & SONS MOUGINS

LE CHESNAY448 000 €

Apartment for sale residence s - 5 rooms - 95 m²

Le Chesnay - Moxouris – Apartment in immaculate condition – 95m² (1,023 sq ft) – 3 bedrooms – one parking space

Barnes Versailles is listing this 95m² (1,023 sq ft) apartment on the first floor (second floor equivalent) of a Parly II residence, in immaculate condition, 100m (110 yards) from Parly II shopping centre, its shops and cinemas and the Arboretum. Laid out as follows: the entrance hall leads to a fully equipped kitchen in immaculate condition (renovated in 2020, repainted in 2025 and appliances purchased in 2025), a bright, dual-aspect (south-west and east) lounge with an 11m² (118 sq ft) loggia overlooking the residence's garden, with no overlook, providing a 37m² (398 sq ft) reception area. The hallway, with two large, restored closets, leads to three bright bedrooms with parquet flooring, one of which has a bathroom and toilet. A second shower room and separate toilet complete the property. This apartment is particularly functional, with no wasted space and it is in immaculate condition, with no work required. The shower rooms were fully refurbished, and the kitchen and entrance hall were repainted in 2025. New household appliances (2025). Electric roller shutters fitted throughout in 2025. Its proximity to Chèvreloup school (50m - 55 yards), Chèvreloup shopping centre and arboretum just next door, Picard, Naturalia and the Parly 2 private clinic (7-minute walk away) and easy motorway access make it perfect for a family wanting to enjoy quiet surroundings while benefiting from access to a wide range of facilities. This apartment comes with a parking space at the foot of the building and a cellar on the ground floor. Bicycle storage in the building. The apartment is move-in ready, with no renovation work required, and offers the comfort of new electrical appliances and restored closets. Very sought-after, high-end residence, with exclusive resident access to the (Concorde) swimming pool and tennis courts. Property subject to shared ownership status. Shared ownership building comprising 19,570 main lots - No ongoing proceedings. Charges: €540/month, i.e. €6,488/year. The charges include hot and cold water, gas heating, upkeep of the residence's gardens, lift, concierge, daily upkeep of the common areas, upkeep of the tennis court and swimming pool. The geothermal heating system, newly installed in the estate in 2026, will help to reduce current heating costs. Property tax: €2,147 EPC: D/D costs Estimated annual energy costs between €1,140 and €1,590 per year. Price: €448,000 including agency fees Fees: Set fee of €15,568 incl. VAT payable by the buyers. Net seller price: €432,432 Information on the risks to which this property is exposed is available on the Géorisques website: www.georisques.gouv.fr Your Barnes contact: Nathalie BOUE Exclusive sector consultant: Le Chesnay Rocquencourt Tel: +33 (0)6 44 07 93 50 Email: €432,432 Agency fees not included Agency fees: 3.6% incl. tax Fees payable by the buyer - Average amount of the share of charges €6,960/year - Estimated amount of annual energy costs for standard use based on 2021 energy costs: €1,560 ~ €2,170 432,432 € Agency fees not included - Agency commission: 3.6%VAT included Agency fees payable by buyer - Montant moyen de la quote-part de charges courantes 6,480 €/yearly - Montant estimé des dépenses annuelles d'énergie pour un usage standard, établi à partir des prix de l'énergie de l'année 2021 : 1140€ ~ 1590€

Ref. : 87124420

BARNES YVELINES

PARIS 17EME2 380 000 €

Apartment for sale residence s - 5 rooms - 147 m²

Sole agent - Paris 17th – Ternes / Carnot – Renovated, air-conditioned apartment – ??5th floor with balcony and unobstructed view – 3 bedrooms – optional studio apartment.

Sole agent - Paris 17th – Ternes / Carnot – 5th-floor apartment with balcony and unobstructed views – renovated and air-conditioned – 3 bedrooms – optional studio. Located on the 5th floor of a building with a recently restored façade, this apartment (145.33 m² Carrez area) underwent renovation and the installation of air conditioning in the bedrooms in 2020. A dual-aspect, light-filled property (facing primarily North-East and South-West), it features balconies offering unobstructed views from both the reception area and the master bedroom. The layout includes an entrance gallery, a living room, a dining room with a fully equipped open-plan kitchen, a master bedroom with walk-in closets and an en-suite bathroom, two additional bedrooms, a shower room with a toilet, a laundry room, and a separate guest toilet. Two cellar storage units complete this property, which is in excellent condition. An optional studio is available for an additional €180,000; located on the 7th floor, it measures 15.2 m² (12.9 m² "Carrez" area) and has been beautifully renovated and furnished, featuring a kitchenette and a shower room with a toilet. It boasts a magnificent view, notably of the Arc de Triomphe and the Eiffel Tower. Agency fees payable by vendor - Nombre de lots dans la copropriété: 14 - Montant moyen de la quote-part de charges courantes 9,892 €/yearly - Montant estimé des dépenses annuelles d'énergie pour un usage standard, établi à partir des prix de l'énergie de l'année 2026 : 3460€ ~ 4700€ - Les informations sur les risques auxquels ce bien est exposé sont disponibles sur le site Géorisques : www.georisques.gouv.fr

Ref. : 87198299

BARNES SAINT-HONORE