OK
More than Less than
€  ok

Key-words : residence centre

Houses and Apartments, your real estate specialist magazine offers a selection of ads that match with the keyword residence centre. You can refine your search by specifying the area or price range in the navigation bar link Search for a House/Apartment.

NICE429 000 €

Apartment for sale residence centre - 3 rooms - 53 m²

Modern 2-Bedroom Apartment in Nice City Centre

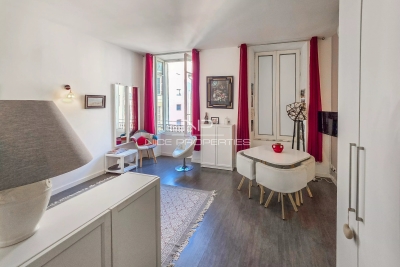
Discover this bright and beautifully renovated 2-bedroom apartment located in the heart of Nice's city centre. With a generous living area of 50.17 m², this property features an inviting living room with large windows that provide abundant natural light and a calming view of greenery, creating a serene and stylish atmosphere. The apartment offers two comfortable bedrooms and a total of three well-designed rooms, making it ideal for couples, young professionals, or small families. Elegant finishes throughout are complemented by air-conditioning for year-round comfort, as well as double glazing for peace and privacy. Security and convenience are ensured with an intercom system and a reinforced security door. The modern bathroom and spacious layout make this apartment a fantastic turnkey opportunity, perfectly positioned to enjoy all the attractions and amenities of central Nice.

Ref. : LF-11440

NICE PROPERTIES Promenade

NICE1 450 000 €

Apartment for sale residence centre - 4 rooms - 175 m²

NICE – LE MAJESTIC | PRESTIGIOUS APARTMENT – PANORAMIC SEA & CITY VIEWS

An iconic address, remarkable architectural heritage and an exceptional lifestyle. In the heart of Nice, within the prestigious and legendary Majestic Palace, a former Belle Époque grand hotel designed by Jules Febvre and opened in 1908, partially listed as a Historic Monument, discover an exceptional reception apartment where the charm of early 20th-century bourgeois architecture meets the elegance of a particularly refined contemporary renovation. Located on the 3rd floor (equivalent to the 5th floor in Anglo-Saxon numbering), with lift access, this 175 sqm apartment immediately impresses with its generous proportions, remarkable natural light and exceptional ceiling heights, enhancing the elegance and character of every room. Fully renovated five years ago using high-quality materials and premium finishes, it offers a rare living environment, combining authenticity, comfort and sophistication. Upon entering, with its extensive built-in storage, you are welcomed into a magnificent 47 sqm reception room comprising a lounge and dining area. Bathed in natural light, this elegant space opens onto a superb 6 sqm balcony, offering spectacular panoramic views over the city and the Mediterranean Sea. The west-facing aspect is a true privilege: each evening, the setting sun illuminates the horizon, creating magnificent sunsets against a constantly changing seasonal backdrop. The beautifully appointed and fully equipped kitchen is subtly separated from the reception area by an elegant atelier-style glass partition, preserving both conviviality and the sense of space. The sleeping quarters comprise three generously proportioned bedrooms, thoughtfully designed to offer both privacy and comfort: A first 15 sqm bedroom suite with its own private shower room. A second 32 sqm bedroom, a truly characterful space enhanced by its charming bow window. A third 20 sqm bedroom opening onto a pleasant 3 sqm balcony. A study-library completes the layout, providing an ideal space for working or enjoying a quiet moment with a book. An elegant bathroom with both a bathtub and shower, two separate WCs and a utility room further enhance the comfort and practicality of this superb family apartment. A cellar is included. A large private garage is also available for purchase at an additional cost. Features and amenities befitting this exceptional property: Complete renovation using premium-quality materials Exceptional ceiling heights Elegant period proportions and architectural character Reversible air conditioning Central heating Panoramic city and sea views Lift and resident caretaker A highly sought-after address in the heart of Nice Living at Le Majestic means enjoying the prestige of one of the French Riviera's most iconic former grand hotels, while benefiting from an exceptionally desirable location at the junction of Boulevard de Cimiez and the city centre. Shops, restaurants, cultural venues, public transport and everyday amenities are all within walking distance. An ideal setting in which to enjoy the very best of the Nice lifestyle, combining urban elegance with the gentle Mediterranean way of life. A rare property, ideally suited to a family with children or as an elegant second home on the French Riviera. ENERGY RATING: DPE C – GHG C Monthly service charges: €527 (including cold water and central heating). 2026 property tax: €2,989. The property is located within a co-ownership (condominium) governed by French co-ownership regulations. Number of main lots: 220. No ongoing legal proceedings are known to us. Agency fees are included in the asking price, amounting to 5% including VAT, payable by the seller. Do not hesitate to contact us for more information or to visit the apartment. All our properties for sale on Riviera Residences.

Ref. : NIC-146

Riviera Résidences

BIARRITZ1 484 000 €

Apartment for sale residence centre - 4 rooms - 80 m²

Biarritz city centre — Apartment with tropical garden, terrace, garage

A few steps from the market halls and Place Clemenceau, this 80.69 sqm (Carrez) apartment offers something genuinely rare in central Biarritz: a private garden of approximately 250 sqm, lush and sun-drenched, planted with camellias, laurels and flowering shrubs, opening onto a large terrace sheltered by a sail canopy. Within a discreet two-unit co-ownership, the property enjoys an intimacy and freedom rarely found in a standard apartment building. The bright, generous living room features a decorative stone wall and opens fully onto the terrace and garden through French doors. The bathroom, with both bath and shower and a separate WC area, displays carefully chosen finishes. Three bedrooms, fitted kitchen, garage. Dual street access. Everything in Biarritz is walkable within minutes: Port Vieux beach, the market halls, Place Clemenceau, Eglise Sainte-Eugenie. An exceptional apartment at the heart of the French Basque Coast, with the feeling of being somewhere else entirely. Area: 80.69 sqm Carrez - Private garden: approx. 250 sqm - 3 bedrooms - Biarritz city centre, Pyrenees-Atlantiques (64). Co-ownership: 2 lots - Estimated annual service charges: approx. 350 euros - Ongoing legal proceedings. Exclusive listing. Further information at (ref. 640254100). Diane De Karajan - +33 (0)6 70 05 62 39 for PRESTANT Luxury Realty. Information on risks to which this property is exposed is available on the Georisques website: www.georisques.gouv.fr.

Ref. : CB-2068-DDK2

PRESTANT Luxury Realty

NICE195 000 €

Apartment for sale residence centre - Studio - 24 m²

NICE CALIFORNIE - STUDIO APARTMENT OF 25SQM FOR SALE - WITH BALCONY - CLOSE SEA AND ALL AMENITIES - IDEAL INVESTMENT

Nice Californie — studio with balcony, steps from the sea On avenue de la Californie, in the Le Beverly II residence, this studio of approximately 25 sqm enjoys a sought-after location: shops at the foot of the building, buses and transport nearby, and the Promenade des Anglais just a few minutes away on foot. The neighbourhood is lively all year round, with its beaches, markets and schools, while the airport and the city centre are only minutes away. On the 1st floor, the apartment comprises an entrance hall with storage, a bright living room with open-plan kitchen of almost 18 sqm, and a shower room with WC. A balcony extends the living space and provides a genuine outdoor area, perfectly placed to enjoy the mild Riviera climate. The residence is quiet and well maintained. An ideal property for a first purchase, a pied-à-terre facing the Mediterranean, or a buy-to-let investment on a yearly basis. Viewings by appointment.

Ref. : C-3155

Century 21 LAFAGE TRANSACTIONS NICE CORVESY

BOULOGNE BILLANCOURT1 399 000 €

Apartment for sale residence centre - - 147 m²

Boulogne - Silly Gallieni - Top-floor family apartment - 5 bedrooms - 148m² (1,593 sq ft) with large terrace/balconies

On the twelfth and top floor of a building just a few minutes' walk from Les Passages shopping centre and Billancourt metro station, this 144m² (1,550 sq ft) family apartment guarantees complete peace and quiet, as well as unobstructed views and generous outdoor spaces. Bathed in light thanks to its dual south and east orientation, the spacious reception room opens onto a south-facing balcony/terrace affording a clear view over the city. Five bedrooms spread across two distinct areas. The first leads to three bedrooms, a bathroom and a shower room. The second has a master suite with full-length balcony, a fifth bedroom with its own 8m² (86 sq ft) terrace, a dressing room, and a spacious bathroom and separate toilet. The apartment has the advantage of fantastic outdoor spaces, including a 65m² (700 sq ft) terrace facing directly west, two other terraces each 8m² (86 sq ft), and a 6m² (64.5 sq ft) balcony, all affording unobstructed views in a particularly peaceful setting. Two large parking spaces and two cellars are also included with this rare property. Fees payable by the seller - Number of lots in the building: 570 - Average amount of the share of charges €7,600/year - Estimated amount of annual energy costs for standard use based on 2026 energy costs: €2,450 ~ €3,330 Agency fees payable by vendor - Nombre de lots dans la copropriété: 570 - Montant moyen de la quote-part de charges courantes 7,600 €/yearly - Montant estimé des dépenses annuelles d'énergie pour un usage standard, établi à partir des prix de l'énergie de l'année 2026 : 2450€ ~ 3330€

Ref. : 87473159

BARNES BOULOGNE

NICE890 000 €

Apartment for sale residence centre - 3 rooms - 89 m²

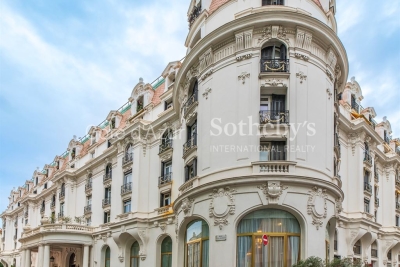
Renovated 89 sqm apartment for sale in the iconic Negresco building in Nice

Located on the third floor of the iconic Negresco building in Nice, this elegant apartment offers approximately 89 sqm of fully renovated living space in an exceptional location just steps from the Promenade des Anglais, the Mediterranean beaches and the city centre. Facing an inner courtyard, the property enjoys a particularly peaceful environment despite its central location. The apartment has been completely renovated using high quality materials while preserving several character features, including generous ceiling heights, elegant mouldings and solid wood parquet flooring. The reception area comprises a spacious living room with a fully integrated open plan kitchen, creating a practical and refined living space. The sleeping accommodation includes two bedrooms. The first benefits from its own en suite shower room with WC, while the second is served by a separate shower room with WC. Additional features include concealed ducted air conditioning, double glazing and carefully selected contemporary finishes. The furniture may also be acquired separately. Ideally located in the heart of Nice, the property offers immediate access to the Promenade des Anglais, the Mediterranean Sea, restaurants, shops and the principal addresses of the Carré d'Or. For further information or to arrange a private viewing, contact Côte d'Azur Sotheby's International Realty, specialists in luxury real estate in Nice and across the French Riviera.

Ref. : CA14-826

COTE D'AZUR SOTHEBY'S INTERNATIONAL REALTY

CANNES990 000 €

Apartment for sale residence centre - 3 rooms - 115 m²

EXCLUSIVE CANNES MONTFLEURY – ELEGANT 3-ROOM APARTMENT OF 116 SQM WITH EXCEPTIONAL 130 SQM TERRACE

In the highly sought-after area of Cannes Montfleury, just a few minutes' walk from Rue d'Antibes and the shops, discover this elegant 3-room apartment of 116 sqm, benefiting from a 130 sqm corner terrace and a particularly peaceful environment. Located within an intimate residence comprising only 12 co-owners, surrounded by a landscaped 2,500 sqm garden, this property offers a privileged lifestyle, in absolute tranquillity, while remaining in the immediate vicinity of the centre of Cannes. The apartment opens onto an entrance hall with storage and continues into a spacious 31 sqm living room, largely opening onto the outdoors through a 5. 20-metre-wide bay window. The living room enjoys an unobstructed view over the greenery, with a pleasant glimpse of the sea and Le Suquet. A separate kitchen completes this reception area. The sleeping area comprises a large 26 sqm suite with dressing room, a second 15 sqm bedroom, a shower room, a bathroom and a separate WC. Numerous fitted storage spaces complete the property. A third bedroom can easily be recreated in order to adapt the apartment to the needs of its future occupants. Thanks to its triple South, West and East exposure, the property benefits from beautiful natural light and allows full enjoyment of the large terrace throughout the day. A large cellar and an underground parking space—equipped with a high-capacity electrical outlet for electric vehicles—complete this property. A rare apartment thanks to its generous volumes, exceptional outdoor space, tranquillity and sought-after location, offering a privileged lifestyle in Cannes Montfleury. Co-ownership charges: €215 / month, cold water included Property tax: €2,250 / year Agency fees payable by vendor - Nombre de lots dans la copropriété: 13 - Montant moyen de la quote-part de charges courantes 2,580 €/yearly

Ref. : 13701

MAGREY AND SONS

STE-MAXIME6 400 000 €

House for sale residence centre - 9 rooms - 760 m²

SAINTE-MAXIME – 760 SQM VILLA – CLOSE TO TOWN CENTRE – GARAGE – SWIMMING POOL

Located in the highly sought-after residential neighbourhood of Le Sémaphore in Sainte-Maxime, this magnificent contemporary villa, built in 2026, enjoys a privileged setting with open views over the Mediterranean Sea and Sainte-Maxime town centre. Set within beautifully landscaped grounds of approximately 1,650 sqm, the property offers nearly 760 sqm of total floor space, including 488 sqm of living accommodation, and stands out for its elegant architecture, impressive proportions and exceptional finishes. Inspired by the finest standards of luxury hospitality and yachting, the villa has been thoughtfully designed to provide an exclusive lifestyle combining sophistication, absolute comfort and privacy. On the upper level, an outstanding reception area of approximately 170 sqm, flooded with natural light, features a spacious living room, a fully equipped open-plan kitchen and a separate preparation kitchen. Large openings seamlessly connect the interiors to a generous terrace enjoying beautiful sea views. A luxurious master suite with an en-suite bathroom and dressing room completes this level. On the pool level, an elegant entrance leads to five beautifully appointed en-suite bedrooms, each featuring built-in wardrobes and direct access to the outdoor areas. A spacious terrace with a summer kitchen extends the living space, creating the perfect setting for enjoying the Mediterranean climate. A glass-enclosed wine cellar, additional storage areas and a secure room further enhance this level. On the lower level, the villa benefits from an impressive 90 sqm garage, a 17 sqm cellar and approximately 165 sqm of additional storage space, offering exceptional potential for a private cinema, fitness room, spa or wellness area. A separate laundry room and a seventh bedroom complete this level. Outside, the beautifully landscaped gardens are arranged around a magnificent heated swimming pool, complemented by expansive terraces, elegant lounge areas and a pétanque court. Every outdoor space has been designed to offer an atmosphere of relaxation, privacy and refined Mediterranean living. Built using reinforced concrete construction and premium-quality materials, the property offers an outstanding level of comfort and craftsmanship, including a lift serving the different floors, concealed ducted air conditioning, bespoke fittings and meticulously selected finishes. A rare opportunity in Sainte-Maxime, combining a prestigious address, beautiful sea views, remarkable volumes and exceptional amenities. An outstanding property, perfectly suited as either a luxurious primary residence or an exclusive holiday home on the French Riviera. Sale subject to recoverable VAT and reduced notary fees, provided the applicable legal requirements are met. Agency fees payable by vendor

Ref. : 87432400

BARNES Sainte-Maxime

MORZINE2 250 000 €

House for sale residence centre - 8 rooms - 268 m²

A Beautifully Refurbished Seven-Bedroom Farmhouse in the Heart of Morzine

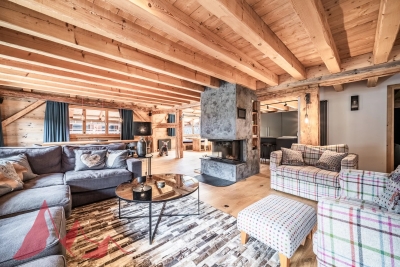
Exclusively marketed by Morzine Immobilier an international associate of Savills. This is a rare opportunity to acquire a beautifully refurbished farmhouse in one of the most sought-after locations in central Morzine. Situated on the historic Chemin de la Vieille Plagne, the property enjoys a peaceful and authentic setting whilst being just moments from the centre of the village and all its amenities. Unlike many areas that underwent significant redevelopment during the expansion of tourism in the second half of the twentieth century, Chemin de la Vieille Plagne has retained much of its original Alpine character. Lined with traditional farmhouses and older chalets, it remains one of the most charming and tranquil addresses in central Morzine. The Super Morzine cable car is just a four-minute walk away, providing fast and convenient access to the extensive Portes du Soleil ski area, whilst shops, supermarkets, bars and restaurants are all within easy walking distance. Impressive from the roadside and arranged over three levels, the property has been cleverly configured to provide a substantial five-bedroom main chalet together with a superb independent two-bedroom apartment. Both have their own private entrances and can operate entirely independently, offering considerable flexibility for personal use or rental income. The current owner, for example, often retains the apartment during peak rental periods whilst letting the main chalet, maximising both enjoyment and returns. Designed and completed by a renowned interior architect, the property combines traditional Alpine charm with contemporary finishes and is presented in immaculate condition throughout. Main Chalet Entrance Level -Entrance hallway -Utility area -Separate ski boot room and sports entrance -Sauna with shower area -Separate WC -Access to a large basement storage area First Floor -Spacious open-plan kitchen, dining and living area -Central fireplace -Fully equipped modern kitchen -Cinema room -Separate WC -Full-width balcony with panoramic mountain views -Two double bedrooms -Family bathroom Second Floor -Vaulted ceilings throughout -Principal bedroom with en-suite bathroom and private balcony -Double bedroom with balcony -Further double bedroom -Family bathroom -Mezzanine area currently used as a home office Independent Apartment -Private entrance hall -Open-plan kitchen and dining area -Spacious sitting room -Two double bedrooms, one with additional bunk beds -Family bathroom The apartment also benefits from a large independent cellar, providing ample storage for skis, bikes and other sporting equipment, an increasingly valuable feature for year-round Alpine living. The property further benefits from on-street parking together with two secure garages located within the neighbouring residence, providing valuable additional parking and storage in this highly sought-after central location. Properties of this quality and character in such a central yet peaceful location are exceptionally rare. In addition to providing a wonderful family home, the chalet benefits from a strong and established rental history, making it equally attractive as an investment opportunity. For further information and floor plans, please contact Morzine Immobilier. Information regarding the natural risks to which this property is exposed is available on the website www.georisques.gouv.fr.

Ref. : 4205

MORZINE IMMOBILIER

NICE265 000 €

Apartment for sale residence centre - Studio - 27 m²

Studio in excellent condition, just steps from Place Masséna and 5 minutes from the sea.

NICE CENTRE / CARRE D'OR : Ideally located just steps from Place Masséna in a beautiful building with a renovated façade and common areas, this is a stunning, air-conditioned 27 m² (Carrez law) studio in excellent condition. The apartment features a living area with an open-plan kitchen and a spacious shower room with a toilet, all finished to a high standard. An ideal choice for a rental investment or a holiday home—early viewing recommended. Short-term rentals permitted. Agency fees of 5% included, payable by the seller.

Ref. : 11474

NICE PROPERTIES MASSENA

CANNES11 000 000 €

House for sale residence centre - 10 rooms - 877 m²

Cannes - Californie - Majestic contemporary villa

Joint agent – Ideally located in the heart of the prestigious Californie district, just a few minutes from the centre of Cannes and La Croisette, this magnificent contemporary property of approximately 712 m² enjoys an exceptional dominant position offering spectacular panoramic views over the Bay of Cannes, the Lérins Islands, and the Estérel mountains. From the entrance, the volumes are impressive. Flooded with natural light thanks to vast floor-to-ceiling windows, the reception area opens generously onto the sea, revealing a breathtaking panorama where the Mediterranean seems to blend into the horizon. An elegant fully equipped kitchen, as well as two en-suite bedrooms with bathrooms, complete this level. The garden level features a second living room opening onto the outdoor areas, as well as four bedrooms, each with its own shower room or bathroom, providing optimal comfort for family and guests. Two additional bedrooms are located on the lower garden level. A self-contained apartment for staff or caretakers includes a kitchen, a living room, and a shower room. On the upper floor, a spectacular terrace of approximately 250 m² with a jacuzzi invites relaxation and contemplation facing one of the most beautiful panoramas of the French Riviera. A large storage room of approximately 140 m² completes the property's additional spaces. Set on a beautifully landscaped plot of approximately 3,515 m², fully planted with Mediterranean species, the property also features a superb free-form swimming pool, perfectly integrated into its surroundings, as well as a garage. Rare for its volumes, dominant position, and outstanding views, this property is an ideal address for a large family residence or for entertaining in one of the most exclusive areas of Cannes.

Ref. : MZICA4211

Michaël Zingraf Christies International Real Estate CANNES CROISETTE

ST-JEAN-CAP-FERRAT950 000 €

Apartment for sale residence centre - 3 rooms - 56 m²

Apartment with partial sea view - Saint-Jean-Cap-Ferrat

Situated in a sought-after Residence in the centre of the village of St Jean Cap Ferrat within walking distance to the port, beach and all amenities. All rooms enjoy a lovely view over the well-maintained condominium garden and the terrace offers sea&pprt view . The living surface of 56,22 sqm comprises a living room with fireplace and an open plan kitchen opening onto a south-facing terrace of 7,50 sqm, a main bedroom, a second smaller bedroom/sleeping area with bunk beds and 2 bathrooms with 2 toilets. The apartment is sold fully furnished. Possibility to purchase a garage for an additional extra cost. Fully equipped kitchen, reversible split air conditioning, fireplace, towel warmers in the bathrooms, double glazing, electric shutters and awnings, elevator and several wardrobes complete this offer. An ideal pied-à-terre or a nice main residence. Possibility of seasonal rental. Early viewings recommended! Possibility to connect with the neighboring apartment ref: W-049C7X. Monaco is only 20 minutes away by car and Nice International Airport is 40 minutes away by car. Energy performance diagnosis: 124 (C) Greenhouse gas emissions: 3 (A) Estimated annual energy costs for the dwelling: €790–€1,120. Condominium of 125 lots, average annual charges per lot: €1,788. Ongoing proceedings: no. Transaction fees incl. VAT payable by the seller. Information on the risks to which this property is exposed is available on the Géorisques website: www.georisques.gouv.fr The luxury real estate market on the French Riviera is one of the most attractive in the Mediterranean region. Located just 10 km from Nice and Monaco, the Saint-Jean-Cap-Ferrat peninsula is among the most sought-after places. Holiday homes and second residences on the French Riviera offer not only an incomparable lifestyle but also, given the international economic situation, a safe investment and a smart retirement plan, especially at premium addresses. The high-end real estate market on the French Riviera is independent of individual economies and consistently offers great stability for prestigious and unique properties. Saint-Jean-Cap-Ferrat is a renowned and exclusive area. A high-end residential district, it is characterized by its luxurious villas and luxury apartments offering a breathtaking sea panorama. This elegant seaside resort is a true green oasis, with its marina, sumptuous beaches, and magnificent gardens.

Ref. : W-0469JV

ENGEL & VÖLKERS

NICE459 000 €

Apartment for sale residence centre - 3 rooms - 53 m²

Nice, modern 2-Bedroom Apartment

Located in the desirable Centre Ville of Nice, this beautifully renovated 2-bedroom apartment offers 50.17 m² of bright, modern living space. The property features a spacious open-plan living area with elegant finishes, large double-glazed windows, and high-quality flooring throughout, creating a welcoming and peaceful atmosphere. The kitchen is fully equipped and designed with contemporary lines, opening onto an airy living room—perfect for entertaining or relaxing in comfort. Both bedrooms are well proportioned, with generous natural light streaming in from French windows overlooking the neighborhood's charming streets and greenery. Comfort and security are top priorities in this residence, which is equipped with air-conditioning, double glazing, an intercom, and a secure entry door. Enjoy city living with the added benefits of tranquility and privacy in this stylish home, just steps from all local amenities, shops, and public transport.

Ref. : LF-11443-3

NICE PROPERTIES Promenade

LES ISSAMBRES4 200 000 €

House for sale residence centre - 9 rooms - 288 m²

Les Issambres – Exceptional waterfront property – between Cannes and Saint-Tropez

Some properties possess the rare privilege of becoming one with the sea. In Les Issambres, between Cannes and Saint-Tropez, this waterfront villa offers a truly distinctive residential experience, where the endless blue of the Mediterranean provides the daily backdrop to a lifestyle defined by elegance, serenity and freedom. A discreet address for lovers of the coastline seeking a privileged place to call home, where the beauty of the landscape can be savoured at every moment. Enjoying a full south-facing orientation, the property reveals remarkable panoramic views over the Mediterranean. From the villa, the eye wanders across the vast expanse of the open sea, while natural light accompanies the living spaces throughout the day. The ever-changing shades of the sea, the sun's reflections on the water and the gentle climate of the Var region create an incomparable atmosphere, ideal for quiet contemplation and shared moments alike. Here, the horizon becomes a constant presence, and each day unfolds at the soothing pace of life by the sea. With a living area of 288.83 sqm, this villa offers nine rooms with generous proportions, arranged around reception areas that open onto the outdoors. Large windows naturally extend the living spaces towards the terrace and swimming pool, creating a harmonious flow between the interior and the surrounding landscape. Bathed in natural light, the spaces invite you to imagine a welcoming family home, an elegant holiday retreat or a second residence devoted to the pleasures of the French Riviera. The kitchen reflects this convivial atmosphere, while the reception areas provide the ideal setting for welcoming family and friends, enjoying long, sun-drenched lunches or extending summer evenings overlooking the Mediterranean. The swimming pool becomes a true haven of relaxation, where refreshing moments blend with the ever-present spectacle of the sea. Every space contributes to that precious feeling of being on holiday all year round. The villa features five bedrooms, offering ample accommodation for a family or for hosting guests in an exceptional setting. A laundry room and a technical room complete the property's practical facilities. Built in 1974 and presented in good overall condition, it now offers a particularly appealing opportunity: to make a rare address your own and shape it according to your wishes, envisioning a personal interpretation of contemporary luxury while preserving the exceptional character of its location. Set on a plot of 1,787 sqm, the property is positioned away from the road, providing a welcome sense of tranquillity and shelter from external disturbances. Yet its greatest privilege lies in its direct, private access to the sea. The garden extends down to the shoreline, offering an intimate connection with the elements and the opportunity to fully enjoy this exceptional maritime setting. Just a few steps lead to the rocks, where you can rediscover the incomparable feeling of being right beside the water, far from the bustle of everyday life, in an unspoilt environment. Its location is another major asset. Just five minutes from the centre of Les Issambres, the port, shops and supermarket, the property offers easy access to local life and its excellent addresses. The sea and beaches are just moments away, while sports enthusiasts can enjoy nearby tennis courts and the prestigious Saint-Tropez golf course, reachable in around thirty minutes. The TGV railway station is approximately twenty-five minutes away, and the airport can be reached in an hour, making travel from major French and European cities easy. Rare for its truly waterfront setting, full south-facing orientation, generous proportions and private access to the Mediterranean, this property represents a unique opportunity on the Var coastline. Vacant and ready for its next chapter, it offers the freedom to envision a new lifestyle, rethink the spaces and create a hom

Ref. : MZIMD273

MICHAËL ZINGRAF CHRISTIE'S INTERNATIONAL REAL ESTATE SAINT-TROPEZ

LACANAU180 000 €

Apartment for sale residence centre - 2 rooms - 30 m²

T2 residence Le Domaine du Golf Lacanau

NEW ON THE MARKET? 1-BEDROOM APARTMENT WITH UNOBSTRUCTED FOREST VIEWS Come and discover this charming one-bedroom apartment located on the first floor , enjoying an unobstructed view of the forest . It consists of a bedroom , a bathroom and a separate toilet . You will also appreciate its bright living room with kitchenette , opening directly onto a balcony , ideal for fully enjoying the light and the view. On the practical side, the nearby cycle path allows you to reach the beach and the town centre with its many shops in just 15 minutes . A visit is essential to discover the full potential of this property!

Ref. : 2771

Agence immobilière Brussol immobilier Lacanau