OK
More than Less than
€  ok

Key-words : resideal

Houses and Apartments, your real estate specialist magazine offers a selection of ads that match with the keyword resideal. You can refine your search by specifying the area or price range in the navigation bar link Search for a House/Apartment.

CUNEO1 980 000 €

House for sale resideal - 28 rooms - 1000 m²

Prestigious Historic Mansion in the Turin Countryside with a 15,000 sqm Park

Nestled in the heart of the Province of Cuneo, this extraordinary historic estate is a timeless residence where heritage, art and nature come together in perfect harmony. Formerly known as "Torrazza Soprana" or "Tetto Soprano", this prestigious property was built during the first half of the 18th century by the Counts Lovera di Castiglione. In 1819, then known as Cascina del Pilone, it became the property of the Counts of Castiglione Falletto before being inherited by Marquis Carlo Lovera di Maria. In 1864, the villa was acquired by the current family, who expanded the residence and entrusted the creation of its remarkable landscaped park to the renowned Roda brothers, celebrated designers of the Royal Gardens of Racconigi, Stupinigi and La Mandria. The villa offers approximately 1,000 sqm (10,764 sq ft) of living space arranged over two principal floors, enhanced by an elegant central section that gives the residence its distinguished architectural character. The ground floor features a series of impressive reception rooms, including a magnificent double frescoed salon, two formal dining rooms, two kitchens, five bedrooms and three bathrooms. The noble floor boasts a third reception salon opening onto a spectacular 70 sqm panoramic terrace, together with five additional bedrooms, five bathrooms, a study and an attic space. On the lower ground floor, an impressive wine cellar provides the perfect setting for a distinguished private wine collection. Every window overlooks the magnificent 15,000 sqm English-style landscaped park, a beautifully preserved masterpiece of landscape architecture. Majestic horse chestnuts, centuries-old maples, beeches, palm trees and rare botanical species create an atmosphere of exceptional tranquillity. Standing proudly at the heart of the estate is a monumental Cedar of Lebanon, rising over fifty metres high and believed to be nearly two centuries old. This magnificent tree has silently watched over the property for generations and remains one of its most remarkable natural treasures. Beyond being an exceptional private residence, this unique property offers outstanding development potential. Its generous layout, independent access points and remarkable architectural heritage make it ideally suited for conversion into an exclusive boutique hotel, a luxury resort, a prestigious wellness spa, or an elegant hospitality destination. Perfectly positioned, the estate is located just 25 kilometres from Cuneo-Levaldigi International Airport and approximately 100 kilometres from the French Riviera, easily reached via the Colle di Tenda. It offers the rare privilege of combining the peaceful charm of the Piedmont countryside with the international appeal of the Côte d'Azur. Some places are simply visited; others remain unforgettable. This remarkable estate unquestionably belongs to the latter. We invite you to experience this exceptional property in person, where every room tells a story and every tree bears witness to centuries of history. This exclusive listing is proudly presented by Livingart Immobiliare, Torino, Italy and Winter Immobilier, Nice, France.

Ref. : 01325FE

Agence Winter immobilier

PARIS 14EME1 700 000 €

Apartment for sale resideal - 6 rooms - 158 m²

Paris 14th arrondissement - Montparnasse - Family apartment - 4 bedrooms - Balconies

Paris 14th arrondissement—In the heart of a vibrant and sought-after neighborhood, within walking distance of shops, public transportation, and renowned establishments, discover this 145-square-meter apartment located on the 2nd floor (with elevator) of a well-maintained building with a concierge. This property stands out for its generous floor space and its dual-aspect layout. The spacious, open-concept living area centers around a double living room that extends into an outdoor space. The kitchen, integrated into this layout, is perfect for entertaining On the sleeping side, four bedrooms offer peace and comfort, several of which open onto an interior garden with access to a balcony and views of the building's tree-lined and flower-filled gardens. The apartment also features a bathroom, a shower room, a laundry area, and two separate toilets. Functional and well-laid-out, it features ample storage, a basement storage unit, and includes a parking space at no additional cost. Property subject to condominium regulations. Information on the risks associated with this property is available on the Géorisques website: In the heart of the sought-after Montparnasse neighborhood, discover a vibrant and desirable setting where the Parisian art of living, cultural vibrancy, and everyday convenience come together. Just a stone's throw from local shops, cafés, restaurants, theaters, and the iconic movie theaters of the Left Bank, the neighborhood charms with its authentic atmosphere and cultural richness. Its exceptional public transportation access—thanks in particular to nearby metro stations and the Montparnasse train station—makes it easy to reach all of Paris's different neighborhoods. 1,650,485.44 € Agency fees not included - Agency commission: 3%VAT included Agency fees payable by buyer - Nombre de lots dans la copropriété: 110 - Montant moyen de la quote-part de charges courantes 6,400 €/yearly - Montant estimé des dépenses annuelles d'énergie pour un usage standard, établi à partir des prix de l'énergie de l'année 2021 : 1720€ ~ 2330€ - Les informations sur les risques auxquels ce bien est exposé sont disponibles sur le site Géorisques : www.georisques.gouv.fr - Eliana MARQUES-JOUARD - Agent commercial - EI - RSAC 832548606

Ref. : 86918820

BARNES PANTHEON

PARIS 16EME890 000 €

Apartment for sale resideal - 3 rooms - 81 m²

Paris 16 - Village d'Auteuil - 2 bedrooms - Dual aspect - Balcony

At the entrance to the Village d'Auteuil, in a building dating from 1986, this 80.01m² (861 sq ft) dual-aspect apartment is situated on the 3rd floor with lift access. Currently fitted out with an entrance hall, a 26m² (280 sq ft) double-sized living room providing access to a 4m² (43 sq ft) balcony, a fitted and equipped separate kitchen, two bedrooms, a bathroom, a shower room with toilet, a separate toilet, and plenty of cupboard space. Modular floor plan (possibility of creating a third bedroom in place of the kitchen or by separating the double-sized living room) and excellent EPC rating (D). The apartment enjoys a very quiet location, yet is close to all amenities, transport services and shops. School sector: Jean de la Fontaine Property subject to the co-ownership regime. On the basement level, a large cellar with a concrete floor completes this listing, as does a parking space (indivisible from the apartment) available at an additional cost of €50,000. Fees payable by the seller - Number of lots in the building: 15 - Average amount of the share of charges €2,345/year - Estimated amount of annual energy costs for standard use based on 2021 energy costs: €1,490 ~ €2,030 Agency fees payable by vendor - Nombre de lots dans la copropriété: 15 - Montant moyen de la quote-part de charges courantes 2,345 €/yearly - Montant estimé des dépenses annuelles d'énergie pour un usage standard, établi à partir des prix de l'énergie de l'année 2021 : 1490€ ~ 2030€

Ref. : 86518231

BARNES PIED-A-TERRE AUTEUIL

BIOT1 650 000 €

House for sale resideal - 7 rooms - 240 m²

Immerse yourself in the charm of Biot, an authentic village where tranquility blends seamlessly with a sought-after quality of life. Located just a few minutes' walk from the center, this property enjoys a peaceful and elevated setting, offering open views over the hills of Caussols, the Baous, and the surrounding landscapes. Set on a beautifully landscaped plot of approximately 2,800 sqm, this residence is nestled within a typically Mediterranean environment, featuring a variety of plant species, terraced gardens, and thoughtfully designed relaxation areas. The outdoor spaces offer a true haven of peace, with an infinity pool, a perfectly positioned pool house, a covered terrace, a south-facing garden planted with fruit trees, and an elegant koi pond. With a total surface area of nearly 300 sqm, including approximately 240 sqm of living space, the villa stands out for its generous volumes and natural light. The living areas include a bright, dual-aspect double living room with dining area, opening onto the garden and extended by a covered terrace, as well as a fully equipped independent kitchen with an adjoining veranda. The night area features four en-suite bedrooms, including a stunning master suite with its own private terrace of approximately 45 sqm. An independent garden-level studio allows for hosting family or guests with complete privacy. A large fitted basement completes the property, offering storage spaces, a workshop, a games room, and a wine cellar. A double garage and numerous private parking spaces further enhance the property. A residence full of character, ideal as a primary or secondary home, combining Provençal charm, modern comfort, and an exceptional lifestyle on the French Riviera.

Ref. : 840

CENTURY 21 Visa Immobilier

NICE59 000 €

Parking/Garage for sale resideal -

NICE - Parking space underground in the town-centre

In the heart of Nice, in the Palais de la Méditerranée, a 5.02 m x 2.32 m parking space in a secure underground car park. The Promenade des Anglais, the beaches, shops and the tram are just a few steps away. Easily reached by car from Rue de France, and on foot or by lift from Rue de France and Rue de Congrès, this space will suit local residents, professionals and investors alike, in an area where parking spaces are scarce. The space is protected by a fold-down parking barrier that stops other vehicles from using it. This property is exempt from the energy performance certificate (DPE).

Ref. : 87517684

STRAND PROPERTIES

CANNES620 000 €

Apartment for sale resideal - 3 rooms - 92 m²

CANNES GALLIA Set within a prestigious, secure and guarded residential complex, featuring extensive grounds and ideally situated just a 5-minute walk from Rue d'Antibes, discover this beautiful flat measuring 78 m² (Loi Carrez) (92 m² of living space). It comprises a spacious living room with very high ceilings, opening onto a balcony. A mezzanine, converted into a bedroom, completes this living space. The flat also features a separate kitchen opening onto a large 17 m² terrace, a bedroom with its own shower room and toilet, as well as a second shower room with a guest toilet. This property is sold with a cellar. Residents also have access to a large communal car park within the estate.

Ref. : 7253

CENTURY 21 ADHERE TRANSACTIONS

NICE268 000 €

Apartment for sale resideal - 2 rooms - 34 m²

Charming bright 2-room apartment in the heart of Nice

Come and discover this beautiful 35 m² apartment ideally located in Nice, just a few steps from shops and all amenities. This two-room apartment offers a warm and welcoming atmosphere, with a spacious and bright living room thanks to its large windows and access to a balcony offering a pleasant view of the city. The open and fully equipped kitchen fits perfectly into the living space, ideal for sharing convivial moments with friends or family. The independent bedroom is comfortable and provides appreciated privacy, while the modern bathroom has a shower and plenty of practical storage. This property is perfect for an investor or a first purchase. Enjoy all the attractions of Nice while benefiting from a peaceful, functional, and practical living environment. A rare opportunity to seize quickly!

Ref. : GBLIB268

ISIT Immobilier

VILLENEUVE-LOUBET2 850 000 €

House for sale resideal - 4 rooms - 140 m²

Detached villa with sea view, Hauts de Vaugrenier

Magnificent detached villa with sea view, located in the Domaine des Oliviers within the prestigious Domaine des Hauts de Vaugrenier in Villeneuve-Loubet. In a commanding position, this villa boasts stunning sea and green views. It features a private entrance with a gate and a large 37m2 double garage with a charging station. Built on an 1100m2 plot, it includes a lagoon-style swimming pool, waterfalls, and a counter-current swimming system, all set within a lovely garden landscaped with exotic plants. Two terraces allow you to enjoy the outdoor spaces all year round as the villa has a superb South/West sun exposure offering sumptuous sunsets. On the ground floor, we find an entrance with guest toilet and laundry room, a fully equipped kitchen opening onto a large living room with sliding glass doors. A bedroom with en-suite bathroom and large fitted wardrobes is also located on the ground floor, opening onto a small terrace. Two en suite bedrooms with shower rooms are located upstairs, both opening onto a rooftop terrace with sea views. Rare property in this 24/7 secured residence, located 15 minutes from Nice airport and 25 minutes from Cannes.

Ref. : SPP375JF

Saint Paul Properties

NICE1 290 000 €

Apartment for sale resideal - 4 rooms - 198 m²

Nice : Cimiez - Exceptional 4-room bourgeois apartment

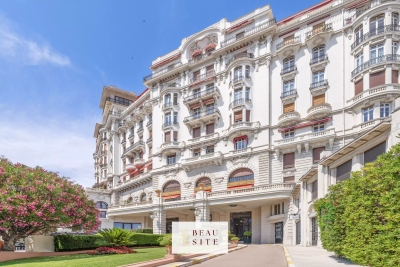
"OFFER ACCEPTED" Nice – Lower Part of Cimiez: Exceptional Bourgeois 4-Room Apartment EXCLUSIVE. Located in the heart of the highly sought-after Cimiez district, within the prestigious Palais Majestic, a listed historic monument, this 190 sqm bourgeois apartment captivates with its timeless elegance and the outstanding quality of its remarkably well-preserved original features. Designed by Jules Febvre in 1906, the Majestic is the largest hotel ever built in Nice, measuring 175 meters in length, 44 meters in height and rising over 9 floors. Converted into a residential building in 1947, it remains one of the most iconic Belle Époque palaces in the city of Nice. From the moment you enter the apartment, you will be charmed by the generous volumes, the impressive ceiling height (approximately 4 meters), the ornate moldings and period fireplaces, giving the property a rare and authentic character. The apartment features a spacious entrance hall leading to a modern, fully independent kitchen, a 38 sqm reception living room flooded with natural light thanks to its large rounded windows, a master suite with its own bathroom, shower and toilet, as well as two other large bedrooms of over 25 sqm each, sharing a second shower room with toilet. The apartment enjoys exceptional natural light thanks to its open views from an elevated position and its south-facing exposure. Two continuous balconies further enhance this outstanding property. A laundry room adds practical comfort to the living space. Ideally located close to the city center and local shops, and only a 20-minute walk from the Promenade des Anglais, this property offers a privileged lifestyle combining peace, prestige and accessibility. A large, dry cellar completes this exceptional property. Information regarding potential risks to which this property is exposed is available on the Géorisques website: www.georisques.gouv.fr

Ref. : 87157355

Beau Site Estate

PARIS 6EME1 090 000 €

Apartment for sale resideal - 3 rooms - 68 m²

Paris 6 - Monnaie - Two bedrooms - Dual aspect - Bright - Generous proportions.

At the heart of the prestigious Monnaie district, close to Saint-Germain-des-Prés, this dual-aspect 68.18m² (734 sq ft) apartment (Carrez Law surface) is situated on the 3rd floor of a period building with recently renovated common areas. Bathed in light thanks to its west-facing living room on the street side, the apartment will delight with over 25m² (269 sq ft) of living space boasting almost 2.90m (9.5ft) of ceiling height and stunning exposed beams that add an authentic and cosy touch. The apartment has two bedrooms (one overlooking the street and the other a courtyard), a bright living room designed for entertaining, a fitted and equipped adjoining kitchen, a bathroom and a separate toilet. The dual-aspect layout guarantees natural air flow and constant natural light throughout the day. The period charm, generous proportions, high ceilings and enhanced structural features all combine with the potential for a contemporary remodel to create an elegant, comfy and personalised home. Located in one of the most coveted areas of the Left Bank, this property makes for a fantastic Parisian pied-à-terre with character or a high-end primary residence. €1,148,500 Agency fees not included - Agency fees: 4.48% incl. tax payable by the buyer - Number of lots in the building: 25 - Average amount of the share of charges €2,018/year - Estimated amount of annual energy costs for standard use based on 2021 energy costs: €1,300 ~ €1,770 - Information on the risks to which this property is exposed is available on www.georisques.gouv.fr - Peter Lawson - Sales agent - EI - RSAC 795 281 864 1,040,000 € Agency fees not included - Agency commission: 4.81%VAT included Agency fees payable by buyer - Nombre de lots dans la copropriété: 111 - Montant moyen de la quote-part de charges courantes 2,018 €/yearly - Montant estimé des dépenses annuelles d'énergie pour un usage standard, établi à partir des prix de l'énergie de l'année 2021 : 1300€ ~ 1770€ - Les informations sur les risques auxquels ce bien est exposé sont disponibles sur le site Géorisques : www.georisques.gouv.fr - Peter LAWSON - Agent commercial - EI - RSAC 795 281 864

Ref. : 86468740

BARNES PIED-À-TERRE SAINT-GERMAIN-DES-PRÉS

THONON-LES-BAINS1 690 000 €

House for sale resideal - 8 rooms - 203 m²

THONON PORT CHARACTER HOUSE

Evian sotheby's international realty presents to you in thonon-les-bains: rare for sale. A remarkable architect-designed villa built in 1939 in art deco style with regionalist accents in a residential area overlooking the lake and close to the docks and marina. The property enjoys a privileged location with panoramic views, while being just a few steps from the city center. Nestled in the heart of a park of over 4000 m2, this bourgeois residence comprises over 203 m2 of usable space and 141 m2 of living space. The main level opens onto a large entrance leading to an elegant living room and kitchen. Upstairs, a landing leads to three bedrooms, an office, and a bathroom. The top level includes attic space currently used as a playroom but can be reconfigured. The basement houses a laundry room, a cellar, a workshop, a studio with a bathroom, and a large garage of over 30 m2. The property also has a boat garage facing the lake. It should be noted that rehabilitation or simple renovation work is necessary to restore this elegant villa to its former glory. Evian sotheby's international realty, your expert in luxury property sales in evian and its surroundings.

Ref. : EV1-1130

Evian Sotheby s International Realty

JUAN-LES-PINS1 080 000 €

Apartment for sale resideal - 3 rooms - 105 m²

EXCLUSIVE 3-Room Apartment at the Beginning of Cap d'Antibes, Top Floor

JUAN LES PINS at the edge of Cap d'Antibes, beautiful 3-room apartment - Sea view over Juan Les Pins bay and hills. Top floor - Through apartment - South/West facing - Air-conditioned 105 m² + terrace. Quiet and sunny Basement garage and cellar Co-ownership of 35 main units Annual common charges: €5,000 Price: €1,080,000 Agency fees payable by the buyer, 5% VAT included, i.e., €1,028,571 excluding fees.

Ref. : 87257887

CENTRAL OFFICE

ANTIBES695 000 €

House for sale resideal - 5 rooms - 139 m²

Detached house of 118 m² just a stone's throw from the sea - Authentic charm and great potential

Ideally located close to public transport and shops, and just a short walk from the sea, discover this 5-room detached house, spanning approximately 118 m² and built in 1926, which is sure to captivate you with its authentic character. Key features : Its 1920s charm, prime location, and significant potential for reconfiguration. An ideal property for a self-employed professional or craftsperson looking to combine a workspace with a place to live. Currently divided into two independent apartments, the property offers versatile possibilities: it could serve as a primary residence with a separate unit or workspace, accommodate a family project, function as a rental investment, or be converted back into a single, unified home. Property layout : Ground floor : • Attractive entrance with a balcony • Dining room • Open-plan kitchen • 2 bedrooms • Bathroom with a separate toilet Garden level : • 2 bedrooms • Shower room with a separate toilet • Open-plan kitchen Exterior features and amenities : • Outbuilding • Cellar • 3 outdoor parking spaces • Vegetable garden with a water fountain A rare opportunity—discover it without delay ! • Agency fees : Paid by the seller. Information regarding the risks to which this property is exposed is available on the Géorisques website: www.georisques.gouv.fr Presented by Angélique DESCAMPS (EI)

Ref. : 87516544

DELATTRE IMMOBILIER SARL REUSSITE 06

ANTIBES675 000 €

Apartment for sale resideal - 4 rooms - 95 m²

Modern 2-Bedroom Apartment with Pool in Antibes

Discover this bright and spacious 80 m² apartment located in a secure, beautifully maintained residence in Antibes. This modern property features two comfortable bedrooms and four well-designed rooms, all enhanced by generous natural light streaming through large sliding windows equipped with flyscreens for your comfort. The elegant, open-plan living area seamlessly connects to a contemporary kitchen, perfect for entertaining and daily living. Residents enjoy exclusive access to a pristine communal swimming pool, surrounded by green gardens and plenty of outdoor space to relax. Accessibility is prioritized with disabled access, a convenient lift, and secure entry ensured by an electric gate, security door, and videophone system, providing both comfort and peace of mind for all ages. The apartment is ideal for those seeking modern amenities in a tranquil setting, just a short distance from Antibes' vibrant city life. Whether you're looking for a primary residence, a holiday getaway, or a solid investment, this condominium blends security, convenience, and leisure in one of the Côte d'Azur's most desirable locations. Les informations sur les risques auxquels ce bien est exposé sont disponibles

Ref. : 87512442

RIVIERA REALISATION ANTIBES

CAP-D'AIL478 000 €

Apartment for sale resideal - 2 rooms - 35 m²

In a building with swimming pool, nice 2 rooms living room with kitchen, terrace of 18 m², a bedroom with bathroom and storage, a separate toilet. Panoramic sea views facing South. Garage

Ref. : 519V900134A

AFIM France