OK
More than Less than
€  ok

Key-words : requires

Houses and Apartments, your real estate specialist magazine offers a selection of ads that match with the keyword requires. You can refine your search by specifying the area or price range in the navigation bar link Search for a House/Apartment.

MANDELIEU-LA-NAPOULE699 000 €

House for sale requires - 11 rooms - 216 m²

House in Mandelieu-La-Napoule, sea view

ERA EXCLUSIVE - 215 sqm House for Sale - Minelle District - Mandelieu-la-Napoule Located in the highly sought-after Minelle district of Mandelieu-la-Napoule, nestled in a verdant setting, your ERA agency exclusively offers this 216 sqm family home, spread over three levels, with great potential after renovation. Total living area: 215.65 sqm House built on 3 levels Garage and utility room in outbuildings Property Description Ground Floor Entrance Separate kitchen Spacious living room with dining area of over 30 sqm 2 bedrooms Office Shower room Separate WC A comfortable and bright living level, ideal for a family. Garden Level 3 additional bedrooms Office Bathroom Separate WC Laundry room Perfect for a children's area, guest space, or independent business. o Finished basement Kitchen 2 bedrooms Shower room WC Ideal for creating a separate apartment, rental unit, or large recreation room. o Environment Nestled in a sought-after residential area of Mandelieu, this property benefits from a quiet and green setting, while remaining close to: shops, schools, main roads, beaches, and golf. A strategic location between the sea and the hills. o Renovation work required The house requires renovation, offering a rare opportunity for added value in an area where properties are highly sought after. o Ideal as a main residence, large family home, or heritage investment. o Property highlights ? Minelle district ? 215 sqm of living space ? Strong potential ? Green surroundings ? Exclusive to ERA o Contact your ERA Mandelieu agency to arrange a viewing and discover the full potential of this house.

Ref. : 3ZIMMO1645
Era immobilier 3z

LES GETS199 000 €

Building plot for sale requires - 5 rooms

Land for sale

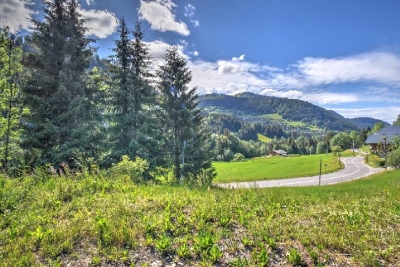
Rare opportunity in the commune of Les Gets with this superb building plot of 689 m² ideal for bringing your mountain property project to life. This plot already benefits from a tacit building permit for the construction of a large detached chalet. The architectural project features an elegant 130 m² chalet designed to offer spacious living areas and optimal brightness while blending perfectly into its alpine environment and offering 3 levels with 4 bedrooms and 3 bathrooms. The start of construction is contractually required before October 30 2027 in order to preserve the validity of this permit.

Ref. : 1461

AGENCE IMMOBILIERE BAUD

CANNES735 000 €

Apartment for sale requires - 4 rooms - 80 m²

CANNES PALM BEACH - 80 sqm apartment

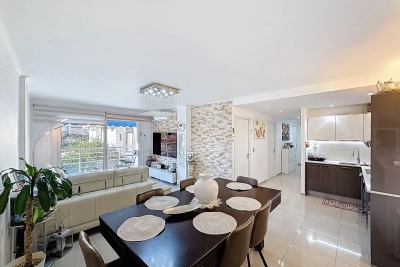
CANNES PALM BEACH – RENOVATED 3-BEDROOM APARTMENT – 1 MINUTE FROM THE SEA In the heart of the highly sought-after Palm Beach district, enjoy a prime location where everything is within walking distance: the sea and beaches are just one minute away, with shops, restaurants and everyday amenities all close by. Set within a secure residence with a caretaker, this beautifully renovated 80 sqm apartment has been finished with great care and is presented in excellent condition. The apartment offers a well-designed and functional layout. The entrance leads to three bedrooms, including one en-suite bedroom with a private shower room and WC, as well as a second shower room with WC. The bright and inviting living area features an open-plan, fully fitted and equipped kitchen, opening onto a pleasant west-facing terrace — perfect for enjoying the afternoon and evening sunshine. Reversible air conditioning throughout the apartment ensures year-round comfort. The current layout also offers excellent potential for reconfiguration, with the possibility of creating a spacious two-bedroom apartment with a larger reception area, or a generous master suite by combining two of the bedrooms. The residence has recently undergone a façade renovation, and no work is required. A private lock-up garage and a cellar complete the property — a particularly valuable asset in this highly desirable area. A turnkey property in one of Palm Beach's most sought-after locations, ideal as a primary residence or a stylish second home on the French Riviera.

Ref. : 85163010

LIMEGROUP

MEYREUIL998 000 €

House for sale requires - 6 rooms - 170 m²

172 m² house to renovate with great potential - Meyreuil (13590), Pont des Trois Sautets

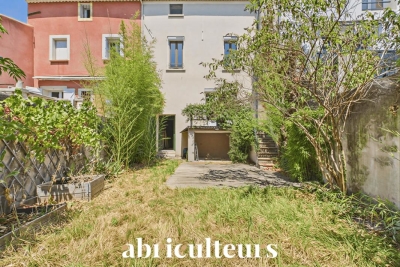
Abriculteurs is offering this house for sale in Meyreuil (13590). In the sought-after Pont des Trois Sautets neighbourhood, on the edge of the natural areas of Montaiguet and less than 10 minutes from Aix-en-Provence town centre, this 172 m² family property enjoys a peaceful residential setting. Built in 1980 and set on a landscaped plot of approximately 1,800 m², it offers generous living spaces and several layout possibilities. A PROPERTY WITH GREAT POTENTIAL Renovation work is required. This house offers the opportunity to redesign the spaces to suit your needs and improve its energy performance. Features include individual electric heating, double-glazed windows, air conditioning and a fireplace. PROPERTY LAYOUT o On the main floor - living and sleeping areas: the entrance leads to a spacious, bright living room of nearly 40 m², featuring a fireplace and opening onto an 18.2 m² full-length balcony overlooking the garden. The separate kitchen has direct access to the balcony. The sleeping area comprises three bedrooms, a bathroom, a shower room and a separate toilet. o On the ground floor - practical and independent spaces: a large garage of approximately 45 m², a laundry area, plenty of storage and an outbuilding that could be converted into a home office, workshop or rental studio. o On the top level: convertible attic space offers potential for expansion, with the possibility of creating a master suite, additional bedrooms or a games room. OUTDOORS AND SURROUNDINGS o Plot and leisure: a landscaped plot of approximately 1,800 m² with a covered swimming pool, allowing you to swim for much of the year. o Parking: the large garage is complemented by several parking spaces on the property. o Location: less than 2 km from schools ranging from nursery to middle school, shops and sports facilities. The main roads, including the A8 and D7, are quickly accessible. ADDITIONAL INFORMATION o Property tax: €1,960 per year o Condition of the property: renovation required o Sewerage: mains drainage o EPC: standard energy consumption of 165 kWh EP/m²/year (class C); estimated emissions of 6 kg CO2 equivalent/m²/year (class B) o Estimated annual costs: between €2,210 and €3,040 per year, based on average energy prices indexed for 2021, 2022 and 2023 SALE PRICE: €998,000 including VAT (Abriculteurs' fees payable by the seller) Listing prepared under the editorial responsibility of Ms Agnès Saillard (EI), registered in the Special Register of Commercial Agents of the Aix-en-Provence Commercial Court under number RSAC 948506522, holding no funds and acting on behalf of SARL Abriculteurs Immobilier, with share capital of €5,000, registered under SIREN number 837704584, holder of professional licence no. CPI 75012018000025842 issued by the Paris Île-de-France Chamber of Commerce and Industry. Its legal representative is Mr Adrien Piot, and its registered office is located at 12 rue des Halles, 75001 Paris.

Ref. : CPUR5769_SM_1011_9

abriculteurs

ST-JEAN-CAP-FERRAT2 400 000 €

House for sale requires - 6 rooms - 179 m²

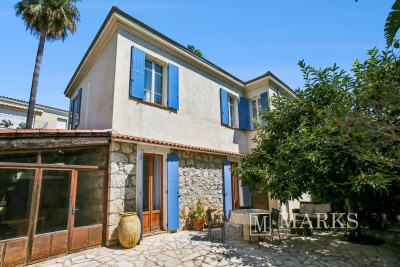
Village house with south-facing garden in the centre of Saint-Jean-Cap-Ferrat

Ideally positioned in the centre of Saint-Jean-Cap-Ferrat, within a short walk of the port, beaches, shops and restaurants, this village house offers approximately 131 m² under habitable area and nearly 180 m² of total floor area, including its ancillary spaces, on a flat plot of 287 m². The property is arranged over two levels and currently configured as two independent apartments. The ground floor comprises a living room, a separate kitchen, two bedrooms, a shower room and a guest toilet. A covered summer kitchen and dining area opens onto the main south-facing terrace, which benefits from sunshine throughout most of the day. The first floor provides an open-plan living room and kitchen, two bedrooms, a bathroom and a separate shower room. The house is complemented by a cellar, a laundry room and a workshop, offering practical storage and additional usable space. Presented in habitable condition, the property can be enjoyed in its current arrangement while offering considerable scope for improvement. A renovation could bring the two levels together to create a single family residence adapted to the next owner's requirements. The house is accessible by pedestrian pathway only, contributing to its quiet village setting. Parking spaces or garages may be available to rent or purchase within close proximity.

Ref. : 87246898

Marks Real Estate

LE CANNET465 000 €

Apartment for sale requires - 3 rooms - 93 m²

SOLE AGENT – Le Cannet – Spacious 2-Bedroom Apartment with 23 sqm Terrace – Garage – Swimming Pool

This spacious and elegant two-bedrooms apartment in Le Cannet offers all the features to captivate discerning buyers. Located on the first floor of a refined residence with swimming pool and lift, it enjoys a quiet and highly sought-after setting. Bright and generously proportioned, the property features a large living room opening onto a superb 23.50 sqm south-facing terrace, offering pleasant sea views as well as views of the Adrets mountains. High ceilings further enhance the feeling of space and natural light throughout. The apartment comprises and independent kitchen, two spacious bedrooms, two bathrooms, 2 separates WC, an entrance hall and a hallway with built-in cupboards providing ample storage. An additional advantage: the possibility to create a third bedroom (ideal as a child's room or home office) by opening the kitchen onto the living/dining area. Some refurbishment is required. A private garage, a cellar, an outdoor parking place and a pool cabin complete this property. Service charges: €333 per month. Number of main lots in the residence: 25. No ongoing legal proceedings to our knowledge. Information regarding potential risks to which this property is exposed is available on the Géorisques website.

Ref. : ARF-1138-ALC

AAA RIVIERA

EZE1 380 000 €

House for sale requires - - 115 m²

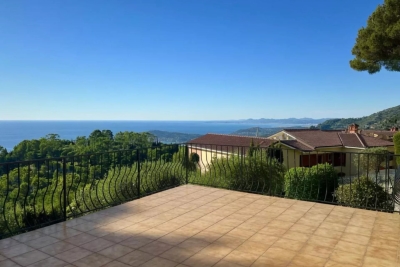
Eze property close to the town, beautiful sea view

Co-Exclusive. Eze, close to the heart of the village, in a quiet residential neighbourhood, this house is located on a building plot offering great potential. In one of the most sought-after areas of Eze, offering superb panoramic sea views, it is possible to renovate this 115 m² Loi Carrez house on two levels, extend it or demolish it and build a larger villa with a swimming pool (subject to obtaining planning permission). Currently divided into two residential lots with private communal areas, beautiful terraces and garden, the building offers an apartment layout that can be maintained or modified as required. The maximum footprint is 30%, i.e. 228.90 m², the green space is a minimum of 50%, and the maximum front height is limited to 8.50 m². Whatever the project, a beautiful building in a privileged location will be created here.

Ref. : 1368 VM G

CORNICHE GROUPE IMMOBILIER

SOSPEL795 000 €

House for sale requires - 8 rooms - 300 m²

A Ranch in Sospel

40 minutes from Monaco and 25 minutes from the center of Menton, easy to access because located between the tunnel and the village of Sospel, you can access this property of almost 2 hectares, fully enclosed by a beautiful gate and an access path lined with poplars. Welcoming at first glance, a central courtyard with its hundred-year-old lime tree is surrounded by the main building (200m2 Carrez), the 60m2 annex building including its summer kitchen area, the garage (for two large vehicles + motorcycles) and the workshop of almost 40m2, both with very high ceilings. At a glance, you can see the charm of this hilly terrain, which currently accommodates horses. With the exception of the annex building, which is older and requires renovation, all the buildings were constructed in 1995 and are in excellent condition. The 200 square meter mansion is on three levels: on the ground floor, two large rooms each of 40m2 with heights of 4 meters under the ridge, one of which is a generous kitchen/dining room in a 'Ranch' spirit followed by a living room with its large library, each of the rooms having its beautiful fireplace. On the lower floor, a very generous night space with a 40m2 master bedroom with its numerous cupboards/dressing rooms, its 11m2 bathroom and a laundry area. Independently accessible, a 45m2 guest apartment (2 bedrooms, a bathroom and a living room) is on the lower level of the house, knowing that it would be easy to connect it with the upper level. The property is well-maintained, with some new features, including the spring water storage and filtration system that supplies the house. The sanitation system is self-contained. Located in an agricultural area, it opens up possibilities for those who would like to use it as a professional agricultural destination. Its easy access would allow, for example, the creation of a farm inn. Other destinations are of course available: a property dedicated to horses, dog breeding, a healing and wellness center, or simply a vacation home for city dwellers in need of recharging their batteries, a large family or a group of friends.

Ref. : 362

PRINCESSE IMMOBILIER

VENCE559 000 €

Apartment for sale requires - 5 rooms - 114 m²

Upper floor of a villa with private garden and swimming pool

In a particularly sought-after residential area, in absolute peace and quiet, discover this upper villa of approximately 115 m2 offering a rare living environment, between apartment and house. You will enjoy exclusive use of a magnificent garden of approximately 300 m2, complete with a swimming pool, several relaxation areas, and numerous fruit trees, all within a lush, peaceful setting. A pleasant shaded area, furnished with a dining space and a barbecue, invites you to share warm moments with family and friends throughout the year. The house, which is accessed via an external staircase, consists of an entrance, a large bright living room with a fireplace opening onto a pleasant terrace of approximately 5 m2 facing southwest, a separate kitchen, three bedrooms, two bathrooms, one of which has a toilet, as well as a separate toilet. The property features double glazing, air conditioning, and two private parking spaces. It is in good general condition and will require some minor updating to allow the future owners to personalize it to their taste. Part of a villa divided into just two units, this property will appeal to buyers seeking a privileged lifestyle, combining spacious rooms, generous outdoor areas, and the charm of a house. The absolute tranquility, the quality of the outdoor spaces, and the rarity of this type of property in the Ara area make it an opportunity not to be missed. Estimated annual energy costs for the dwelling (2021): between EUR1,960 and EUR2,730. Information on the risks to which this property is exposed is available on the Géorisques website: www.georisques.gouv.fr

Ref. : 2098

VENCE IMMO

CABRIÈRES D'AVIGNON1 490 000 €

House for sale requires - 6 rooms - 203 m²

19th-century stone house with Luberon views and buildable land.

Set within a privileged location on the edge of Cabrières-d'Avignon, just a short stroll from the heart of the village, this authentic stone property offers a rare opportunity to create a remarkable home in one of the Luberon's most desirable settings. Dating from the mid-19th century and enjoying a magnificent position overlooking the Luberon mountains, the house stands at the centre of an expansive 1.95 acres (7.900m²) plot of constructible land, offering enormous potential for renovation, extension or further development, subject to the necessary permissions. Rich in character and authenticity, the original stone “bergerie” (traditional farmhouse) is believed to date from around 1850 and is one of the few remaining original properties in the neighbourhood. Whilst the house now requires comprehensive renovation and modernisation, it offers generous volumes and a straightforward layout upon which future owners can realise their vision. Large windows, unusual for a traditional “bergerie”, ensure excellent natural light throughout, whilst the beautiful dry-stone façade remains a testament to the property's Provençal heritage. The accommodation comprises on the ground floor: kitchen; dining room “in the round” with exposed stone walls and a charming stable door opening to the outside; spacious sitting room with handsome stone fireplace; impressive cathedral-ceilinged “grand salon” with second fireplace; shower room and guest WC; storage room. The first floor is composed of: three bedrooms; family bathroom; separate WC.The house is nestled within a superb enclosed plot featuring traditional dry-stone walls and planted with mature olive trees, pines and oaks, ensuring complete privacy. To the front, the garden enjoys wonderful uninterrupted views across the Luberon, whilst the handsome façade, adorned with arches, génoises and climbing trumpet vines, contributes greatly to the property's undeniable charm. The panoramic views over the valley are both permanent and spectacular.The property is located in zone UD of the local planning code which means that you could detach constructible plots or build up to 30% of the total plot size (1.95 acres or 7.900m2). Amenities include: oil-fired central heating; two fireplaces; mains drains and water. Cabrières-d'Avignon is one of the Luberon's most sought-after villages, appreciated for its authentic character, pretty stone architecture and enviable location within the renowned Golden Triangle. The shops and amenities of Coustellet are just minutes away, whilst Gordes, Ménerbes and the region's other celebrated perched villages are all within easy reach. Offering a combination of authenticity, exceptional views, significant development potential and a highly desirable location, this is a rare opportunity to create a truly exceptional Provençal home, whether as a primary residence, a holiday retreat or a long-term investment project. __________Information on the risks to which this property is exposed is available on the Géorisques website: payable by the seller

Ref. : V03286.02012L

Maison Victoire

CANNES654 000 €

Apartment for sale requires - 3 rooms - 69 m²

Cannes Montfleury – Renovated 2-Bedroom Apartment with 20 sqm Terrace and Pool

**Cannes Montfleury – Beautiful Renovated 2-Bedroom Apartment with 20 sqm Terrace and Swimming Pool** Located in the sought-after Montfleury neighbourhood of Cannes, within walking distance of the town centre, shops and beaches, this beautifully renovated 69.53 sqm apartment offers an ideal combination of comfort, modern living and a desirable location. Situated on the second floor of a modern residence with a swimming pool, the apartment benefits from a south-west-facing aspect and a pleasant residential setting. The bright living room features an open-plan kitchen and opens onto a spacious 20 sqm terrace, providing a wonderful outdoor living area to enjoy the French Riviera lifestyle. The terrace overlooks the residence's gardens and swimming pool. The apartment comprises two bedrooms, a bathroom, a separate toilet and ample storage space. Tastefully renovated in a contemporary style, the property is in excellent condition and requires no renovation work. The well-maintained residence offers a swimming pool and a convenient location close to the amenities and attractions of central Cannes. A large enclosed garage is also available at an additional cost. An excellent choice as a permanent residence or holiday home on the French Riviera, combining a generous terrace, modern comfort and a prime location in Cannes Montfleury.

Ref. : 87219997

ESTATE SERVICE

CANNES1 750 000 €

Apartment for sale requires - 3 rooms - 93 m²

EXCLUSIVE - CANNES PALM BEACH / MOURÉ ROUGE - 3-ROOM APARTMENT - WATERFRONT - PANORAMIC OCEAN VIEW

Located on the Palm Beach peninsula, in the Mouré Rouge area, this apartment enjoys a rare beachfront position within the only residence in Cannes offering direct access to the sea. East facing, it enjoys clear, panoramic sea views from sunrise, with the Lérins Islands on the horizon. Covering approximately 95 sqm, the apartment comprises a bright living room opening onto an east facing 23 sqm terrace, a natural extension of the living space overlooking the sea. The kitchen completes this space facing the water, ideal for outdoor breakfasts and dining. The east facing master bedroom, with sea views, opens directly onto the terrace and benefits from a dressing room and an en suite bathroom. The second bedroom, on the west side, has its own en suite shower room. Renovation work is required, offering the opportunity to fully personalise the apartment to suit its future owners, in a setting where the sea view remains, whatever the season, the property's defining feature. A parking space and a cellar in the basement complete the property. Property subject to condominium regulations. This condominium complex comprises 67 units, 22 of which are residential. Located in the sought-after Pointe Croisette neighborhood, this property benefits from a desirable residential setting east of Cannes. In the immediate vicinity of the Moure Rouge, Croisette, and Palm Beach beaches, the area is prized for its peaceful living environment, proximity to everyday shops, and quick access to downtown. Renowned worldwide for its elegance and lifestyle, Cannes captivates visitors with its iconic beaches, the Croisette, its renowned restaurants, and its luxury boutiques. Considered the world's premier destination for hosting festivals and events, the city welcomes prestigious gatherings each year at the Palais des Festivals, such as the Cannes Film Festival, MIPIM, and the Cannes Lions. Ideally situated between Monaco and Saint-Tropez, near Nice International Airport and the Cannes-Mandelieu Airport, Cannes offers an exclusive lifestyle in the heart of the French Riviera. A major player in the luxury real estate market and an ambassador for the French art of living, BARNES operates an integrated network of 159 agencies across 21 countries and 75 destinations, supporting its clients in all their life projects. Agency fees payable by vendor - Nombre de lots dans la copropriété: 22 - Montant moyen de la quote-part de charges courantes 9,600 €/yearly - Montant estimé des dépenses annuelles d'énergie pour un usage standard, établi à partir des prix de l'énergie de l'année 2021 : 703€ ~ 953€ - Les informations sur les risques auxquels ce bien est exposé sont disponibles sur le site Géorisques : www.georisques.gouv.fr - Sarah DUCROIX - Agent commercial - EI - RSAC 822360533

Ref. : 85641970

BARNES Cannes

MENTON750 000 €

House for sale requires - 4 rooms - 129 m²

MENTON, SEMI-DETACHED VILLA FOR SALE

H Properties is pleased to present this superb semi-detached villa, accessible from its private parking space via a pleasant path of about fifteen steps, completely renovated only three years ago with high-end materials and remarkable attention to detail. From the moment you enter, you understand that this house was designed with passion. Every space is harmonious, every finish is meticulous, and the whole exudes a warm atmosphere in which you immediately feel at home. The bright and welcoming living area is centered around a magnificent Italian Scavolini kitchen, a true benchmark in quality and design. The bathrooms, finished entirely in polished concrete, add a contemporary and elegant touch, perfectly in keeping with the spirit of the house. Outside, the charm is just as evident. The terraces, the meticulously landscaped areas, and the ornamental pond create a true haven, ideal for sharing moments with family or friends. Every corner has been designed to fully enjoy the outdoors in a calm and exceptionally pleasant setting. The property is offered with the option to keep all the furniture, allowing the future owners to move in immediately while preserving the character of the place. The carefully maintained landscaping will also remain and contributes fully to the charm of this house. Located in the immediate vicinity of the city centre, shops and all amenities, it benefits from a private parking space as well as the possibility of renting several additional spaces a few metres from the house. Homes offering this level of renovation are particularly rare on the market today. Here, no work is required, only the pleasure of enjoying a property where everything has been done with taste, exacting standards, and passion. A rare find on the market, not to be missed. A visit is a must.

Ref. : 495

H Properties

NICE1 950 000 €

Apartment for sale requires - 3 rooms - 137 m²

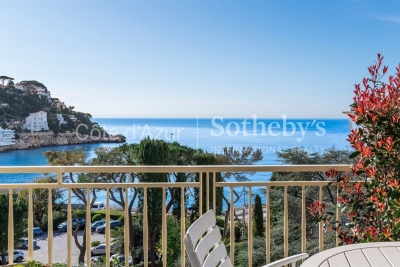
Nice Franck Pilatte sea view apartment with terrace in prestigious residence

Nice Franck Pilatte Apartment with Sea Views in Le Corail Residence This corner apartment located in the Le Corail residence on Franck Pilatte boulevard in Nice offers approximately 137 sqm of living space with a 25 sqm south-facing terrace and sea views. The property includes a double living room, separate kitchen, two bedrooms, two bathrooms and two toilets, as well as a rear balcony. The residence features caretaker, seawater swimming pool and tennis court. The apartment requires full renovation, offering strong potential in a prime location close to the Port of Nice and Cap de Nice. Côte d'Azur Sotheby's International Realty For further information, please contact Côte d'Azur Sotheby's International Realty.

Ref. : CA14-663

COTE D'AZUR SOTHEBY'S INTERNATIONAL REALTY

ST-CANNAT420 000 €

House for sale requires - 4 rooms - 127 m²

Village House with Garden, Garage, Cellar and Convertible Attic in Saint-Cannat

Abriculteurs is pleased to present this village house offering approximately 127 m² of living space, located in the heart of Saint-Cannat, close to local amenities. Built over three levels, this period house offers a practical layout and spacious rooms. On the ground floor, the entrance leads to a separate kitchen, a bathroom with WC, and a living room of over 25 m² featuring a wood-burning insert. The living area opens directly onto a terrace, which extends into a south-facing garden. Upstairs, a landing leads to three generously sized bedrooms (15.5 m², 19.9 m² and 23 m²), a shower room with WC, and a utility room. The property also offers numerous additional spaces: a 38.5 m² vaulted cellar in the basement, a closed garage of approximately 20 m² with a storage room, and an unfinished attic offering approximately 79 m² of floor space, with potential for conversion to suit your plans (subject to the necessary approvals). The house has double-glazed windows, a recently installed insulated front door, electric heating supplemented by a wood-burning insert, and a roof whose ridge has recently been repaired. Modernisation work would bring the interiors up to date. This house is ideal for buyers seeking spacious rooms, additional storage areas and a property with conversion potential in the heart of Saint-Cannat. Highlights: - South-facing garden and terrace - Closed garage and cellar - Attic offering approximately 79 m² of floor space, with potential for conversion - Village centre within walking distance Please note: - Overall condition: modernisation work required - Drainage: mains sewer - Property tax: €1,057 / year - Property not subject to co-ownership regulations Standard energy consumption (kWhEP/m²/year): 131 (C) Estimated emissions (kg CO2/m²/year): 4 (A) Estimated energy costs, min. / max.: €1,100 and €1,540 / year Reference year for energy prices: 2021 Sale price: €400,000 (excluding agency fees). Fees payable by the buyer: €20,000 incl. VAT, bringing the total to €420,000 incl. VAT (agency fees included), i.e. 5% of the sale price. Listing prepared under the editorial responsibility of Matthieu Richier, sales agent (EI), registered with the Salon-de-Provence Trade and Companies Register (RSAC) under no. 850 335 530, who does not hold funds and acts on behalf of SARL Abriculteurs immobilier, with share capital of €5,000, registered under SIREN no. 837 704 584, holder of professional licence no. CPI 7501 2018 000 025 842 issued by the Paris Île-de-France Chamber of Commerce and Industry, whose legal representative is Adrien Piot, with registered office at 12 rue des Halles, 75001 Paris.

Ref. : FBWA2762_MR_2610_4

abriculteurs