OK
More than Less than
€  ok

Key-words : requires

Houses and Apartments, your real estate specialist magazine offers a selection of ads that match with the keyword requires. You can refine your search by specifying the area or price range in the navigation bar link Search for a House/Apartment.

PARIS 7EME7 000 000 €

Apartment for sale requires - 14 rooms - 294 m²

PARIS 7th - Saint-Thomas-d'Aquin – Superb Reception Apartment with Continuous Balcony

Ideally situated in the heart of the prestigious Saint-Thomas-d'Aquin district, just 30 meters from the "Rue du Bac" metro station and surrounded by high-end local boutiques. Occupying the entire second floor (with elevator) of a magnificent luxury building with a resident caretaker, this exceptional corner apartment spans 294.3 sqm (Loi Carrez) and features 36 sqm of continuous wrap-around balconies. Its optimal floor plan allows for a seamless conversion into a grand family home, including: - A vast double reception room - A spacious eat-in kitchen - 4 generous bedrooms Architectural Heritage: The property boasts spectacular volumes with 3. 95-meter high ceilings and exquisite period features: original parquet flooring, masterful moldings, marble fireplaces, and ornate decorated ceilings. The apartment offers unobstructed views and benefits from its corner position, ensuring beautiful natural light throughout. While it requires a general renovation, this is a unique opportunity to create a world-class reception apartment in one of Paris's most sought-after locations. A cellar completes that property. A rare and highly coveted property in today's market.

Ref. : V4077PA

JOHN TAYLOR PARIS

MENTON395 000 €

Apartment for sale requires - 2 rooms - 41 m²

MENTON city center, 100 meters from the sea – 41m² with 10 m² terraces

Menton, near the Casino, 2 rooms with a large terrace. Magnificent apartment in a new building. Large bay windows flood the interiors with natural light and offer a pleasant atmosphere throughout the day. The apartment consists of a modern kitchen open to the living room, which opens onto a large 10 m² terrace. The comfortable bedroom also accesses this terrace, enjoying a west exposure. Located in a sought-after residential setting, this property combines modern comfort, new amenities, a strategic location, and an exceptional quality of life. The residence is designed to meet the strict requirements of the RT 2012 Thermal Regulation -10% and will benefit from NF Habitat HQE certification, thus guaranteeing high standards in terms of energy performance, comfort, and construction quality. • DPE: Virgin (under renovation) • Investment type: LMP – LMNP ? An ideal opportunity for a rental investment or a pied-à-terre, combining modern comfort, quality of life, and strategic location.

Ref. : JG395GeoV

ISIT Immobilier

LORGUES1 080 000 €

House for sale requires - 7 rooms - 220 m²

Lorgues Provençal House with 5 Suites, Guaranteed Seduction

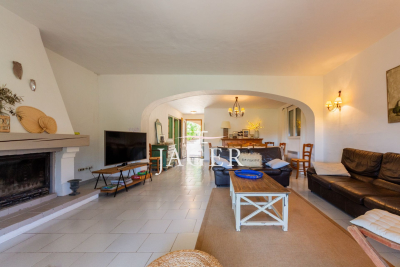
Nestled in a green setting, in the heart of a discreet and perfectly peaceful residential environment, this single-story property exudes all the charm of a refined Provençal lifestyle. Just a few minutes from the medieval village of Lorgues, it combines absolute privacy, preserved nature, and proximity to amenities. Built on a 4,000 sqm enclosed land, enhanced by a landscaped garden with Mediterranean species and a beautiful terracing, the property enjoys a commanding position offering an open and soothing view of the surrounding hills. From the entrance, the tone is set. The house with cross openings opens generously to the outside and reveals a bright living space, a large living-dining room with a fireplace, opening via folding bay windows onto the terrace and the salt pool, the semi-open Provençal-style kitchen, opening onto a magnificent patio with postcard views, offering a Provençal lifestyle in all seasons. This summer lounge creates a harmonious transition between the two sleeping areas. A true living space, the main room, offers a warm and convivial atmosphere, with a kitchen and living room open to an enchanting panorama, ideal for enjoying every moment with family or friends. A stylish master bedroom with a study, bathroom, and dressing room makes up a cozy and comfortable sleeping area. A separate space designed for relaxed hosting or for the privacy of grown children consists of four bedrooms, each with its own shower room, and direct access to the garden. Two have their own toilet and a third in the corridor for the other two suites. The high-end amenities meet modern comfort requirements: fully automated salt pool, with free lines, underfloor heating, air conditioning, thermodynamic water heater, fiber internet, central vacuum, automatic watering, double garage and workshop, crawl space with easy access. A rare address, combining tranquility and accessibility, near emblematic sites such as the Gorges du Verdon, Saint-Tropez, or Cotignac. Ideal as a primary residence, secondary home, or for a guesthouse project, this property also benefits from quick access to major routes: TGV station 15 minutes away, highway 20 minutes, and airport about an hour away. A rare living space, where elegance, nature, and serenity are fully expressed.

Ref. : 86892328

AGENCE BIRD

MANDELIEU-LA-NAPOULE769 000 €

House for sale requires - 5 rooms - 133 m²

MANDELIEU HOUSE WITH SEA VIEW SWIMMING POOL NEAR THE CENTER

Sector: Capitou – Mandelieu-la-Napoule _ A few steps from the center of Capitou, in full renewal with the arrival of new shops and a market, this charming house of 133 sqm delights with its generous volumes, garden with swimming pool, and pleasant sea and mountain views Ideal for a family, as well as for a second home, _ It offers a perfect setting for daily life and to host friends and fully enjoy holidays. _ Highlights: _ * Double A rating in energy performance * Garden of about 300 sqm with swimming pool * Sea view and unobstructed view (Mountains) * Possibility to create an independent studio * Numerous parking spaces * Quiet, at the end of a cul-de-sac _ On the garden level, a large living area combines the living room, dining room, open kitchen, and a linear TV lounge, offering generous spaces for the whole family. A bedroom, laundry room, and an independent access also make it easy to set up an independent studio. _ Upstairs, the sleeping area includes three spacious and bright bedrooms, all with a lovely sea view, as well as two water rooms and a bathroom, a real asset for maintaining everyone's comfort and privacy. _ Outside, on a 918 sqm plot, the lush garden, perfectly exposed, is a true haven of peace. _ Without overlooking, surrounded by vegetation, and with open views, the house enjoys a privileged environment. Under the magnificent pergola covered with a raspberry vine, no doubt: this is Provence. _ The heated swimming pool can be enjoyed from sunrise to the last rays of the day even off-season, in a calm and intimate setting. _ Healthy and perfectly maintained, this house requires no work. Fully air-conditioned, equipped with solar panels, and rated AA in energy performance, it allows you to enjoy air conditioning all year round while making significant energy savings. Visit without delay - ask for more photos

Ref. : 1296

Cannisimmo Théoule Mandelieu

EZE1 380 000 €

Apartment for sale requires - 5 rooms - 144 m²

CO-EXCLUSIVE LISTING – SALE – HOUSE WITH PANORAMIC SEA VIEW AND VIEW OF EZE VILLAGE – GREAT POTENTIAL

We are offering for sale this charming house with a total surface area of 115.19 sqm, enjoying panoramic sea views and a view over the village of Eze. Wooded plot of 763m², suitable for construction. This two-level house consists of two apartments and a large cellar. A first 4-room apartment of 63.61 m² composed of : an entrance hall leading to a spacious living room with access to a beautiful terrace, three bedrooms, a shower room, and a separate toilet. A second 2-room apartment of 51.58 m² composed of : a large living room with open-plan kitchen opening onto a beautiful terrace, a large bedroom also opening onto the same terrace, and a shower room with toilet. This property offers great potential but requires renovation work. A cellar completes this property. Very quiet area. Cold water: Individual – Hot water: Individual Heating: Individual Estimated average annual energy expenses for standard use in 2021: between € 5,240 and € 7,110. Energy Class G – Climate Class G Information about the risks to which this property is exposed is available on the Géorisques website: www.georisques.gouv.fr.

Ref. : AGBVL1182

AGENCE GÉNÉRALE BOVIS

NICE1 950 000 €

Apartment for sale requires - 4 rooms - 136 m²

Franck Pilatte : Penultimate Floor Apartment

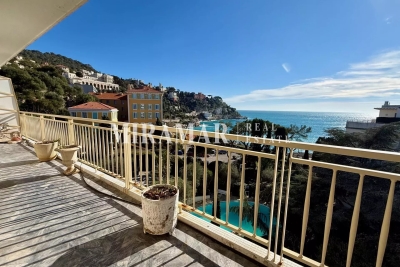
Franck Pilatte / Port of Nice In a highly sought-after luxury residence with swimming pool, tennis court and caretaker, close to the beach and shops. Panoramic sea view, Cap de Nice and Promenade des Anglais for this spacious 137 sqm apartment to renovate on the penultimate floor. Currently presented as a 3-room apartment with a large 52 sqm corner living room, 2 bedrooms, 2 bathrooms, a dressing room and a separate kitchen. It requires renovation work to bring it up to date as a 4-room or spacious 3-room apartment. 29 sqm terraces facing the sea. Garage and cellar.

Ref. : 86739011

MIRAMAR

ANDUZE1 570 000 €

House for sale requires - 6 rooms - 350 m²

Sumptuous villa near Alès

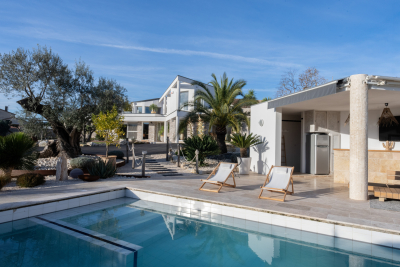
In the Gard department, between Alès and Anduze in a privileged and sunny setting in the South of France, we exclusively offer you an exceptional and rare property with views of the hills and nature: a unique living space of 500m2, 350m2 of living space designed by an architect who decided to make room for natural light and extraordinary volumes. The remaining 150m2 are divided between an outbuilding, a pool house and a garage on a building and landscaped plot of 4400m2. Built around an interior patio like a winter garden, this contemporary house features a 175 m2 living room running along all the terraces separated by endless bay windows, promising a feeling of serenity. It leads to a spa relaxation area with a refined and relaxing design. The fitted and equipped kitchen benefits from a back kitchen plus pantry and laundry room. Three suite-style bedrooms, one of which is on the ground floor. The master bedroom upstairs is stunning: it offers the luxury of a private lounge, a bathroom with a bathtub and shower, a dressing room, and two absolutely marvelous landscaped terraces. Office spaces are provided on either side of the house. A superb pool house bordering a terraced pool lined with Mediterranean plants promises beautiful days during the warmer months. The authentic pizza and grill oven, and the large fire pit guarantee the best moments for your guests. The numerous amenities will meet the requirements of the most uncompromising: 120m2 garage designed for 5 cars with a lift, whose tarmac access runs along a driveway lined with century-old olive trees. But also workshop, authentic mazet, surveillance cameras, videophone and remote control of the electric gate, custom-made wood stove, car lift, 3 wells, automation of water for all flowerbeds and plants, interior and exterior architectural details. This remarkable property perfectly combines tranquility, real estate design and comfort: It is ideal for a family looking for an exceptional property. Rare opportunity on the real estate market! For any information contact Valérie Béaur 0650709254

Ref. : 66

Diaz IMMOBILIER

VILLEFRANCHE-SUR-MER7 500 000 €

House for sale requires - 9 rooms - 364 m²

Le Castellet – Contemporary Villa with Exceptional Panoramic Sea Views

Located within the highly sought-after, private and secure Le Castellet estate in Villefranche-sur-Mer, this contemporary property enjoys a rare and privileged setting in the heart of an exclusive residential environment. Offering approximately 364 sqm of living space, complemented by a 47 sqm garage, the villa is set on 1,983 sqm of beautifully terraced grounds, landscaped with Mediterranean species. Served by an elevator connecting all levels, the property is arranged as follows: Level +3: 47 sqm garage, Terrace Level +2: * Office opening onto a terrace * En-suite bedroom with bathroom, shower and WC * Additional bedroom with bathroom and WC, opening onto a terrace * Panic room with WC * Additional room requiring refurbishment, with shower room Level +1: A magnificent 74 sqm reception area with open-plan kitchen and utility room, extending onto an expansive terrace. This level also features a superb master suite with bathroom, shower, WC and dressing room. The outdoor living spaces include an infinity swimming pool with jacuzzi, as well as a summer kitchen and a pergola, creating the perfect setting for entertaining and enjoying the exceptional surroundings and sunny exposure. On a lower landscaped terrace, a pétanque court and a rose garden enhanced by an elegant gazebo add charm and a refined Mediterranean lifestyle to the property. Garden Level: An independent apartment, with its own private entrance while remaining connected to the main villa via the elevator, comprises a living room, kitchen, two bedrooms and a bathroom with WC. The property benefits from full southern exposure and enjoys breathtaking panoramic views over the Bay of Villefranche-sur-Mer and Saint-Jean-Cap-Ferrat. Completely private and not overlooked, the villa also borders a protected, non-buildable natural area within the estate, ensuring absolute privacy and the long-term preservation of its exceptional setting. One particularly remarkable feature is that the sea view is omnipresent throughout the entire villa, visible from virtually every room—an exceptionally rare asset even among the finest properties on the French Riviera. VIZCAYA, l'agence immobilière du Port de Nice

Ref. : 6613

Agence Immobilière VIZCAYA

NICE699 000 €

Apartment for sale requires - 4 rooms - 104 m²

DUBOUCHAGE - 104 sqm THROUGH-AREA - ART DECO

In the heart of Nice, on the highly sought-after Boulevard Dubouchage, discover this beautiful 104 sq m (1,119 sq ft) apartment, located on the 2nd floor of a prestigious Art Deco building. Boasting generous proportions and a comfortable layout, the apartment currently comprises an entrance hall, a living room, a separate kitchen, two bedrooms, an office, and two bathrooms with toilets. Its dual aspect allows for a pleasant flow of light and offers various layout possibilities to suit the needs of its future occupants. The apartment requires updating, providing the opportunity to create a contemporary interior while preserving the charm and spaciousness of the original features. Its location is a true asset: just steps from Avenue Jean Médecin and its tramway, the Nice Étoile shopping center, the shops and amenities of the city center, as well as renowned schools such as the Lycée Masséna and Lycée Sasserno. A spacious family apartment in a central and sought-after location, ideal as either a primary residence or a pied-à-terre. Early viewing recommended.

Ref. : 4559

Agence Laforêt Nice Centre

STE-MAXIME690 000 €

House for sale requires - 4 rooms - 166 m²

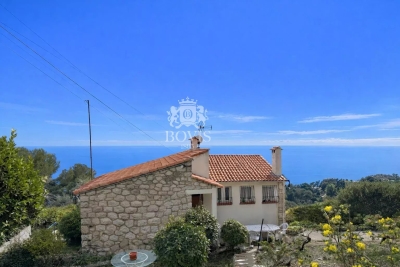
EXCLUSIVE - House with Sea View and Great Potential in Sainte-

We are delighted to present to you EXCLUSIVELY this house located in Sainte-Maxime, in the heart of a sought-after residential neighborhood, just 5 minutes from the town center and the beaches. Covering approximately 166 m², this property boasts views of the sea and the Gulf of Saint-Tropez, along with a 667 m² plot offering plenty of outdoor space. A major renovation project is to be expected. The house requires extensive work to restore its full potential. This property is ideal for buyers looking for a project with great opportunities for transformation and personalization. The house is laid out as follows: On the ground floor: One bedroom, a shower room, and a spacious living area comprising a lounge, dining room, and kitchen. The entire space opens directly onto a covered terrace, offering open views of the hills and a glimpse of the sea. On the first floor: A large dormitory-style bedroom that can accommodate several beds, a shower room, and access to a rooftop terrace with views of the sea and the Gulf of Saint-Tropez. On the garden level (basement): Three additional bedrooms, a bathroom, and a second living area currently used as a summer kitchen, perfect for enjoying the outdoors. The 667 m² land offers several areas dedicated to relaxation and socializing, including: A swimming pool with a landscaped sunbathing area A pétanque court Several sunny outdoor spaces Terraces to enjoy the views and the exceptional surroundings. Originally made up of two apartments, the property has been combined into a single residence. However, it remains possible to reorganize it into two separate apartments, providing different layout options according to your plans. This property holds strong potential after renovation, whether as a primary or secondary residence, a family home, or a rental investment project. A rare find in Sainte-Maxime, offering numerous possibilities for transformation. A project not to be missed. Some photos have been altered by AI and are shown for illustrative purposes only.

Ref. : 394V3035M

JAGER IMMOBILIER

SEILLANS990 000 €

House for sale requires - 17 rooms - 470 m²

Provençal estate with 11 bedrooms and panoramic views – Seillans

Overlooking an unspoilt natural landscape, this 470 sqm Provençal estate extends across 7 hectares of land, dotted with centuries-old olive trees and bordered by woodland. A former stone shepherd's dwelling full of character, the property enjoys remarkable panoramic views stretching from the hills of the Haut-Var all the way to the Mediterranean Sea. Located just a few minutes from the classified village of Seillans, the estate offers 11 bedrooms spread across three separate buildings. The main residence, measuring approximately 290 sqm, comprises a kitchen, a double living room, five bedrooms and three bathrooms. The property currently requires substantial renovation work, both to modernise the interiors and to unlock the full potential of this historic Provençal building. Two additional properties complete the estate: a 70 sqm caretaker's house and a renovated stone guest house, finished in an elegant Provençal style, featuring a living room with an open-plan kitchen, four bedrooms and two shower rooms. The grounds also feature a swimming pool, a pool house and several shaded terraces. Set within an exceptional natural environment, this character-filled estate offers considerable potential for enhancement, while requiring a substantial renovation project to restore it to its former splendour. Energy class: E (192 kWh) – Climate class: E (60 kg) Estimated annual energy costs for standard use: between €4,410 and €6,030 (reference year 2026). Information on the risks this property may be exposed to is available on the Géorisques website.

Ref. : STB3122

BEAUCHAMP ESTATES

EZE2 800 000 €

House for sale requires - 5 rooms - 290 m²

ÈZE - CONTEMPORARY VILLA - PANORAMIC SEA VIEW

This contemporary villa, offering exceptional panoramic views of the sea and the mountains and located in immediate proximity to Monaco, enjoys a truly privileged setting. It offers approximately 290 sqm of living space spread over three levels, each extended by a terrace, allowing you to make the most of the outdoor environment. The property features a lift serving every floor, as well as a private indoor swimming pool. The development has been intentionally designed with open, unfinished volumes, giving you complete freedom to design and personalize the interiors according to your preferences and specific requirements. Parking for up to six vehicles. Agency fees are payable by the seller unless otherwise stipulated in the mandate. The property is not subject to co-ownership regulations. Information regarding natural risks and pollution is available on the Géorisques website:

Ref. : 86938974

VALERI AGENCY BY JM BAREI

EZE4 000 000 €

House for sale requires - 5 rooms - 400 m²

ÈZE - CONTEMPORARY VILLA - PANORAMIC SEA VIEW

This contemporary villa, offering exceptional panoramic views of the sea and the mountains and located in immediate proximity to Monaco, enjoys a truly privileged setting. It offers approximately 400 sqm of living space spread over three levels, each extended by a terrace, allowing you to make the most of the outdoor environment. The property features a lift serving every floor, as well as a private indoor swimming pool. The development has been intentionally designed with open, unfinished volumes, giving you complete freedom to design and personalize the interiors according to your preferences and specific requirements. Parking for up to six vehicles. Agency fees are payable by the seller unless otherwise stipulated in the mandate. The property is not subject to co-ownership regulations. Information regarding natural risks and pollution is available on the Géorisques website:

Ref. : 86939019

VALERI AGENCY BY JM BAREI

EZE6 800 000 €

House for sale requires - 9 rooms - 620 m²

ÈZE - CONTEMPORARY VILLA - PANORAMIC SEA VIEW

Boasting exceptional panoramic views of the sea and the mountains, this unique property, comprising two villas that can be combined into a single residence and located in immediate proximity to Monaco, enjoys a truly privileged setting. It offers approximately 620 sqm of living space spread over three levels, each extended by a terrace, allowing you to make the most of the outdoor environment. Each villa features its own living areas as well as a private indoor swimming pool. A lift serves every level of each residence, ensuring optimal everyday comfort. The development has been intentionally designed with open, unfinished volumes, giving you complete freedom to design and personalize the interiors according to your preferences and specific requirements. Parking for up to twelve vehicles. Agency fees are payable by the seller unless otherwise stipulated in the mandate. The property is not subject to co-ownership regulations. Information regarding natural risks and pollution is available on the Géorisques website:

Ref. : 86938447

VALERI AGENCY BY JM BAREI

STE-MAXIME1 980 000 €

House for sale requires - 5 rooms - 370 m²

SAINTE MAXIME: LAND FOR SALE WITH APPROVAL ALREADY GRANTED

Ideally located equidistant from the beaches and the downtown area of Sainte-Maxime, this 2,056 m² building lot boasts an exceptional location. The building permit, for which all appeals have been exhausted, authorizes the construction of a contemporary villa with approximately 370 m² of living space. The proposed design features elegant architecture with clean lines, where natural stone and large floor-to-ceiling windows blend harmoniously with the Mediterranean vegetation. All living areas are on one level and open onto a flat garden, creating a seamless transition between indoor and outdoor spaces. The sleeping area will include four bedrooms, including a master suite. The project also includes a relaxation area, a game room, a gym, and a wine cellar, fully meeting the requirements of a luxury property. A closed garage and a carport round out the amenities of this property. A symbol of luxury, elegance, and serenity.

Ref. : 4956V

AGENCE BIRD