OK
More than Less than
  ok

Key-words : requires

Houses and Apartments, your real estate specialist magazine offers a selection of ads that match with the keyword requires. You can refine your search by specifying the area or price range in the navigation bar link Search for a House/Apartment.

ROQUEBRUNE-SUR-ARGENS795 000 €

House for sale requires - 5 rooms - 137

ROQUEBRUNE-SUR-ARGENS - VILLA WITH PANORAMIC SEA VIEW - 10 METERS FROM THE BEACH

New this week, I'm offering this seafront villa built in 2003, set on 576 m² of land and offering 136 m² of living space. Entering through a spacious veranda with panoramic sea views, this light-filled living space leads to a bright living room, a separate fitted and equipped kitchen, and two bedrooms, including a master suite with shower room and WC. A separate shower room completes the space. Below the garden, two independent studios with separate access complete the property, ideal for seasonal rentals offering high rental yields, or for hosting family and friends. Some updating is required to bring out the full potential of this rare property. A property combining sea view, direct beach access and rental yield, in one of the most sought-after areas of Les Issambres. Please do not hesitate to contact me for further information. DPE: 118 (C) ; GES: 3 (A) ERP: risk information available on request

Ref. : EC-3377

Maison BONAPARTE

LE LAVANDOU1 768 000 €

Apartment for sale requires - 5 rooms - 185

LUXURY 100 M FROM THE WATER!

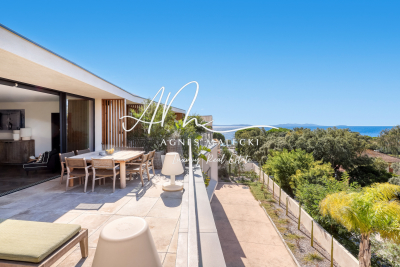
Cavalière Plages - In a luxury residence with three co-owners, this top-floor villa offers an exceptional setting. Nestled in the greenery and facing west, it has two large terraces (40m2 and 17m2) to enjoy the light. This 185m2 property, fully air-conditioned, includes a large living room, a lounge, and a high-end LEICHT kitchen with Avocatus stone worktop. All of it opens onto a beautiful west-facing terrace. The lower floor houses two master bedrooms with private shower rooms and toilets, as well as two other bedrooms equipped with showers and toilets. The apartment is decorated with oak parquet floors and a laundry room. On the practical side: four garage boxes and a parking space. The beach and amenities are within walking distance. No work to be done, all that's left is to put down your suitcases. In an exclusive, luxurious residence with three co-owners, this top-floor villa offers an exceptional setting. Nestled in greenery and facing west, it features two large terraces (40m2 and 17m2) to enjoy the sunlight. This 185m2 fully air-conditioned property includes a spacious living room, a lounge, and a high-end LEICHT kitchen with an Avocatus stone countertop. The entire space opens onto a beautiful west-facing terrace. The lower floor houses two master bedrooms, each with en-suite showers and toilets, as well as two additional bedrooms with their own showers and toilets. The apartment is enhanced by oak parquet flooring and includes a laundry room. For convenience, there are four garage boxes and an additional parking space. The beach and all amenities are within walking distance. No renovation work is required?just move in and enjoy.

Ref. : 1_V10008771

AGENCE AGNES MALECKI - GOLFE DE SAINT TROPEZ

TARADEAU880 000 €

House for sale requires - 8 rooms - 190

Renovated villa with views in a privileged setting - Taradeau

Located in a highly sought-after area, on the heights of Taradeau and in immediate proximity to Lorgues, this easily accessible villa enjoys a prime location combining peace, open views, and an unspoiled natural environment. Fully renovated by the current owners, the south/south-west facing villa of around 190 sqm sits on 7,300 sqm of fully enclosed land, set within a pine forest and planted with around twenty olive trees, ensuring complete privacy with no overlooking. An entrance hall with cupboards and guest toilets leads to an open living space. This includes a lounge with a wood-burning stove, a central dining area, and a newly contemporary kitchen with a large utility room. A sun-filled veranda provides an ideal space to create a winter garden. The living area extends onto a large shaded terrace with a magnificent wisteria. Also on the ground floor, a master suite with dressing room and shower room benefits from direct access to the garden. Upstairs, four spacious bedrooms, a bathroom, a shower room, and separate toilets comfortably accommodate family and guests. Outside, an 11x4 m saltwater pool, still under ten-year guarantee, with wide beaches. A summer kitchen with barbecue, a garden shed and a carport. Built over a crawl space, the house offers excellent comfort with air conditioning throughout, a water softener, and solar panels. The façade renovation has just been completed. Energy rating of B, no work required. Septic tank standards.

Ref. : 86926798

WRETMAN ESTATE & CONSULTING

LORGUES1 150 000 €

House for sale requires - 7 rooms - 220

Lorgues Provençal House with 5 Suites, Guaranteed Seduction

Nestled in a green setting, in the heart of a discreet and perfectly peaceful residential environment, this single-story property exudes all the charm of a refined Provençal lifestyle. Just a few minutes from the medieval village of Lorgues, it combines absolute privacy, preserved nature, and proximity to amenities. Built on a 4,000 sqm enclosed land, enhanced by a landscaped garden with Mediterranean species and a beautiful terracing, the property enjoys a commanding position offering an open and soothing view of the surrounding hills. From the entrance, the tone is set. The house with cross openings opens generously to the outside and reveals a bright living space, a large living-dining room with a fireplace, opening via folding bay windows onto the terrace and the salt pool, the semi-open Provençal-style kitchen, opening onto a magnificent patio with postcard views, offering a Provençal lifestyle in all seasons. This summer lounge creates a harmonious transition between the two sleeping areas. A true living space, the main room, offers a warm and convivial atmosphere, with a kitchen and living room open to an enchanting panorama, ideal for enjoying every moment with family or friends. A stylish master bedroom with a study, bathroom, and dressing room makes up a cozy and comfortable sleeping area. A separate space designed for relaxed hosting or for the privacy of grown children consists of four bedrooms, each with its own shower room, and direct access to the garden. Two have their own toilet and a third in the corridor for the other two suites. The high-end amenities meet modern comfort requirements: fully automated salt pool, with free lines, underfloor heating, air conditioning, thermodynamic water heater, fiber internet, central vacuum, automatic watering, double garage and workshop, crawl space with easy access. A rare address, combining tranquility and accessibility, near emblematic sites such as the Gorges du Verdon, Saint-Tropez, or Cotignac. Ideal as a primary residence, secondary home, or for a guesthouse project, this property also benefits from quick access to major routes: TGV station 15 minutes away, highway 20 minutes, and airport about an hour away. A rare living space, where elegance, nature, and serenity are fully expressed.

Ref. : 86892328

AGENCE BIRD

NICE1 590 000 €

Apartment for sale requires - 5 rooms - 190

NICE WILSON - 5 ROOM APARTMENT OF 190SQM FOR SALE - 3 BALCONYS - OPEN VIEW - BEAUTIFUL VOLUMES - CLOSE AMENITIES

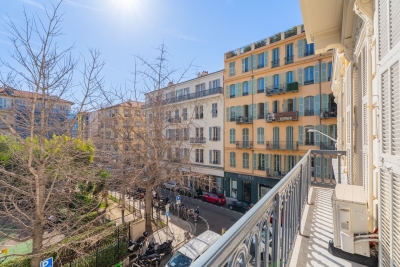
NICE - WILSON: 190 sq m apartment, ideally located on the second floor of a magnificent, perfectly maintained Belle Époque building. This apartment offers spacious rooms and an unobstructed view of the Place Wilson gardens. Ideally situated in the heart of Nice, with shops and public transport within easy reach. It requires renovation and offers unique potential. The apartment is dual-aspect, boasts high ceilings, and features three balconies. A rare find in this area.

Ref. : C-3044

Century 21 LAFAGE TRANSACTIONS NICE CORVESY

ROQUEBRUNE-SUR-ARGENS499 000 €

House for sale requires - 7 rooms - 244

Character house with generous volumes and terrace - Roquebrune-sur-Argens

In the heart of the village of Roquebrune-sur-Argens, this authentic village house charms with its prime location within walking distance of all amenities, while offering quick access to major roads for easy travel to the French Riviera or deeper into the Provençal countryside. The beaches of Saint-Aygulf are just 15 minutes away. With approximately 243 sqm of living space, the property impresses with its generous volumes and beautiful high ceilings. The main living area features an open kitchen leading into a dining room with a traditional fireplace, extended by a warm and inviting living room. The house offers five spacious bedrooms, two bathrooms, and one shower room. Outside, an intimate patio welcomes you upon entry, along with a pleasant rooftop terrace on the top floor, boasting stunning views of the Roquebrune Rock. The property benefits from three independent entrances, offering great potential for various layouts, including the possibility of creating several apartments. Renovation work is required to fully reveal the potential of this character-filled property and transform it into a unique residence or a high-quality investment opportunity.

Ref. : 86636953

WRETMAN ESTATE & CONSULTING

JUAN-LES-PINS12 000 000 €

House for sale requires - 7 rooms - 428

Facing the Mediterranean, nestled in the peaceful setting of Cap d'Antibes, this spacious house of over 400 m² welcomes you from the moment you step inside with a generous entrance that opens onto a welcoming living room overlooking the sea, ideal for entertaining family and friends. The open-plan, functional, and ready-to-use kitchen is arranged around five spacious bedrooms, offering everyone their own private space. For everyday living, you will enjoy four modern bathrooms and five toilets, ensuring comfort and privacy for all occupants. The exterior extends the indoor well-being: a large, private garden and a huge swimming pool. Both verdant and secluded, it lends itself to gardening projects or moments of relaxation outdoors. Just a few minutes' walk away, you will find the first sandy beaches, between Salis and Garoupe, as well as a lively marina, perfect for sailing enthusiasts or those who enjoy walks along the coast. A nearby gourmet restaurant invites you to savor a meal without having to go far, adding a touch of conviviality to your daily life. Living here means choosing the tranquility of a residential neighborhood while remaining close to leisure activities. The house, already habitable without any work required, represents a rare opportunity to acquire a generous living space in an environment prized by a select few, where quality of life is combined with the mild Mediterranean climate.

Ref. : 3881

CENTURY 21 ALBERT 1ER

CANNES599 000 €

Apartment for sale requires - 3 rooms - 80

Superb 2-bedroom apartment with terrace and garage, just steps from the beaches - Cannes Isola Bella

Located 250 meters from Rue d'Antibes, in a quiet area yet close to the city center, this 80 sq m (861 sq ft) two-bedroom apartment offers an ideal living environment. In perfect condition, it comprises a bright living room opening onto a pleasant 25 sq m (269 sq ft) outdoor space, perfect for enjoying sunny days, a modern kitchen, two comfortable bedrooms, two bathrooms, a guest toilet, and a laundry room. The apartment is move-in ready, requiring no work, with high-quality finishes and an optimized layout. A private garage in the basement completes this property, a real asset in Cannes.

Ref. : 86722512

WRETMAN ESTATE & CONSULTING

EZE860 000 €

House for sale requires - 3 rooms - 91

//EZE- SEA-VIEW HOUSE//

//eze- villa within a secure domain with swimming pool - sea view// a few minutes from the village of èze, in a quiet and sought-after environment, this house benefits from a particularly desirable location, offering an unobstructed view of the mediterranean and a high quality of everyday life. Situated on a plot of approximately 423 m² landscaped into terraces, this property develops nearly 92 m² of living space and immediately appeals with its well-maintained exteriors and peaceful atmosphere. The main level features a bright living area opening onto the garden, ideal for fully enjoying the panorama. The fully equipped kitchen also opens onto the garden and can easily be redesigned as an open kitchen to enhance the conviviality of the space. A guest wc completes this area. Upstairs, the sleeping area consists of: • a master bedroom with balcony and sea view, with its private bathroom • a second bedroom with dressing area • a separate shower room and a separate wc a closed garage, directly accessible from the house, with an automatic door and mezzanine, offers considerable storage space. The current configuration also leaves room for the possibility to create an additional room according to your needs. The house is currently in excellent overall condition, requiring no work, within a quiet and well-maintained residential complex. Equipment: reverse air conditioning, condensing boiler, motorized outdoor awning with built-in lighting and wind sensor, dimmable lighting? Shared swimming pool. Epc: c – triple exposure an ideal property for a primary or secondary residence, combining sea view, tranquility, and immediate proximity to main roads. Visit without delay! Information on the risks to which this property is exposed is available on the georisque website: www. Georisques. Gouv. Fr

Ref. : 86923940

Palais Immobilier - Port Mont Boron

CANNES1 290 000 €

House for sale requires - 6 rooms - 164

Stunning detached townhouse with garden to renovate - Cannes Montfleury

Located in the highly sought-after Montfleury district, just 800 meters from Rue d'Antibes, this 165 sq m detached house with a 172 sq m garden, requiring complete renovation, offers a peaceful and desirable living environment. Built in the 1940s, demonstrating sound and solid construction, you will be immediately captivated by its generous proportions, high ceilings, and spacious rooms, revealing significant potential for improvement and renovation. Bathed in natural light thanks to its multiple exposures, the house is arranged over two levels: On the garden level: a spacious living room, a separate kitchen, a boiler room, a pantry, a shower room, and a guest toilet. Upstairs: an office or bedroom, three additional bedrooms, a bathroom with a bathtub and shower, and a pleasant terrace. This rare and charming property allows you to enjoy the immediate proximity of the town center, beaches, and all amenities, while benefiting from the peace and privacy of a detached house. 2 parking space in front of the house completes this property.

Ref. : 86913529

WRETMAN ESTATE & CONSULTING

MORZINE870 000 €

Apartment for sale requires - 5 rooms - 177

Superb T5 Duplex Apartment in Morzine

Superb T5 Duplex Apartment in Morzine Located in Morzine, this location offers tranquility and breathtaking mountain views, while providing quick and easy access to all amenities! Apartment I001 is located on the first floor of a collective chalet with 6 units and will consist of four separate bedrooms, a spacious living room/kitchen of 22m², three bathrooms, and a separate WC, for a total surface area of 177.87m². The living area also features a 6m² balcony, two terraces of 6m² and 14m², and, most notably, a private lawned garden of 54m², ideal for relaxing after active days. This high-end apartment will benefit from top-quality equipment and finishes. This apartment also includes an indoor parking space. You can personalize your apartment according to an available finishes catalog and create your apartment to your taste. Features include: Reduced notary fees (2.2%) VAT recovery (20%) Underfloor heating with individual heat pump Sold with ten-year construction guarantees Optimal thermal and acoustic insulation Low energy consumption Indoor parking space Please note: the photos are intended to demonstrate the quality and construction style of the developer's previous projects. The property is covered by the co-ownership regulations. A rare opportunity to buy into this project. Please contact us with details of your requirements, and we will offer you apartments matching your criteria. Information on the risks to which this property is exposed is available on the Géorisques website: L'Estive in Morzine (74) New apartments in a human-sized residence in Morzine. Wide choice of apartments at attractive prices. New project to be built, composed of 8 collective chalets, each comprising 6 apartments from 1 to 4 bedrooms, and 4 semi-detached chalets. Residence built according to environmental standards rarely achieved in our resort, with an architecture that respects the traditional codes of the region, while including a touch of modernity: private heat pump per apartment, pedestrian path, green spaces… Because the location of a real estate purchase is one of the main factors, this project is located in Morzine, an ideal location for its tranquility, sunshine, and proximity to the center. Two bus lines provide quick and easy access to the ski lifts. The bus stop is just outside the residence. All apartments will feature a state-of-the-art individual heat pump system. Each apartment will have the possibility of bespoke finishes to meet our clients' requirements. Each apartment is designed to maximize modern comfort with large living spaces and a spacious balcony or terrace, a garage and/or a secure indoor parking space. Features include: Reduced acquisition costs VAT recovery (20%) possible Underfloor heating with individual heat pump per apartment Construction and completion guarantees Optimal thermal and acoustic insulation Low energy consumption For more information, please do not hesitate to contact us at Morzine Immo. Information on the natural geographical risks to which the property is exposed can be consulted on the website www.georisques.gouv.fr. For more information, please do not hesitate to contact us at Morzine Immo.

Ref. : ESTIVE I001

MORZINE IMMOBILIER

ST MARTIN EN BIERE3 700 000 €

House for sale requires - 19 rooms - 902

Exceptional Domaine – Prestigious Equestrian Property

In the heart of a preserved natural environment, an exceptional property spreads over a domain of about 3 hectares, offering a rare way of life where architectural elegance, total comfort, and top equestrian facilities combine. Built in 1970, the main manor house develops nearly 902m² of habitable space spread over three generously proportioned levels with remarkable views. The basement, partially in an English courtyard, houses technical and service areas including storage zones, laundry, and boiler room. It also features a wellness area to be reinvented, including indoor pool and hammam, offering exceptional potential for creating a dedicated relaxation universe. On the ground floor, a majestic entrance opens onto large, sunlit reception areas including a double living room and an elegant dining room. A large kitchen with a utility area completes this refined ensemble. Three bedrooms, each with its private bathroom or shower room, as well as a dressing room, ensure comfort and privacy. The top level reveals a spectacular cathedral-height living room enhanced by an exposed framework, offering a rare volume and a unique atmosphere. The master suite, air-conditioned, features full amenities including a bathroom, shower room, two dressing rooms, and two toilets. Three other bedrooms, all equipped with dressing rooms and private bathrooms, complete this level dedicated to comfort and tranquility. An independent caretaker's house of about 80m² enhances the property. It includes a living room and two bedrooms, each with a private bathroom, allowing total autonomy for staff or guests. The equestrian facilities, designed to meet the requirements of discerning amateurs as well as professionals, offer a particularly comprehensive set: 11 boxes, a fiber-optic riding arena, a riding track, and 13 paddocks distributed among meadows and sandy or earth spaces. Tack room, preparation areas, and storage zones complete this high-quality equipment. The landscaped park of about 3 hectares is a true enclave of greenery, providing absolute privacy, peace, and harmony with the surrounding nature. Finally, a discreet and warm wooden chalet completes the property harmoniously, ideal for relaxing moments or welcoming guests independently. Transaction fees including tax are at the seller's charge. Information on the risks to which this property is exposed is available on the GeoRisques website: www.georisques.gouv.fr

Ref. : 86905499

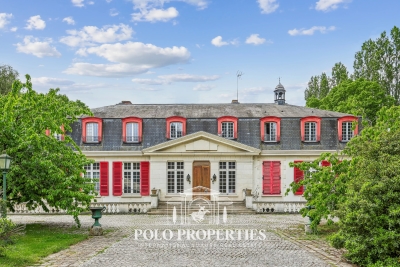
Polo Properties

VALLAURIS1 249 000 €

House for sale requires - 7 rooms - 168

VALLAURIS HEIGHTS VILLA WITH SEA VIEW

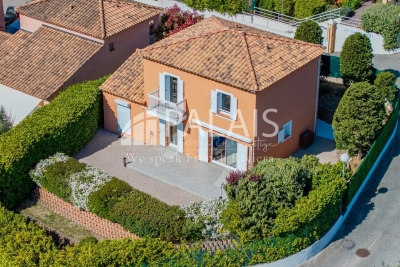
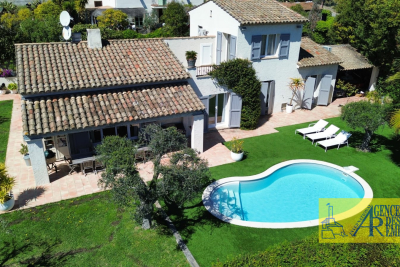
Villa in perfect condition? Sea and hill views? Vallauris, Hélio Marin area Located on the hill of Vallauris , near the Hélio Marin center , this charming villa in excellent condition offers a peaceful living environment, bathed in light, with a pleasant unobstructed view of the sea in the distance and the hills of Super Cannes . Situated on a landscaped plot of 945 m2 , beautifully planted with Mediterranean species, the property benefits from a sought-after residential environment, combining calm, greenery and proximity to amenities . The villa offers a particularly comfortable layout with four bedrooms , three of which are on the ground floor , providing perfect functionality for either a primary or secondary residence. A separate office completes the property, ideal for working from home or as a guest room. The proportions are harmonious, the house is perfectly maintained and requires no work, allowing for immediate occupancy. A rare property in the area, ideal for buyers seeking quality of life, tranquility and unobstructed views just minutes from amenities.

Ref. : 5581

AGENCE DES REMPARTS

STE-MAXIME599 000 €

Building plot for sale requires - - 1260

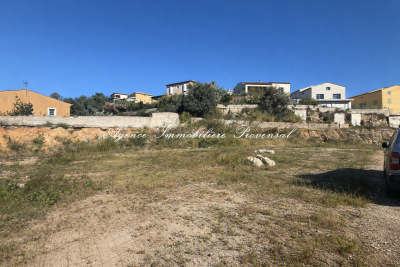
Buildable land with cleared permit ? Sainte-Maxime industrial zone For sale in Sainte-Maxime, in a sought-after industrial area, buildable land measuring 1,260 m², perfect for a professional or mixed residential/office project. This land benefits from a construction permit cleared of all appeals, allowing the execution of an already approved project including: 4 offices (total area 408 m²) 3 housing units (total area 277 m²) Total floor space: 685 m² The project also includes: 22 parking spaces (meeting requirements) 21 two-wheeler spaces Over 50% green areas (enhancing the land and providing a pleasant environment) Strategic location Located on Avenue des Artisans, the land offers: Direct access to the public road Connection to utilities (water, electricity, sewer system) An ideal location for artisan activities, office use, or rental investment Key points Cleared permit = time saved and legal security Zone UEa: area primarily designated for business activities Optimized project compliant with the local urban plan Ready-to-build land Strong profitability potential (office + housing mix) Ideal for: Investors Developers Professionals looking to establish their business with on-site housing

Ref. : 300V2067T

AGENCE IMMOBILIERE PROVENSAL

PARADOU1 599 000 €

House for sale requires - - 355

A FABULOUS PROJECT TO COMPLETE

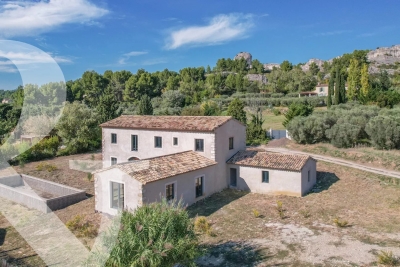
Sole agent - Close to the village centres of Maussane and Paradou, set at the foothills of the Alpilles this attractive Provençal house built by local craftsmen in keeping with Provençal building traditions, requires completion. Offering authentic character and a living area of approximately 311m² with a total floor area of 355m² this has the potential to be a wonderful family home. The interior comprises a spacious kitchen area that showcases exposed old beams, a large, bright living area, 5 en-suite bedrooms including 1 on the ground floor. The building blends harmoniously into the 2316m² garden, which remains to be landscaped and features a 15x4m swimming pool (currently unfinished) so outdoor life will revolve around the various terraces and relaxation areas. This is a super opportunity to finish the interior and thus create a spacious home, full of charm and authenticity, in a great location with walks from the doorstep and a comprehensive array of amenities just a short walk away. Please note: the advertised surface areas of the various rooms are taken from the architect's plans.

Ref. : 221

Colpaert et Wehrle