OK
More than Less than
  ok

Key-words : requires

Houses and Apartments, your real estate specialist magazine offers a selection of ads that match with the keyword requires. You can refine your search by specifying the area or price range in the navigation bar link Search for a House/Apartment.

TOURRETTES-SUR-LOUP550 000 €

House for sale requires - 4 rooms - 90

Recently built contemporary house Landscaped lot suitable

Let yourself be seduced by this recent (2018) detached house in traditional style, developing 90 m2 of living space, nestled on a plot, enclosed, suitable for a swimming pool and wooded, of 1,400 m2, offering a green living environment. Upon entering, you'll discover a bright and welcoming living space, comprising a spacious living room with an open-plan kitchen, perfectly oriented and extending onto a pleasant terrace overlooking the garden. A laundry/pantry and a separate toilet complete this level for optimal everyday comfort. Upstairs, the sleeping area offers three bedrooms, including a master suite with a private terrace, as well as a modern shower room with double sinks. Key features: - Recent construction using red cellular bricks: excellent insulation, lasting comfort and earthquake resistance standards - High-quality interior finishes, no work required - Carefully landscaped exterior: automated gate with video intercom, paved driveway and parking spaces - Reversible air conditioning in the bedrooms for comfort in both summer and winter - Land suitable for a swimming pool, offering numerous development possibilities - Compliant individual sanitation system An opportunity not to be missed: contact us for more information or a private visit.

Ref. : 1386-1

TOURRETTES SUR LOUP IMMOBILIER

LA GARDE-FREINET345 000 €

House for sale requires - 4 rooms - 85

Village house renovated

Discover this family village house, completely renovated with taste and modern amenities. The entrance is via a small private driveway which provides access to two other houses but guarantees peace and privacy. Ground floor: a beautiful, bright and welcoming living space, comprising a living room, an open-plan kitchen with dining area and a pantry. Also on this level, a shower room with WC. 1st floor: 3 bedrooms, one of which is very large and has a high ceiling, as well as a bathroom with WC. No work required. Reversible air conditioning in all rooms. A turnkey home, combining functionality and modern comfort. A must-see!

Ref. : 2_FHS 1044

FEDERAGENCES

NICE1 225 000 €

Apartment for sale requires - 3 rooms - 113

NICE PROMENADE - 2 BEDROOM APARTMENT FOR SALE (113 SQM) - 4TH FLOOR - LUXURY RESIDENCE - TERRACE - LOGGIA - BASEMENT - IN NEED OF RENOVATION

NICE - PROMENADE DES ANGLAIS : Panoramic ocean view, 2 bedroom apartment (112.67 sqm) located on the 4th floor of a luxury residence. This spacious apartment features an entryway, a living room opening onto a 41 sqm loggia and a terrace, a separate kitchen, 2 quiet bedrooms with a balcony, walk-in closets, a bathroom, and a shower room. The property requires complete renovation. A cellar is included.

Ref. : A-23319

Century 21 LAFAGE TRANSACTIONS - PROMENADE

BIOT694 900 €

Apartment for sale requires - 4 rooms - 112

3 BED APART IN SOPHIA ANTIPOLIS

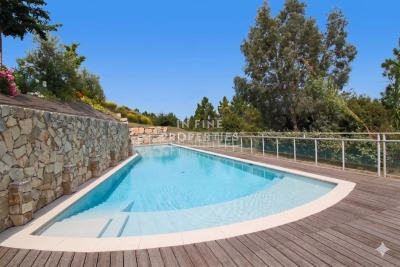
This superb 112 sq m apartment, located near Mouratoglou Tennis Academy, in a prestigious contemporary residence completed in 2022, impresses with its high-end features, exceptional natural light, and privileged setting. It boasts a spacious 51 sq m terrace offering unobstructed views of the surrounding nature, with complete privacy, as well as access to a large swimming pool within the secure residence. The interior comprises an entrance hall with storage, an elegant 30 sq m living room opening onto the terrace, and a modern, fully equipped kitchen. The apartment also features three bedrooms, including a spacious 22.5 sq m master suite, a bathroom, a shower room, a separate WC, and a fitted laundry room. Designed for optimal comfort, the property is equipped with ducted reversible air conditioning and integrated mosquito nets on all windows and French doors. In terms of amenities, you'll benefit from a large, enclosed 23 m² garage with a Tesla charging station, direct access between the garage and the apartment, and an 8 m² cellar. Among the many advantages of this property: recent construction compliant with RT 2012 standards, a current ten-year structural warranty, solar panels on the building, fiber optic internet, no work required, furniture included in the sale, and the possibility of creating a home office in the living room. In Fine, contact us for more informations.

Ref. : 87044311

In Fine Properties

ST-VIVIEN-DE-BLAYE1 055 000 €

House for sale requires - 7 rooms - 387

Gironde estate 1899 · Cut stone · 1.18 ha park Saint-Vivien-de-B

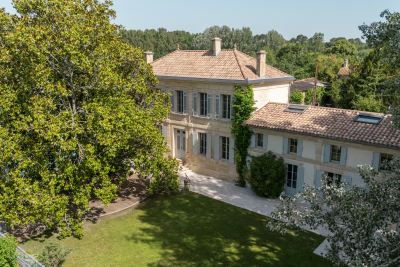
There are residences that command attention by their mere presence. This one belongs to that rare category: a 1899 dressed-stone house in the purest Gironde style, opening onto a single, contiguous 1. 18-hectare park, with no overlooking neighbors, in the absolute calm of the Blaye wine-growing area. Fully renovated with a craftsman's rigor and a resident's sensitivity, it offers 390 m² of living space requiring nothing more than to unpack your bags. Re-oiled 22 mm solid wood floors, Axor by Hansgrohe fittings, Pivato pocket doors, Jura stone worktop, fully fitted Siemens kitchen, Vinotech wine cellar. Nothing has been left to chance; nothing needs doing. Underfloor heating powered by a Viessmann pellet boiler — integrated 7-ton silo — confirms an EPC rated C for energy and A for GHG emissions, an exceptional performance for a 1899 residence. Each of the five bedrooms has its own shower room and private WC — a hotel-style layout suited both to a large family and to a guesthouse project. The estate extends further: an 80 m² timber-clad pool house, a 6×12 m swimming pool with reinforced liner, and a 141 m² through barn/wine storehouse — double independent access — able to accommodate two to three vehicles and a workshop. The pool reveals itself on approach, hidden by the century-old magnolia. School transport serves the property directly, with an on-site shelter. Fiber optic available. Vacant, available immediately. Video tour and full file available on request. Energy rating : C/128 Greenhouse Gas Emission : A/3 Estimated annnual housing energy costs : 4320€-5890€ Transaction fees VAT to be paid by the seller Information on the risks to which this property is exposed is available on the 'géorisques' website. 5 minutes away, local shops open 7 days a week. 15 minutes away, Bourg-sur-Gironde—medieval village, Carrefour Market, markets on Thursday and Saturday—and the TER train station to Bordeaux Saint-Jean with a 30-minute direct trip. 20 minutes away, Blaye and its UNESCO-listed Vauban Citadel, its markets on Wednesday and Saturday, and E.Leclerc. Bordeaux by car: 30 minutes. Mérignac Airport: 45 minutes. The Côtes de Blaye and Côtes de Bourg extend to the park boundaries. Primary or secondary residence · Guest rooms · Remote work · Workshop · Collection garage

Ref. : W-04ADFD

ENGEL & VOLKERS BORDEAUX

EZE2 900 000 €

House for sale requires - 4 rooms - 140

VILLA EZE

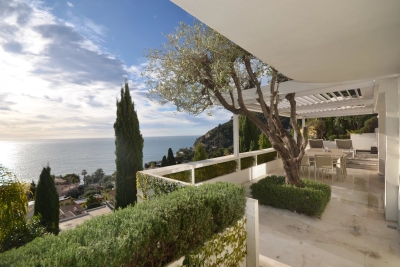
In a prime, peaceful location just a stone's throw from Monaco Eze seaside Superb two-story villa with three bedrooms and three bathrooms. No major renovations required. This property benefits from a southeast exposure and offers stunning views of the Mediterranean from every room. A sense of tranquility and serenity pervades this unique setting. Below, you'll find a supermarket and a train station with direct service to Monaco, Nice, and Cannes. And of course, the beaches and the sea.

Ref. : 86717951

ROSS IMMOBILIER

PARIS 16EME940 000 €

Apartment for sale requires - 4 rooms - 97

Paris 16 - La Muette - 2/3 bedrooms - To renovate - Parking space

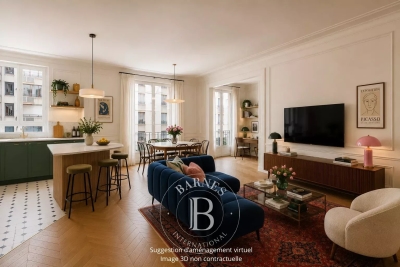
This 97m² (1,044 sq ft) apartment requiring complete renovation is situated on the 2nd floor of a building dating from 1958 with a lift. Comprising an entrance hall, a lounge, a dining room, a separate kitchen, two bedrooms, a bathroom and plenty of storage space/wardrobes. Its sought-after location and the possibility to fit out a third bedroom as part of the renovation make this a high-quality property with great potential. Parking space available in the building at an additional cost. Property subject to shared ownership status. 5% incl. VAT of the sale price payable by the buyer. Property price excluding fees: €923,810 Fees payable by the seller - Number of lots in the building: 55 - Average amount of the share of charges €5,776.84/year - Estimated amount of annual energy costs for standard use based on 2021 energy costs: €1,680 ~ €2,290 - Charles ROUGER - Sales agent - EI - RSAC 890 361 595 896,000 € Agency fees not included - Agency commission: 4.91%VAT included Agency fees payable by buyer - Nombre de lots dans la copropriété: 55 - Montant moyen de la quote-part de charges courantes 5,776.84 €/yearly - Montant estimé des dépenses annuelles d'énergie pour un usage standard, établi à partir des prix de l'énergie de l'année 2021 : 1680€ ~ 2290€ - Charles ROUGER - Agent commercial - EI - RSAC 890 361 595

Ref. : 86806290

BARNES PIED-A-TERRE PASSY-LA MUETTE

LA GARDE-FREINET2 100 000 €

House for sale requires - 7 rooms - 260

Charming villa with swimming pool and view

Ideally located just a few minutes from the village of La Garde-Freinet, this charming 260 sqm Mediterranean-style villa sits on a 2. 5-hectare plot, enjoying a privileged setting with spectacular views over the entire Gulf of Saint-Tropez. From the moment you arrive, you will be captivated by the breathtaking panoramic views of the rolling green hills and the sparkling Mediterranean Sea. Inside, the villa boasts generous, light-filled living spaces enhanced by large openings to the outdoors. The master suite, a true private retreat, includes its own en-suite bathroom. In total, the villa offers five bedrooms, three of which are located on the garden level and require some refreshing, providing excellent potential to customize according to your preferences. Three bathrooms, a functional laundry room, and a spacious living area with an open-plan kitchen complete this refined property, ideal for hosting family and friends in a warm and welcoming atmosphere. Outside, sun-drenched terraces invite relaxation around a magnificent 11-meter infinity pool, a barbecue area, and a pétanque court, allowing you to make the most of long summer days. Five outdoor parking spaces complete this property. Energy class : F (341 kw) - Climat class : C (13 kg) / estimated annual costs for standard use : between 7681€ and 10391€ (ref year 2026). Information on the risk to which this property is exposed is available on the Geohazards website : www.georisques.gouv.fr. High energy consumption property : F

Ref. : STB3158

BEAUCHAMP ESTATES

EZE2 750 000 €

House for sale requires - 4 rooms - 170

House for sale Eze bord de mer

Ideally located in Èze, just minutes from Monaco, this elegant villa enjoys stunning panoramic sea views and an exceptional living environment. Built over three levels and presented in excellent condition throughout, the property offers generous volumes, high-quality finishes, and effortless day-to-day living. It features a large garage, a swimming pool, and several terraces designed to fully embrace the breathtaking Mediterranean views. The main living level comprises a spacious reception area with a bright living room, dining room, open-plan kitchen, and guest WC. Large openings create a seamless connection between the indoor and outdoor spaces. The upper floor offers two comfortable bedrooms, each with its own en-suite bathroom, ensuring privacy and comfort for family members and guests alike. The top floor is entirely dedicated to an impressive master suite featuring a large bathroom, a dressing room, and a private terrace overlooking the sea. Presented in excellent condition, the villa benefits from high-end amenities and requires no renovation work. A rare opportunity combining elegance, comfort, and immediate proximity to Monaco. A truly practical and easy-to-maintain home, ideal as either a primary residence or a prestigious Riviera retreat. Simply move in and enjoy.

Ref. : EZE66

Sud Azur Properties

ROQUEFORT-LES-PINS1 699 000 €

House for sale requires - 5 rooms - 259

Elegance and tranquility in the heart of the Côte d'Azur

Just 25 minutes from Nice airport, less than 10 minutes from the Opio golf course and close to shops, this exceptional 250 m² property, designed by an Italian architect in 1970, stands in 2,300 m² of enclosed grounds. A refined art of living Featuring top-of-the-range amenities, this air-conditioned residence combines timeless charm with modern comfort: First floor: large, bright living room with fireplace, fitted Anglo-Saxon kitchen, study opening onto a garden, two bedrooms with private shower room and WC. First floor: two elegant bedrooms and a master suite with bathroom, dressing room and private balcony. Sublime exteriors Heated Diffazur swimming pool, landscaped garden with fountain and koi pond, various relaxation areas and separate janitor's cottage. Outstanding features Solar panels, new septic tank, noble materials and no work required. This unoverlooked haven of peace combines proximity to amenities and absolute serenity. Discover a residence that embodies the prestige and relaxed lifestyle of the Côte d'Azur.

Ref. : V1767MGS

JOHN TAYLOR MOUGINS

ST-PAUL-DE-VENCE3 990 000 €

House for sale requires - 8 rooms - 297

Exceptional Private Estate with Panoramic Views over Hills and Cap d'Antibes

Commanding breathtaking panoramic views over unspoiled nature, rolling hills and stretching seamlessly to the Cap d'Antibes, this exceptional private estate enjoys a highly sought-after location just moments from the iconic village of Saint-Paul-de-Vence. A truly remarkable property, perfectly integrated into its natural surroundings, it embodies refined living, elegant architecture and outstanding quality throughout. Presented in impeccable condition, the estate requires no renovation and offers immediate, effortless enjoyment. Set within approximately 5,000 sqm of beautifully landscaped grounds in a dominant position, the main residence offers around 300 sqm of living space. Flooded with natural light, it features expansive reception areas opening onto generous terraces, as well as 5 bedrooms and 4 bathrooms, designed for both comfort and privacy. The outdoor areas are conceived as a natural extension of the living spaces, with an infinity pool overlooking the landscape, multiple lounge areas, a sauna, a jacuzzi and a pétanque court, all enhancing a sophisticated Riviera lifestyle. Ample parking for several vehicles completes this rare offering. A distinguished estate combining elegance, exceptional views and an outstanding natural setting, in one of the French Riviera's most desirable locations. Energy class : B – Climat class : A / estimated annual costs for standard use : between €1,370 and €1,854 (ref year 2021) Information on the risks to which this property is exposed is available on the Geohazards website : www.georisques.gouv.fr Property located in an area subject to compulsory brush clearance. Represented by Amélie DOLLÉ, acting in his capacity as authorized service provider, with full powers for the purposes hereof. Agency fees payable by vendor - Montant estimé des dépenses annuelles d'énergie pour un usage standard, établi à partir des prix de l'énergie de l'année 2021 : 1370€ ~ 1860€ - Amélie DOLLÉ - Agent commercial - EI - RSAC 884 445 081

Ref. : 84089806

BARNES Saint-Paul de Vence

LES GETS625 000 €

House for sale requires - 4 rooms - 58

Chalet au centre station des Gets

Detached chalet located in the center of Les Gets resort, close to shops and ski slopes. Built on two levels, it features a bright living room with open kitchen, lounge area and dining area with access to a terrace. The chalet has two bedrooms, a sleeping area, a bathroom, a small shower room and a separate toilet. The outdoor space can be optimized to create a beautiful garden and parking spaces. Some work is required. The layout and location of this property are a real asset for generating rental income. Diagnostics currently being carried out. Further information and viewings available on request. Translated with (free version) Fees to be paid by the seller. Property with excessive energy consumption : Energy class G, Climate class D Estimated average amount of annual energy expenditure for standard use, based on the year's energy prices 2021: between 3770.00 and 5160.00 €. Information on the risks to which this property is exposed is available on the Geohazards website: www.georisques.gouv.fr.

Ref. : 1049-ACMIMMO

ACM IMMOBILIER

RAMATUELLE3 290 000 €

House for sale requires - - 1439

Escalet sea view renovation project

Located in the highly sought-after Escalet neighborhood, within a private estate, this 1970s–1980s home enjoys an exceptional location in a quiet, unspoiled setting, just a few minutes' walk from the beach. Built on a lovely plot of land, the property boasts breathtaking ocean views and offers a rare opportunity to create a unique home in one of the most beautiful coastal locations. The house, which requires renovation, features spacious rooms and significant potential for remodeling. On the ground floor, it includes an entryway, a kitchen, a dining room, and a living room opening onto the terraces, three bedrooms (including one suite with an en-suite bathroom), a half-bath, and a separate toilet. Upstairs there is a bedroom and an office area. A car port and a swimming pool complete this property. An extraordinary opportunity for renovation enthusiasts looking to acquire a home with a sea view, in a quiet, sought-after private estate, right next to the beach.

Ref. : MZIST1911

MICHAËL ZINGRAF CHRISTIE'S INTERNATIONAL REAL ESTATE SAINT-TROPEZ

EZE4 800 000 €

House for sale requires - 5 rooms - 320

Provencal villa - Panoramic sea view - Calm

This is a rare opportunity to acquire a property of exceptional character in one of the most prestigious and sought-after locations on the Côte d'Azur. With its privileged setting, panoramic sea views, and authentic Provençal charm, the villa offers an outstanding foundation for a full renovation tailored to the most discerning tastes. Just a few minutes from the principality of Monaco, yet nestled in the timeless tranquility of Èze Village, this property combines the best of both worlds: absolute privacy and immediate access to the vibrant life of the French Riviera. Ideally situated in a peaceful and verdant setting in the heart of Èze Village, this elegant Provençal combines generous volumes, authentic charm, and an exceptional location. Set within beautifully landscaped grounds the property enjoys breathtaking panoramic views over the Mediterranean Sea and the medieval village of Èze, one of the French Riviera's most iconic settings. Arranged over two levels, the residence features four spacious bedrooms, expansive light-filled reception areas, and several terraces designed to fully embrace the spectacular surroundings. An independent two-room apartment completes the property, ideal for guests, staff, or a caretaker. Designed with well-being in mind, the villa also benefits from a refined wellness area including a sauna, hammam, and jacuzzi, creating an intimate private spa atmosphere. Outside, a magnificent lush Mediterranean garden, beautifully landscaped and mature, surrounds an elegant swimming pool, providing an exceptional setting for entertaining and enjoying the Riviera lifestyle. Several private parking spaces further enhance the property. Nestled in the sought-after Diable Bleu area of Èze, this property enjoys one of the village's most privileged and discreet settings, combining absolute tranquility with effortless access to the vibrant life of the French Riviera. Although requiring renovation and updating, this rare property offers exceptional potential to become a prestigious primary or secondary residence in one of the Côte d'Azur's most sought-after locations.

Ref. : HR3007

Hermitage Riviera

MONTAUROUX559 000 €

House for sale requires - 5 rooms - 150

Detached villa with swimming pool, 150 m2 Montauroux (8344

Absolute tranquility, spacious rooms and a turnkey pool area? Close to the village and with easy access to Grasse or the motorway. A guaranteed favorite: a gentle way of life all year round Located in a particularly quiet and sought-after residential area of Montauroux (La Matade district), discover this charming detached villa of 150 m2 of living space (130 m2 + 20 m2 of veranda). It offers the perfect balance between the serenity of the nearby Provençal countryside and the immediate proximity (2 minutes away) of amenities, schools, shops, cinema, as well as quick access to Grasse and the motorway. Families with children, working professionals, teleworkers, retired seniors, this villa suits all profiles. Generous volumes and maximum light From the moment you enter, you will be captivated by the amenities and the ideal layout of the space: Living space: A magnificent, light-filled living room with a beautiful high ceiling and a warm, designer fireplace. It opens onto a welcoming, semi-equipped open-plan kitchen. The veranda (20 m2): A true additional living space in double-glazed aluminium (built in 2002 and in full administrative compliance), ideal for setting up your future office, a winter dining room or a relaxation area facing the garden. Sleeping area (4 bedrooms / 3 bathrooms): Upstairs, a superb independent master suite of 19 m2 with its dressing room, its renovated private bathroom, its intimate rooftop terrace and incredible light thanks to its triple exposure. 3 other comfortable bedrooms including: one upstairs with its own shower room and a view of the 13 m2 swimming pool; two on the ground floor, one of which has a well-designed mezzanine (11 m2). The most functional features: A large, ultra-practical laundry room/dressing room, a workshop/cellar, a vast storage attic and a crawl space. An outdoor area designed for relaxation (1,305 m2 plot) The flat, secluded plot is a true haven of greenery requiring little maintenance: Pool area: A 9 x 4 m fiberglass pool with chlorine treatment, immaculate and regularly maintained by a professional. The major highlight: the travertine paving and edging of the pool deck were completely redone two years ago. Terraces and parking: Several outdoor terraces (south/southeast facing) allow you to enjoy the sun or shade at any time. A large parking area easily accommodates numerous vehicles (ideal for a camper van or business use) and includes a bicycle shelter and a garden shed. Built-in barbecue, space for a ping-pong table, possibility of creating a pétanque court. Great potential. From a technical and transparency standpoint: a sound and well-managed asset. Buy with peace of mind. All aspects of this house are perfectly in order and documented: Total compliance: The house (1998), the swimming pool (2002) and the veranda (2002) have all their declarations in the town hall and are totally up to date (no disputes). Tailor-made thermal comfort: You benefit from a flexible system to best manage your energy consumption. Modern reversible air conditioning is coupled with oil-fired central heating (boiler serviced annually, maintenance contract up to date). Opportunity note: The 1500 L fuel oil tank has been fully filled, guaranteeing you peace of mind regarding heating or hot water until the heart of next winter (at least) without additional costs upon your entry into the premises. Sanitation: Functional individual sanitation (potential compliance work to be planned, already budgeted and integrated into the sale price). Property tax: EUR1,764/year (no condominium fees). Contact us! A stunning villa where all you have to do is unpack your bags. For further information or to arrange a viewing by appointment, contact your real estate professional: Nicolas at C l'Agence!

Ref. : RNVMA50000516

C l'Agence