OK
More than Less than
€  ok

Key-words : requires alpes maritimes

Houses and Apartments, your real estate specialist magazine offers a selection of ads that match with the keyword requires alpes maritimes. You can refine your search by specifying the area or price range in the navigation bar link Search for a House/Apartment.

CANNES849 000 €

Apartment for sale requires alpes maritimes - 4 rooms - 88 m²

Apartment for sale in Palm Beach, Cannes

REF: 032026 416 EXCLUSIVITY. Ideally located in the heart of the highly sought-after Palm Beach district, this beautifully renovated top-floor duplex apartment enjoys an exceptional setting just a two-minute walk from the beaches of Gazagnaire and the famous Croisette. The apartment offers a total of 88m2 of internal living space (and 84m2 of carrez law space). Located in a small residence, the apartment offers a bright and spacious layout with a generous open-plan living area allowing for plenty of natural light. The south-west facing living room opens onto a sunny terrace of approximately 17 m², perfect for enjoying the Mediterranean climate and relaxed outdoor living. The contemporary fitted kitchen blends seamlessly with the living space and is complemented by a practical separate laundry room (buanderie). The duplex currently features two en-suite bedrooms, each with its own bathroom. A third bedroom could easily be created if required, making the property flexible for family living or guests. Additional features include underground parking and a cellar. A rare opportunity to acquire a stylish turnkey property just moments from the sea, the Croisette, and all the amenities of Palm Beach.

Ref. : 032026-416

FINE AND COUNTRY

NICE787 500 €

House for sale requires alpes maritimes - 7 rooms - 160 m²

Nice-style house from the 1910s in need of renovation

Nice-style house from the 1910s to renovate, major work required, Nice West neighborhood

Ref. : 900V36M

Vence Real Estate

CANNES1 480 000 €

Apartment for sale requires alpes maritimes - 3 rooms - 50 m²

MAGNIFICENT GARDEN-LEVEL APARTMENT ON LA CROISETTE.

Cannes - la croisette. Outstanding south-facing garden-level apartment between the prestigious hôtel martinez and port canto, this exceptional garden-level apartment offers a truly rare privilege: completely independent, private gate opening onto la croisette, giving the property the feel of a house. Fully renovated with the top-of-the-range amenities , this 50 sqm apartment features a sun-bathed living/reception room enhanced by a large bay window, a fully equipped open-plan kitchen, and discreet ducted reversible air conditioning seamlessly integrated throughout. From the living area, you can enjoy pleasant views of the sea and la croisette. The living spaces extend onto a magnificent private garden of approximately 80 sqm, including nearly 30 sqm of teak decking, thoughtfully designed for outdoor dining, entertaining, or simply enjoying the mediterranean lifestyle. An outdoor shower with both hot and cold water allows you to return comfortably from the beach. The sleeping area comprises two bedrooms with bespoke built-in dressing rooms and an elegant shower room with toilet. More than just an apartment, this property offers a truly unique lifestyle on la croisette, where the garden becomes a genuine extension of the living space, perfect for entertaining and enjoying exceptional moments overlooking the mediterranean. Features & amenities: - exclusive private entrance from la croisette - approximately 80 sqm landscaped private garden with a 30 sqm teak terrace - sea views - high-end renovation with no work required - integrated ducted reversible air conditioning - custom-made dressing rooms - outdoor hot and cold shower an iconic address, ideal as a prestigious second home or an exceptional long-term investment on the french riviera.

Ref. : 87154748

Consultants Immobilier

MOUANS-SARTOUX1 495 000 €

House for sale requires alpes maritimes - 6 rooms - 190 m²

Mouans Sartoux Castelleras, Provençal property with private pool and extensive landscaped grounds

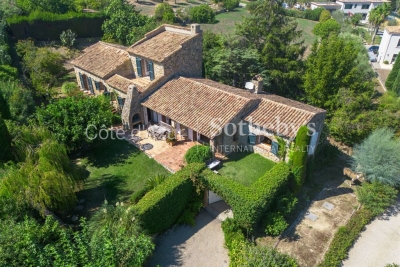
In Mouans Sartoux, within the sought after Castelleras area, this Provençal style property offers approximately 190 sqm of living space surrounded by 4,361 sqm of mature grounds. Reached via a private driveway, the villa enjoys a green residential environment while remaining close to Mougins, Valbonne and Sophia Antipolis. This location offers an attractive balance for buyers seeking space and a more private setting while retaining convenient access to several of the key destinations of the Côte d'Azur hinterland. The house comprises six principal rooms and four bedrooms. Three of the bedrooms are located on the ground floor, creating a particularly practical configuration for family living and for welcoming guests. Three bathrooms complete the sleeping accommodation. The 4,361 sqm grounds are a major feature of the property, providing generous outdoor space around the villa and reinforcing its sense of privacy and connection with the surrounding landscape. A private swimming pool is set within the grounds, creating a dedicated area for relaxation and outdoor living during the warmer months. The property also includes a garage of approximately 40 sqm, complemented by several additional outdoor parking possibilities. A substantial basement adds considerable practical space to the villa. It provides extensive storage capacity and includes a wine cellar. Depending on the future owners' requirements, further uses may potentially be considered for parts of this level, subject to technical feasibility, the existing configuration and any permissions required. The Castelleras area of Mouans Sartoux enjoys a strategic position within the Cannes hinterland. Nearby Mougins and Valbonne are among the area's established residential destinations, while Sophia Antipolis provides convenient access to one of the region's principal international business and technology hubs. This combination of a Provençal villa, four bedrooms, private swimming pool, more than 4,300 sqm of grounds and proximity to Mougins, Valbonne and Sophia Antipolis makes the property particularly suitable as a principal residence or a family home on the French Riviera. Presented by Côte d'Azur Sotheby's International Realty, this property in Mouans Sartoux offers space, privacy and Provençal character within the sought after residential setting of Castelleras.

Ref. : CA15-407

COTE D'AZUR SOTHEBY'S INTERNATIONAL REALTY

ST-LAURENT-DU-VAR149 000 €

Apartment for sale requires alpes maritimes - Studio - 22 m²

SAINT LAURENT DU VAR Close to the city center and Square Bénès, discover this pleasant 22 m² studio apartment, located on an upper floor within a well-maintained residence featuring a lovely tree-filled park, offering a pleasant and green living environment. The apartment consists of a charming living area, an independent equipped kitchen, and a separate bathroom. Its real advantage: a closed loggia of 8 m², providing a particularly valuable extra room that can be arranged as a dining area or a cozy relaxation corner. The apartment is in good overall condition and does not require major work to be occupied or rented out. Its location, close to shops, transport, and the Square Bénès area, is also a significant benefit, whether for a primary residence or as a rental investment. The + points: 22 m² of living space Closed loggia of 8 m² Apartment in good general condition Independent kitchen Residence with tree-lined park Close to the upcoming Square Bénès project Ideal for first-time buyers or rental investment Cellar ''The information regarding the risks associated with this property is available on the Géorisques website

Ref. : 435V1391A

CHANCEL IMMOBILIER

VALLAURIS859 000 €

House for sale requires alpes maritimes - 5 rooms - 230 m²

Exclusive listing: Provençal house on Chemin des Brusquets,

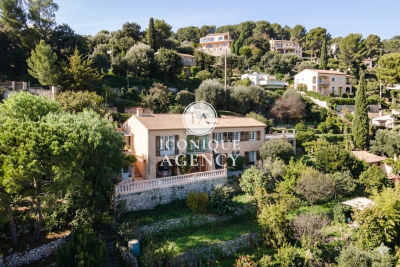
Charming Provençal house with exceptional sea views, divided into two apartments (possibility of connecting them), offering a living area of approximately 230 m2 on a wooded plot of 1,800 m2. On the first floor, you'll be charmed by a lovely entrance hall leading to an open-plan kitchen that extends into a south-facing veranda, offering breathtaking sea views. The living room, also south-facing, benefits from exceptional natural light and a fireplace, ideal for cozy moments while enjoying the stunning panorama. A hallway leads to three bedrooms with storage, all with sea views, as well as a large bathroom and a separate WC. On the lower level, you will find a boiler room equipped with a very well-maintained boiler, a laundry room as well as plenty of storage space, providing real comfort on a daily basis. In the other part of the ground floor, a pleasant two-bedroom apartment with a separate entrance, terrace, and sea view completes this property. It comprises an open-plan kitchen/living room, a bedroom with storage, a bathroom, and an additional sleeping area, ideal for accommodating family, friends, or for a rental investment. Outside, you'll enjoy a lovely terrace with a barbecue area, perfect for al fresco dining, as well as a workshop, a closed garage, and ample parking. The property also offers the possibility of adding a swimming pool to further enhance this idyllic setting. A rare property, combining Provençal charm, generous volumes and a privileged living environment facing the sea, some updating work is required.

Ref. : 5

Iconique agency

MOUGINS395 000 €

House for sale requires alpes maritimes - 3 rooms - 70 m²

Mougins, detached house to renovate with private garden

In Mougins, this detached house represents an opportunity for buyers looking for a renovation project with private outdoor space in a green residential environment. Offering approximately 70 sqm, the house stands on a private plot of approximately 255 sqm and forms part of a small condominium comprising only three units, with low service charges. The property benefits from a pleasant terrace and garden, creating a genuine extension of the house and an opportunity to enjoy the surrounding vegetation and residential setting. The interior requires complete renovation. This gives future owners the opportunity to rethink the existing spaces and create an interior tailored to their requirements and lifestyle, subject to the technical feasibility of any changes considered. The property is sold with two parking spaces. Its proportions, private garden and renovation potential make the house suitable for different types of projects. It could become a principal residence, represent a first property purchase in Mougins or be considered as an investment. Any rental use would remain subject to applicable regulations and, where relevant, the provisions of the condominium rules. Mougins is particularly sought after for its residential character and green surroundings within the Cannes hinterland. In this context, a detached house with its own garden offers an interesting alternative to an apartment, particularly for buyers wishing to undertake a renovation and create a home reflecting their own preferences. With approximately 65 sqm of interior space, a private plot of approximately 255 sqm, a terrace, garden and two parking spaces, the property offers a genuine opportunity to create a personalised home in Mougins. Some of the images presented have been generated using artificial intelligence for illustrative purposes. They show suggested renovation and interior design concepts to help visualise the property's potential. These images are non contractual and do not represent the property in its current condition. Presented by Côte d'Azur Sotheby's International Realty, your specialist in real estate in Mougins and the Cannes hinterland. Contact our Mougins agency for further information or to arrange a viewing.

Ref. : CA15-385

COTE D'AZUR SOTHEBY'S INTERNATIONAL REALTY

CANNES3 950 000 €

House for sale requires alpes maritimes - 7 rooms - 285 m²

CANNES CALIFORNIE – PROVENÇAL VILLA WITH OUTBUILDINGS ON LEVEL GROUNDS FOR SALE

Cannes Californie -Just a few minutes from Rue d'Antibes, this remarkable character property of approximately 285 sqm (228 sqm under the Carrez Law) enjoys absolute tranquillity and complete privacy. Set within 2,516 sqm of beautifully landscaped, level grounds, it features a swimming pool and an authentic atmosphere enhanced by historic stone arches, a charming mazet, a cypress-lined driveway and a lush, planted entrance. Designed predominantly on one level, its harmonious layout opens naturally onto the terraces, infinity pool and gardens. The property comprises a main villa, a guest house and several outbuildings. MAIN VILLA Bright and spacious double reception room with dining area Independent kitchen Three en-suite bedrooms, each with a shower room Upper floor: Principal suite opening onto a private terrace with beautiful views over the Mediterranean, Le Suquet and the Estérel hills. MAZET – GUEST HOUSE Living room with kitchenette One bedroom One shower room ARTIST'S STUDIO Magnificent and distinctive stone-built artist's studio. OUTBUILDINGS Carport for two vehicles Parking for up to ten vehicles Storage shed Outdoor storeroom An exceptional property requiring some updating, with potential for extension, subject to the necessary planning permission. Information on the risks to which this property is exposed is available on the Géorisques website : www.georisques.gouv.fr

Ref. : 170 LG

SCC VENDÔME

MOUGINS459 900 €

House for sale requires alpes maritimes - 5 rooms - 170 m²

EXCLUSIVE SALE: DETACHED HOUSE IN MOUGINS NEEDS RENOVATION

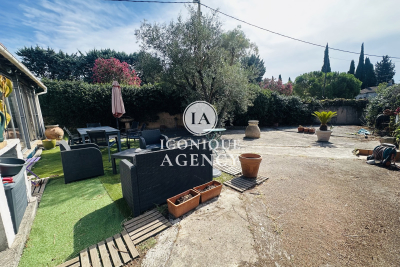
Located in a sought-after area of Mougins, close to shops and bus stops within walking distance, this detached house offers great potential after some refurbishment work. It is situated on a plot of 501 m2 and offers a total living area of approximately 170 m2 including the attic and a veranda to be finished. The house currently consists of a bright living room with several bedrooms, a semi-open kitchen of 27 m2, a bathroom, an attic to be finished with a shower room and a veranda of 26 m2. The property offers numerous layout possibilities to suit your needs, whether for a primary, family or secondary residence. Renovation work required, ideal for renovation enthusiasts wishing to create a living space that reflects their personality and is close to amenities. Feel free to contact us at 06 16 12 75 87

Ref. : 4

Iconique agency

JUAN-LES-PINS345 000 €

Apartment for sale requires alpes maritimes - 3 rooms - 72 m²

JUAN LES PINS - TOP FLOOR WITH TERRACE - DUPLEX

Located in the heart of Juan les Pins, come and discover this spacious 3-room duplex in a recent, high-quality residence which will allow you to access shops, beaches and restaurants on foot. No work is required in the apartment and it is composed as follows: Entrance, two shower rooms, a spacious bedroom with storage and terrace, and a large living room with open-plan kitchen opening onto a beautiful terrace. an additional bedroom on the mezzanine. PMR access, air conditioning, double glazing, electric roller shutters complete the quality services of this apartment. Subject to the co-ownership regime. Annual charges: 1840?. Fees payable by the seller.

Ref. : 2811

PLANET IMMOBILIER

VILLEFRANCHE-SUR-MER1 890 000 €

House for sale requires alpes maritimes - 7 rooms - 158 m²

Villefranche-sur-Mer – Nestled in a green haven

VILLEFRANCHE-SUR-MER – VILLA TO RENOVATE – ARCHITECT-DESIGNED PROJECT Rare opportunity. Set in a peaceful residential environment, just a few minutes' walk from the shops of Col de Villefranche, this charming Provençal villa is nestled in a beautiful green setting. A renovation and extension project has already been designed by an architect. Not yet submitted, the project would not require a building permit, but only a prior works declaration (“Déclaration Préalable”). Set on a magnificent 1,046 sqm flat and landscaped plot with mature vegetation, the property currently offers approximately 159 sqm of living space and enjoys a full southern exposure. Located in absolute peace and quiet at the end of a residential cul-de-sac, the villa combines a privileged setting with the convenience of shops and amenities within walking distance. Nearby, the Col de Villefranche tennis facilities are also due to undergo a rehabilitation project, contributing to the evolution of this sought-after residential area. The house is currently divided into two independent apartments: * on the ground floor, an apartment of approximately 103 sqm, comprising an entrance hall, kitchen, spacious living room of over 33 sqm, three bedrooms, bathroom and separate WC; * on the upper floor, an independent apartment of approximately 56 sqm, opening onto two terraces. Cellars, a workshop, attic space, a summer kitchen and parking spaces complete the property. The architectural project would allow the existing villa to be extensively transformed: modification and raising of the roof to create additional living space, reorganisation of the interior volumes and living areas, enlargement of the openings with large picture windows, renovation of the façades and creation of a swimming pool integrated into the garden. A project designed to reveal the full potential of the property and transform it into an elegant contemporary family villa surrounded by greenery. Architectural project and further information available upon request. Agency fees payable by the seller. Information on the risks to which this property is exposed is available on the Géorisques website.

Ref. : 87273445

E&M PROPERTIES

VALBONNE1 350 000 €

House for sale requires alpes maritimes - 5 rooms - 300 m²

Maison Valbonne 5 pièce(s) 300 m2

Laforêt Valbonne is offering for sale a villa located just a few minutes' walk from the charming village of Valbonne, in a peaceful and sought-after area. Situated on approximately 2,500 sqm of landscaped grounds with a southwest exposure, the property benefits from abundant natural light and unobstructed views of the surrounding countryside, with no overlooking neighbors. The house offers generous living spaces and a functional layout, suggesting significant potential for appreciation after renovation. The living room, featuring a fireplace, opens onto a veranda which extends onto the terrace. The open-plan kitchen includes an adjoining utility room. The ground floor comprises several living areas as well as an office, ideal for working from home or a freelance business. The sleeping area consists of four bedrooms and three bathrooms, complemented by a laundry room. Two verandas provide additional light-filled spaces. Outbuildings include two garages and a cellar. Outside, a swimming pool blends seamlessly into the garden. Renovation work is required, offering a rare opportunity to create a bespoke property in a prime location, ideal as a primary or secondary residence.

Ref. : 816

Laforêt VALBONNE Exclusive Properties

TOURRETTES-SUR-LOUP530 000 €

House for sale requires alpes maritimes - 4 rooms - 90 m²

Recently built contemporary house Landscaped lot suitable

Let yourself be seduced by this recent (2018) detached house in traditional style, developing 90 m2 of living space, nestled on a plot, enclosed, suitable for a swimming pool and wooded, of 1,400 m2, offering a green living environment. Upon entering, you'll discover a bright and welcoming living space, comprising a spacious living room with an open-plan kitchen, perfectly oriented and extending onto a pleasant terrace overlooking the garden. A laundry/pantry and a separate toilet complete this level for optimal everyday comfort. Upstairs, the sleeping area offers three bedrooms, including a master suite with a private terrace, as well as a modern shower room with double sinks. Key features: - Recent construction using red cellular bricks: excellent insulation, lasting comfort and earthquake resistance standards - High-quality interior finishes, no work required - Carefully landscaped exterior: automated gate with video intercom, paved driveway and parking spaces - Reversible air conditioning in the bedrooms for comfort in both summer and winter - Land suitable for a swimming pool, offering numerous development possibilities - Compliant individual sanitation system An opportunity not to be missed: contact us for more information or a private visit.

Ref. : 1386-1

TOURRETTES SUR LOUP IMMOBILIER

MOUGINS2 490 000 €

House for sale requires alpes maritimes - 7 rooms - 230 m²

Mougins - Magnificent authentic bastide in absolute peace and quiet with panoramic hill views

Set in a sought-after residential area of Mougins, in absolute peace and quiet while being within walking distance of the shops, this genuine Provençal bastide is appealing for its authenticity, rarity on the market and exceptional quality of life. A former mill once owned by the monks of the Lerins Islands, the property enjoys a unique history that further enhances its charm and character. Located just five minutes from the golf course and fifteen minutes from Cannes, it benefits from a highly desirable setting. Offering approximately 230 sqm of living space, the property is set on superb grounds of around 2,500 sqm, beautifully landscaped in traditional terraces and planted with olive trees and Mediterranean species. Facing south-west, it enjoys abundant natural light throughout the day as well as magnificent sunsets, with panoramic views over the surrounding hills. The interior features generous volumes and a warm atmosphere. The spacious reception room is ideal for entertaining, while the separate kitchen complements the living area perfectly. The house offers five bedrooms, including two en suite bedrooms with private shower rooms, as well as a study. A vast basement of approximately 130 sqm further enhances the property and offers numerous possibilities for conversion: independent studio, gym, games room, leisure area, wine cellar or storage spaces, depending on requirements. This rare property is ideal for buyers seeking Provençal charm, tranquillity and nature, while remaining close to amenities and Cannes.

Ref. : 86954448

LIMANDAT REAL ESTATE

ROQUEFORT-LES-PINS1 395 000 €

House for sale requires alpes maritimes - 11 rooms - 289 m²

Spacious Provençal villa with a view, heated pool in a private estate - Roquefort-les-Pins

Nestled within a highly sought-after private estate, this spacious Provençal villa enjoys an exceptional location, just a short walk from the center of the village of Roquefort-les-Pins and the Collège César. Thanks to its elevated position, the property benefits from an unobstructed, south-facing view over the hills and forests. The villa is spread over three levels, offering generous and flexible living spaces. On the garden level, there is a bedroom with its own bathroom, a study/library with its own bathroom, a dressing room, a laundry room, a small cellar as well as a wine cellar, an independent studio with kitchenette and shower room, and a separate kitchen that opens directly onto a covered summer terrace providing easy access to the pool. On the first floor, which forms the main living level, a welcoming entrance leads to a spacious living room with a wood-burning fireplace and a dining area, both opening onto a balcony that fully enjoys the view, as well as an enclosed veranda. This floor also includes a separate kitchen, a bedroom with bathroom, a study/library, an additional shower room, and a guest toilet. On the second floor, there is a bedroom with its own bathroom, along with a converted attic space comprising three additional bedrooms, a shower room, and a TV room, offering a lovely space for family life and time spent together. Finally, the property also has two enclosed garages for 2 to 3 cars, a large Klafs sauna, as well as a covered heated pool of approximately 55 m², usable year-round. The property requires some renovation work. The property is part of a development managed by an Association Syndicale Autorisée (approved joint property association) — Number of lots: 51 — Average annual share of routine charges: €315 — No ongoing proceedings.

Ref. : V3750VA

JOHN TAYLOR VALBONNE