OK
More than Less than
€  ok

Key-words : rental

Houses and Apartments, your real estate specialist magazine offers a selection of ads that match with the keyword rental. You can refine your search by specifying the area or price range in the navigation bar link Search for a House/Apartment.

BEAULIEU-SUR-MER659 000 €

Apartment for sale rental - 3 rooms - 68 m²

Elegant 3-Room Apartment in a Former Historic Hotel Pension

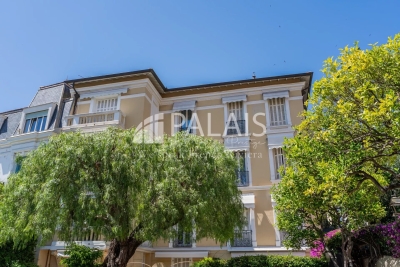
In a charming residence that once operated as a hôtel-pension, this elegant 3-room apartment combines historic character with contemporary comfort. The building forms part of a small, well-kept copropriété with low charges, just a short walk from the market square and the sea. Set on a raised 1st floor while benefiting from a private entrance at garden level, the apartment opens with a spacious hall offering generous built-in storage and a dressing area. An internal staircase leads to the main living space. With 66.85 m² of living area and a 2 m² balcony, the apartment includes a bright living room with a fully equipped kitchen. The balcony offers a pleasant outdoor corner with a glimpse of the sea. The night area features 2 bedrooms, each with its own shower room and built-in wardrobes, ensuring comfort and privacy. Additional storage is provided throughout, along with a guest WC with a sink. The residence offers a private parking area secured by an electric gate, with the possibility of renting a parking space. Set in peaceful surroundings and within easy walking distance of shops, the town centre, and the beach, this apartment is ideal as a main residence, a pied-à-terre, or a rental investment. A rare opportunity in a sought-after historic setting. * Agency fees paid by the seller * Subject to co-ownership status: 13 main lots * No ongoing legal procedures The official ERRIAL risk report for this property is available via the following link:

Ref. : 87129179

Palais immobilier Beaulieu-sur-Mer

CANNES205 000 €

Apartment for sale rental - 2 rooms - 31 m²

Located in the very heart of Cannes in a charming bourgeois-style building with elevator

Located in the very heart of Cannes, in a charming bourgeois-style building with elevator, this beautifully renovated one-bedroom apartment enjoys a truly prime location. Just a 5-minute walk from the train station and the Palais des Festivals, the apartment is ideally situated at the center of Cannes' vibrant lifestyle, with shops, restaurants, and all amenities right at your doorstep. Fully refurbished with taste, this modern, bright, and perfectly laid-out apartment offers a cosy, warm, and charming atmosphere, combining comfort with elegance. Thanks to its exceptional central location, this property represents a highly profitable rental investment, perfectly suited for both short-term holiday rentals and long-term leasing.

Ref. : 86656794

ESTATE SERVICE

ST-JEAN-D'AULPS298 000 €

Apartment for sale rental - 4 rooms - 57 m²

Rare on the Market: Beautiful 3 Bedroom Duplex Apartment with Private Garden in Saint-Jean-d'Aulps

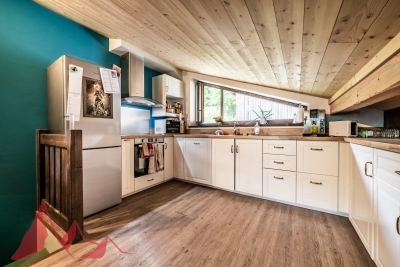
Looking for a home that combines Alpine charm, modern comfort and an ideal location? This beautifully renovated 3 bedroom duplex apartment is a true hidden gem, nestled in the peaceful and sought-after settlement of Mont d'Évian, within a small, well-maintained co-ownership with low charges. Perfect for a family or as a mountain retreat, this apartment offers an exceptional lifestyle - quiet and surrounded by nature, yet just a short drive to local amenities and ski lifts. Fully renovated over the past five years, the apartment is spread over two levels and is ready to move into: Ground Floor: Covered entrance patio. -Hallway leading to a spacious master bedroom with dressing area and private west-facing balcony. -Two additional bright bedrooms and a separate office space. -Contemporary bathroom with walk-in shower, double vanity, heated towel rail and washing machine. -Separate WC. Upper Level: -Luminous attic-style open-plan living area with fully equipped kitchen (ceramic hob, oven, extractor hood, dishwasher). -Attic space with technical access (potential for further renovations). Enjoy peaceful outdoor living with a small fenced private garden, ideal for relaxing or entertaining. A terrace and balcony offer additional seating areas with beautiful panoramic mountain views - a rare find in this area. Additional Features: -Private mazot (external storage chalet). -Two outdoor parking spaces. -Excellent sun exposure and natural light throughout. -Quiet, tranquil setting with no traffic. -Convenient access to village life and ski areas by car. This property offers a rare opportunity to own a charming, low-maintenance mountain home in a highly desirable part of the valley - whether as a main residence, second home or rental investment. For more information, please contact Morzine Immobilier. Information on natural risks affecting the property is available at: www.georisques.gouv.fr

Ref. : 4134

MORZINE IMMOBILIER

GASSIN1 290 000 €

House for sale rental - 8 rooms - 160 m²

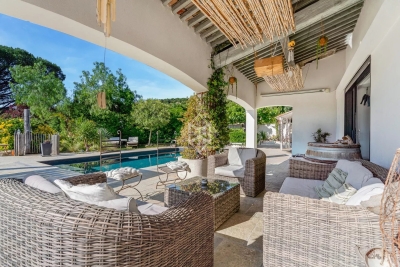
Gassin: your private oasis with swimming pool and large garden Nestled a few steps from Saint-Tropez, this 7-room villa offers you an exceptional living environment. At the heart of the villa: A generous living space: A living room bathed in natural light thanks to its cathedral ceiling invites you to relax. The American kitchen, open to the living room, facilitates convivial moments. Peaceful nights: On the same level, two spacious bedrooms, including a master suite, ensure optimal comfort. An enchanting exterior: The vast terrace, extended by the swimming pool, is ideal for enjoying the Provençal sun. On the ground floor: A fun space: A games room will delight young and old alike. Comfortable rooms: Four additional rooms, each with its own shower room, welcome your loved ones in a peaceful environment. The advantages of the villa: Ideal for everyone: Whether you are a large family, a group of friends or an investor looking for seasonal rental profitability, this villa will meet all your expectations. Absolute comfort: Beautiful volumes, southern exposure, efficient air conditioning... Everything comes together to offer you unparalleled comfort, summer and winter. Easy maintenance: The perfectly maintained land requires little attention. A creative space: The old garage, converted into a workshop, will stimulate your creativity. To discover this haven of peace, contact us on 07 85 54 35 96.

Ref. : VGVIN

SHOWROOM IMMOBILIER DE SAINT-TROPEZ

VALBONNE1 200 000 €

Property for sale rental - - 110 m²

Building with 4 Units – Valbonne

Entire building with 4 units in an exceptional location in the heart of Valbonne Village, approximately 200 m² over several levels, ideal for savvy investors seeking a secure and profitable investment. Property Description: - Ground floor: Spacious commercial space of approximately 40 m², perfect to start or expand a business. - 1st floor: 2-room apartment, ideal for couples or singles. - 2nd floor: 2-room apartment. - 3rd floor: 3-room apartment, offering excellent rental income potential. The building is fully rented, ensuring immediate income upon acquisition. Key Features: - Central location, in the heart of the village - Complete building across multiple levels - Secure investment with instant returns This is a rare opportunity to acquire a complete property in a dynamic and thriving environment. Investor product.

Ref. : MGB6342

BEAUCHAMP ESTATES

VENCE1 995 000 €

House for sale rental - 9 rooms - 249 m²

Charming villa with sea view - Vence

Nestled in a preserved natural setting in Vence, this elegant property of approximately 249 sqm offers an exceptional lifestyle combining nature, comfort and serenity. Set on a magnificent plot of around 3,000 sqm, it enjoys a peaceful and privileged environment. The villa features 9 well-appointed rooms, including 5 spacious bedrooms, offering generous living spaces and a welcoming atmosphere. The living areas, enhanced by a fireplace, are ideal for entertaining and open seamlessly onto the outdoors, allowing you to fully enjoy the surrounding scenery. A particular advantage of the property is its flexible layout, with two independent levels and separate entrances, making it ideal for multi-generational living, welcoming guests, or combining private use with seasonal rental opportunities. Outside, expansive terraces, a landscaped garden and a jacuzzi create inviting relaxation areas, perfect for entertaining guests or enjoying quality time with family in complete tranquillity. The property also includes a detached studio located at the rear of the garden. Equipped with a kitchenette and shower room, it offers excellent potential after updating and could serve as an artist's studio, a home office, guest accommodation, or staff quarters such as an au pair suite or caretaker's accommodation. A rare feature, the property benefits from privileged access to two natural pools in the Lubiane River, offering a unique swimming experience in the heart of an unspoiled natural environment. Just a few minutes from the centre of Vence and all amenities, this property will appeal to those seeking space, peace and authenticity in one of the most desirable areas of the French Riviera.

Ref. : 86230587

WRETMAN ESTATE & CONSULTING

LAMBESC899 000 €

House for sale rental - 8 rooms - 308 m²

308 m² property with a two-bedroom annex, swimming pool and over one hectare of land in Lambesc (134

Abriculteurs is pleased to present, on a CO-EXCLUSIVE basis, this property for sale in Lambesc (13410). Set on over one hectare of enclosed land in peaceful natural surroundings, this property offers 308 m² of living space (375 m² in total) and comprises a main house and an adjoining two-bedroom annex. The main house is arranged over two levels. On the ground floor, the living area comprises several separate rooms: a fitted and equipped kitchen, a living room with an inset fireplace and a dining room opening onto a 38 m² terrace. The kitchen also provides access to a second terrace. The sleeping area includes a master suite with a shower room and WC, as well as a balcony, together with two bedrooms with mezzanines, a bathroom and a separate WC. A utility room with a second entrance and a laundry room complete this level. Upstairs, a study area of over 21 m² and an additional bedroom provide extra space, well suited to remote working or family needs. Accessible from the house or from outside, and all on one level, the two-bedroom annex comprises a living room with an open-plan kitchen, two bedrooms, a bathroom with WC, and a separate WC. It can be used to accommodate family and friends independently or for a potential rental project. A garage, boiler room and cellar fitted out in part of the crawl space complete the additional areas. Outside, the property features a swimming pool with jacuzzi and a pool house equipped with a summer kitchen, pizza oven, shower and WC. An ideal setting for relaxing and dining outdoors. For parking, there is a carport for two vehicles as well as a parking area. In terms of amenities, the house has an air-to-water heat pump, solar panels for self-consumption with surplus electricity sold back to the grid, and reversible air conditioning in some rooms. The property also has fibre-optic internet and a water supply from the canal with UV filtration. Wastewater is handled by a compliant septic tank. Several works have been carried out in recent years: installation of the heat pump in 2016 and solar panels in 2024, repairs to the terrace waterproofing and reinforcement of the main roof beam in 2025, as well as renovation of the electric gate. This property will suit buyers looking for a family home with an annex, generous outdoor space and amenities designed for comfort, in a natural setting in Lambesc. Property highlights: - Over one hectare of enclosed land in natural surroundings - Main house and two-bedroom annex that can be integrated into the house - 308 m² of living space, 375 m² in total - Swimming pool with jacuzzi and equipped pool house - Summer kitchen with pizza oven - Air-to-water heat pump, reversible air conditioning and solar panels - Carport for two vehicles, garage and parking area Please note: - Property tax: €4,373 / year - Overall condition: good - Individual wastewater system: compliant septic tank Conventional energy consumption (kWhEP/m².year): 98 (B) Estimated emissions (kg CO2/m².year): 3 (A) Estimated energy costs: between €2,300 and €3,190 / year Reference years for prices: 2021, 2022, 2023 Sale price: €899,000 including VAT (Abriculteurs fees payable by the seller). Listing prepared under the editorial responsibility of Mr Matthieu RICHIER, commercial agent (EI), registered with the Salon-de-Provence Trade and Companies Register (RSAC) under no. 850 335 530, who does not hold client funds and acts on behalf of SARL Abriculteurs immobilier, with share capital of €5,000, registered under SIREN no. 837 704 584, holder of professional licence no. CPI 7501 2018 000 025 842 issued by the Paris Île-de-France Chamber of Commerce and Industry (CCI). Its legal representative is Mr Adrien PIOT, and its registered office is at 12 rue des Halles, 75001 Paris.

Ref. : FUFN2816_MR_0411_5

abriculteurs

ROQUEBRUNE-CAP-MARTIN550 000 €

Apartment for sale rental - 2 rooms - 50 m²

Apartment with Generous Living Space and a Private Balcony for Sale in Roquebrune-Cap-Martin (06190)

Abriculteurs is pleased to present this apartment for sale in Roquebrune-Cap-Martin (06190). Strategically located on the doorstep of the Principality, this superb 50 m² one-bedroom apartment is nestled on the second floor of a prestigious building with a lift. Thanks to its south-west-facing aspect, the apartment enjoys optimal sunshine throughout the day. Impeccably finished and designed for an easy, car-free lifestyle, it is close to local shops and beaches, with direct access to Monaco just a five-minute walk away. It comprises a spacious, welcoming living area with an open-plan kitchen, a comfortable bedroom, a contemporary bathroom and a separate toilet. A true Côte d'Azur haven. Outdoor space: A private balcony designed as a natural extension of the apartment, ideal for enjoying the Riviera's famous microclimate. The Residence: An Exclusive, High-End Private Development Become part of an intimate and exclusive condominium of just 21 apartments. Its modern architecture, enhanced by elegant golden-bronze accents, is matched by exceptional amenities: The Rooftop: The residence's true jewel. Enjoy a landscaped panoramic roof terrace with a swimming pool and sun deck, offering breathtaking views of the Mediterranean and Monaco Bay. Nature: A magnificent landscaped garden, a true haven of tranquillity reserved exclusively for residents. Convenience and security: Fully secured access, a lift and a private covered parking space on the ground floor. A Strategic Location Where Everything Is Within Walking Distance Enjoy both peace and everyday convenience. This address makes daily life easy, with everything close at hand: Leisure and sport: Sandy beaches nearby, tennis clubs and fitness centres. Everyday amenities: Shops, healthcare professionals, nurseries and schools are all easily accessible. Transport: Bus stops just a few metres away, with very quick access to major roads and the motorway. A unique opportunity to own a true slice of paradise. This property is ideal as an exceptional primary residence or a prestigious rental investment on the doorstep of Monaco. Contact me today to discover this exceptional property. Listing prepared under the editorial responsibility of Ms Carole CORSIA, commercial agent (EI), registered with the Nice Trade and Companies Register (RSAC) under no. 799 846 753, not authorised to hold funds, acting on behalf of SARL Abriculteurs immobilier, with share capital of €5,000, registered under SIREN no. 837 704 584, holder of professional licence no. CPI 7501 2018 000 025 842 issued by the Paris Île-de-France Chamber of Commerce and Industry, whose legal representative is Mr Adrien Piot, with registered office at 12 rue des Halles, 75001 Paris.

Ref. : ENEX1467_CC_0611_9

abriculteurs

BORDEAUX990 000 €

House for sale rental - 8 rooms - 250 m²

Le Bouscat (33200) - 250 m² house to renovate, approved planning permission including a swimming poo

In Le Bouscat (33200), Abriculteurs presents this 250 m² house to be completely renovated, just a stone's throw from Parc Bordelais. On the border between Bordeaux and Le Bouscat, very close to the highly sought-after Parc Bordelais, this property offers significant potential. Set back from the street in a peaceful, high-quality residential setting, it enjoys complete privacy, with no overlooking properties. A private driveway provides easy, secure parking for two vehicles on the property. The building offers generous volumes and unfinished floor spaces just waiting for your vision to bring them to life. To help you move forward with your project with peace of mind, planning permission has already been granted and approved by the town hall, including the construction of a 19 m² swimming pool within a 360 m² garden. The architectural plans and contemporary renderings are fully available, allowing you to immediately envision an elegant, modern, high-end renovation. One of this property's major advantages is its remarkable layout flexibility. Whether you wish to create a prestigious bespoke family home, divide the property into two separate apartments for a long-term rental investment, or set up offices or a professional practice, the layout is ideally suited to all professional or family ambitions. This exceptional living environment also benefits from a strategic location, just a stone's throw from well-regarded schools, local shops, the amenities of central Le Bouscat and public transport. Tram line D and bus routes provide easy, direct access to Bordeaux city centre. This rare property in the area is not subject to co-ownership regulations and is connected to the mains sewer. It requires complete renovation, offering a unique opportunity to control all finishes and future energy consumption (energy performance assessments will need to be carried out after the work is completed). Sale price: €990,000 including VAT (Abriculteurs' fees payable by the seller) Listing prepared under the editorial responsibility of Mr Hadrien Deramecourt, commercial agent (EI), registered with the Bordeaux RSAC under no. 913 910 022, not holding client funds, acting on behalf of SARL Abriculteurs immobilier, with share capital of €5,000, registered under SIREN no. 837 704 584, holder of professional licence no. CPI 7501 2018 000 025 842 issued by the Paris Île-de-France Chamber of Commerce and Industry (CCI), whose legal representative is Mr Adrien Piot and whose registered office is at 12 rue des Halles, 75001 Paris. Information about the risks to which this property is exposed is available at www.georisques.gouv.fr.

Ref. : QPFV3537_HD_3010_6

abriculteurs

BEAULIEU-SUR-MER2 300 000 €

House for sale rental - 10 rooms - 330 m²

BEAULIEU-SUR-MER-Charming Estate Steps from the Sea

Nestled in one of Beaulieu-sur-Mer's most sought-after residential areas, this charming property sits on a flat 803 sqm plot at the end of a peaceful residential avenue, just 300 metres from the sea, beaches, shops and restaurants. The property comprises two elegant character homes offering outstanding lifestyle, investment and long-term value. The first house, measuring approximately 150 sqm, is currently divided into two independent apartments. Both are currently rented, with one tenant scheduled to leave by the end of the year, providing increased flexibility for the future owner. The second house, available immediately, offers approximately 100 sqm of living space with generous volumes, high ceilings and authentic charm. It enjoys a lovely outdoor area with a swimming pool and a pool house of approximately 35 sqm. One of the property's major advantages is its significant potential for further development. Subject to the necessary planning permissions, the pool house could potentially be converted into additional living accommodation, while a large basement with excellent ceiling height could also be transformed into habitable space. This would increase the total living area from approximately 250 sqm to around 330 sqm, creating roughly 80 sqm of additional living space. Outside, the beautifully landscaped flat garden provides a peaceful setting, while several parking spaces comfortably accommodate multiple vehicles. A truly rare opportunity in one of the French Riviera's most desirable locations, within easy walking distance of the beaches, marina, shops and all the amenities of Beaulieu-sur-Mer. Key Features • Flat 803 sqm plot • Two independent houses • Approximately 250 sqm of existing living space • Potential to increase the living area to around 330 sqm (subject to planning permission) • Swimming pool and approximately 35 sqm pool house • Excellent rental and investment potential • Multiple parking spaces • Only 300 metres from the sea • Walking distance to beaches, shops and restaurants • Quiet and highly sought-after residential setting Considering its attractive price per square metre, exceptional location and considerable development potential, this property represents an outstanding opportunity for a family residence, an investment project or a long-term heritage asset on the French Riviera.

Ref. : BEAU78

Sud Azur Properties

SAMOËNS494 000 €

Apartment for sale rental - 3 rooms - 60 m²

Majestic LODGE B203 - 2 bedrooms

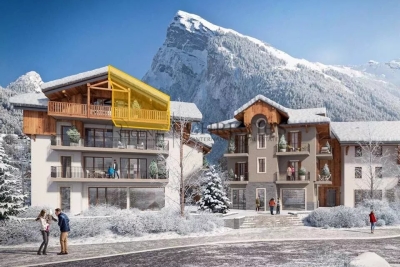
Regent alps exclusive - christie's international real estate majestic lodge: exceptional alpine living in the heart of samoëns nestled at an elevation of 720 meters in the heart of the unspoiled giffre valley, samoëns stands out as one of the most authentic savoyard villages in haute-savoie, combining centuries-old tradition with direct access to the world-class grand massif ski area (flaine, les carroz, morillon, samoëns, sixt-fer-à-cheval). As the only mountain resort to bear the “pays d'art et d'histoire” designation, it captivates visitors with its rich heritage of stonemasons, its lively medieval pedestrian village bustling year-round, and its unspoiled natural surroundings. Set within this sought-after living environment, the luxury new-construction project majestic lodge features an intimate collection of 26 high-end residences and 3 neighborhood shops, harmoniously distributed across two buildings with refined architecture that blends cut stone and reclaimed wood, true to the exacting standards of developers biotope & aspen immobilier. Located on the second floor, accessible by elevator, this beautiful three-room apartment with 60.12 m² of living space captivates with its harmonious proportions and perfectly optimized layout. The private entryway, featuring custom built-in storage, leads to a separate half-bath before opening onto a bright living area bathed in natural light. This inviting living area combines a cozy living room with a contemporary open-concept kitchen, fully fitted and equipped with high-quality appliances. The living room flows naturally outdoors onto a generous private terrace of over 11 m², offering a true open-air relaxation space with views of the surrounding ridges and hills. The sleeping area has been designed to ensure peace and privacy. It includes a comfortable first bedroom, an elegant separate bathroom with contemporary finishes, and a private master suite with its own en-suite bathroom, ensuring complete privacy for guests. Features and living environment: the building incorporates thermal and acoustic features compliant with the latest environmental standards (re 2020), an elevator connecting all levels, and high-quality interior materials (hardwood floors, porcelain tile). An ideal turnkey property for a family vacation home or a long-term rental investment at the foot of the slopes. Legal and technical information: private living area: 60.12 m² (carrez law). Delivery schedule: late 2027 (sale of a property under construction—vefa). Property subject to condominium regulations: residential complex comprising 29 main units (26 residential units and 3 commercial spaces). Estimated annual co-ownership fees: not yet known (building under construction). Pending proceedings: no proceedings have been filed under current legislation. “information on the risks to which this property is exposed is available on the géorisques website: www. Georisques. Gouv. Fr.”

Ref. : MAJB203

REGENT ALPS - Christie's International Real Estate

STE-MAXIME1 950 000 €

House for sale rental - 11 rooms - 286 m²

Sainte-Maxime – Family Villa with Independent Guest Accommodation and Excellent Rental Potential

Within one of Sainte-Maxime's most sought-after private and secure estates, just 800 metres from the beaches and five minutes from the town centre, this beautifully renovated property, completed in 2020, offers an exceptional lifestyle combining contemporary comfort, generous entertaining spaces, and outstanding guest accommodation potential. Set on approximately 1,700 sqm of landscaped grounds, the main villa offers around 170 sqm of living space. The bright and welcoming living areas revolve around a spacious lounge opening onto the terraces and garden, complemented by a dining area and a fully equipped open-plan kitchen featuring a central island. Expansive floor-to-ceiling windows create a seamless transition between the interior and the outdoor living spaces. Designed to embrace the Mediterranean lifestyle, the exterior features a heated swimming pool, a large covered terrace, a summer kitchen with a traditional wood-fired oven, and several inviting relaxation areas perfectly integrated into the landscaped garden. A magnificent plane mulberry tree provides welcome natural shade, creating the ideal setting for long summer lunches and evening gatherings. The main residence offers four bedrooms, including two ground-floor suites. The principal suite benefits from a dressing room, an en-suite bathroom, and direct access to the terrace and swimming pool. Upstairs, a mezzanine currently arranged as a study or reading lounge leads to two additional bedrooms and a shower room. A particularly valuable feature of the property is its three completely independent guest suites, all located at garden level. Each enjoys its own private terrace and jacuzzi, while one also benefits from an independent garden and its own swimming pool. This unique configuration is ideal for hosting family and friends in complete privacy, while also offering excellent potential for a seasonal rental business already successfully established. A double garage, ample parking, a private borehole, reversible air conditioning, and electric roller shutters complete the high-quality amenities of this impeccably maintained property. A villa offering remarkable versatility, equally suited as a primary residence, a luxurious holiday home, or a lifestyle investment combining personal enjoyment with attractive rental income potential, in one of Sainte-Maxime's most prestigious residential addresses.

Ref. : 83529

MAGREY&SONS SAINT-TROPEZ

SAMOËNS569 000 €

Apartment for sale rental - 3 rooms - 74 m²

MAJESTIC LODGE A301 - 2 bedrooms

Regent alps exclusivity - christie's international real estate majestic lodge, the art of exceptional alpine living in the heart of samoëns nestled at 720 meters altitude in the preserved giffre valley, samoëns stands out as one of the most authentic savoyard villages in haute-savoie, combining centuries-old tradition with direct access to the internationally renowned grand massif ski area (flaine, les carroz, morillon, samoëns, sixt-fer-à-cheval). The only mountain resort labeled “town of art and history,” it captivates with its rich heritage of stonemasons, its lively medieval pedestrian village all year round, and its preserved natural environment. Within this sought-after lifestyle setting, the new high-end program majestic lodge welcomes an exclusive collection of 26 luxury accommodations and 3 local shops, harmoniously distributed across two buildings with refined architecture blending cut stone and old wood, true to the high standards of developers biotope & aspen immobilier. Perched on the third and top floor with elevator, this superb three-room apartment benefits from a privileged attic location, guaranteeing absolute tranquility, optimal brightness, and no neighbors above. The private entrance, equipped with custom built-in storage closets, evenly distributes all rooms: independent guest toilets, an elegant contemporary bathroom, and the sleeping area. This hosts two large comfortable bedrooms, including a true master suite with its own private bathroom. The spacious main living area impresses with its generous volumes and warm atmosphere. It includes a convivial lounge flooded with natural light and a high-end kitchen, fully equipped with major-brand appliances (included in the sale price). This reception space opens directly onto a private balcony offering breathtaking, unobstructed views of the alpine reliefs of the valley. Features and quality of life: the building incorporates thermal and acoustic features compliant with the latest environmental standards (re 2020), an elevator serving all floors, and high-quality interior materials (parquet, ceramic stone). An exceptional turnkey address for a refined secondary residence or a patrimonial rental investment. Legal and technical information: delivery schedule: christmas 2027 (pre-sale in future state of completion - vefa). Subject to co-ownership status: residential complex of 29 main lots (26 housing units and 3 commercial spaces). Estimated annual co-ownership charges: not known to date (building under construction). Ongoing procedures: none declared under current legislation. “risk information related to this property is available on the géorisques website: www. Georisques. Gouv. Fr”.

Ref. : MAJA301

REGENT ALPS - Christie's International Real Estate

VALLAURIS2 690 000 €

House for sale rental - 10 rooms - 375 m²

Brusquets, French Riviera – Renovated property with sea views, guest house and swimming pool

We are pleased to present, in a green and residential setting, an exceptional family property with its guest house and swimming pool, entirely renovated with quality materials and high-end features to provide modern comfort and a rare quality of life. Built in 1991 and completely redesigned over the past three years, the main house of 325 sqm, complemented by a 50 sqm guest house, stands out for its generous volumes and optimized interior layout. Every space has been carefully designed to meet the needs of modern family living, with five en-suite bedrooms in the main residence, each with its own private bathroom or shower room. Two of these are true master suites with fully fitted walk-in dressing rooms, plus an additional unit with two bedrooms in the guest house. The ground floor opens onto a particularly bright living room of more than 60 sqm, enhanced by a six-meter-wide bay window with views of greenery and the sea, followed by a fully equipped 21 sqm kitchen, a master bedroom with its dressing room and bathroom also overlooking the sea, a cleverly designed laundry room with extensive storage, and a guest WC. The garden level hosts three bedrooms with en-suite shower rooms, all opening onto a landscaped garden, as well as two large versatile rooms that can be arranged according to your wishes, whether as additional storage, a spacious wine cellar, or a wellness area such as a sauna or hammam (water supply and drainage already installed). The first floor offers a large open-plan room, perfect for use as an office, library, playroom, or media lounge. This level also opens onto a roof terrace and includes a bedroom with its own private shower room. An independent guest house completes the property. With a surface of 50 sqm, it features three rooms and a shower room with WC. It is ideal for hosting relatives or friends in complete privacy, or as a rental opportunity. The outdoor spaces provide exceptional comfort with a brand-new swimming pool equipped with an electrolysis system, a safety cover and closed-circuit machinery, set in the heart of a landscaped and fully lit garden with an automatic irrigation system. Each terrace level of the land is directly accessible from the road, while the property benefits from two motorized gates and two pedestrian entries, leading to two parking areas that can accommodate up to ten vehicles. From a technical standpoint, the house offers remarkable performance. Its modern insulation ensures a B energy rating and an exemplary environmental performance with greenhouse gas emissions rated A. Aluminum double-glazed windows, ducted reversible air conditioning with individual room controls, a fireplace with heat recovery system, as well as a completely renovated electrical and plumbing network guarantee optimal comfort throughout the year. A customized home automation and surveillance system allows remote management of the entire property, from shutters and gates to lighting and temperature. This rare property combines the charm of a green residential setting, the modernity of a full renovation, and the practicality of a layout designed to comfortably accommodate a discerning family or a lifestyle project blending main residence and guest hosting.

Ref. : 00853OR

Agence Winter immobilier

SAMOËNS489 000 €

Apartment for sale rental - 3 rooms - 60 m²

MAJESTIC LODGE A205 - 2 bedrooms

Regent alps exclusive - christie's international real estate majestic lodge: alpine elegance in the heart of the art and history village of samoëns nestled at an altitude of 720 meters in the heart of the unspoiled giffre valley, samoëns stands out as an authentic savoyard village in haute-savoie, combining medieval charm with direct access to the world-class grand massif ski area (flaine, les carroz, morillon, samoëns, sixt-fer-à-cheval). As the only mountain resort to hold the “pays d'art et d'histoire” designation, it captivates visitors with its rich heritage of stonemasons, its cobblestone streets bustling year-round, and its majestic alpine panorama. Set within this exceptional setting, the new majestic lodge development features an intimate collection of 26 high-end residences and 3 neighborhood shops, harmoniously distributed across two buildings with refined alpine architecture, true to the quality standards of developers biotope & aspen immobilier. Located on the second floor (accessible by elevator), this beautiful three-room apartment has been designed with meticulous attention to functionality to offer uncompromising contemporary comfort. The entryway, equipped with custom-built storage closets, leads to a separate half-bath and a tastefully designed bathroom featuring high-quality tilework and fixtures. The bright main living area combines a cozy living space with a contemporary, fully equipped kitchen. This living area opens wide onto a spacious private balcony, ideal for enjoying the fresh mountain air and admiring the view of the surrounding mountains. The sleeping area ensures peace and quiet for residents and consists of two comfortable bedrooms, featuring state-of-the-art acoustic and thermal insulation suitable for year-round living. Features and living environment: the development combines the elegance of local materials (wood, stone) with modern environmental performance, ensuring optimal appreciation of property value for a luxury second home or a long-term rental investment. Legal and technical information: projected completion date: late 2027 (sale of property under construction—vefa). Property subject to condominium regulations: residential complex comprising 29 main units (26 residential units and 3 commercial spaces). Estimated annual co-ownership fees: not yet known (building under construction). Ongoing proceedings: no proceedings have been reported under current legislation. “information on the risks to which this property is exposed is available on the géorisques website: www. Georisques. Gouv. Fr.”

Ref. : MAJA205

REGENT ALPS - Christie's International Real Estate