OK
More than Less than
€  ok

Key-words : renover 66

Houses and Apartments, your real estate specialist magazine offers a selection of ads that match with the keyword renover 66. You can refine your search by specifying the area or price range in the navigation bar link Search for a House/Apartment.

ST-RAPHAËL395 000 €

Apartment for sale renover 66 - 3 rooms - 65 m²

3 room ground floor apartment

In the highly sought-after area of Saint Raphael and close to amenities, discover this charming 2-bedroom ground-floor apartment in a secure residence. Completely renovated with high-quality features, air conditioning, electric shutters, and meticulous finishes, this 66 m2 apartment combines comfort, modernity, and serenity. It consists of a bright living room with lounge/lounge and fully equipped open kitchen, a suite with closet, shower room and WC and a second bedroom with closet, shower room and WC. Outside, enjoy a pleasant terrace opening onto a private garden of 130 m2. A garage completes this property. Number of lots: 136. Annual charges 2600? The agency fees are the responsibility of the seller and are included in the price shown. Information on the risks to which this property is exposed is available on the Géorisques website: www.georisques.gouv.fr

Ref. : 9855

Centre Immobilier Intramuros

PARIS 7EME1 039 000 €

Apartment for sale renover 66 - 4 rooms - 74 m²

Apartment to renovate with terrace

Paris 7th - Saxe-Breteuil Just a few steps from the sought-after Avenue de Saxe, on the first floor (elevator access) of an elegant 1970s condominium with a caretaker, discover this bright 74.32 m² apartment (Carrez Law). The key asset of this property is its superb 14 m² terrace. A true extension of the living area, this sunny outdoor space offers a rare and privileged place to relax. Currently laid out as a 4-room apartment, it opens onto an entrance hall leading to a pleasant living room, a separate kitchen, three bedrooms, a bathroom and separate toilets with storage. Its perfectly flexible layout also makes it very easy to create a large reception area of over 30 m² combined with two large bedrooms, depending on the future buyers' needs. Benefiting from a prime location in the immediate vicinity of specialty food shops, iconic cafés and public transport, this property combines comfort, security and quality of life. An ideal address for a main residence, a pied-à-terre or a first-rate long-term investment. A cellar completes this property. EPC: D/227 GHG: D/39 Estimated annual energy costs for the dwelling: €1,300 - €1,810 Condominium of 153 lots, average annual charges: €3,900 No proceedings in progress Transaction fees 3.66% incl. VAT payable by the purchaser Net seller price: €1,050,000 Information on the risks to which this property is exposed is available on the Géorisques website: www.georisques.gouv.fr Located in the heart of the 7th arrondissement, the École Militaire district enjoys a prime location just steps from the Champ de Mars and the Eiffel Tower. Known for its elegant, residential setting, it offers a calm, safe environment, quality restaurants, and renowned schools. Well served by public transport, it appeals with its Parisian charm, broad tree-lined avenues, and immediate proximity to the capital's iconic institutions and landmarks.

Ref. : W-04A8SA

ENGEL & VÖLKERS

MARSEILLE 8EME1 490 000 €

Apartment for sale renover 66 - 7 rooms - 401 m²

SALE - MARSEILLE 13008 - LUXURIOUS CONTEMPORARY DUPLEX OF 250M² WITH GARDEN

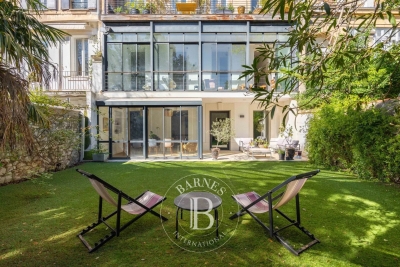
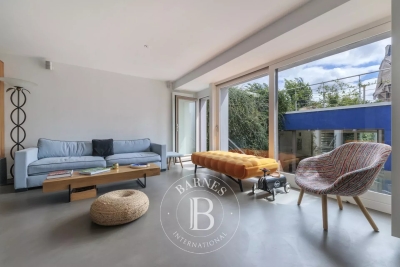
BARNES has the privilege of presenting to you this splendid 250m² duplex with luxurious amenities, completely renovated with style and elegance. On the ground floor, the large entrance leads to 5 bedrooms including a 26m² master bedroom with bathroom and dressing room. Three of these bedrooms have a clear, green view of the private garden and its outbuilding through a continuous gallery with large bay windows. The period staircase leads you to the vast hall leading to a magnificent living room and its industrial kitchen equipped with high-end equipment. This space represents 48m². A very modern veranda, converted into a dining room, can also serve as a large office. These rooms open onto a bucolic garden with summer lounge area and charming storage outbuilding. On the opposite side, a beautiful office library opens onto a large 27m² games room offering numerous design possibilities (home cinema, gym, spa, jacuzzi). A laundry pantry completes this property. A parking space, included in the sale price, is located around the corner. Information on the risks to which this property is exposed is available on the Georisks website: Contact : Madame Claude LEONETTI, Ambassadrice BARNES +33 (06) 82 90 66 62 - Agency fees payable by vendor - Montant moyen de la quote-part de charges courantes 3,095 €/yearly - Montant estimé des dépenses annuelles d'énergie pour un usage standard, établi à partir des prix de l'énergie de l'année 2021 : 2610€ ~ 3540€

Ref. : 86881151

BARNES MARSEILLE CASSIS LITTORAL

MONTFORT L'AMAURY1 195 000 €

House for sale renover 66 - 5 rooms - 240 m²

MONTFORT-L'AMAURY – HISTORIC CENTRE – CHARACTER PROPERTY, RENOVATED – GARDEN

In the heart of the historic centre of Montfort-l'Amaury, a short walk from the shops and schools, an elegant character property with a total Carrez Law surface of 161.38 m² (1,737 sq ft) and a total floor area of 240.31 m² (2,587 sq ft), fully renovated in 2019. On the ground floor, an entrance hall leads to a light-filled reception room and a fully equipped, high-end contemporary kitchen. The reception rooms are generously proportioned, with ceilings up to 3.80 m (approximately 12'6") high. The first-floor sitting room opens onto the garden, alongside a bedroom and a bathroom. The second and third floors house two further bedrooms and two bathrooms. The property offers 3 bedrooms and 3 bathrooms in total, combining comfort with practicality. Set back from the bustle of the town centre, the property enjoys rare peace and quiet and a private garden of approximately 140 to 150 m² (1,507–1,615 sq ft), a genuine green haven at the heart of the historic centre. A stone terrace and a convertible lower-ground floor complete the property. Moments from Montfort-l'Amaury railway station (direct trains to Paris Montparnasse) and the N12 and A13, for quick access to Paris and La Défense. Shops, schools and the historic centre's market are within walking distance. Energy performance survey (DPE, the French mandatory energy rating): class C (133 kWh/m²/year). CO2 emissions: class A (4 kg/m²/year). This character property is distinguished by the quality of its renovation, the fine materials used, its carefully considered fittings and its elegant atmosphere. A discreet address, ideal for a family or working professionals seeking a refined lifestyle on the doorstep of Paris. Asking price: € 1,195,000, agency fees included (approximately € 4,973/m²). Agency fees, payable by the buyer, are included in this price: € 56,905 (5% of the net seller price). Net seller price: € 1,138,095. Your BARNES contact: Laurence Ameur, BARNES Versailles consultant, +33 6 67 46 24 66, . Information on the risks to which this property is exposed (French statutory disclosure) is available at . 1,138,095 € Agency fees not included - Agency commission: 5%VAT included Agency fees payable by buyer - Montant estimé des dépenses annuelles d'énergie pour un usage standard, établi à partir des prix de l'énergie de l'année 2021 : 1590€ ~ 2160€

Ref. : 87053884

BARNES YVELINES

HYÈRES367 500 €

Apartment for sale renover 66 - 3 rooms - 66 m²

RESIDENTIAL - T3 WITH TERRACE

In a quiet, high-end residence built in 2007 and recently renovated, this beautiful 2-bedroom apartment (66.60 sq m) opens onto a peaceful 12.70 sq m terrace with views of greenery. It features a fitted kitchen, two bedrooms with built-in wardrobes, and a garage in the basement. High-quality finishes throughout.

Ref. : 4890

CABINET RIPOLL

NICE515 000 €

Apartment for sale renover 66 - 2 rooms - 67 m²

Character Loft of 66 m² - South-Facing Overlooking Garden - Nice Palace

Welcome to Abriculteurs, the family agency committed to exceptional service. Discover a carefully crafted presentation of this property: professional photos, a detailed floor plan, and an immersive virtual tour to help you envision yourself here. Trust our expertise to turn your real estate projects into outstanding successes. Discover this character loft of 66.19 m² (Carrez law), located on the ground floor of the beautiful Palace, in the heart of the sought-after Fleurs district in Nice. Fully renovated less than 3 years ago -- electrical, plumbing, soundproofing -- the apartment combines the charm of the old with the comfort of a recent renovation, respecting the building's original architecture. It opens onto a large, warm, and unique living space, with an entrance, living room, and open kitchen, offering nearly 35 m² of main space. Facing due south, the loft directly overlooks a magnificent landscaped garden, full of trees and perfectly peaceful. A 13.73 m² glass roof extension enhances the living area and offers a lovely view of the garden's trees and orange trees. The 13.63 m² mezzanine, with enough height to stand up, naturally accommodates a sleeping area, an office, or a relaxation corner. A bathroom with shower and toilet completes the unit. The property benefits from the use of a large landscaped garden, with relaxation areas, fruit trees, double access - via the palace entrance and the garden - creating a rare atmosphere right in the heart of Nice. The apartment has been insulated on the walls and ceiling to optimize comfort and preserve true tranquility. No noise disturbances: a home designed for well-being in an exceptional environment. A cellar completes the property. The apartment is in close proximity to shops, amenities, tramway, and just minutes from the Promenade des Anglais and the beaches. Property highlights: - Unique loft with high ceilings - Recent and meticulous renovation - South-facing exposure - Direct view and access to the landscaped garden - Glass roof extension with views of trees and orange trees - Mezzanine suitable as a bedroom or office - Absolute quiet, no noise disturbances - Enhanced soundproofing - Coveted bourgeois building - Additional cellar included - Option to purchase a garage separately, subject to availability Please note: - 2025 property tax: €1,216 per year - Quarterly service charges: €435.40, approx. €1,741.60 per year - Heating: collective gas, billed per meter reading - Condition: very good, renovation done less than 3 years ago - Subject to condominium regulations - No ongoing legal proceedings Energy performance: - Conventional consumption: 189 kWhEP/m²/year -- Class D - Estimated emissions: 33 kg CO2/m²/year -- Class D - Estimated energy cost: between €1,340 and €1,860 per year - Price reference years: 2021, 2022, and 2023 Sale price: €515,000 including tax Abriculteurs fees payable by the seller. A unique property in Nice, ideal for a buyer seeking a rare, elegant living space, in peace and quiet, combining the charm of a Nice palace with the comfort of contemporary renovation. Interested in this property? To schedule a visit with us, it's simple -- make an appointment at the time that suits you best. Announcement written under the editorial responsibility of SASU Inov'You, registered with the Nice Trade and Companies Register under number 851 223 610, headquarters located at 14 rue Foncet, 06000 Nice, without holding funds, acting on behalf of SARL Abriculteurs Immobilier, registered under SIREN number 837 704 584, holder of professional card number CPI 7501 2018 000 025 842, issued by the Paris Île-de-France Chamber of Commerce and Industry.

Ref. : XXYK0762_MM_0709_4

abriculteurs

CANNES610 000 €

Apartment for sale renover 66 - 3 rooms - 65 m²

CANNES BANANE JUST A FEW STEPS FROM LA CROISETTE - FULLY RENOVATED

In the heart of the highly sought-after Banane district, just a few steps from La Croisette, Rue d'Antibes and the prestigious Carlton and Martinez hotels, discover this superb 66 sq.m 2-bedroom apartment, fully renovated with great attention to detail and offered turnkey. From the moment you enter, the apartment impresses with its elegant atmosphere, harmonious proportions and abundant natural light. It features a beautiful reception area comprising a bright living room with an **open-plan kitchen, creating a welcoming and contemporary living space. The sleeping quarters offer two spacious en-suite bedrooms, each with its own shower room and WC, as well as a separate guest WC. Fully renovated and requiring no work, this property is perfectly suited as a primary residence, a prestigious pied-à-terre on the French Riviera or a high-quality rental investment, thanks in particular to its exceptional location in the heart of Cannes. A cellar completes the property. A private garage is available for purchase at an additional cost. A highly sought-after address, a turnkey apartment and an exceptional location just minutes from La Croisette. A rare opportunity in the heart of Cannes.

Ref. : 87108185

Consultants Immobilier

CASSIS1 970 000 €

House for sale renover 66 - 7 rooms - 258 m²

FOR SALE – CASSIS – NEAR THE VILLAGE – RENOVATED VILLA – 4 BEDROOMS – SWIMMING POOL – VIEWS OF VINEYARDS AND THE CHÂTEAU

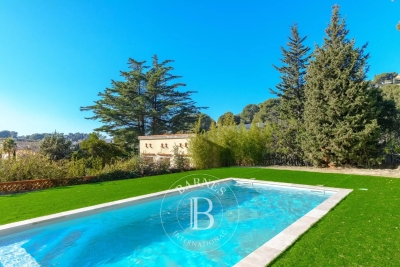
Just a few minutes' walk from the village, its iconic harbour, shops and beaches, this property is set within a lush natural environment, surrounded by countryside and vineyards. The house, entirely renovated with high-quality materials, offers approximately 258 m² of living space within landscaped grounds of 2,000 m² featuring an 8 x 4 swimming pool, a pool house and a registered pigeonnier. On the garden level, the property includes an independent one-bedroom apartment, a garage large enough for two cars and motorcycles, as well as a storage room and a spacious cellar. A large entrance hall provides access to the lift. On the main level, the generous living area — with space planned for an open-plan kitchen — extends naturally onto a panoramic terrace offering open views over the vineyards and the château. A suite with dressing room and shower room also enjoys direct access to this terrace. Upstairs, two beautiful suites each feature their own dressing room and private shower room or bathroom. This level benefits from a fluid circulation between a patio on one side and a very large garden on the other. A rare address in Cassis, combining a privileged and peaceful setting while remaining so close to the village centre. Ideal as both a primary residence or a holiday home, offering an authentic Mediterranean lifestyle. Contact Madame Claude Leonetti +33 (0)6 82 90 66 62 Deputy Director – Barnes International Realty Marseille Cassis Information regarding potential risks to which this property is exposed is available on the Géorisques website: www.georisques.gouv.fr Agency fees payable by the seller. Agency fees payable by vendor

Ref. : 86511443

BARNES MARSEILLE CASSIS LITTORAL

MOUGINS1 590 000 €

House for sale renover 66 - 8 rooms - 266 m²

Gated Estate – Lovely Renovated Provençal Villa with Views of the Historic Village of Mougins

Nestled within a sought-after gated estate, this lovely renovated Provençal villa offers approximately 230 sqm of living space (including the annex) and enjoys a peaceful, family-friendly setting. Mostly arranged on one level, the villa features bright and generous living areas including a double reception room, a comfortable family lounge, and a dining area with a fully equipped kitchen and central island. These spaces seamlessly extend onto a charming outdoor dining patio, perfect for entertaining and al fresco meals. The main level also comprises a study and two spacious en-suite bedrooms, each with its own bathroom and dressing area. Upstairs, two further large bedrooms share a spacious bathroom. One benefits from a dedicated office area, while the other enjoys a private terrace, ideal for soaking up the sunshine and surrounding views. Completing the property is a substantial 66 sqm double garage, part of which has been converted into an independent annex. Set within beautifully landscaped grounds of approximately 2,200 sqm, the property features a free-form swimming pool and a pétanque court. A particular highlight is the captivating view of Mougins' historic village, providing a stunning backdrop throughout the year.

Ref. : 04287

LABEL PROPERTIES

PERPIGNAN189 000 €

Apartment for sale renover 66 - 4 rooms - 88 m²

PERPIGNAN 66,000city centerPlace de la République neighborhood, renovated apartment with a loft-style atmosphere combining space and authentic charm, on the 3rd and top floor,featuring a cathedral living room with a fitted kitchen of 57 m²,one bedroom,a bathroom with toilet, and upstairs a large mezzanine that can be used as an additional bedroom.

Ref. : 433V2257A

Nathalie Huc Immobilier

RUEIL MALMAISON1 690 000 €

House for sale renover 66 - 11 rooms - 271 m²

RUEIL - MONT VALÉRIEN - 247m² (2,659 sq ft) HOUSE - 6 BEDROOMS

At the heart of the highly sought-after Mont-Valérien area, on the edge of Suresnes, this elegant 247m² (2,659 sq ft) family home was renovated throughout in 2022 using high-quality materials and is set on a magnificent landscaped plot spanning 825m² (8,880 sq ft), free from overlook and with the possibility of installing a swimming pool. Built around a light-drenched central patio, the house boasts generous volumes and a family oriented floor plan. The main level has a vast reception room totalling 60m² (646 sq ft) with an open kitchen and dining room, a lounge with a stove, an office below, ample cupboard space and a guest toilet. The master suite on the garden level has custom-made wardrobes, a bathroom with shower, and a separate toilet. A second bedroom, currently fitted out as a living room, rounds off this level. Both bedrooms open onto the terrace and garden without steps. Upstairs are three large bedrooms with cupboards, two of which have a mezzanine and access to a terrace overlooking the garden. The bedrooms share a spacious bathroom with shower, triple washbasin and separate toilet. The semi-sunken basement level contains a home gym, a bedroom, a large games room or home cinema, a laundry room, a shower room with toilet, and plenty of storage space. The landscaped garden, complete with terrace and two sheds, creates a peaceful setting guaranteeing privacy. Two parking spaces, including a carport, round off the amenities. Dual-aspect property bathed in light thanks to its southwest/northeast orientation. VIP location close to shops, Caron marketplace, public transport services (tramway T2, overground lines L and U) and Passy Buzenval and Daniélou schools, as well as the Arsenal eco-district and the future Grand Paris Express rail network. Barnes contact - Valérie Prigent - +33 (0)6 83 94 66 29 Fees payable by the seller - Estimated amount of annual energy costs for standard use based on 2021 energy costs: €4,070 ~ €5,520 - Information on the risks to which this property is exposed is available on the Géorisques website: www.georisques.gouv.fr Agency fees payable by vendor - Montant estimé des dépenses annuelles d'énergie pour un usage standard, établi à partir des prix de l'énergie de l'année 2021 : 4070€ ~ 5520€ - Les informations sur les risques auxquels ce bien est exposé sont disponibles sur le site Géorisques : www.georisques.gouv.fr - Valérie PRIGENT - Agent commercial - EI - RSAC NANTERRE 509889077

Ref. : 87155745

BARNES HAUTS DE SEINE NORD

CANNES1 590 000 €

House for sale renover 66 - 4 rooms - 165 m²

Cannes Basse Californie : Character villa with garden near La Croisette

A home of your own with a private garden, and Cannes within walking reach. In a residential side street in Basse Californie, close to shops, beaches and La Croisette, this 1930s villa is an appealing option for year-round living or a Riviera home to enjoy throughout the seasons. Renovated in 2025, the house combines period character with contemporary fittings. A living room with fireplace and dining area, a kitchen with a central island and two bedrooms create a welcoming main house. A small annexe with a shower room provides additional space for occasional guests. Outside, the west-facing private garden and terrace invite sunny lunches and evenings with friends. The 348 sqm plot offers an outdoor space on a manageable scale, together with two parking spaces and an electric vehicle charging point. On the lower ground level, an indoor pool and exercise area add to the accommodation. The property comprises 117.66 sqm of measured space and 48.33 sqm of additional areas, totalling 165.99 sqm. The house is accessed by an external staircase. Air conditioning, fibre-optic internet, an alarm and an electric gate enhance everyday comfort. A characterful town house combining independence, a garden and the Cannes lifestyle, whether as a main residence or a second home. Full details and viewings by appointment.

Ref. : 87170716

PROVIDENCE PROPERTIES

ANTIBES639 000 €

Apartment for sale renover 66 - 3 rooms - 97 m²

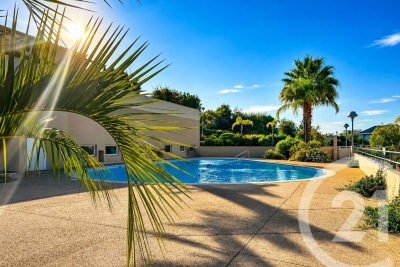
Exceptional Garden-Level Apartment with Pool Antibes Looking for a fresh start without leaving Antibes? This garden-level apartment of nearly 100 sqm, set within a quiet residence beautifully planted with Mediterranean species, ticks every box for a peaceful family life offering all the perks of a house, without the hassle. The entrance opens onto a well-appointed dressing room, before a hallway leads to a generous open-plan living room and kitchen of nearly 30 sqm, bright and thoughtfully laid out. A first enclosed veranda extends this living space, serving as a sun-drenched dining area. On the sleeping side, two bedrooms share a second veranda that opens onto a vast terrace of approximately 70 sqm, facing south-west, with no overlooking neighbours and set in complete tranquillity. A fully renovated shower room and separate WC round out this thoughtfully designed home. The finishes are equally impressive: air conditioning throughout, no work required, and two underground parking spaces. As the finishing touch, the residence offers a private swimming pool, set amid its Mediterranean gardens. Despite this peaceful setting, everyday conveniences are close at hand: several primary schools and a secondary school within a 15-minute walk, along with the Parc de l'Estagnol and its playground nearby, and local bus lines just 3-8 minutes away, providing easy access to central Antibes. In short: a comfortable living space of nearly 100 sqm, exceptional outdoor areas (dining veranda, 70 sqm terrace and pool), high-quality finishes, in a peaceful, family-friendly setting close to everything. Loi Carrez: 66.90 sqm (the verandas, fully integrated into the living spaces, are not included in this measurement). Mémoire mise à jour Let me know if you'd also like a shorter, punchier portal-style version for either language.

Ref. : 3936

CENTURY 21 ALBERT 1ER

NICE399 000 €

Apartment for sale renover 66 - 4 rooms - 66 m²

Nice Centre – 4 room apartment fully renovated

This fully renovated turn-of-the-century apartment of 66 sqm is located on the street rue Lamartine a quiet area in central Nice. The apartment is within walking distance of all city amenities, including shopping, restaurants, and public transport. The beach is just a 15-minute walk away. The renovation of the apartment was completed in September 2025. The well-planned apartment features a welcoming living/dining room with an open, fully equipped kitchen, two spacious bedrooms—one with a practical walk-in closet—a windowless room that can be used as an office or a third bedroom, and a modern shower room with WC and washing machine. A storage room is also included. Beautiful herringbone parquet flooring, high ceilings, and double-glazed windows. The modern layout, consistently high standard, and central location in the heart of Nice make this a pleasant and versatile home, whether as a holiday apartment or a primary residence. Don't miss this opportunity and contact us to schedule a viewing! Sold furnished! No elevator. Fee: €151/month Number of main units: 14 No ongoing legal disputes to our knowledge Information on potential risks for this property is available on the Géorisques website: www.georisques.gouv.fr

Ref. : ARAG-1067-AN5

AAA RIVIERA

ST-NICOLAS-DE-VEROCE604 890 €

Apartment for sale renover 66 - 4 rooms - 88 m²

Three-bedroom duplex apartment

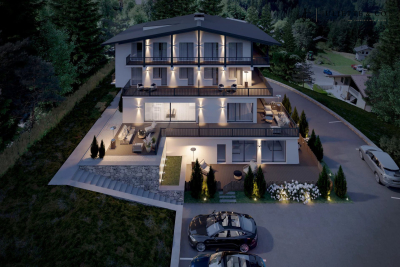
A three-bedroom duplex apartment located in Saint nicolas de veroce, in a completely renovated building. The 88.82m² apartment (66.22m² LC) comprises an entrance hall, a 34m² living room opening onto a balcony, a bedroom also opening onto a balcony, a bathroom, a toilet, and two large bedrooms upstairs. Magnificent view of the Mont Blanc range. High-quality amenities and location close to ski slopes. Additional features: cellar, ski locker and parking space. The project is scheduled for completion in Q2 2026. Information on the risks to which this property is exposed is available on the Géorisques website: www.georisques.gouv.fr Including fees of 4% TTC to be paid by of the purchaser. Price excluding fees 581 626 €. In a condominium of 20 lots. No ongoing proceedings. Not subject to DPE. Information on the risks to which this property is exposed is available on the Geohazards website: www.georisques.gouv.fr.

Ref. : 1462-6-JULIETTECO74400

JULIETTE & CO IMMOBILIER