OK
More than Less than
€  ok

Key-words : renove

Houses and Apartments, your real estate specialist magazine offers a selection of ads that match with the keyword renove. You can refine your search by specifying the area or price range in the navigation bar link Search for a House/Apartment.

NICE2 305 600 €

House for sale renove - 16 rooms - 305 m²

NICE VALROSE - MANSION OF 305 SQM FOR SALE - NEED OF COMPLETE RENOVATION - GREAT POTENTIAL - CLOSE TO AMENITIES - GARDEN

Nestled in the Valrose neighborhood of Nice, this beautiful mansion in need of complete renovation sits on a flat lot of over 1000sqm . The property, spread over two habitable levels, the garden-level floor and a 65-square-meter convertible attic, already includes two apartments of approximately 120sqm each, featuring a veranda and a loggia that provide direct access to the expansive outdoor area, as well as a convertible mezzanine of approximately 120 sqm. The flat, landscaped garden provides space for several parking spots and serves as a true oasis of greenery, ideal for designing a landscape to your liking or creating a custom outdoor living space. The property enjoys a pleasant living environment, just a few minutes' walk from the tram (Line L1) and several bus routes, ensuring easy access to downtown and the surrounding areas. The surrounding area offers a wide range of recreational options: a university sports complex just three minutes away, padel and tennis courts, as well as several parks within a five-minute walk—perfect for family outings or sports activities. The neighborhood is also bustling with numerous restaurants, cafés, and fast-food joints in the immediate vicinity, as well as several supermarkets within a ten-minute walk, ensuring a convenient and welcoming daily life. Agency fees payable by the buyer (4.8%) Price excluding fees: €2,200,000

Ref. : N-41466

Century 21 LAFAGE TRANSACTIONS Nice

VILLENEUVE-LOUBET2 835 000 €

Apartment for sale renove - 3 rooms - 103 m²

Exceptional Penthouse, an Iconic Address – Marina Baie des Anges – L'Amiral

An Infinite Horizon. The Rare Feeling of Living Aboard a Private Yacht. At Marina Baie des Anges, crowning L'Amiral, the iconic building of this legendary architectural development, an exceptional penthouse awaits, completely renovated to the highest standards of luxury. Its name alone evokes a remarkable history. Under the influence of Richelieu and later Louis XIV, the flagship became a symbol of prestige, power and influence. Today, this maritime heritage takes on a unique dimension within L'Amiral, where the architecture and sweeping vistas create an incomparable sensation: that of truly living aboard a yacht, while enjoying the comfort and privacy of an exclusive private residence. From the moment you arrive via the secure elevator, the experience is unmistakably exclusive. The panoramic terrace is one of the property's outstanding features. Facing the Mediterranean, the eye sweeps across a spectacular horizon, from the surrounding mountain ranges to the shores of the French Riviera and as far as the Italian coastline. A magnificent panorama, enhanced by the ever-changing coastal light, accompanies every moment of the day. The renovation, completed to an exceptionally high standard, lends the entire property a contemporary elegance and a level of comfort befitting this iconic address. - An Exclusive Lifestyle at the Heart of Marina Baie des Anges - The residence benefits from a 24-hour, 7-day-a-week concierge and security service, providing a privileged living environment every day. A true seaside destination, Marina Baie des Anges offers access to its marina and a wide range of nautical activities, with the possibility of mooring a private yacht. Numerous amenities are also available on site, including restaurants, convenience stores and shops. The development also features a 4-star hotel with a spa and swimming lagoon, a restaurant, a bar and a private beach, allowing residents to extend this experience of well-being in an enchanting Mediterranean setting. Another particularly sought-after privilege is direct access to Marina Baie des Anges beach from the building, making it wonderfully easy to reach the seafront. Two garages, including one double garage, together with a cellar, complete the amenities of this rare property. - A Highly Desirable Location - Situated between Cannes and Monaco, Marina Baie des Anges enjoys a particularly sought-after location on the French Riviera. Its proximity to Nice International Airport makes both domestic and international travel effortless, making this an ideal residence for local and international buyers alike. A rare balance of accessibility, the Mediterranean art of living and close proximity to the Riviera's most iconic destinations. - An Invitation to Set Sail - More than a penthouse, this is a truly exceptional lifestyle experience. A distinctive address for those seeking the exclusivity of an iconic setting, the elegance of an outstanding renovation and the enduring emotion of an endless horizon. An invitation to cast off, without ever compromising on the comfort of an exceptional private residence. Contact us to arrange a private viewing. Charges de copropriété : 640€ par mois Copropriété composée de 260 lots d'habitation Taxe foncière : 3 627€ Pas de procédures en cours Honoraires à charge vendeur Les informations sur les risques auxquels ce bien est exposé sont disponibles sur le site Géorisques : www.georisques.gouv.fr

Ref. : 87365925

Coldwell Banker Standing Realty

ROQUEBRUNE-CAP-MARTIN1 800 000 €

House for sale renove - 6 rooms - 222 m²

Roquebrune Cap Martin - Villa 222 m2 terrain 2 000 m2 double garage 5 parkings piscine

Roquebrune-Cap-Martin, in a dominant position, with exceptional views, in absolute calm, 15 minutes from Monaco, 222 m2 villa set in a peaceful residential area, landscaped grounds of 2,000 m2, built on two levels. Its south-facing aspect provides remarkable sunshine all day long. The main level comprises a large, bright living room with fireplace and sea-view terrace, a modern, fully-equipped kitchen opening onto the living room, a study and two bedrooms with en-suite bathrooms. On the lower floor, a second living room with open-plan kitchen opens onto the garden and pool. Two additional bedrooms, each with en-suite shower room, one with wc and guest toilet, also benefit from direct access to outside parking. Two independent apartments could be created. Outside, a well-kept Mediterranean garden, a recently renovated saltwater swimming pool, a summer dining area, a large 60 m2 closed garage and 5 outdoor parking spaces complete this property. Garage access from inside. This villa represents a rare opportunity close to Monaco, ideal as a primary or secondary residence. Fees at seller's expense. Information on the risks to which these properties are exposed can be consulted on the Géorisques website:

Ref. : 86468605

LIMANDAT REAL ESTATE

NICE169 000 €

Apartment for sale renove - 2 rooms - 40 m²

Nice Nord

In a quiet cul-de-sac, close to all shops and bus lines, on a high floor of a high-end building with an elevator, 2-bedroom apartment of 40m². Entrance with closet, south-facing living room with terrace, separate kitchen easily openable to the living room, north-facing bedroom with balcony, bathroom with toilet. Apartment to renovate. Basement cellar. Optional underground garage for €25,000. Rare find!

Ref. : 87506658

SUN SEA HILLS REAL ESTATE

NICE1 390 000 €

Apartment for sale renove - 4 rooms - 140 m²

Nice Wilson – Stunning Four-Room Apartment, Thoughtfully Redesigned and Newly Renovated, on a High Floor with Lift and Balcony

NICE CENTRE - WILSON : Just a few steps from Place Wilson, the Durandy tram stop and the Coulée Verte, this characterful apartment offers a rare blend of the elegance of Nice's traditional architecture and the refinement of a high-end contemporary renovation. Situated on the second floor, with lift access, of a Niçois building dating from 1905, whose communal areas have just been renovated, the apartment offers 127 m² of living space, including 121.76 m² under the French Carrez measurement. Its impressive proportions, natural light and refined finishes create an elegant yet comfortable living environment. The entrance, enhanced by integrated storage, leads into a magnificent 42 m² reception area, bringing together the sitting room, dining area and open-plan kitchen in a harmonious arrangement, with an adjoining study area. Bathed in natural light thanks to its westerly aspect, this inviting space opens onto a balcony, an ideal spot from which to enjoy the atmosphere of the neighbourhood. The private quarters have been thoughtfully arranged around three bedrooms, each with carefully considered finishes. The principal bedroom features a dressing room and an en-suite shower room with WC. The second bedroom also benefits from a dressing room and its own shower room, while the third has an en-suite bathroom and access to a balcony overlooking a spacious inner courtyard. A separate WC with washbasin completes the layout. The renovation will combine contemporary comfort with the preservation of the apartment's original character. Features include a ducted Airzone climate-control system, double glazing providing thermal and acoustic insulation, solid wood parquet flooring, decorative mouldings, wood panelling and fireplaces. Generous ceiling heights of 3.30 metres enhance the sense of space and beautifully highlight the apartment's period character. The apartment will be sold fully renovated and redesigned by a property professional, with due respect for its architecture and original character features, together with the warranties applicable to the project. A 19 m² attic room and a 9 m² cellar on the lower ground floor further complement the property. Its privileged location provides easy access to shops, restaurants and public transport, while the Coulée Verte, the Old Town and the beaches are all close at hand. An ideal address from which to enjoy the very best of the Niçois way of life, where urban elegance, architectural heritage and the gentle Mediterranean lifestyle come together. A rare property in the heart of Nice, destined for those who appreciate beautiful period residences enhanced by refined contemporary comforts and finishes.

Ref. : 87509337

Coldwell Banker Standing Realty

LE CANNET5 250 000 €

House for sale renove - 9 rooms - 405 m²

Heights of Cannes - Panoramic Sea View and Estérel

Set in an elevated position in Le Cannet's most exclusive residential neighbourhood, this elegant early 20th-century villa enjoys a privileged location, just a short walk from the old village and local amenities. Beautifully renovated throughout, it combines the charm of its original architecture with refined contemporary finishes. Generous proportions, high ceilings and exceptional natural light create an inviting and harmonious living environment. Nestled within approximately 1,060 sqm of landscaped gardens, the property offers a true haven of nature in the heart of town. Entirely secluded and free from overlooking neighbours, it enjoys complete privacy and stunning panoramic views of the sea and the Estérel mountains in a peaceful, leafy setting. A swimming pool, jacuzzi and sauna complete the property, alongside a carport for four vehicles and a separate fitness room offering the potential to create an independent apartment.

Ref. : MZICA7090

Michaël Zingraf Christies International Real Estate CANNES CROISETTE

LES ISSAMBRES2 850 000 €

House for sale renove - 6 rooms - 200 m²

LES ISSAMBRES CHARMING STONE PROPERTY SEA VIEW 5 BEDROOMS POOL

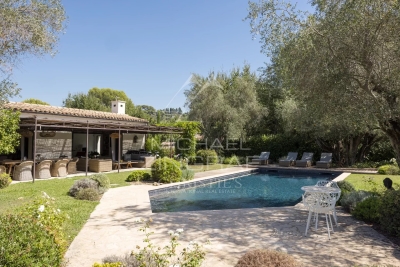
Rare for sale! Discover this sumptuous stone property, completely renovated in 2024 with high-end materials. Offering a sea view, it perfectly combines authentic charm and contemporary features. From the entrance, the tone is set: beautiful volumes, natural light, warm atmosphere. The modern kitchen, with its scullery, opens onto a vast double living room with a sitting area and fireplace, ideal for entertaining in a friendly atmosphere. Upstairs, the master suite with private terrace offers you a cocoon of privacy facing the Mediterranean. On the garden level, two en-suite bedrooms welcome family or guests in absolute comfort. Outside, the magic continues: a beautiful salt-water swimming pool, on the same level as the living spaces, a fully equipped pool house, and an outdoor shower to prolong the sunny days. All in a green, peaceful and preserved setting. A unique address, between the sea and the hills, perfect as a main residence, second home or prestigious investment. An exceptional property to discover without delay.

Ref. : 3750

SEA VIEW PROPERTY / GROUPE AGENCE DU CAP

MOUGINS530 000 €

Apartment for sale renove - 3 rooms - 72 m²

VAL de MOUGINS - 3-ROOM APARTMENT WITH LARGE TERRACE - PANORAMIC COUNTRYSIDE and SEAVIEW

Val de Mougins – Ideally located in the town center yet very quiet, this 72 m² 3-room apartment features a spacious 110 m² terrace with views of the countryside and the sea. The layout includes an entrance hall leading to a large, bright 29 m² living room with a fireplace, a lovely kitchen, a renovated shower room, a guest toilet, and two bedrooms—one of which is a master suite with a view. Outside, you can enjoy a magnificent, expansive 110 m² landscaped terrace overlooking the countryside and the sea. A cellar and a covered outdoor parking space complete this rare property. The high-standard residence offers the added benefits of a swimming pool and a caretaker.

Ref. : 87333967

ERIC LABOURÉ IMMOBILIER

PARIS 15EME880 000 €

Apartment for sale renove - 3 rooms - 67 m²

PARIS 15 - Pasteur - Nicolas Charlet - 1 bedroom

This 62m² (667 sq ft) apartment, fully renovated by an architect and ideal as a pied-à-terre, is situated on the 2nd floor of a beautiful 1900s building with a lift. It comprises an entrance hall, a large living room with dining area opening onto a balcony, a fully fitted semi-open-plan kitchen, a large bedroom overlooking the courtyard, and a shower room with toilet. Plenty of storage space makes perfect use of the apartment's layout. 5m² (54 sq ft) renovated maid's room with lift access and a cellar also included. The period charm, with parquet flooring, mouldings and fireplaces are sure to delight. Listed with BARNES Champ de Mars. Fees payable by the seller - Number of lots in the building: 40 - Average amount of the share of charges €3,888/year - Estimated amount of annual energy costs for standard use based on 2021 energy costs: €1,630 ~ €2,210 - Olivier DESCLOS LE PELEY - Sales agent - EI - RSAC 432 079 044 Agency fees payable by vendor - Nombre de lots dans la copropriété: 40 - Montant moyen de la quote-part de charges courantes 3,888 €/yearly - Montant estimé des dépenses annuelles d'énergie pour un usage standard, établi à partir des prix de l'énergie de l'année 2021 : 1630€ ~ 2210€ - Olivier DESCLOS LE PELEY - Agent commercial - EI - RSAC 432 079 044

Ref. : 86741568

BARNES CHAMP DE MARS

MOUGINS3 180 000 €

House for sale renove - 6 rooms - 319 m²

Mougins – Gated Estate, Charming Family Villa

Nestled within a small gated estate, this charming villa of approximately 265 sq m has been completely renovated using quality materials. Stone and wood blend harmoniously throughout, creating an elegant and particularly warm atmosphere. The spacious, light-filled reception room opens onto a generous terrace, the swimming pool and magnificent landscaped grounds of approximately 2,500 sq m, which are entirely flat. Designed to combine comfort and functionality, the ground floor comprises, in addition to the living areas, a laundry room, cellar and garden storage room, as well as a beautiful principal suite and two further bedrooms, each with its own en-suite shower room. Upstairs, two additional bedrooms, also with en-suite shower rooms, complete the sleeping accommodation. The property also benefits from a 31 sq m garage adjoining the house, together with a large independent studio of approximately 54 sq m, currently arranged as an office. With six bedrooms, extensive, largely flat grounds and a location close to shops, schools and the region's main attractions, this property offers all the qualities of a true family home, equally suited to year-round living or as a second residence.

Ref. : MZIMO3194

MICHAËL ZINGRAF CHRISTIE'S INTERNATIONAL REAL ESTATE MOUGINS

CANNES1 249 000 €

Apartment for sale renove - 4 rooms - 97 m²

Cannes City Centre – Stunning Fully Renovated 3-Bedroom Apartment with Parking and Cellar

Ideally located in the very heart of Cannes, just a few steps from the Croisette, Rue d’Antibes and all amenities, this stunning 3-bedroom apartment enjoys a highly sought-after location, allowing you to experience everything Cannes has to offer within walking distance. Completely renovated in 2026 with high-end finishes and bespoke fittings, this elegant apartment offers 83 sqm under the Carrez Law and 97 sqm of total living space, combining generous volumes with sophisticated contemporary design. It features an entrance hall leading to a spacious living and dining area with a fully fitted and equipped open-plan kitchen, as well as three en-suite bedrooms, each with its own dressing area, shower room or bathroom, and toilet. Two terraces extend the living spaces, including a 7 sqm south-facing terrace and a second 3 sqm terrace at the rear. A large underground parking space and a cellar complete this property. Sold fully furnished and ready to move into, this apartment combines an exceptional location, premium finishes and modern comfort. A rare opportunity in the heart of Cannes, ideal as a primary residence, a luxurious pied-à-terre on the French Riviera or a rental investment.

Ref. : 2347 AD2

Agence IMPACT

THÉOULE-SUR-MER1 700 000 €

House for sale renove - 7 rooms - 377 m²

Théoule-sur-Mer: Contemporary Villa to Build

Located in a peaceful residential area on the heights of Théoule-sur-Mer, this property offers breathtaking views of the sea and its surroundings. Its rare triple exposure ensures optimal sunlight throughout the day. Currently spanning approximately 150 m², this 1960s contemporary villa is in need of renovation. It benefits from an approved and cleared building permit, allowing for a remarkable transformation. The project includes an extension, bringing the total living space to 377 m² over two levels. The future villa will feature a spacious living area with high ceilings, 4 to 5 en-suite bedrooms, a laundry room, a hammam, and an independent studio. Set on a 2,740 m² plot, the property will also include a swimming pool and garages, all designed in a sleek contemporary style. Fees payable by the seller. Property tax: 2048 euros Les informations sur les risques auxquels ce bien est exposé sont disponibles sur le site Géorisques :

Ref. : 87542116

Coldwell Banker Standing Realty

VERSAILLES1 140 000 €

Apartment for sale renove - 5 rooms - 126 m²

VERSAILLES - NOTRE-DAME - DUPLEX APARTMENT RENOVATED IN 2024 - 4 BEDROOMS

At the heart of the Notre-Dame district, near the marketplace, this duplex apartment occupies the second floor and attic level of an old building. Renovated in 2024 while keeping the period parquet flooring, fireplace and high ceilings. This dual-aspect apartment faces south and west with a view of the Church of Notre-Dame. The apartment totals 110.65m² (1,191 sq ft) of Carrez Law surface (126.49m² or 1,362 sq ft floor surface), with an entrance hall leading to the living spaces. The 33m² (355 sq ft) lounge/dining room is set around the fireplace. The 14m² (150 sq ft) kitchen is ideally sized for enjoying meals as a family. The 25m² (269 sq ft) master bedroom on the same level has a wardrobe and shower room. The second 14m² (150 sq ft) bedroom, meanwhile, has use of a separate bathroom. Stairs lead to the upper level under the exposed beams, where two bedrooms with sloping ceilings have been fitted out with cupboards. Cellar also included. The remarkable renovation works blend period elegance and contemporary comfort in this apartment located in a building dating from 1648. The apartment's character has been preserved and enhanced, in the form of the period parquet flooring, fireplace and ceiling heights, while the fittings have been designed for modern-day functional living. Its central location at the heart of the Notre-Dame district, near the marketplace and shops, is a rare asset, combining authentic Versailles heritage with a top-quality renovation. The building is part of a small shared ownership complex with five co-owners, and includes bike parking. Individual heating and hot water via a condensing gas boiler; double-glazed windows. Shops, Notre-Dame marketplace and the Palace are all within walking distance. Versailles Rive Droite station (Line L) to Paris Saint-Lazare and La Défense is an 8-minute walk away. Versailles Rive Gauche station (RER C) is a 13-minute walk away. Nursery and primary schools 150m (165-yards) away. Price: €1,140,000 including fees, i.e. €1,100,000 excluding fees. Fees at 3.64% incl. tax payable by the buyer. EPC rating: E (270 kWh/m²/year). GHG: E (53 kg CO2/m²/year). Shared ownership complex formed of 5 lots. Your BARNES contact: Frédérique Meinnier +33 (0)7 82 80 15 21 “Information on the risks to which this property is exposed is available on the Géorisques website: www.georisques.gouv.fr” €1,100,000 Agency fees not included - Agency fees: 3.64% incl. tax Fees payable by the buyer - Number of lots in the building: 8 - Average amount of the share of charges €1,463/year - Estimated amount of annual energy costs for standard use based on 2026 energy costs: €27 ~ €3,720 - Frédérique Meinnier - Sales agent - EI - RSAC Versailles 520 416 108 1,100,000 € Agency fees not included - Agency commission: 3.64%VAT included Agency fees payable by buyer - Nombre de lots dans la copropriété: 8 - Montant moyen de la quote-part de charges courantes 1,463 €/yearly - Montant estimé des dépenses annuelles d'énergie pour un usage standard, établi à partir des prix de l'énergie de l'année 2026 : 27€ ~ 3720€ - Frédérique MEINNIER - Agent commercial - EI - RSAC Versailles 520 416 108

Ref. : 87143483

BARNES YVELINES

VENCE299 000 €

Apartment for sale renove - 2 rooms - 55 m²

A REAL GEM APARTMENT! TOP FLOOR - SMALL BUILDING - 10-MINUTE

Ideal for investors or first-time buyers! A truly charming apartment just steps from the center of Vence! Only a 10-minute walk from the heart of Vence, discover this recently renovated apartment, located in a small, impeccably maintained residence, offering a peaceful and desirable living environment. A real gem, it comprises an entrance hall, a bright living room with a dining area and open-plan kitchen, all opening onto a pleasant 16 sq m terrace, perfect for enjoying sunny days. The sleeping area features a lovely en suite bedroom with a dressing room, shower room, and toilet, providing optimal comfort. Additional features include a cellar on the ground floor, a private parking space, and the option to purchase a second parking space. Whether you're looking for your first home or a quality rental investment, this property has it all: a well-maintained residence, low maintenance fees, a move-in ready apartment, and a desirable location close to shops, transport, and all amenities. A rare find in this area, offering excellent potential for appreciation and strong rental appeal. Don't miss out!

Ref. : 15674

AGENCE LE MAS PROVENÇAL

VALLAURIS8 500 000 €

House for sale renove - 6 rooms - 337 m²

Villa to Renovate with Panoramic Mediterranean Views | Super Cannes

A rare property to reimagine, with an approved architectural project and exceptional 300° panoramic views over the Mediterranean. Located in the sought-after residential area of Super Cannes, on the heights above the coastline, this villa to renovate enjoys an elevated position on an exceptionally level 2,153 m² plot. Its orientation and privileged setting open onto a spectacular horizon, with views of the Mediterranean Sea, Cap d'Antibes and the Lérins Islands. With no overlooking neighbours and surrounded by lush greenery, the property offers a rare atmosphere of privacy, natural light and tranquillity. Built in 1964, the villa currently offers 318 m² of living space and comprises four bedrooms, two bathrooms, two kitchens, a study, a garage and ancillary buildings. Requiring complete renovation, it presents remarkable potential for transformation, further enhanced by an already approved building permit. The architectural project provides for a significant increase in living space to approximately 614 m² across three levels, nearly doubling the current floor area. The proposed layout includes 209 m² on the lower level, 256.60 m² on the intermediate level and 148.70 m² on the upper level, complemented by 128.20 m² of terraces. Designed to make the most of the panoramic views, the future residence will feature generous volumes, abundant natural light and a seamless connection between indoor and outdoor spaces. The uppermost level will accommodate the main reception areas — living room, dining room and summer kitchen — opening directly onto a spacious landscaped terrace. The principal suite will also enjoy sea views and include a dressing room, bathroom and study. The additional height created by the project will open up the horizon even further, offering an exceptional visual experience from the main living areas. The property therefore offers all the ingredients for the creation of a bespoke contemporary residence, where architecture, terraces and Mediterranean scenery come together in an exceptional setting. The plans and visualisations provided illustrate the architectural project and are for illustrative purposes only; they are not contractually binding. Approximately eight minutes by car from Cannes and four minutes from Vallauris, according to the property presentation, Villa Évasion combines tranquillity, accessibility and long-term investment potential. A distinctive opportunity for buyers wishing to create an exceptional home in one of the French Riviera's most sought-after locations. Villa — 300° of horizon, unlimited potential to reimagine. Agency fees payable by the seller. Property tax: €3,068 per year. Information regarding the risks to which this property is exposed is available on the official Géorisques website: www.georisques.gouv.fr.

Ref. : 87499108

Coldwell Banker Standing Realty