OK
More than Less than
€  ok

Key-words : renovation paris

Houses and Apartments, your real estate specialist magazine offers a selection of ads that match with the keyword renovation paris. You can refine your search by specifying the area or price range in the navigation bar link Search for a House/Apartment.

ANTIBES995 000 €

Apartment for sale renovation paris - 4 rooms - 84 m²

A balcony overlooking the Mediterranean: luxurious, fully renovated 84 m² three-bedroom apartment, e

Abriculteurs presents this beautiful renovated 84.3 m², three-bedroom apartment facing the Mediterranean, right in the heart of Juan-les-Pins. Located in "Center Bay," one of Juan-les-Pins' most sought-after and luxurious addresses, this apartment offers high-end features and a carefully designed layout. As soon as you enter, you will discover a magnificent living area with an open-plan kitchen, bathed in natural light. This superb space flows seamlessly onto a 9 m² south-facing terrace, a true belvedere offering stunning views of the Mediterranean. The sleeping area comprises two comfortable bedrooms, each with its own shower room, an office ideal for working from home, and a separate WC. The spaces are optimised for everyday comfort, and the apartment enjoys abundant natural light thanks to large bay windows and dual-aspect exposure. Situated on the 3rd floor of a prestigious, secure residence with a lift and caretaker, this property includes a cellar in the basement, with the option to purchase a private parking space at an additional cost. The residence is close to sandy beaches, the seafront promenade, food shops, restaurants and town-centre amenities. Schools (Guillaume Musso Elementary School, Peynet Nursery School, Saint-Philippe Néri Middle School and Mont Saint-Jean High School) are easily accessible, as are several bus routes connecting to central Antibes, its SNCF train station and Sophia Antipolis. The residence is also just a few minutes' walk from Juan-les-Pins SNCF train station and close to the green spaces along the seafront. Property highlights: - Beautiful terrace with sea views - Cellar in the basement - Spacious, bright living area - Secure residence with lift and caretaker - High-end renovation - Option to purchase a private parking space at an additional cost Please note: - Property tax: €1,792 / year - Annual service charges: €4,200 / year (including central heating) - Annual heating cost: based on individual consumption (reversible air conditioning) - Property condition: Excellent - The property is part of a condominium - Number of units: 300 - Annual share of charges: €4,200 - Cellar: yes - Mains drainage - No ongoing legal proceedings - Standard energy consumption (kWhEP/m²/year): 181.9 (D). Estimated emissions (kg CO2/m²/year): 38.4 (D). Minimum / maximum energy cost: pending. Reference year for prices: 2021 Sale price: €995,000 incl. VAT (Abriculteurs' fees payable by the seller) SALE UNDER A DELEGATED MANDATE Information about the risks to which this property is exposed is available on the Géorisques website: www.georisques.gouv.fr Listing prepared under the editorial responsibility of Ms Camille DAGOT, real estate agent (EI), registered with the NICE Trade and Companies Register (RSAC) under no. 512 207 622, not authorised to hold funds, acting on behalf of SARL Abriculteurs immobilier, with share capital of €5,000, registered under SIREN no. 837 704 584, holder of professional licence no. CPI 7501 2018 000 025 842 issued by the Paris Île-de-France Chamber of Commerce and Industry, whose legal representative is Mr Adrien Piot, with registered office at 12 rue des Halles, 75001 Paris.

Ref. : HSST5897_DCD_0211_12

abriculteurs

PARIS 16EME400 000 €

Apartment for sale renovation paris - 2 rooms - 37 m²

Paris 16 - Lübeck / Trocadéro - 1-bedroom - fully renovated

Magnificent apartment in a stunning stone building in a prime location on Rue de Lubeck, between the Trocadéro and Place Iéna. Beautiful renovation with an optimised layout, it comprises a bright living room with a fitted and equipped open kitchen (3.25m or 9. 84ft ceiling height) and a pleasant, attractive en suite bedroom on the basement level with plenty of storage space. The secure and sought-after location, the stylish high ceilings and mouldings, the living room bathed in light and the meticulous decoration mean that this charming 1-bed apartment is ideal as a main residence, a pied-à-terre or a good investment. Property subject to the co-ownership regime. Agency fees payable by vendor - Montant moyen de la quote-part de charges courantes 991.72 €/yearly - Montant estimé des dépenses annuelles d'énergie pour un usage standard, établi à partir des prix de l'énergie de l'année 2021 : 1870€ ~ 2540€ - Jordane JEDWAB - Agent commercial - EI - RSAC 903220390

Ref. : 86346625

BARNES PIED-A-TERRE TROCADERO

PARIS 7EME6 000 000 €

Apartment for sale renovation paris - 8 rooms - 262 m²

Paris 7 - Champ de Mars - Reception apartment - Dual aspect - Eiffel Tower View - 4 or 5 bedrooms - Great volume

This exceptional 262m² (2,820 sq ft) reception apartment, on the raised 1st floor of a high-end building with a lift, is located on one of the very chic side streets of the Champ-de-Mars, and overlooks the Champ-de-Mars and the Eiffel Tower. It comprises a vast entrance hall, a large lounge, a living room, a dining room, a library (or fifth bedroom), a master suite with full bathroom, an eat-in kitchen, a storeroom, three additional bedrooms overlooking the avenue, a bathroom with toilet, a separate toilet and plenty of storage space. This rare property also comes with two cellars. Its exceptional character and typical Parisian charm, with parquet flooring, fireplaces, great volume (3.27m or 9.8ft ceiling height), unobstructed views over the greenery of the Champ de Mars and the Eiffel Tower, dual-aspect layout and interior workshop window are just some of the many attributes of this unique apartment requiring renovation. Option to purchase two additional maid's rooms on the 4th floor. Property subject to shared ownership status. €5,769,230.77 Agency fees not included - Agency fees: 4% incl. VAT Fees payable by the buyer - Average amount of the share of charges €15,000/year - Estimated amount of annual energy costs for standard use: €4,770 ~ €6,490 A rarely prestigious residential address offering an exceptional and secure family environment bordering the Champ-de-Mars, benefiting from the vibrant shops on Avenue de la Bourdonnais and Rue de Cler, perfectly connected by transport and ideally located in the immediate proximity of École Rapp, Institut de l'Alma, and the Jeannine Manuel International School. 5,769,230.77 € Agency fees not included - Agency commission: 4%VAT included Agency fees payable by buyer - Montant moyen de la quote-part de charges courantes 15,000 €/yearly - Montant estimé des dépenses annuelles d'énergie pour un usage standard : 4770€ ~ 6490€

Ref. : 86848217

BARNES BAC-VARENNE

PARIS 7EME1 790 000 €

Apartment for sale renovation paris - 5 rooms - 89 m²

Paris 7 - Sèvres-Babylone - Sunny apartment - Immaculate condition - 2/3 bedrooms

Within a handsome late 19th-century building ideally located between Rue du Bac and Les Invalides, this superb 89.82 sqm (Carrez law) dual-aspect apartment occupies the third floor with elevator access. Entirely renovated with a meticulous eye for detail, this exceptional property is bathed in sunlight throughout the day. It offers a perfectly optimized and seamless floor plan, guaranteeing a total absence of lost space. The interior layout opens into a welcoming entrance leading to a warm reception living room. The latter connects seamlessly with a convivial dining room, enhanced by a high-quality semi-open fully equipped kitchen. The sleeping quarters consist of a superb master suite featuring its own private en-suite shower room and custom walk-in closet, a second beautiful and bright bedroom equipped with built-in wardrobes, as well as a third smaller bedroom that could ideally serve as an independent home office. A contemporary bathroom with a toilet and separate guest toilets harmoniously complete this exceptional home. In addition, a basement storage cellar provides valuable extra space. The apartment immediately captivates with its great natural light and its high-end renovation pairing modern comfort with period charm. Co-ownership property. This prestigious residential address offers a peaceful, green, and family-friendly living environment directly facing the serenity of the Jardin Catherine-Labouré. Daily neighborhood life is ideal here, animated by the premium local food shops along Rue du Bac and the exceptional culinary counters of Le Bon Marché. Perfectly suited for children's education, this prime location sits in immediate proximity to top-tier schools, including the Saint-Thomas d'Aquin school and the prestigious Institut de l'Alma. Finally, the area is perfectly connected to public transport networks, ensuring quick and easy access to the rest of the capital. Agency fees payable by vendor - Nombre de lots dans la copropriété: 35 - Montant moyen de la quote-part de charges courantes 4,000 €/yearly - Montant estimé des dépenses annuelles d'énergie pour un usage standard : 2040€ ~ 2830€

Ref. : 86663568

BARNES BAC-VARENNE

PARIS 8EME3 950 000 €

Apartment for sale renovation paris - 6 rooms - 203 m²

Classic family apartment in the heart of the Golden Triangle

Between Avenue Montaigne and Rue François 1er, on the 3rd floor of a corner period building, superb apatment of approximately 203,22 m², the only one on the floor and accessible by lift. It comprises: An entrance hall, A spacious corner living room, A dining room, Four bedrooms, A shower room with WC, Two bathrooms, A large kitchen with dining area, A guest toilet, A cellar. The Apartement is in need of refurbishment. Parquet flooring, mouldings and fireplaces. Central heating, caretaker in the building. The façade and has been recently renovated. Public car park in the immediate vicinity.

Ref. : V4273PA

JOHN TAYLOR PARIS

PARIS 7EME7 000 000 €

Apartment for sale renovation paris - 14 rooms - 294 m²

PARIS 7th - Saint-Thomas-d'Aquin – Superb Reception Apartment with Continuous Balcony

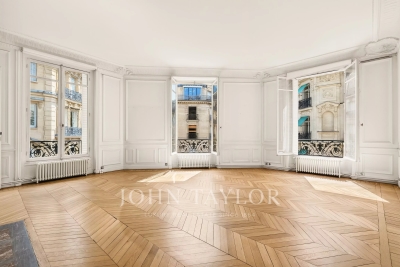
Ideally situated in the heart of the prestigious Saint-Thomas-d'Aquin district, just 30 meters from the "Rue du Bac" metro station and surrounded by high-end local boutiques. Occupying the entire second floor (with elevator) of a magnificent luxury building with a resident caretaker, this exceptional corner apartment spans 294.3 sqm (Loi Carrez) and features 36 sqm of continuous wrap-around balconies. Its optimal floor plan allows for a seamless conversion into a grand family home, including: - A vast double reception room - A spacious eat-in kitchen - 4 generous bedrooms Architectural Heritage: The property boasts spectacular volumes with 3. 95-meter high ceilings and exquisite period features: original parquet flooring, masterful moldings, marble fireplaces, and ornate decorated ceilings. The apartment offers unobstructed views and benefits from its corner position, ensuring beautiful natural light throughout. While it requires a general renovation, this is a unique opportunity to create a world-class reception apartment in one of Paris's most sought-after locations. A cellar completes that property. A rare and highly coveted property in today's market.

Ref. : V4077PA

JOHN TAYLOR PARIS

PARIS 8EME6 500 000 €

Apartment for sale renovation paris - 8 rooms - 318 m²

Exceptional Reception Apartment with Full-Length Balcony

In the heart of Paris's prestigious Golden Triangle, on the iconic Franklin D. Roosevelt Avenue, this exceptional 310 m² apartment unfolds its reception rooms across the 5th and 6th floors of an elegant high-end building. Fully renovated with top-of-the-range finishes, this rare property combines the charm of classic Parisian architecture with a particularly demanding level of contemporary comfort. From the moment you enter, the spaces reveal a remarkable layout designed for entertaining and family living in a refined setting. The main level features a large living room, an intimate sitting room and an elegant dining room forming a reception suite of rare quality. Generous volumes, open sightlines and natural light lend the whole an atmosphere that is both warm and prestigious. A separate kitchen, an office, a bedroom and ample storage complete this first level. On the upper floor, the sleeping area offers three additional bedrooms, a walk-in closet and three bathrooms, ensuring comfort and privacy for each occupant. The two-level layout provides an ideal separation between reception areas and private quarters. The apartment also benefits from a continuous balcony with beautiful unobstructed views, a true architectural landmark of the neighborhood. This outdoor opening adds an extra dimension to this exceptional property, particularly rare in this highly sought-after area. The address is one of the property's major assets. Just steps from the Champs-Élysées, the luxury boutiques of Avenue Montaigne, Paris's finest restaurants and the capital's iconic cultural venues, it offers a unique lifestyle in the heart of the 8th arrondissement. Perfectly suited as a prestigious family main residence, an exceptional pied-à-terre or a first-class long-term investment, this apartment stands out for the quality of its renovation, the elegance of its volumes and the rarity of its location. EPC: E (283 kwh/m2/year) Greenhouse gas emissions: B (9kg CO²/m²/year ) Estimated annual energy costs: between €5,220 and €7,100 This property is subject to the condominium ownership regime Number of lots: 46 Annual condominium charges: €8,260.40 Fees payable by the seller. Ongoing proceedings: none Information on the risks to which this property is exposed is available on the Géorisques website: www.georisques.gouv.fr. Exceptional location just steps from the Champs-Élysées, Avenue Montaigne and Rue du Faubourg Saint-Honoré. This iconic neighborhood in the 8th arrondissement embodies Parisian elegance with its luxury boutiques, renowned restaurants, art galleries and major cultural institutions. Highly sought-after for its exclusive lifestyle, it also offers excellent transport links thanks to the nearby Franklin D. Roosevelt and Saint-Philippe-du-Roule stations. A rare address combining prestige, vibrancy and the Parisian art of living in the heart of Paris.

Ref. : W-04AK6T

ENGEL & VÖLKERS

BAYONNE224 990 €

Apartment for sale renovation paris - 2 rooms - 49 m²

Charming Character Apartment - 50m² - For Sale in the Heart of Saint-Esprit (64100)

Abriculteurs is pleased to present this apartment for sale, located in Bayonne (64100). Just a 2-minute walk from Bayonne train station, discover this charming apartment tucked away at the back of a courtyard, perfectly sheltered from the city's hustle and bustle. Situated on the third floor of a beautiful character building without an elevator, this property is accessible via a superb old staircase that fully contributes to its charm. Upon arrival, you will appreciate a rare advantage with a private landing before entering the apartment, which adds an unusual and additional appeal to this property. The interior comprises a pleasant 32 m² living area with a fully equipped and recently renovated kitchen, ideal for hosting or enjoying a convivial space. The spacious 15 m² bedroom offers all the sought-after comfort, while the shower area and toilet complete the layout perfectly. With no direct overlooking neighbors and bathed in calm, this property will appeal to lovers of old buildings who wish to enjoy a strategic location close to transport, shops, and Bayonne's historic center. Property highlights: - Sought-after location, 2 minutes from the train station - Quiet environment - No direct overlooking neighbors - Private landing - Close to shops Please note: - The property is subject to co-ownership status - No ongoing legal proceedings - Energy rating: C (146 kWhEP/m².year), GHG: A (5 kg CO2/m².year) Sale price: €224,990 VAT included (Abriculteurs fees payable by the seller) Listing drafted under the editorial responsibility of Ms. Caroline BOITIAUX, commercial agent (EI), registered with the DAX RSAC under n° 484471206, without fund custody, acting on behalf of SARL Abriculteurs Immobilier, capital €5,000, registered under SIREN n° 837 704 584, holder of professional card n° CPI 7501 2018 000 025 842 issued by the Paris Île-de-France Chamber of Commerce, whose legal representative is Mr. Adrien Piot, with head office at 12 rue des Halles, 75001 Paris.

Ref. : LLWU9248_CB_1108_1

abriculteurs

PARIS 8EME3 384 000 €

Apartment for sale renovation paris - 4 rooms - 125 m²

PARIS 8th GOLDEN TRIANGLE / AVENUE MONTAIGNE

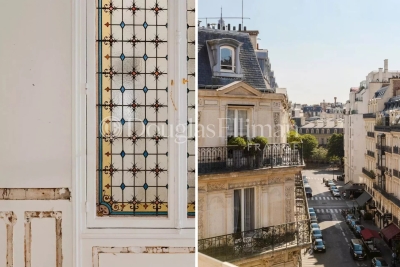
In the heart of the Golden Triangle, this 125m² (1,345 sqft)apartment offers remarkable renovation potential within an elegant, fully renovated Haussmannian building. Located on the fourth floor of a secure building with a doorman, in close proximity to Avenue George V and Avenue Montaigne, it enjoys one of the most sought-after addresses in the 8th arrondissement. Entirely in need of renovation, this open floor plan allows for a fully bespoke project. The existing volumes offer the possibility of creating an entrance gallery, a living room, a dining room, an open or separate kitchen, as well as two suites. A cellar completes the property's amenities, making this a rare opportunity to design an exceptional apartment in one of the capital's most iconic neighborhoods.

Ref. : 11613

DOUGLAS ELLIMAN CANNES

PARIS 16EME1 350 000 €

Apartment for sale renovation paris - 5 rooms - 115 m²

Victor Hugo. Family apartment renovated

Rue des Belles Feuilles. In the sought-after neighborhood of Victor Hugo Avenue, we offer you a renovated 115 m² apartment with 10m² of balconies on the second floor of a recent high-standard building, quiet, with an unobstructed view of the garden. Recently renovated, it is in good overall condition and offers a smooth and functional layout. The spacious living room features an open kitchen and benefits from a particularly peaceful environment. The night area consists of a master suite with its own bathroom and dressing rooms, two large children's bedrooms, a bathroom, and separate toilets. A home office space, ideal for remote work, has been arranged near the living room while remaining discreetly isolated. The apartment has many custom storage options and has been renovated with quality materials, offering a comfortable and immediately habitable living environment. Particularly sought-after location, in close proximity to shops, transport, and reputable local schools. A cellar completes this property. Family apartment with balanced volumes, in a quiet and sought-after environment.

Ref. : V4256PA

JOHN TAYLOR PARIS

PARIS 16EME3 380 000 €

Apartment for sale renovation paris - 8 rooms - 247 m²

A beautiful family home and entertaining apartment - Passy, Muette, Trocadéro

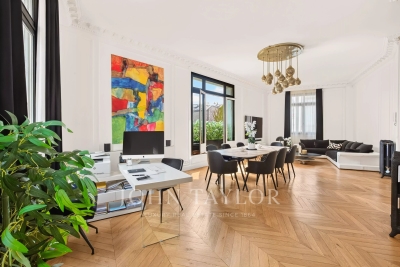
Paris 16th arrondissement: Passy – Muette – Trocadéro Set within a beautiful, high-end 1930s building constructed of cut stone, this family home and reception apartment—measuring approximately 247 m² and in perfect condition—is located on the 3rd floor and features an elevator. It is laid out as follows: - entryway - double living/dining room of approximately 50 m² - large, fully fitted and equipped kitchen-dining area - master bedroom with walk-in closet, bathroom, and half-bath - five additional bedrooms with shower rooms or bathrooms, one of which is currently converted into a separate studio apartment - laundry room - guest half-bath Hungarian-patterned hardwood floors, crown molding, and 3. 50-meter-high ceilings lend this apartment a unique elegance. Facing south and west, it is very sunny. Recently renovated, it features a harmonious layout with beautiful living areas and a sleeping area comprising five to six bedrooms, one of which has a separate entrance. Located right next to Rue de Passy, the Ranelagh Gardens, and the Trocadéro.

Ref. : V4226PA

JOHN TAYLOR PARIS

MEYREUIL998 000 €

House for sale renovation paris - 6 rooms - 170 m²

172 m² house to renovate with great potential - Meyreuil (13590), Pont des Trois Sautets

Abriculteurs is offering this house for sale in Meyreuil (13590). In the sought-after Pont des Trois Sautets neighbourhood, on the edge of the natural areas of Montaiguet and less than 10 minutes from Aix-en-Provence town centre, this 172 m² family property enjoys a peaceful residential setting. Built in 1980 and set on a landscaped plot of approximately 1,800 m², it offers generous living spaces and several layout possibilities. A PROPERTY WITH GREAT POTENTIAL Renovation work is required. This house offers the opportunity to redesign the spaces to suit your needs and improve its energy performance. Features include individual electric heating, double-glazed windows, air conditioning and a fireplace. PROPERTY LAYOUT o On the main floor - living and sleeping areas: the entrance leads to a spacious, bright living room of nearly 40 m², featuring a fireplace and opening onto an 18.2 m² full-length balcony overlooking the garden. The separate kitchen has direct access to the balcony. The sleeping area comprises three bedrooms, a bathroom, a shower room and a separate toilet. o On the ground floor - practical and independent spaces: a large garage of approximately 45 m², a laundry area, plenty of storage and an outbuilding that could be converted into a home office, workshop or rental studio. o On the top level: convertible attic space offers potential for expansion, with the possibility of creating a master suite, additional bedrooms or a games room. OUTDOORS AND SURROUNDINGS o Plot and leisure: a landscaped plot of approximately 1,800 m² with a covered swimming pool, allowing you to swim for much of the year. o Parking: the large garage is complemented by several parking spaces on the property. o Location: less than 2 km from schools ranging from nursery to middle school, shops and sports facilities. The main roads, including the A8 and D7, are quickly accessible. ADDITIONAL INFORMATION o Property tax: €1,960 per year o Condition of the property: renovation required o Sewerage: mains drainage o EPC: standard energy consumption of 165 kWh EP/m²/year (class C); estimated emissions of 6 kg CO2 equivalent/m²/year (class B) o Estimated annual costs: between €2,210 and €3,040 per year, based on average energy prices indexed for 2021, 2022 and 2023 SALE PRICE: €998,000 including VAT (Abriculteurs' fees payable by the seller) Listing prepared under the editorial responsibility of Ms Agnès Saillard (EI), registered in the Special Register of Commercial Agents of the Aix-en-Provence Commercial Court under number RSAC 948506522, holding no funds and acting on behalf of SARL Abriculteurs Immobilier, with share capital of €5,000, registered under SIREN number 837704584, holder of professional licence no. CPI 75012018000025842 issued by the Paris Île-de-France Chamber of Commerce and Industry. Its legal representative is Mr Adrien Piot, and its registered office is located at 12 rue des Halles, 75001 Paris.

Ref. : CPUR5769_SM_1011_9

abriculteurs

PARIS 6EME800 000 €

Apartment for sale renovation paris - 2 rooms - 54 m²

Charming 1-Bedroom Apartment in Odéon, Paris 6th

Discover this beautifully renovated 1-bedroom apartment in the heart of the desirable Odéon district, Paris 6th. Spanning 54.29 m², this property features exposed wooden beams, tall windows flooding the rooms with natural light, and a spacious living area with a cozy fireplace, creating a warm and welcoming atmosphere. The modern kitchen with elegant wooden countertops opens into the living room, perfect for hosting friends or enjoying quiet evenings. Three well-proportioned rooms offer flexibility for a separate dining or work area, while the bedroom ensures restful privacy. This apartment is equipped with optical fiber internet, ideal for remote work or streaming, alongside a digicode and intercom for added security and convenience. Situated in one of Paris' most vibrant neighborhoods, you'll have the city's cafes, boutiques, and cultural attractions right at your doorstep. Experience true Parisian living in a charming, move-in-ready home, blending historic character with contemporary comforts.

Ref. : 86907867

VANEAU LUXEMBOURG

MAGESCQ2 965 000 €

House for sale renovation paris - 12 rooms - 480 m²

Fully Renovated Early 20th Century Manor House with Pool and Rooftop – 500 m² on 1.3 Hectares

This distinguished manor house, originally built at the beginning of the 20th century and fully renovated in 2022 with exceptional materials, embodies timeless elegance and contemporary comfort. Nestled within a landscaped park of 1.3 hectares, it offers a rare setting combining privacy, space, and natural beauty. Spanning approximately 480 sqm, the residence captivates with its luminous reception rooms opening onto the gardens, enhanced by decorative period fireplaces. The upper floors host eight bedrooms, each with en-suite bathrooms, ensuring both comfort and independence, while two kitchens provide flexibility for family living and entertaining. The garden level has been converted into a self-contained apartment with a private entrance, ideal for guests or staff. Expansive terraces invite moments of relaxation and outdoor receptions, complemented by a heated swimming pool that completes this luxurious lifestyle. The renovation has embraced eco-conscious choices: insulation with wood fiber and cellulose, heating via a pellet boiler, lime-rendered walls, and wooden double glazing. A comprehensive home automation system controls openings, lighting, and security, reinforced by a Wi-Fi network connected to cameras covering the entire estate. A refined office space offers a comfortable working environment and can easily be transformed into an additional bedroom on the ground floor. The property is furnished with high-end pieces, harmonizing sophistication and modernity. This exceptional residence seamlessly blends historical heritage with contemporary innovation, offering a prestigious, sustainable, and unique living environment. Magescq is a charming and lively historic village in the Landes region, offering a particularly high quality of life between pine forests and the ocean. And for foodies, the Relais de la Poste, which has two Michelin stars, is within walking distance! Biarritz Airport: 40 minutes DAX TGV station: 20 minutes (Paris - Dax: 3 hours 27 minutes)

Ref. : BI1-2547

BIARRITZ SOTHEBY'S INTERNATIONAL REALTY

PARIS 20EME699 000 €

Apartment for sale renovation paris - 3 rooms - 79 m²

Apartment with balcony – Reunion District

Paris 75020, in the heart of the pedestrian area of Rue de la Réunion, in one of the most sought-after sectors of the 20th arrondissement, within a standing residence built in 2005 and perfectly maintained, Polo Properties offers you a 73m² apartment under the Carrez law extended by a pleasant 7.5m² covered balcony. Located on the first floor with elevator, this property appeals with its generous volumes and the quality of its custom-made furnishings. The entrance, equipped with numerous integrated storage spaces, leads to a large living area of about 40m² open to the balcony, a semi-open kitchen, two bedrooms with built-in closets, one of which has outdoor access, a fully renovated shower room with an Italian shower, and separate toilets. Custom bookshelf, fold-away beds, closets, and storage spaces have been designed to optimize every square meter while maintaining smooth circulation and remarkable living comfort. A cellar completes this property. The co-ownership also has a bike room, and the elevator has recently been brought up to standard. Immediately close to local shops, the Reunion market, restaurants, and transportation, this apartment benefits from a lively and sought-after environment. Subject to co-ownership status. No ongoing procedures. Annual charges: €4,400. DPE: C (131kWh/m²/year) Greenhouse gas emissions: 69 kg CO²/m²/year Estimated annual energy costs for the dwelling: between €940 and €1,290 Transaction fees including VAT are at the seller's charge. Information on the risks to which this property is exposed is available on the Georisques website: www.georisques.gouv.fr.

Ref. : 87213420

Polo Properties