OK
More than Less than
€  ok

Key-words : renovation paris

Houses and Apartments, your real estate specialist magazine offers a selection of ads that match with the keyword renovation paris. You can refine your search by specifying the area or price range in the navigation bar link Search for a House/Apartment.

PARIS 7EME500 000 €

Apartment for sale renovation paris - 2 rooms - 31 m²

Gros Caillou – Renovated one-bedroom apartment

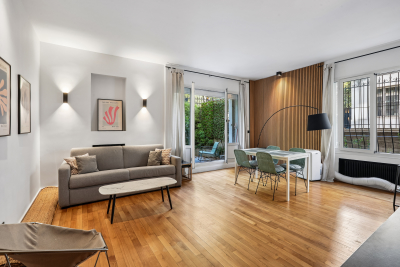
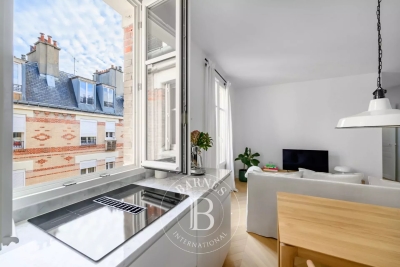
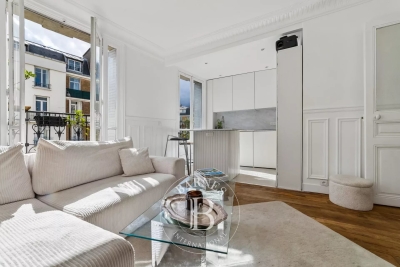
Paris 7th – Gros Caillou/Champ de Mars Exclusive listing – Near the Champ de Mars, Engel & Völkers presents this fully renovated 31 m² one-bedroom apartment, located on the ground floor of an 1890 building with a caretaker. The apartment, overlooking an inner courtyard, offers absolute peace and quiet. It comprises a 14 m² living/dining room, a separate fitted kitchen and a bedroom with an en-suite bathroom. This apartment is ideal as a pied-à-terre or rental investment in a highly sought-after area. Energy performance rating: E/278 Greenhouse gas emissions: E/56 Estimated annual energy costs for the property: €1,020–€1,420 Co-ownership comprising 45 lots; average annual charges: €1,840 No proceedings pending Transaction fees, including tax, payable by the seller Information on the risks to which this property is exposed is available on the Géorisques website: www.georisques.gouv.fr A true neighborhood lifestyle just steps from the Champ de Mars This apartment enjoys a prime address on a quiet street in the highly sought-after Gros Caillou district. The area offers an exceptional quality of life, combining immediate proximity to the capital's iconic landmarks (the Champ de Mars, the Eiffel Tower and the Musée du Quai Branly–Jacques Chirac) with the vitality of a genuine neighborhood. Just a few steps from the apartment, the renowned Rue Saint-Dominique is lined with excellent food shops, terraces and refined boutiques. A perfect balance between the absolute elegance of the Left Bank and the warm atmosphere of a village, this privileged and secure setting is particularly popular with discerning Parisian and international clientele.

Ref. : W-04AXUA
ENGEL & VÖLKERS

PARIS 16EME630 000 €

Apartment for sale renovation paris - 3 rooms - 51 m²

Paris 16 - South Auteuil - 2 bedrooms - Balcony - Peace and quiet

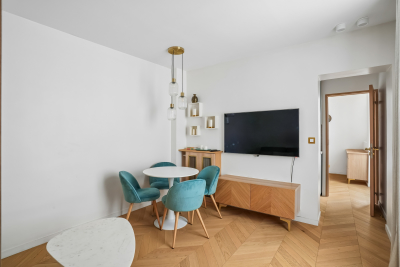
This bright, 51.42m² (553 sq ft) apartment, situated on the 5th floor of a Haussmann-style building with a lift, has been fully renovated. It comprises an entrance hall, a living room with a fitted and equipped open-plan kitchen opening onto a balcony, two adjoining bedrooms, a shower room, a separate toilet, a wardrobe and plenty of custom-built storage space. This apartment delights with its period charm, peaceful location and optimised layout. The property also comes with a cellar on the basement level. Property subject to shared ownership status. Fees payable by the seller - Average amount of the share of charges €2,020/year - Estimated amount of annual energy costs for standard use based on 2024 energy costs: €1,110 ~ €1,520 Agency fees payable by vendor - Nombre de lots dans la copropriété: 56 - Montant moyen de la quote-part de charges courantes 2,020 €/yearly - Montant estimé des dépenses annuelles d'énergie pour un usage standard, établi à partir des prix de l'énergie de l'année 2024 : 1110€ ~ 1520€

Ref. : 87323539

BARNES PIED-A-TERRE AUTEUIL

VIROFLAY790 000 €

House for sale renovation paris - 6 rooms - 201 m²

Viroflay Rive-Droite - 153m² (1,647 sq ft) house in a historic 18th-century villa – To renovate – Garden – Parking – Prime location.

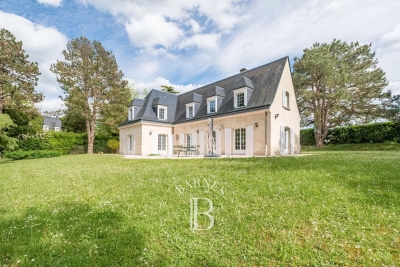
Exclusive listing. Your BARNES consultant, Damien Portail, is listing this stunning house in a charming historic residence with character known as “Les Ormes”, located in the Rive-Droite neighbourhood of Viroflay, close to Versailles. Come and discover this gem dating from 1753, extended in 1880 and again in 1910, a truly unique property in a perfect location. It was notably the country home of French journalist and politician Marat and later the main residence of the French writer, academician, novelist, poet and director of the Comédie Française, Jules Clarétie. A true journey through time, history and literature! This bright and peaceful house offers 153m² (1,647 sq ft) of living space (over 202m² or 2,174 sq ft of floor space) and has a 300m² (3,229 sq ft) private garden and a full basement. Rare property in Viroflay requiring complete renovation to restore its original charm. Depending on the plans of the next owners, it could feature a large south-facing living room opening onto the garden, a partially open kitchen, five bedrooms including two suites with shower rooms, and two additional shower rooms. (Architect's plans with a provisional estimate of costs available on request). This house is located close to the station (line L for La Défense and Paris Saint-Lazare), shops, nursery and primary schools, the tram connecting to the RER C and Fausses Reposes forest. One to two parking spaces on the plot complete this charming villa that is truly exceptional in more ways than one, ideal for a family seeking space, volume and a location in a VIP neighbourhood. Extremely rare on the market. Renovation work required. Property subject to shared ownership status. Overall EPC rating for the house: F / F Fees at 4% payable by the buyers (€855,770 net seller price). Your BARNES contact: Damien Portail +33 (0)6 60 42 72 23 “Information on the risks to which this property is exposed is available on the Géorisques website: www.georisques.gouv.fr” €855,770 Agency fees not included - Agency fees: 4% incl. tax Fees payable by the buyer - Damien Portail - Sales agent - EI - RSAC 892 234 196 759,620 € Agency fees not included - Agency commission: 4%VAT included Agency fees payable by buyer - Damien PORTAIL - Agent commercial - EI - RSAC 892 234 196

Ref. : 86919413

BARNES YVELINES

PARIS 16EME690 000 €

Apartment for sale renovation paris - 2 rooms - 53 m²

Paris 16th / Ranelagh – ground-floor apartment with terrace

Property Description Engel & Völkers Passy 16th offers this 53 m² apartment, fully renovated. Bright and featuring a south-east-facing 29 m² terrace, the living room opens onto the terrace. The open-plan, well-designed kitchen and a bedroom with an adjoining shower room and ample storage complete the property. Separate WC. A cellar is also included. Fully renovated with high-quality materials, this apartment stands out for its refined features and functional layout. The 29 m² terrace, a true extension of the living room, offers a rare outdoor living environment in the heart of Paris, ideal for enjoying the peace and surrounding greenery. The bedroom, with its own shower room and extensive built-in storage, ensures optimum comfort and privacy. The property benefits from excellent natural light due to its exposure and the absence of direct overlooking onto the terrace. Energy performance rating: D/219; greenhouse gas emissions: D/47 Estimated annual energy costs for the property: €980–€1,360 Co-ownership comprising 75 lots; average annual charges: €2,840 Proceedings pending: no Transaction fees payable by the seller Information about the risks to which this property is exposed is available on the Géorisques website: www.georisques.gouv.fr W-04BG3T Near the Bois de Boulogne and just steps from the Jardin du Ranelagh, in the 16th arrondissement. Residence built in 1956 by architect Jean-Gérard de Bary, with a lift, caretaker, entry code and security camera, ensuring safety and peace of mind every day. This sought-after residential area of the 16th arrondissement offers a privileged quality of life, combining nature with neighbourhood living. Just steps from the paths of the Bois de Boulogne and the Jardin du Ranelagh, you can enjoy green spaces ideal for walks and relaxation. The neighbourhood also offers convenient access to public transport, as well as a wide selection of local shops, bakeries, restaurants and renowned schools, providing all the advantages of a peaceful, leafy Parisian setting without sacrificing proximity to the city centre.

Ref. : W-04BG3T

ENGEL & VÖLKERS

PARIS 8EME3 950 000 €

Apartment for sale renovation paris - 6 rooms - 253 m²

Renovated apartment in Paris 8th, Madeleine/Saint Augustin area - 4th floor with balcony and unobstructed view - 4 bedrooms

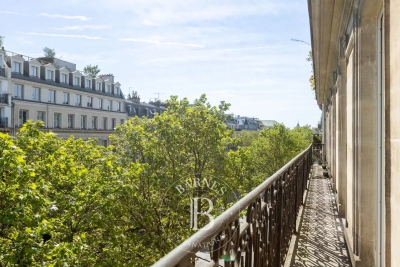
Spacious renovated apartment with balcony in Paris' 8th arrondissement, Madeleine/Saint Augustin area - Bright - 4 bedrooms. On the 4th floor of a prestigious Haussmannian building, this magnificent 253.4 sq m (Carrez law) apartment is ideally located near the Place de la Madeleine. Completely renovated, it boasts generous proportions and abundant natural light, thanks to its numerous floor-to-ceiling windows and unobstructed views. It features air conditioning, and the main original features have been preserved (moldings, herringbone parquet flooring, fireplaces). This property includes an entrance gallery, large reception rooms (living room and dining room) opening onto a balcony, a separate kitchen, four bedrooms, a bathroom, and three shower rooms. A cellar completes this prestigious property Agency fees payable by vendor - Nombre de lots dans la copropriété: 19 - Montant estimé des dépenses annuelles d'énergie pour un usage standard, établi à partir des prix de l'énergie de l'année 2021, 2022, 2023 : 5715€ ~ 7733€

Ref. : 86940652

BARNES SAINT-HONORE

PARIS 7EME1 990 000 €

Apartment for sale renovation paris - 3 rooms - 89 m²

Le Bon Marché - Renovated 2-bedroom apartment

In the heart of the highly sought-after 7th arrondissement, near Le Bon Marché, a perfect 90 sqm pied-à-terre facing south. Fully renovated, this through apartment located on the 3rd floor with elevator in a well-maintained co-ownership has two beautiful bedrooms, each with their own shower room and dressing room, one facing the street, the other facing the courtyard with an unobstructed view. A large entrance includes guest toilets with dressing room and opens onto the living room with a study corner, a large living room, and a dining room adjacent to the equipped kitchen.

Ref. : PRG119

MAGREY AND SONS PARIS

PARIS 16EME950 000 €

Apartment for sale renovation paris - 3 rooms - 88 m²

Exclusive listing - Paris 16 - La Muette - Renovated - Period charm

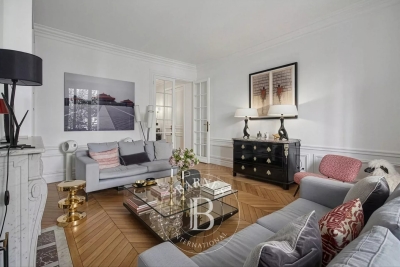
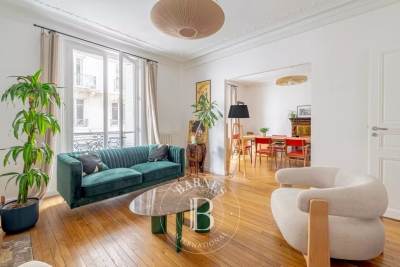
Elegant 81.47m² or 877 sq ft (Carrez Law) apartment (88m² or 947 sq ft of living space), opening onto a pleasant interior courtyard planted with trees, offering complete peace and quiet, situated on the ground floor of a magnificent Haussmann-style building with concierge. The apartment comprises an entrance hall with a large corridor, a living room with fireplace, a separate dining room which could also be converted into an office or bedroom, a bedroom with wardrobe and bathroom, a fully fitted kitchen, a separate toilet and a pantry. Fully renovated with high-quality materials, this property retains its Parisian charm and delights with its great volume and refined amenities, combining period charm with a tasteful contemporary refurbishment: herringbone parquet flooring, mouldings, fireplace and good ceiling height. This turnkey property enjoys a prime location close to Jardin du Ranelagh and the shops in La Muette. Large 16m² (172 sq ft) cellar also included. Property subject to the co-ownership regime. BARNES contact: Iryna Kogutyak - +33 (0)628959781 Fees payable by the seller - Number of lots in the building: 14 - Average amount of the share of charges €2,600/year - Estimated amount of annual energy costs for standard use based on 2021 energy costs: €2,720 ~ €3,690 Agency fees payable by vendor - Nombre de lots dans la copropriété: 14 - Montant moyen de la quote-part de charges courantes 2,600 €/yearly - Montant estimé des dépenses annuelles d'énergie pour un usage standard, établi à partir des prix de l'énergie de l'année 2021 : 2720€ ~ 3690€

Ref. : 87106773

BARNES PIED-A-TERRE PASSY-LA MUETTE

LA-ROQUE-D'ANTHERON299 000 €

House for sale renovation paris - 4 rooms - 139 m²

Village house with courtyard for sale in La-Roque-d'Anthéron (13680)

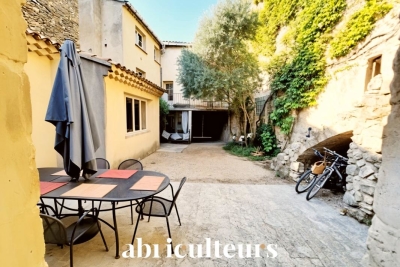
Abriculteurs and Arena Invest are pleased to present - under a co-mandate - this T4 village house offered through an interactive sale, located in La-Roque-d'Anthéron (13680). In the heart of the village, this stone house of approximately 139 m² blends historical charm with functional layout. Its living area features an 18th-century vaulted room that provides authenticity, complemented by an independent kitchen of over 18 m². On the sleeping side, you will find three bedrooms, an office, as well as a bathroom with WC and a shower room with WC. Outside, a courtyard and a terrace offer a peaceful private space while remaining in the heart of the village. Dedicated parking completes the features of this characterful house. Virtual tour available. Property highlights: - High-quality fittings and materials - Underfloor heating - Water softener - Triple exposure - Private outdoor space - Ample storage Please note: - Condition of the property: renovation work needed - Connected to the public sewage system - Mains water supply - Property tax: €1,570 / year - The property is not subject to co-ownership regulations Conventional energy consumption (kWhEP/m2.year): 222 (D) Estimated emissions (kgCO2/m2.year): 41 (D) Energy cost min / max: between €2,270 and €3,810 / year Reference years for prices: 2021, 2022, 2023 Sale price: €299,000 including VAT (Abriculteurs fees payable by the seller). Sale under delegation of mandate. This property is marketed on the digital platform SQUARIMO. The displayed price constitutes a minimum presentation price and does not commit the seller. Participating in submitting offers on SQUARIMO involves no additional fees for the buyer or seller and is subject to prior approval by SQUARIMO. Offers are transmitted to the seller, who remains free to choose at any time the offer he wishes to accept or to reject all offers. An offer submitted on the SQUARIMO platform does not constitute a firm purchase offer nor an obligation to buy but a simple good faith intention to negotiate based on the proposed conditions. Advertisement written under the editorial responsibility of Mr. Matthieu RICHIER, commercial agent (EI), registered with the Salon-de-Provence Trade and Companies Register under no. 850 335 530, without holding funds, acting on behalf of SARL Abriculteurs immobilier, with a share capital of €5,000, registered under SIREN no. 837 704 584, holder of professional card no. CPI 7501 2018 000 025 842 issued by the Paris Île-de-France CCI, whose legal representative is Mr. Adrien PIOT, headquartered at 12 rue des Halles, 75001 Paris.

Ref. : POYK5828_DMR_1409_1

abriculteurs

BORDEAUX298 900 €

Apartment for sale renovation paris - 3 rooms - 59 m²

Favorite Find: Apartment with Garden for Sale in Chartrons (Bordeaux)

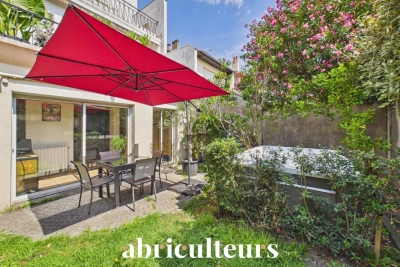
Abriculteurs is pleased to present this charming 59.1 m² ground-floor apartment, quietly located in the highly sought-after Chartrons district of Bordeaux. From the entrance, you will be captivated by a pleasant 33 m² living room, bathed in natural light thanks to its southeast exposure. It features a cozy lounge area and an open kitchen, fully fitted and equipped. Extending from the living room, you can enjoy a private 45 m² garden, a true extension of the living space. Enhanced with a jacuzzi, this outdoor area provides an ideal setting to enjoy sunny days, relax, and share friendly moments in complete tranquility. The sleeping area includes a comfortable 9.7 m² bedroom and a second 7 m² room fitted with a pull-down bed. Versatile, this room can serve as a guest bedroom or a perfect home office for remote work. The bathroom, completely renovated in 2020, offers modern amenities with a stylish walk-in shower. There is an option to purchase a closed garage (box) in the building as an extra. The apartment's location allows you to reach the Public Garden and Chartrons square within a few minutes on foot. Public transportation is easily accessible with Tram C (Camille Godard stop about 300 m away) and bus lines very close by. Local shops, schools, doctors, and supermarkets are all conveniently available in the neighborhood. Property highlights: - Quiet private 45 m² garden - Ground-floor, bright apartment (southeast facing) - Reversible air conditioning - Very low charges (about €45/month) - Renovated bathroom in 2020 Ideal for first-time buyers, young couples, or as a pied-à-terre with outdoor space. Additional information: - Property tax: €1,061 per year - Annual common charges: €538 (heating not included) - Property condition: good, no work reported as needed - Subject to co-ownership status - 8 lots in the building - Connected to the public sewer system - No ongoing legal procedures Conventional energy consumption (kWhEP/m²/year): 168 (D) Estimated CO2 emissions (kg CO2/m²/year): 31 (D) Energy cost estimate minimum / maximum: €1,080 - 1,510 per year Sale price: €299,000 VAT included (Abriculteurs fees paid by the seller) This ad is written under the editorial responsibility of Mr. Laurent CALANDO, commercial agent (EI), registered with the Bordeaux City RSAC under number 843 984 808, without custody of funds, acting on behalf of SARL Abriculteurs immobilier, capital €5,000, registered under SIREN number 837 704 584, holder of professional card CPI 7501 2018 000 025 842 issued by the Paris Île-de-France Chamber of Commerce, whose legal representative is Mr. Adrien Piot, with head office located at 12 rue des Halles, 75001 Paris.

Ref. : QTFO5420_LC_1409_3

abriculteurs

PARIS 5EME850 000 €

Apartment for sale renovation paris - 2 rooms - 46 m²

PARIS 5 – Rue des Fossés Saint Jacques – High-end renovated 1-bed apartment

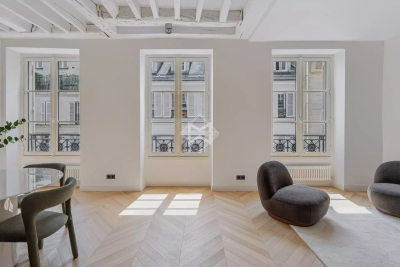
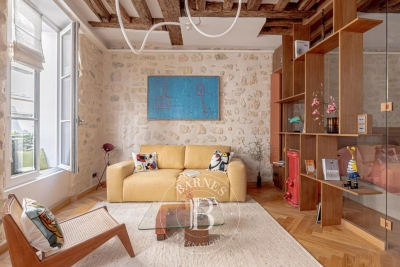
This 46.29m² or 498 sq ft (Carrez Law) dual-aspect apartment was fully renovated by an architect in 2026 with high-quality materials and is situated on the first floor of a characterful building with a lift, in a sought-after location in the 5th arrondissement. The living room, bathed in light thanks to the good ceiling height and two large windows with benches, showcases beautiful exposed beams that lend the space authentic charm. The particularly well designed floor plan optimises each square metre without any wasted space. The apartment comprises: an entrance hall, a lovely living room with a fitted and equipped open kitchen, a bedroom with a walk-in wardrobe, and a shower room with toilet. A prime location, combined with a contemporary renovation that respects the building's period character. Shared ownership building with no ongoing proceedings. Common areas in good condition. This property is listed by Thomas Cantin: +33 (0)6 47 45 41 20 Property subject to shared ownership status. Information on the risks to which this property is exposed is available on the Géorisques: www.georisques.gouv.fr No on-going proceedings. SORBONNE DISTRICT: In the heart of the legendary Latin Quarter, the Sorbonne neighbourhood combines intellectual prestige with Parisian refinement. Chic and deeply cultured, it has been home for centuries to writers, professors and leading figures from the world of ideas, lending its streets a unique atmosphere steeped in history and distinction. Just a stone's throw away, the ‘Quartier des Écoles' is home to some of France's most prestigious institutions, from the École Normale Supérieure to Paris's major faculties, offering an academic and cultural environment unrivalled in Europe. Independent bookshops, historic brasseries and peaceful gardens punctuate the daily lives of its residents, whilst the Luxembourg Gardens provide a privileged oasis within easy reach. The neighbourhood benefits from excellent transport services: metro line 10 (Cluny / La Sorbonne), RER lines B and C (Saint-Michel / Notre-Dame) and several bus routes, providing easy access to the whole of the capital. Fees payable by the seller - Number of lots in the building: 27 - Estimated amount of annual energy costs for standard use: €930 ~ €1,300 - Information on the risks to which this property is exposed is available on the Géorisques website: www.georisques.gouv.fr Agency fees payable by vendor - Nombre de lots dans la copropriété: 27 - Montant moyen de la quote-part de charges courantes 1,200 €/yearly - Montant estimé des dépenses annuelles d'énergie pour un usage standard : 930€ ~ 1300€ - Les informations sur les risques auxquels ce bien est exposé sont disponibles sur le site Géorisques : www.georisques.gouv.fr

Ref. : 87177789

BARNES PANTHEON

PARIS 20EME385 000 €

Apartment for sale renovation paris - 2 rooms - 49 m²

PARIS 20 – GAMBETTA – TOP FLOOR – 1-BED – FULLY RENOVATED

We are listing this apartment offering 49.40m² (532 sq ft) of floor space (35.50m² or 382 sq ft under the Carrez Law), which delights with its genuine feel of a house, located in the 20th arrondissement, between Place Gambetta and Place Edith Piaf. With direct access from the street via a private staircase, it occupies the entire first and top floor of the shared ownership building, with no upstairs neighbour. This dual-aspect property comprises a living area with open kitchen overlooking the street, a bedroom overlooking a peaceful courtyard, and a shower room with toilet. The fantastic 4.35m (14ft) ceiling height enhances the apartment's volume and features a fitted mezzanine, offering plenty of storage. A rare property with unique charm, benefiting from a self-contained and optimised layout. Very good energy performance: EPC D. Tel contact: Jordan Correia Vidal: +33 (0)6 10 87 05 97 €365,000 Agency fees not included - Agency fees: 5.48% incl. tax Fees payable by the buyer - Number of lots in the building: 4 - Average amount of the share of charges €960/year - Estimated amount of annual energy costs for standard use based on 2021 energy costs: €740 ~ €1,020 - Information on the risks to which this property is exposed is available on the Géorisques website: www.georisques.gouv.fr - Jordan Correia VIDAL - Sales agent - EI - RSAC 917 865 354 365,000 € Agency fees not included - Agency commission: 5.48%VAT included Agency fees payable by buyer - Nombre de lots dans la copropriété: 4 - Montant moyen de la quote-part de charges courantes 960 €/yearly - Montant estimé des dépenses annuelles d'énergie pour un usage standard, établi à partir des prix de l'énergie de l'année 2021 : 740€ ~ 1020€ - Les informations sur les risques auxquels ce bien est exposé sont disponibles sur le site Géorisques : www.georisques.gouv.fr - Jordan CORREIA VIDAL - Agent commercial - EI - RSAC 917 865 354

Ref. : 87336443

BARNES PARIS 10/19

NOISY LE ROI1 490 000 €

House for sale renovation paris - 7 rooms - 250 m²

Noisy-le-Roi - Domaine de la Tuilerie

EXCLUSIVE On the coveted and gated Domaine de la Tuilerie, complete with concierge and tennis courts, this elegant family house totalling 215m² (2,314 sq ft) is set on a remarkable 2,460m² (26,479 sq ft) plot sheltered from prying eyes. You'll instantly appreciate the good-sized spaces, the omnipresent light and the VIP location. The vast dual-aspect living room spanning 55m² (592 sq ft) opens onto the landscaped garden and is ideal for entertaining, enhanced by the stunning solid oak herringbone parquet flooring. The separate 18m² (194 sq ft) kitchen is equipped with high-end fittings, creating a blend of elegance and practicality in a resolutely contemporary style. A spacious additional room, measuring around 21m² (226 sq ft) and currently used as an office, could be converted to a separate dining room, a cosy lounge or a comfortable ground-floor bedroom. Upstairs are 4 bedrooms including a lovely master suite with adjoining bathroom/shower room. The bathrooms have been tastefully renovated with top-quality modern fittings. The planted garden is free from overlook and offers a delightful extension of the living spaces in this quiet, residential area. The house's full basement has various additional spaces, including a cellar, storage and a machine room. Tuilerie-Bignon bus stop, close to the estate, provides easy access to the Lycée International de Saint-Germain-en-Laye as well as the sector's leading schools, including Blanche de Castille in Le Chesnay. Quick access to the A13 motorway, connecting to Porte d'Auteuil in twenty minutes in good traffic. A location coveted for its quality of life, its security and its proximity to Versailles and Paris. Shared ownership building: 108 main lots. EPC rating C/C 4% fees payable by the buyer, i.e. €1,622,400 net seller. €1,622,400 Agency fees not included - Agency fees: 4.17% incl. tax Fees payable by the buyer - Average amount of the share of charges €3,120/year - Estimated amount of annual energy costs for standard use based on 2021 energy costs: €1,890 ~ €2,620 - Joséphine Regaldi - Sales agent - EI - RSAC Versailles 853850899 1,430,400 € Agency fees not included - Agency commission: 4.17%VAT included Agency fees payable by buyer - Montant moyen de la quote-part de charges courantes 3,120 €/yearly - Montant estimé des dépenses annuelles d'énergie pour un usage standard, établi à partir des prix de l'énergie de l'année 2021 : 1890€ ~ 2620€ - Joséphine REGALDI - Agent commercial - EI - RSAC Versailles 853850899

Ref. : 86802611

BARNES YVELINES

PARIS 14EME720 000 €

Apartment for sale renovation paris - 3 rooms - 57 m²

Off Market | Paris 14 - Raspail / Vavin - Renovated apartment - Quiet and bright.

Paris 14 - Exclusive listing - In quiet surroundings yet close to entertainment venues and the shops in the Vavin and Montparnasse areas, Barnes Panthéon has the listing for this bright and tastefully renovated 54m² (581 sq ft) apartment, on the 6th floor of a high-end shared ownership building dating from 1904 with a concierge and stair access. The property has an entrance hall leading, on the left, to a vast lounge/dining room with furnished and equipped kitchen, and, on the right, to a dressing room and separate toilet. Two bedrooms with custom-built cupboards, shower room with double washbasin and laundry room. This bright and elegant apartment has been designed in an optimised and compact layout and has undergone quality renovation (new wooden window frames, solid oak flooring, marble and corian worktops, custom-built cupboards, etc.). Cellar and 4m² (43 sq ft) maid's room on the 7th floor also included. Information on the risks to which this property is exposed is available on the Géorisques website: www.georisques.gouv.fr Property subject to shared ownership status. No ongoing proceedings connected with the shared ownership building. Shared fees - Number of lots in the building: 25 - Average amount of the share of charges €3,520/year - Estimated amount of annual energy costs for standard use: €1,148 ~ €1,554 - Information on the risks to which this property is exposed is available on the Géorisques website: www.georisques.gouv.fr - Christelle Chirouter - Sales agent - EI - RSAC 903860054 692,307.69 € Agency fees not included - Agency commission: 4%VAT included Agency fees payable by buyer - Nombre de lots dans la copropriété: 25 - Montant moyen de la quote-part de charges courantes 3,520 €/yearly - Montant estimé des dépenses annuelles d'énergie pour un usage standard : 1148€ ~ 1554€ - Les informations sur les risques auxquels ce bien est exposé sont disponibles sur le site Géorisques : www.georisques.gouv.fr - Christelle CHIROUTER - Agent commercial - EI - RSAC 903860054

Ref. : 86517640

BARNES PANTHEON

PARIS 6EME2 670 000 €

House for sale renovation paris - 5 rooms - 145 m²

Paris 6th - Saint-Sulpice - Rare – Character House - Turnkey

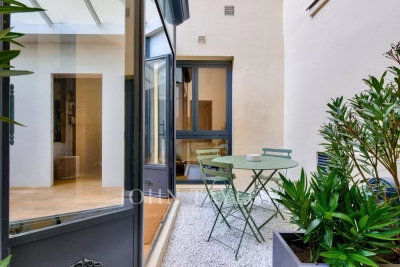
A rare opportunity in the very heart of Paris. Nestled in a quiet street between Saint-Sulpice and the Luxembourg Gardens, within a charming 18th-century building set around a peaceful courtyard, this fully renovated townhouse combines historical character with contemporary luxury. Spread across three levels, accessed by a stunning private glass staircase, the property offers 145 m² of living space (123.54 m² Carrez law) along with a private 8 m² terrace. Renovated to the highest standards with rare materials and meticulous attention to detail, the home boasts exceptional volumes (over 3.5 m ceiling height), abundant natural light, cross ventilation, and full air conditioning. Layout : **Ground floor Private landscaped terrace at the entrance Entrance hall Vast living room with open kitchen beneath a striking glass roof Elegant suite with dressing room, shower room and WC Guest WC **First floor Refined suite with dressing room, shower room and WC **Lower level Impressive library lounge / TV room with over 4 m ceiling height and bespoke staircase design Wellness area with sauna and balneotherapy facilities Shower room WC A cellar completes this outstanding property. Commercial space. Its prestigious location, exceptional renovation, generous proportions, and rare private outdoor space make this home a truly unique turnkey opportunity in one of Paris's most sought-after neighborhoods.

Ref. : V4329PA

JOHN TAYLOR PARIS

PARIS 5EME850 000 €

Apartment for sale renovation paris - 3 rooms - 65 m²

PARIS V - Fer à Moulin / Jardin des Plantes - 3 rooms

EXCLUSIVE - In a beautiful, carefully maintained condominium with an elevator, BARNES PANTHEON presents a 65 m² apartment on the first floor, offering a distinguished living environment in the heart of the highly sought-after 5th arrondissement. Completely renovated in 2021, this property perfectly combines contemporary comfort with authentic period features: parquet flooring, moldings, fireplaces, and Prussian hairline plaster create a warm and timeless atmosphere, faithful to the Parisian spirit. The double living room, facing southeast towards the street, enjoys generous natural light. It features a harmoniously designed living room and dining room, opening onto the outside through charming bay windows. The bedroom, facing a northwest-facing interior courtyard, guarantees peace and quiet. It has a dressing area, designed for optimal everyday comfort. A separate, functional kitchen and a bathroom with toilet blend harmoniously into the star-shaped layout. This perfectly structured apartment also offers a flexible layout, allowing for the creation of a second bedroom if required. A property with character, rare in its balance of heritage elegance, quality renovation, and iconic Left Bank address, ideal as a primary residence or as an exceptional Parisian pied-à-terre. A cellar completes this property. Exclusive to Clément Maldague +33 (0)7 82 39 87 32. Information about the risks to which this property is exposed is available on the Géorisques website: www.georisques.gouv.fr Property subject to co-ownership rules. Agency fees payable by vendor - Montant moyen de la quote-part de charges courantes 3,500 €/yearly

Ref. : 86704964

BARNES PANTHEON