OK
More than Less than
€  ok

Key-words : renovation paris

Houses and Apartments, your real estate specialist magazine offers a selection of ads that match with the keyword renovation paris. You can refine your search by specifying the area or price range in the navigation bar link Search for a House/Apartment.

PARIS 10EME421 000 €

Apartment for sale renovation paris - 2 rooms - 36 m²

Elegant, charming two-room apartment, dual-aspect and flooded wi

Engel & Völkers invites you to discover this charming 2-room apartment, which spans the full depth of the building and is located on the 6th and top floor of a property with a caretaker, just a stone's throw from the Goncourt metro station (Line 11). Bathed in light, this apartment immediately charms with its period features, enhanced by its original parquet flooring, tranquillity and particularly well-optimised layout. With dual-aspect exposure and windows in every room, it enjoys natural light throughout the day and offers a pleasant sense of space, rare in the neighbourhood. Entirely and carefully renovated, this property harmoniously combines period character with contemporary comfort. It comprises a spacious central entrance that can accommodate a dining area, a bright and well-proportioned living room, a separate bedroom offering a lovely view of the sky and Paris rooftops, a separate fitted kitchen, a shower room with a walk-in shower, and separate toilets. The generous and versatile living room could also be converted into a second bedroom, depending on your needs and preferences. Ample storage, double glazing and a recent Frisquet condensing boiler (2017) complete the features of this carefully maintained apartment. A private cellar secured by a metal door completes the property. Located on a recently pedestrianised and landscaped street, the apartment benefits from a particularly pleasant environment. At the foot of the building, bakeries, cafés, restaurants and local shops contribute to the lively and friendly atmosphere that gives the Goncourt district its charm. A bright, peaceful and characterful apartment, ideal for fully enjoying Parisian life in an environment that is both vibrant and preserved. Energy rating: Housing with excessive energy consumption: rating F/378 Greenhouse gas emission: F/81 Estimated annual housing energy costs : €1,330–€1,820. Joint ownership of 45 lots. Average annual charges: €1,160. Pending proceeding: no Transaction fees incl. VAT payable by the seller. Information on the risks to which this property is exposed is available on the Géorisques website: www.georisques.gouv.fr. Ideally located in Paris's highly sought-after 10th arrondissement, in the immediate vicinity of Goncourt metro station (line 11), this apartment enjoys a prime location in the heart of one of the capital's liveliest and most desirable neighbourhoods. Particularly well served by public transport, the area also benefits from the nearby Belleville (lines 2 and 11) and République (lines 3, 5, 8, 9 and 11) stations, making it easy to travel throughout Paris and to its main business districts. The neighbourhood is appealing for its unique atmosphere, which is both authentic, cosmopolitan and distinctly Parisian. It offers a multitude of local shops, restaurants, bakeries, independent boutiques and excellent addresses that contribute fully to its distinctive lifestyle. Coffee lovers and those seeking welcoming places will particularly appreciate the area's many establishments, including KAH, Café Pli, Café La Lune Verte and Steel Cyclewear & Coffeeshop, perfect for a coffee break or a moment of relaxation. The apartment also enjoys a prime location near the Canal Saint-Martin, an iconic part of Parisian life, popular for its waterside walks, terraces and many restaurants, including Chez Prune and La Marine. Also just a few steps from the République and Belleville neighbourhoods, this address offers a particularly sought-after balance between urban vitality, cultural dynamism and quality of life. An ideal location for making the most of Paris, its shops, restaurants and neighbourhood life, while benefiting from excellent accessibility.

Ref. : W-04B70C

ENGEL & VÖLKERS

CANTARON639 995 €

House for sale renovation paris - 7 rooms - 223 m²

For sale: Authentic artists' property with immense potential, nestled in a magnificent 1.4-hectare g

Abriculteurs is pleased to present this house for sale, located in Cantaron (06340). Ideally located 20 minutes from the beaches of Nice and 30 minutes from Monaco, this property offers an exceptional lifestyle. Nestled in a wooded park spanning 1.4 hectares, this authentic Provençal residence majestically overlooks the Paillon Valley. A true haven of peace in absolute tranquillity, it reveals breathtaking views of the surrounding hills--a promise of complete serenity for nature lovers. The soul of this home, patiently built over the years by a couple of artists, is apparent from the moment you enter this typical Provençal farmhouse, measuring 233 m² and arranged over two main levels. Every detail has been carefully considered, and the property also includes a currently independent living unit. The impressive 47 m² living room, facing due south, stands out for its generous proportions, enhanced by a monumental fireplace and exceptional historic flooring from a 12th-century chapel. The independent living unit on the top floor offers great flexibility: it is ideal for hosting guests or generating rental income. Depending on your needs, it can easily be connected to the main house via an existing internal staircase, which is currently concealed. The outdoor areas invite you to relax and create, with an indoor swimming pool, a bright conservatory, a terrace, a greenhouse, several ornamental ponds, as well as a workshop and a double garage completing this rare property. A tailor-made project to make your own This character-filled farmhouse does, however, require some work to reveal its full potential and restore all its splendour. To help you plan with confidence, detailed cost estimates for the work required will be provided. The asking price has been carefully considered and already takes the necessary renovation budget into account. Property highlights: Setting: 1.4 hectares in an elevated position, complete privacy and unobstructed panoramic views of the surrounding hills. Character: Distinctive Provençal architecture and unique historic features (12th-century stone flooring). Potential: Independent living unit on the top floor, with an existing connecting staircase that can be completed to suit your plans. Transparency: A price adjusted to reflect current market conditions and including a reduction to account for the work required, with cost estimates available. Technical and financial information: Condition of the property: Renovation work required (cost estimates available) Property tax: €2,456 Wastewater system: Septic tank Energy performance rating (DPE): 248 (Class D) / Greenhouse gas emissions (GES): 9 (Class B) Estimated annual energy costs: between €4,280 and €5,850 (reference year 2021) Price and legal information: Sale price: €640,000 including VAT (agency fees included) Sale price excluding agency fees: €609,582 Agency fees payable by the buyer: €30,418 including VAT (i.e. 4.99% of the net sale price payable to the seller) Listing prepared under the editorial responsibility of Ms Carole CORSIA, commercial agent (EI), registered with the Nice Trade and Companies Register (RSAC) under no. 799 846 753, not holding any funds and acting on behalf of SARL Abriculteurs immobilier, with share capital of €5,000, registered under SIREN no. 837 704 584, holder of professional licence no. CPI 7501 2018 000 025 842 issued by the Paris Île-de-France Chamber of Commerce and Industry, whose legal representative is Mr Adrien Piot, with registered office at 12 rue des Halles, 75001 Paris.

Ref. : LPUF2711_CC_0211_2

abriculteurs

PARIS 4EME1 690 000 €

Apartment for sale renovation paris - 4 rooms - 90 m²

Apartment for sale - Paris 4 - Ile Saint Louis - New - 2 bedrooms

Discover this superb 90.07m² or 970 sq ft (Carrez Law) apartment, fully renovated with high-quality materials paying particular attention to every detail, situated on the second floor of a 17th-century building, in the heart of the Île Saint-Louis, an iconic and sought-after location in the capital. Combining period charm with contemporary comfort, this air-conditioned property delights with its space, elegance and high-quality amenities. Parquet flooring, mouldings and a fireplace create a refined setting, enhanced by custom-built woodwork, built-in wardrobes and an exceptionally meticulous finish. The apartment comprises a functional entrance hall, a large, south-facing, light-filled living room, a fully fitted and equipped open-plan kitchen, two bedrooms each of which has a shower room and toilet, and a damp-free cellar. The high standard renovation highlights the property's authentic character and offers amenities designed for optimal everyday comfort. Air conditioning, built-in storage and the choice of noble materials round off this interior with its impeccable finish. Living on Île Saint-Louis means enjoying an exceptional Parisian setting, with the banks of the Seine, historic architecture and charming narrow streets. A unique atmosphere, sheltered from the hustle and bustle, in a prime location in the heart of Paris. A rare property, combining a prestigious address, the elegance of period architecture and the quality of a contemporary renovation, ideal for lovers of characterful homes seeking a privileged living environment. Fees payable by the seller - Number of lots in the building: 24 - Average amount of the share of charges €3,480/year Agency fees payable by vendor - Nombre de lots dans la copropriété: 24 - Montant moyen de la quote-part de charges courantes 3,480 €/yearly

Ref. : 87476462

BARNES LE MARAIS

PARIS 16EME2 800 000 €

House for sale renovation paris - 6 rooms - 170 m²

Paris 16 - FOCH - TOWNHOUSE -3 bedrooms

Just moments from the Arc de Triomphe, BARNES presents this elegant townhouse of approximately 163 sq.m., set within a prestigious Haussmann-style building with a concierge. Accessed from Avenue Foch, the property enjoys a particularly rare setting: entirely private and secluded, overlooking a landscaped courtyard and offering absolute peace and quiet. Arranged over four floors, this contemporary residence has been fully renovated and is presented in perfect condition, offering an elegant and refined family environment. The property comprises: Ground floor: an entrance hall, an independent bedroom with shower room and toilet, a spacious laundry room with wine cellar, and a garage accessible from Rue Chalgrin. First floor: a reception room with fireplace opening onto a terrace, together with a fully fitted and equipped kitchen/dining room. Second floor: a bedroom with shower room and toilet, as well as a TV room and office area. Third floor: an elegant air-conditioned master bedroom with a private balcony-terrace, complemented by a bathroom with shower, bathtub and toilet. Through-plan and filled with natural light, the property offers a particularly peaceful and private lifestyle, while enjoying the exceptional prestige of Avenue Foch. Garage. Water softener. Excellent school catchment area, including Lycée Janson de Sailly. Liberal professions permitted. Property subject to co-ownership regulations. Agency fees payable by vendor - Nombre de lots dans la copropriété: 80 - Montant moyen de la quote-part de charges courantes 9,000 €/yearly - Montant estimé des dépenses annuelles d'énergie pour un usage standard, établi à partir des prix de l'énergie de l'année 2025 : 5060€ ~ 6860€ - Les informations sur les risques auxquels ce bien est exposé sont disponibles sur le site Géorisques : www.georisques.gouv.fr - Leslie MORCET - Agent commercial - EI - RSAC 980 233 126

Ref. : 87320823

BARNES TROCADERO

PARIS 6EME795 000 €

Apartment for sale renovation paris - 2 rooms - 45 m²

Paris 6 - Dragon - Bright, renovated two-room apartment with cross-ventilation

Ideally located in the heart of Saint-Germain-des-Prés on the sought-after Rue du Dragon, we are pleased to present this charming dual-aspect apartment comprising two main rooms with a total area of 43.88 sqm (Carrez Law). Located on the third floor (accessible by stairs) of a historic building, the property—in excellent overall condition—offers an ideal layout as follows: a small entryway, a furnished and fully equipped open-concept living room/kitchen overlooking the street, a bedroom facing the courtyard, a shower room, and a separate toilet. Subject to the condominium regulations. No pending legal proceedings. Agency fees payable by vendor - Nombre de lots dans la copropriété: 35 - Montant moyen de la quote-part de charges courantes 2,370 €/yearly - Montant estimé des dépenses annuelles d'énergie pour un usage standard, établi à partir des prix de l'énergie de l'année 2021,2022,2023 : 885€ ~ 1197€ - Augustin ALTOBELLI - Agent commercial - EI - RSAC 889 735 072

Ref. : 87294709

BARNES PIED-À-TERRE SAINT-GERMAIN-DES-PRÉS

VERSAILLES2 990 000 €

House for sale renovation paris - 10 rooms - 334 m²

VERSAILLES – NOTRE-DAME – Townhouse in the very heart of the city centre yet set back from the main street, on a 540m² (5,813 sq ft) plot - 6 bedrooms

Exceptional property In the heart of the Notre-Dame district, a stone's throw from the market and its shops, this late 19th-century townhouse offers a prime city-centre location, set back from the street. Set at the end of a no-through road, away from the hustle and bustle of the square. The 540m² (5,813 sq ft) plot, unusually spacious for this location, consists of a garden filled with trees and flowers. The house spans 334m² (3,595 sq ft) of floor space, of which 228m² (2,454 sq ft) of living space spread over three levels, with a full basement. The ground floor has an entrance hall leading to a small sitting room, a double-sized south-facing reception room with fireplaces, and a large kitchen with a dining area. Cement tiles, solid wood flooring, mouldings and picture rails create a period-style décor, enhanced by the ceiling height in each of the rooms including the upper floors. Upstairs, six bedrooms are spread over two levels, four of which are generously sized, with three bathrooms and a shower room. A linen room on the top floor could provide a separate living space. The basement level comprises a cellar, a wine cellar, a laundry room and the mains gas boiler; potential for a large playroom or family room. In the garden, a heated outbuilding (former stable) provides an additional 32m² (344 sq ft) room, in addition to a bicycle storage area. The main façade faces south, with windows to the east and north. Designated parking space in the adjoining shared ownership building, plus two parking spaces in the garden behind a motorised gate. The roof, external cladding, window and door frames, electrical wiring and plumbing were all renovated around ten years ago. Versailles Rive-Droite station, on Line L to Paris La Défense and Paris Saint-Lazare, is a five-minute walk away. Bus routes nearby; A86 and A13 motorways a ten-minute drive away. Price: €2,990,000 including agency fees, i.e. €2,875,000 net seller, plus €115,000 incl. tax fees (4% net seller price) payable by the buyer. EPC rating: D (226 kWh/m²/year). GHG: class D (48 kg CO2/m²/year) Informations on the property's environmental risks: . €2,875,000 Agency fees not included - Agency fees: 4% incl. tax Fees payable by the buyer - Estimated amount of annual energy costs for standard use based on 2026 energy costs: €4,470 ~ €6,060 2,875,000 € Agency fees not included - Agency commission: 4%VAT included Agency fees payable by buyer - Montant estimé des dépenses annuelles d'énergie pour un usage standard, établi à partir des prix de l'énergie de l'année 2026 : 4470€ ~ 6060€

Ref. : 83177573

BARNES YVELINES

PARIS 8EME3 248 000 €

Apartment for sale renovation paris - 4 rooms - 124 m²

Paris 8th - George V – 3rd-floor apartment – 2 or 3 bedrooms.

Paris 8th - George V – 3rd-floor apartment – 2 or 3 bedrooms. Located in a high-end renovated building, ideally situated in the "Golden Triangle" near the Pont de l'Alma and Avenue George V, this apartment offers 124.90 m² ("Carrez" law area) of living space on the third floor. With its high ceilings (3.24 m), it includes an entryway, a living room, a dining room with a loggia (convertible into a third bedroom), a kitchen, two bedrooms, a bathroom, a shower room and two toilets. It features beautiful original details, including a fireplace, moldings, and herringbone parquet flooring. The property also includes a cellar. The building has a resident caretaker. Between Avenue Montaigne and the Champs-Élysées, this part of the Golden Triangle offers an elegant address in the heart of Paris's haute couture scene. Developed in the 19th century, the neighborhood attracted artists and celebrities. It is served by the Alma-Marceau (line 9) and Franklin D. Roosevelt (lines 1 and 9) metro stations. The area boasts remarkable heritage: the Théâtre des Champs-Élysées, inaugurated in 1913 and listed as a historical monument; the Plaza Athénée hotel; and the Church of Saint-Pierre-de-Chaillot, built in the 1930s and also a listed historical monument. The grand luxury boutiques of Avenue Montaigne and the Champs-Élysées are just steps away, as are the banks of the Seine and the gardens of the Champs-Élysées. Families will find the Saint-Pierre de Chaillot school and a bilingual Montessori school on Avenue George V nearby. Agency fees payable by vendor - Montant moyen de la quote-part de charges courantes 5,760 €/yearly - Montant estimé des dépenses annuelles d'énergie pour un usage standard, établi à partir des prix de l'énergie de l'année 2023 : 1450€ ~ 1970€ - Les informations sur les risques auxquels ce bien est exposé sont disponibles sur le site Géorisques : www.georisques.gouv.fr

Ref. : 87177279

BARNES SAINT-HONORE

PARIS 8EME995 000 €

Apartment for sale renovation paris - 2 rooms - 55 m²

Miromesnil - 56 sq.m (602 sq ft) - renovated - 5th floor - lift - garden view

In a lovely condominium building surrounded by trees and set back from the street, this 55 sq.m (592 sq ft) apartment on the 5th floor has plenty of windows and has been renovated throughout. Featuring a semi-open kitchen, a lounge/dining room, a bedroom with adjoining bathroom and toilet, lots of cupboard space, and a guest toilet. Quiet and sunny, the apartment offers clear views on three sides and overlooks pretty gardens. Renovated to perfection and sold furnished. Large cellar.

Ref. : 6250

AGENCE VARENNE PARIS 6E

PARIS 17EME1 490 000 €

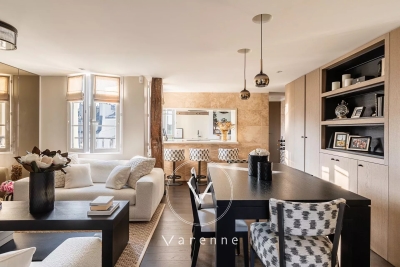
Apartment for sale renovation paris - 5 rooms - 106 m²

Renovated Haussmannian apartment – Ternes

Paris 17th. Ternes / Arc de Triomphe Just steps from the Ternes district and close to the Arc de Triomphe, this 106.5 sqm dual-aspect apartment is located on the 4th floor with elevator of an elegant Haussmannian building and has been fully renovated by an architect air-conditioned. The apartment comprises: - an entrance hall, - a double living room, - a fully fitted and equipped kitchen, - a primary suite with its own shower room, - two additional bedrooms, - a bathroom, - two toilets. A cellar completes the property. A service room located on the top floor of the building is available for purchase at an additional cost. Fully renovated, this family apartment combines a functional layout with the charm of Haussmannian architecture, within immediate proximity of shops, public transport and the Arc de Triomphe.

Ref. : V4393PA

JOHN TAYLOR PARIS

PARIS 4EME3 490 000 €

Apartment for sale renovation paris - 5 rooms - 161 m²

Paris 4 - MARAIS HISTORIC- 175m² (1,400 sq ft) - 3 bedrooms - Terrace - Remarkable proportions

Exclusive listing - Between the Quai de Seine and Quai de Saint Paul, on a very VIP street, this apartment offers 130m² (1,400 sq ft) of Carrez Law surface and 175m² (1,884 sq ft) of floor surface and boasts period charm with a carefully designed interior renovation. With over 3.80m of ceiling height, the apartment offers a rare atmosphere with a reception room bathed in light and opening onto a delightful, peaceful terrace overlooking a tree-lined courtyard. The vast reception room is well-proportioned, and the ceiling height accentuated by the high windows, period floors and fireplace. The kitchen blends harmoniously and has been made from noble materials (solid wood, marble) in a sleek design. The three bedrooms include a suite opening onto the terrace. There is another bedroom with its own shower room, and a child's bedroom on the mezzanine, in addition to a beautiful walk-in wardrobe and a mezzanine office space. The address, the high ceilings, the quality of the materials and the exterior space give this property unique privacy and sophistication. A charming apartment, rare in this historic sector close to the River Seine and Ile Saint Louis.

Ref. : 6516

AGENCE VARENNE PARIS 6E

PARIS 6EME1 150 000 €

Apartment for sale renovation paris - 3 rooms - 56 m²

Paris 6th – Saint-Sulpice - Elegant 56 sqm apartment

In the heart of the 6th arrondissement, in the iconic Saint-Sulpice district, one of the most prestigious and historic areas of Paris, this elegant apartment is set within a beautiful Haussmann-style stone building. In immaculate condition, filled with natural light and renovated using high-quality materials, the apartment is located on the 3rd floor, overlooking a quiet and open courtyard. A lift is accessible from the 1st floor. The property features an entrance hall leading to a spacious double reception room with generous proportions. Formerly arranged as two separate bedrooms, this exceptional living space enjoys dual exposure over the courtyard. An open-plan, fully equipped kitchen completes the reception area. The sleeping quarters comprise a bedroom, a shower room and a separate WC. A cellar completes the property. A highly sought-after address in the heart of historic Paris, combining the timeless elegance of period architecture with the comfort of a meticulous renovation and the tranquillity of a courtyard setting.

Ref. : 87443101

DROUOT Propriétés

PARIS 18EME569 000 €

Apartment for sale renovation paris - 3 rooms - 46 m²

EXCLUSIVE - PARIS 18 DAMREMONT - SOUTHWEST-FACING 1-BED APARTMENT - TOP FLOOR - OPTIMISED FLOOR PLAN

EXCLUSIVE LISTING - Chloé Vasseur +33 (0)6 17 22 14 14 - Elegant, tastefully renovated apartment with a perfectly optimised layout, situated on the 2nd and top floor of a period building, a stone's throw from Rue Damrémont and its shops, and a few minutes' walk from Les Abbesses. Bathed in light and facing southwest, it comprises a double-sized living room with open kitchen, a bedroom, an office or large walk-in wardrobe, a shower room and a separate toilet. Period charm and light in a bustling shopping district. Following works approved and paid for by the owners' association, the energy rating will change from ‘F' to ‘E' from October 2026. Fees payable by the seller - Number of lots in the building: 14 - Average amount of the share of charges €2,100/year - Estimated amount of annual energy costs for standard use based on 2021, 2022 and 2023 energy costs: €1,480 ~ €2,040 - Information on the risks to which this property is exposed is available on the Géorisques website: www.georisques.gouv.fr - Chloé Vasseur - Sales agent - EI - RSAC 913 356 945 Agency fees payable by vendor - Nombre de lots dans la copropriété: 14 - Montant moyen de la quote-part de charges courantes 2,100 €/yearly - Montant estimé des dépenses annuelles d'énergie pour un usage standard, établi à partir des prix de l'énergie de l'année 2021, 2022, 2023 : 1480€ ~ 2040€ - Les informations sur les risques auxquels ce bien est exposé sont disponibles sur le site Géorisques : www.georisques.gouv.fr - Clément DEPREEUW - Agent commercial - EI - RSAC 978 105 112

Ref. : 87172245

BARNES MARTYRS

PARIS 6EME3 120 000 €

Apartment for sale renovation paris - 6 rooms - 177 m²

Jardin du Luxembourg - 4-bed apartment to renovate

Near the Jardin du Luxembourg, on the 4th floor of a high-end building with concierge, this elegant dual-aspect apartment spans 169.35m² (1,823 sq ft) of Carrez Law surface (177.56m² or 1,911 sq ft total floor surface), complete with generous proportions, period charm, and remarkable renovation potential. Ready for renovation to suit your tastes, this property is an ideal opportunity to create a bespoke apartment for a family or for entertaining, combining elegance, comfort and the Parisian lifestyle. Composed of an entrance hall, a lounge, a dining room with a glazed wall, a kitchen, four bedrooms, a bathroom, a shower room, a toilet, a storeroom on the landing, and two cellar units on the basement level. A 17m² (183 sq ft) studio apartment on the 6th floor is accessed via a lift up to the 5th floor, as well as a nearby parking space, are available at an additional cost. Tremendous potential, in a sought-after location near prestigious schools in the 6th arrondissement. Fees payable by the seller - Number of lots in the building: 22 - Average amount of the share of charges €4,800/year - Estimated amount of annual energy costs for standard use based on 2026 energy costs: €3,450 ~ €4,670 - Information on the risks to which this property is exposed is available on the Géorisques website: www.georisques.gouv.fr - Dominique Malet - Sales agent - EI - RSAC 538 828 955 Agency fees payable by vendor - Nombre de lots dans la copropriété: 22 - Montant moyen de la quote-part de charges courantes 4,800 €/yearly - Montant estimé des dépenses annuelles d'énergie pour un usage standard, établi à partir des prix de l'énergie de l'année 2026 : 3450€ ~ 4670€ - Les informations sur les risques auxquels ce bien est exposé sont disponibles sur le site Géorisques : www.georisques.gouv.fr - Dominique MALET - Agent commercial - EI - RSAC 538 828 955

Ref. : 87539922

BARNES SAINT-GERMAIN-DES-PRES

PARIS 16EME240 000 €

Apartment for sale renovation paris - Studio - 23 m²

Paris 16 - Auteuil - Spacious Studio with balcony to Renovate

Ideally located on Rue d'Auteuil, just steps away from Michel-Ange Auteuil metro station, this spacious 23 sqm studio apartment is situated on the 5th floor of a well-maintained 1970s residential building with a lift. The apartment comprises an entrance hall with a built-in wardrobe, a bright and spacious living area opening onto a balcony, a separate kitchen, and a shower room with WC. A cellar is included with the property. The apartment is also sold with a parking space in a secure underground car park, priced at an additional €50,000 on top of the apartment's asking price. Overlooking a large landscaped garden with mature trees, the balcony offers a peaceful, green and sunny setting, particularly appealing in the heart of Paris's prestigious 16th arrondissement. Renovation work will allow the property to reach its full potential, making it an ideal Parisian pied-à-terre or an attractive investment opportunity. Communal heating. Property subject to co-ownership regulations. Contact BARNES : Julie Morel-Bonnard +33 6 83 60 87 20 Agency fees payable by vendor - Nombre de lots dans la copropriété: 160 - Montant moyen de la quote-part de charges courantes 1,000 €/yearly - Montant estimé des dépenses annuelles d'énergie pour un usage standard : 790€ ~ 1120€ - Les informations sur les risques auxquels ce bien est exposé sont disponibles sur le site Géorisques : www.georisques.gouv.fr

Ref. : 87493145

BARNES PIED-A-TERRE PASSY-LA MUETTE

PARIS 3EME1 850 000 €

Apartment for sale renovation paris - 5 rooms - 122 m²

In the heart of the Marais, elegant duplex with spacious interio

On the top floors (3rd and 4th) of this 17th-century building, Engel & Völkers presents this duplex, offering 122 sq m of Carrez floor area and 144 sq m of total floor space. It provides a unique living environment combining period timber framing, generous volumes and views over Parisian rooftops and monuments. The double-height living room features exceptional ceiling height, enhanced by exposed beams. On the upper floor, the open-plan kitchen and dining room overlook the living room, creating a harmonious connection between the two levels. Three bedrooms, each with its own shower room or bathroom and toilet, preserve everyone's privacy. Guest toilets complete the property. Completely redesigned and renovated by an architect in 2020, then repainted in 2023, the apartment benefits from a layout with no wasted space and numerous fitted cupboards. This carefully designed foundation makes it easy to personalize the décor without undertaking major works: a few choices of colours, furniture and lighting are all that is needed to give it a character of its own. Access is exclusively via the building's beautiful staircase, with no lift: a journey through the property's history before discovering Paris from the top floors. An address for aesthetes, whether couples or families, who appreciate period character and the comfort of an interior designed for modern living. - Property subject to co-ownership regulations - Co-ownership comprising 11 lots - Average annual charges: €5,000 - Proceedings pending: no - Property tax: €2,097 - Energy performance diagnosis (DPE): 5 (240) – greenhouse gas emissions (GES): E (43) – estimated annual energy costs: €2,560–€3,520 - Transaction fees payable by the seller Information concerning the risks to which this property is exposed is available on the Géorisques website: www.georisques.gouv.fr In the heart of the Marais, this 17th-century building carries a history its residents have been devoted to preserving. Restored and lovingly maintained by an art conservator, an architect specialising in historic monuments, and a leading figure in French cinema, it reflects a rare attachment to places and their memories. The stone-paved passageway, discreetly planted courtyard and beautiful staircase create a characterful journey to the duplex apartment, tucked away on the top floors. A piece of Parisian history—a living place to inhabit and pass on.

Ref. : W-04C25Y

ENGEL & VÖLKERS